4003 Montford Drive
About this property
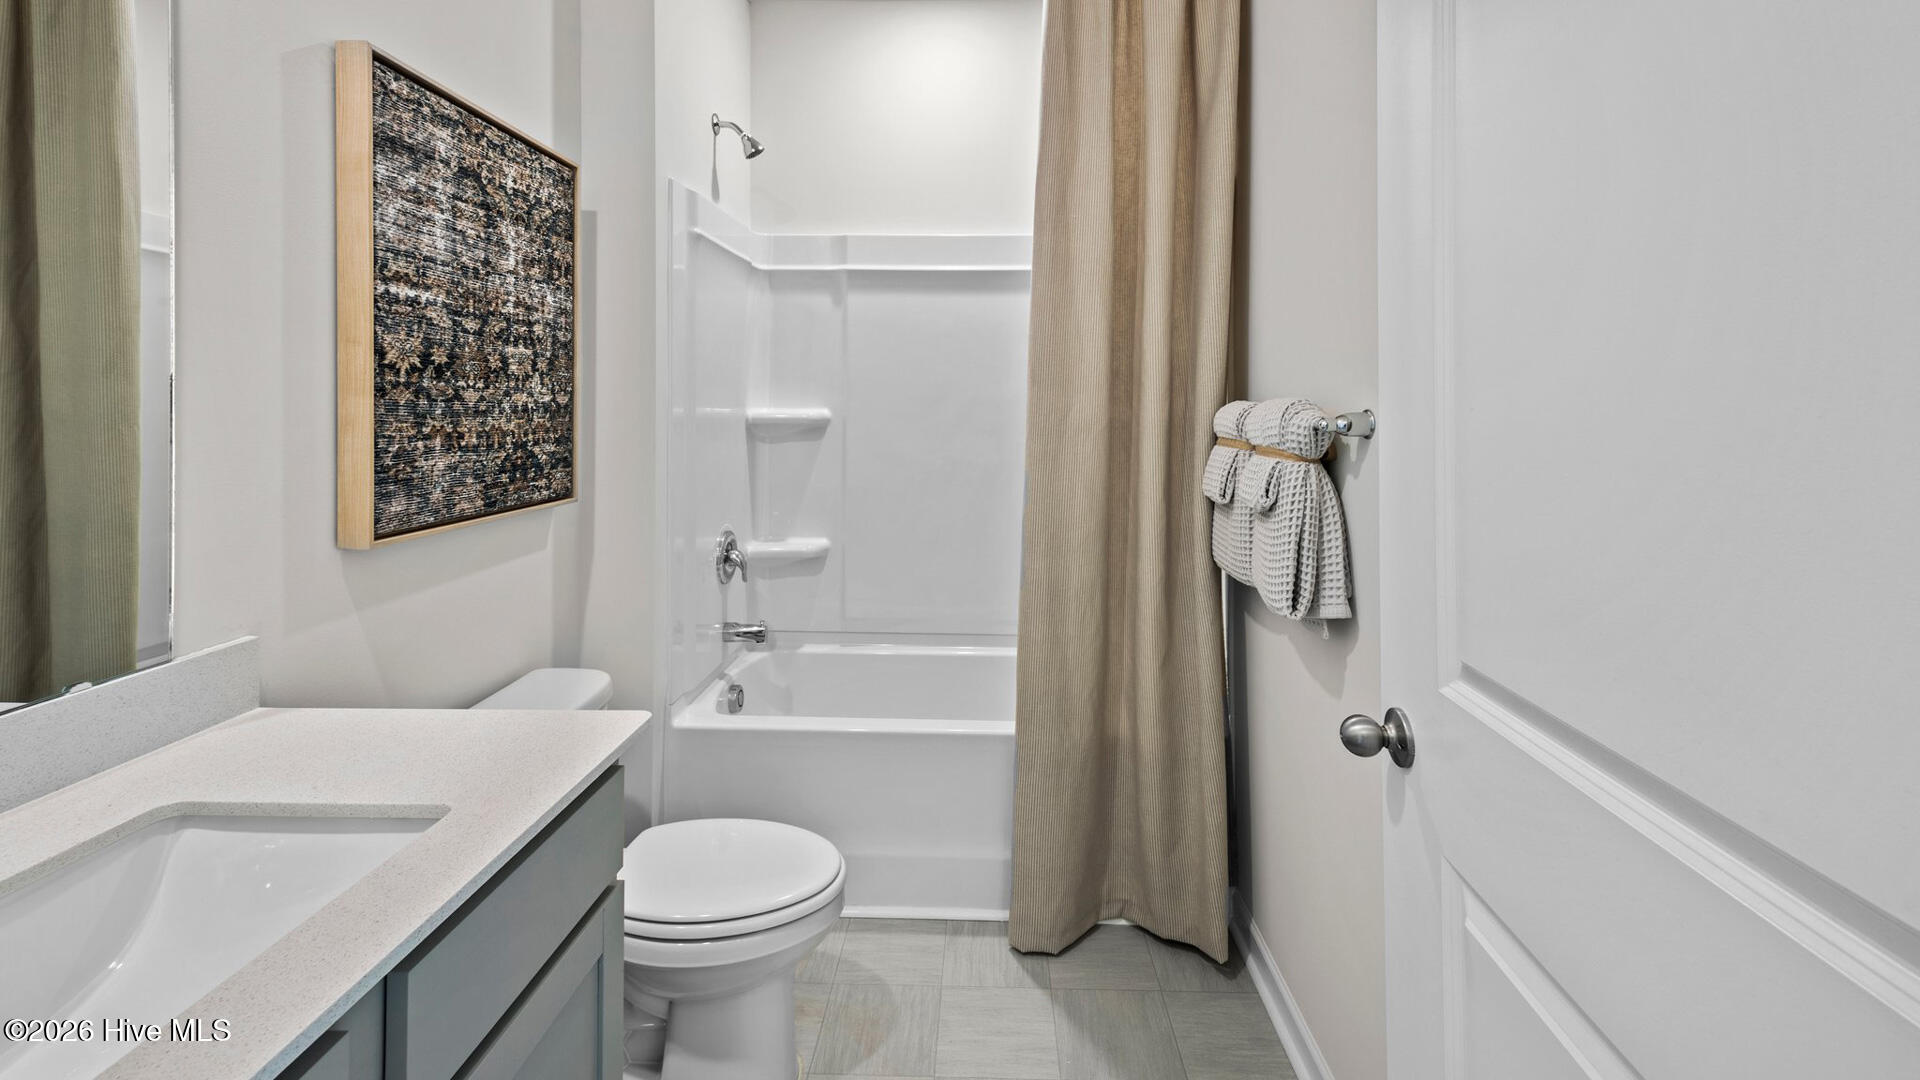
This home will be started in July/August with an estimated completion end of the year 2026. The Cali floorplan is the epitome of single-level living. This plan offers 1,764 sq ft of living space, 4 bedrooms, 2 bathrooms, and a 2-car garage. The primary bathroom offers a water closet and 2 spacious walk-in closets. The kitchen in this home features an oversized island, stainless steel appliances and large corner walk-in pantry. From your kitchen, you have an expansive view of the rest of your living space. Another special feature about this home is the covered patio right off the dining space. Our homes are built with quality materials and workmanship throughout, and superior attention to detail - Plus a one-year builder's warranty! Your new home also includes our Smart Home technology, putting convenience and control at your fingertips. Whether adjusting the temperature or turning on the lights, managing your home has never been easier. Make the Cali your new home at West New Bern today! * Photos are not of actual home or interior features and are representative of floor plan only. *
About this property
This home will be started in July/August with an estimated completion end of the year 2026. The Cali floorplan is the epitome of single-level living. This plan offers 1,764 sq ft of living space, 4 bedrooms, 2 bathrooms, and a 2-car garage. The primary bathroom offers a water closet and 2 spacious walk-in closets. The kitchen in this home features an oversized island, stainless steel appliances and large corner walk-in pantry. From your kitchen, you have an expansive view of the rest of your living space. Another special feature about this home is the covered patio right off the dining space. Our homes are built with quality materials and workmanship throughout, and superior attention to detail - Plus a one-year builder's warranty! Your new home also includes our Smart Home technology, putting convenience and control at your fingertips. Whether adjusting the temperature or turning on the lights, managing your home has never been easier. Make the Cali your new home at West New Bern today! * Photos are not of actual home or interior features and are representative of floor plan only. *
Features and Additional Information
Baths
Presented By Coldwell Banker Summit



Area Information
| Craven County | West New Bern
Schools in the Area
-
turned_in
Elementary SchoolTrent Park
-
turned_in
Middle SchoolH. J. MacDonald
-
turned_in
High SchoolNew Bern
Want to See More Listings in the Area?
Brokerage: D.R. Horton, Inc.