4014 Murray Street
About this property
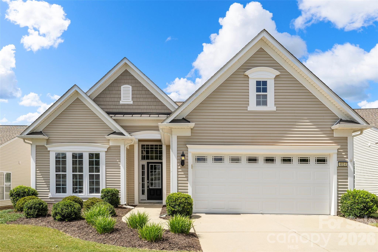
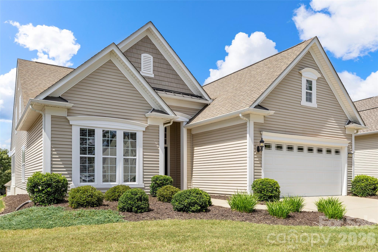
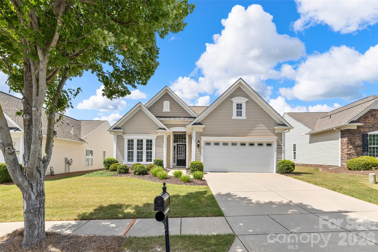
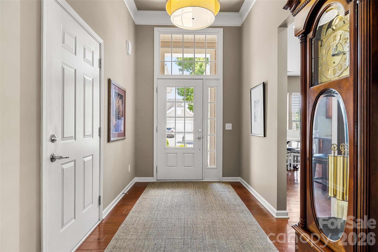
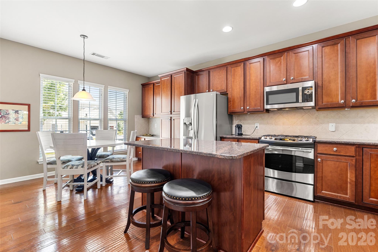
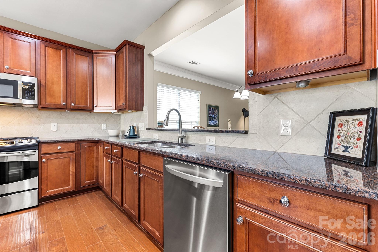
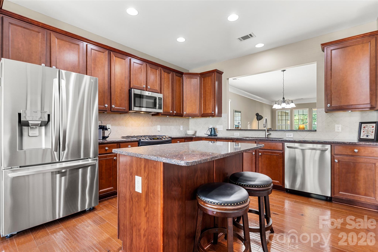
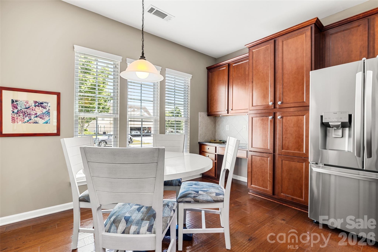
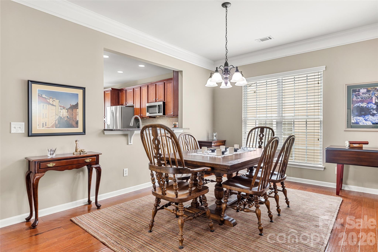
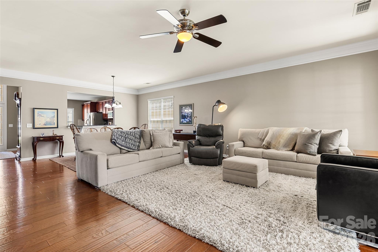
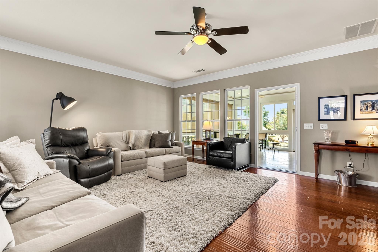
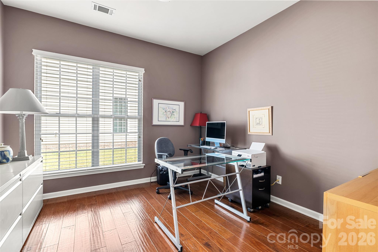
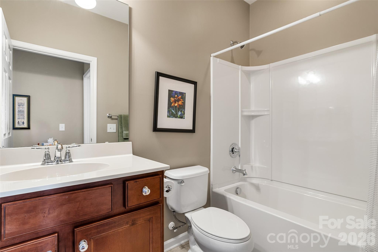
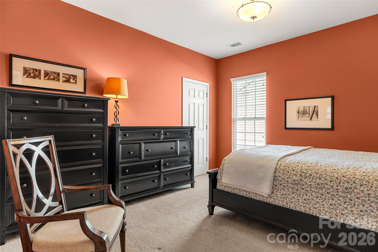
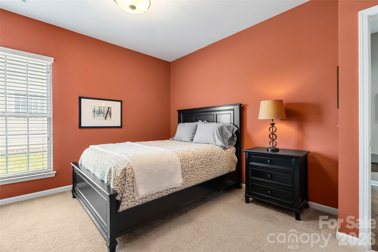
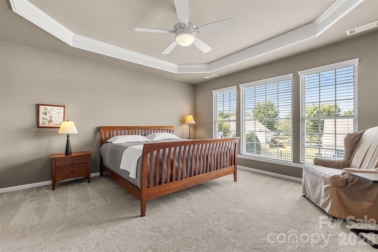
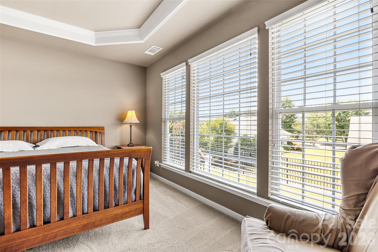
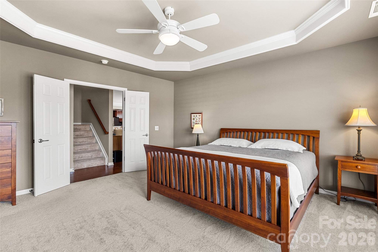
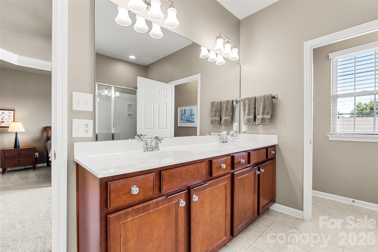
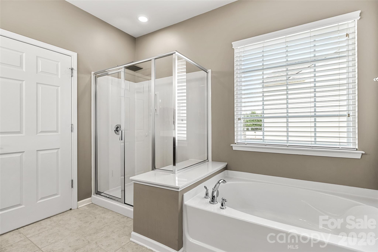
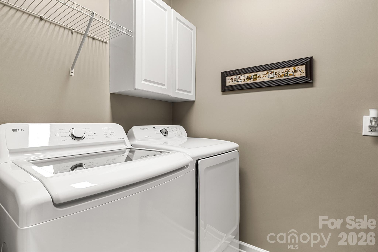
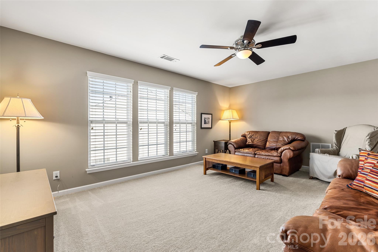
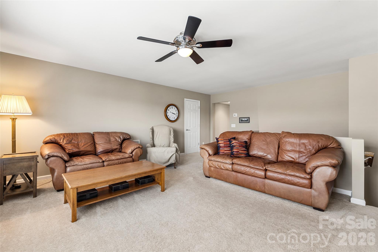
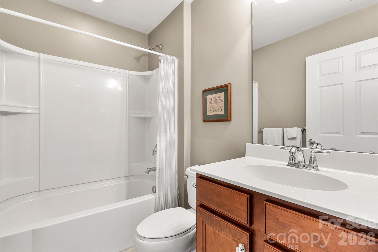
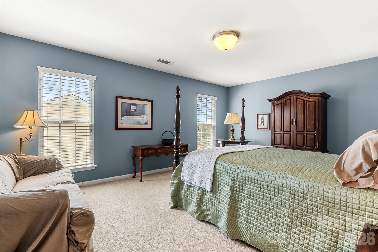
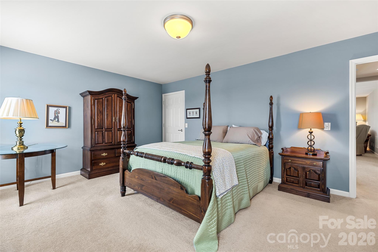
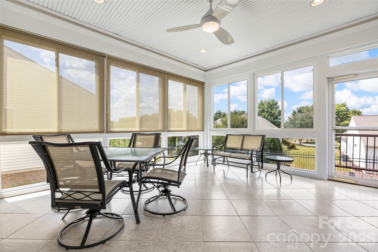
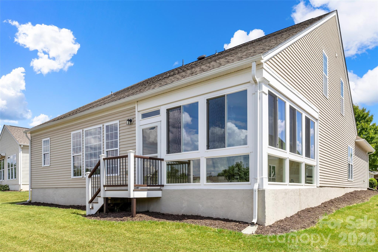
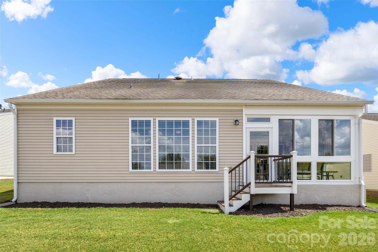
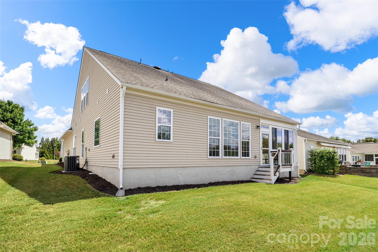
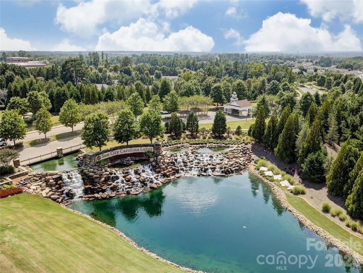
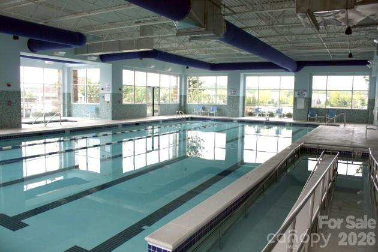
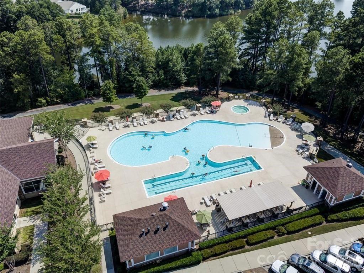
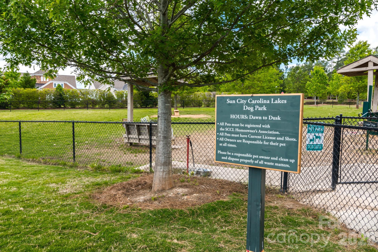
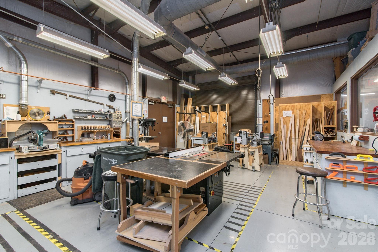
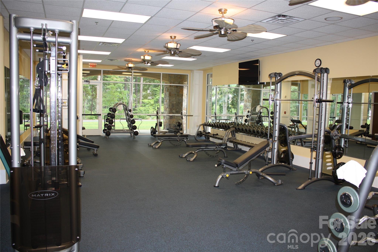
Beautifully maintained home in the sought-after 55+ community of Sun City Carolina Lakes featuring a desirable loft floor plan and a bright three-season room. Wood flooring extends throughout the main living areas, complemented by crown molding and abundant natural light. A welcoming front stoop accented with New England stone enhances the home's curb appeal. The kitchen features granite countertops, tile backsplash, under-cabinet lighting, stainless steel appliances, a gas range, center island with seating, pantry, and a breakfast area. A large pass-through connects the kitchen to the open dining area and great room, creating an inviting layout for everyday living and entertaining. The main level features a dedicated office, a spacious primary suite with a tray ceiling, large walk-in closet, and en-suite bath with dual vanities, soaking tub, and separate glass-enclosed shower, along with a secondary bedroom, full bath, and laundry room. Upstairs, the loft is accompanied by an additional bedroom and full bath, providing flexible space for guests, recreation, hobbies, fitness, media, or a second home office. The inviting three-season room features a tile floor, walls of windows, and indirect lighting, creating a comfortable place to relax and enjoy the changing seasons. The oversized garage includes a desirable 4-foot extension, providing additional space for storage, a workshop, or larger vehicles. Additional updates include a new water heater in 2026. Enjoy award-winning amenities including golf, indoor and outdoor pools, fitness center, tennis, pickleball, walking trails, clubhouse, dining, and countless clubs and social activities.
About this property
Beautifully maintained home in the sought-after 55+ community of Sun City Carolina Lakes featuring a desirable loft floor plan and a bright three-season room. Wood flooring extends throughout the main living areas, complemented by crown molding and abundant natural light. A welcoming front stoop accented with New England stone enhances the home's curb appeal. The kitchen features granite countertops, tile backsplash, under-cabinet lighting, stainless steel appliances, a gas range, center island with seating, pantry, and a breakfast area. A large pass-through connects the kitchen to the open dining area and great room, creating an inviting layout for everyday living and entertaining. The main level features a dedicated office, a spacious primary suite with a tray ceiling, large walk-in closet, and en-suite bath with dual vanities, soaking tub, and separate glass-enclosed shower, along with a secondary bedroom, full bath, and laundry room. Upstairs, the loft is accompanied by an additional bedroom and full bath, providing flexible space for guests, recreation, hobbies, fitness, media, or a second home office. The inviting three-season room features a tile floor, walls of windows, and indirect lighting, creating a comfortable place to relax and enjoy the changing seasons. The oversized garage includes a desirable 4-foot extension, providing additional space for storage, a workshop, or larger vehicles. Additional updates include a new water heater in 2026. Enjoy award-winning amenities including golf, indoor and outdoor pools, fitness center, tennis, pickleball, walking trails, clubhouse, dining, and countless clubs and social activities.
Features and Additional Information
Baths
Presented By Coldwell Banker Summit



Area Information
Lancaster | Lancaster County | Sun City Carolina Lakes
Schools in the Area
-
turned_in
Elementary SchoolUnspecified
-
turned_in
Middle SchoolUnspecified
-
turned_in
High SchoolUnspecified
Want to See More Listings in the Area?
Brokerage: RE/MAX Executive