402 Brookwood Avenue
About this property
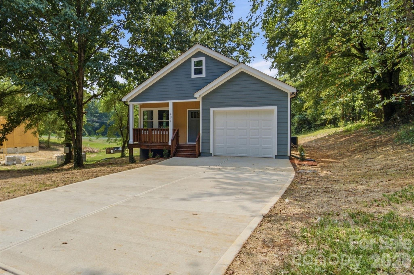
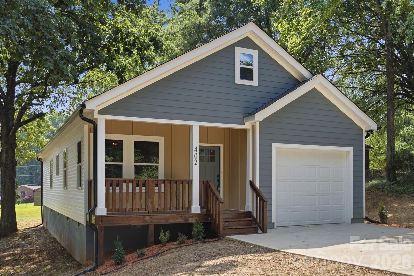
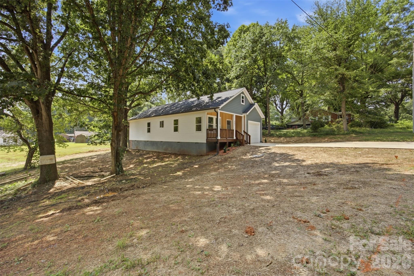
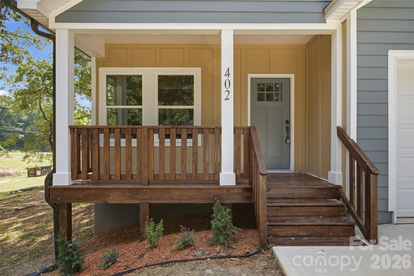
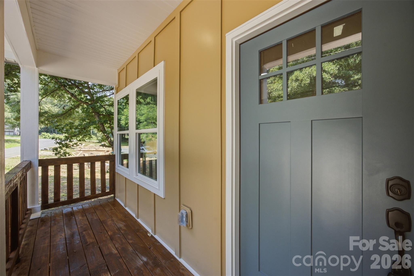
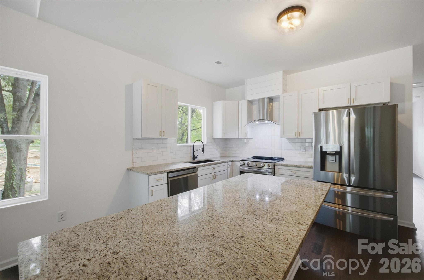
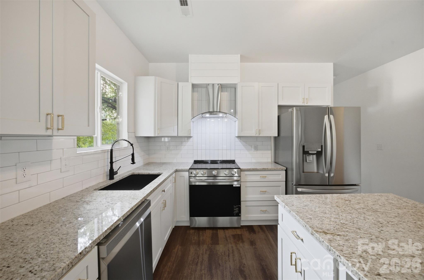
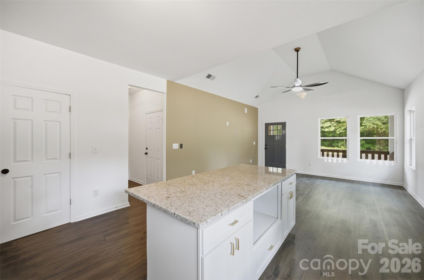
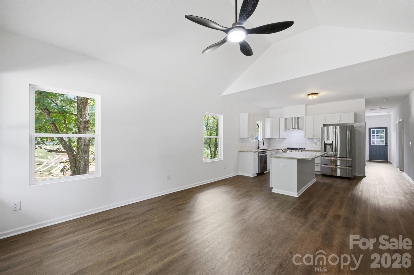
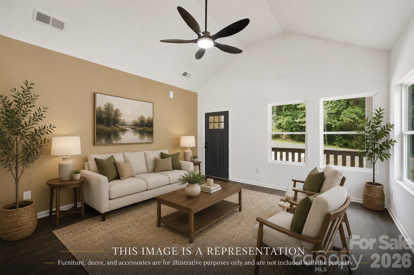
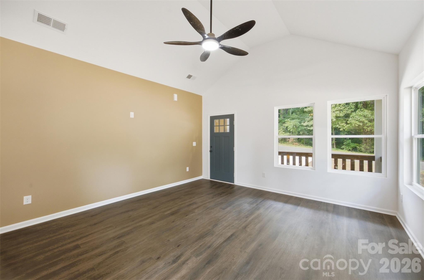
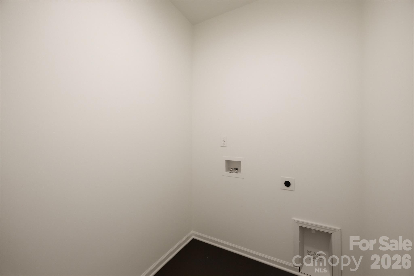
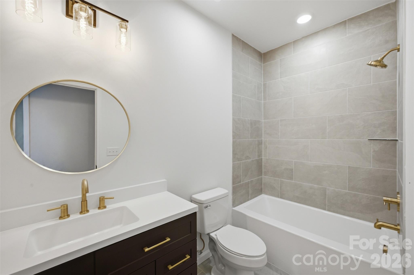
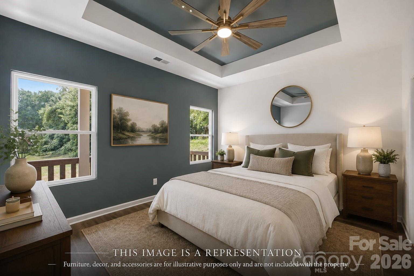
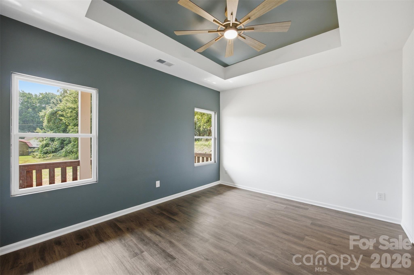
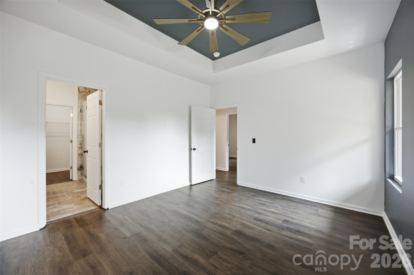
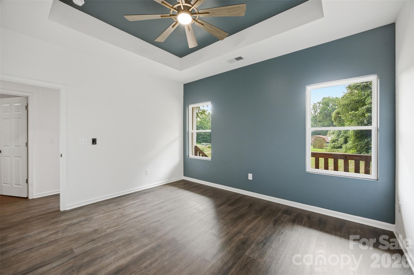
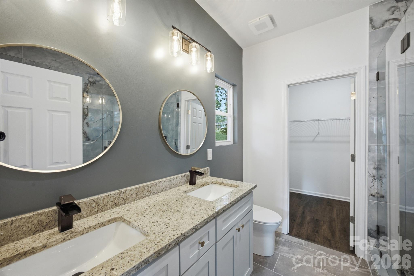
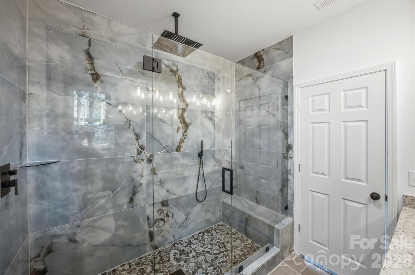
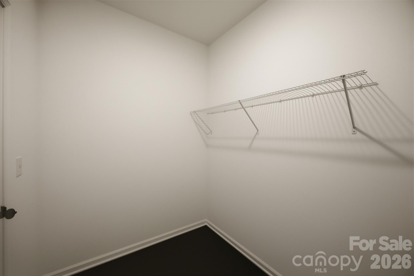
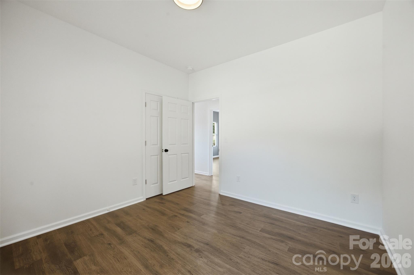
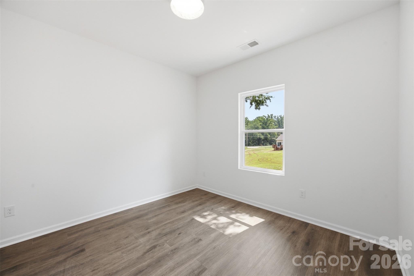
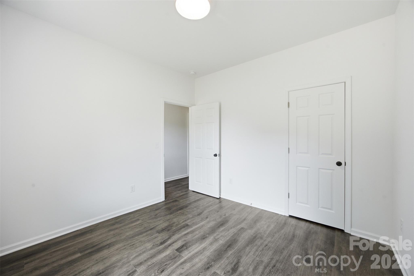
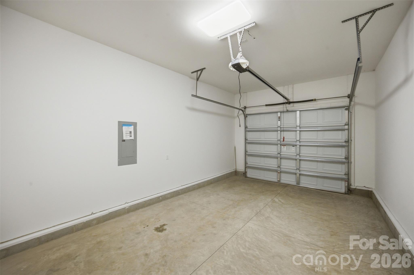
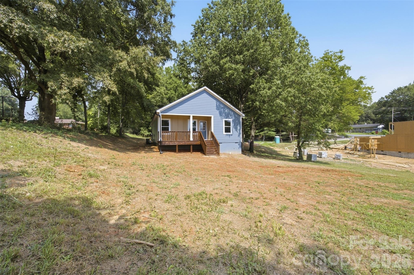
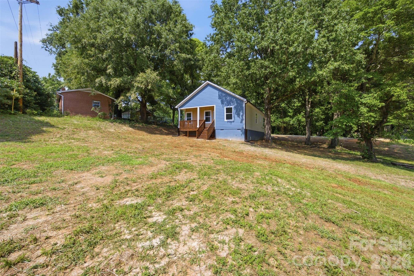
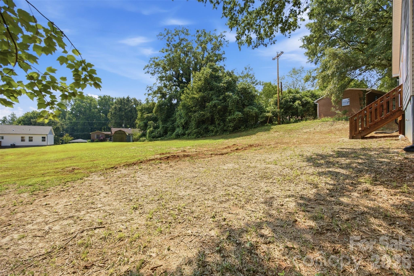
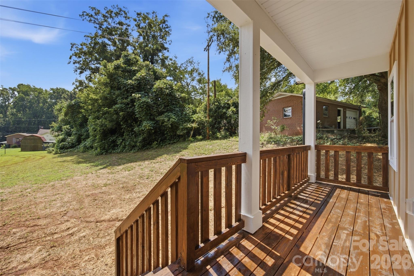
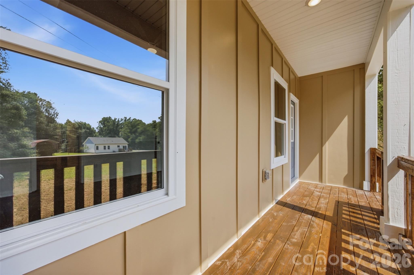
Welcome home to this beautifully crafted cottage-style home built by Husband & Wife Homes, where quality craftsmanship meets comfort! Nestled on 0.54 acres in the heart of Cherryville, this 3-bedroom, 2-bath home offers 1,292 square feet of thoughtfully designed living space and is conveniently located just minutes from everything Cherryville has to offer. Start your mornings on the charming rocking chair front porch before stepping inside to an inviting open floor plan featuring vaulted ceilings, abundant natural light, and stylish finishes throughout. The spacious kitchen is designed to impress with granite countertops, a tile backsplash, stainless steel appliances, an island, and a pantry for added storage. The private primary suite is the perfect retreat, complete with a tray ceiling, walk-in closet, and a spa-inspired en-suite bath featuring double vanities and a walk-in tiled shower with a luxurious rain shower head. Two additional bedrooms, a full guest bath, a separate laundry room, and a one-car garage complete this functional and inviting layout. Whether you’re looking for your first home or downsizing, this one checks all the boxes. Don’t miss your opportunity to make this beautiful new construction home yours!
About this property
Welcome home to this beautifully crafted cottage-style home built by Husband & Wife Homes, where quality craftsmanship meets comfort! Nestled on 0.54 acres in the heart of Cherryville, this 3-bedroom, 2-bath home offers 1,292 square feet of thoughtfully designed living space and is conveniently located just minutes from everything Cherryville has to offer. Start your mornings on the charming rocking chair front porch before stepping inside to an inviting open floor plan featuring vaulted ceilings, abundant natural light, and stylish finishes throughout. The spacious kitchen is designed to impress with granite countertops, a tile backsplash, stainless steel appliances, an island, and a pantry for added storage. The private primary suite is the perfect retreat, complete with a tray ceiling, walk-in closet, and a spa-inspired en-suite bath featuring double vanities and a walk-in tiled shower with a luxurious rain shower head. Two additional bedrooms, a full guest bath, a separate laundry room, and a one-car garage complete this functional and inviting layout. Whether you’re looking for your first home or downsizing, this one checks all the boxes. Don’t miss your opportunity to make this beautiful new construction home yours!
Features and Additional Information
Baths
Presented By Coldwell Banker Summit



Area Information
Gaston | Gaston County | none
Schools in the Area
-
turned_in
Elementary SchoolUnspecified
-
turned_in
Middle SchoolUnspecified
-
turned_in
High SchoolUnspecified
Want to See More Listings in the Area?
Brokerage: Coldwell Banker Mountain View