403 Oxford Road
About this property
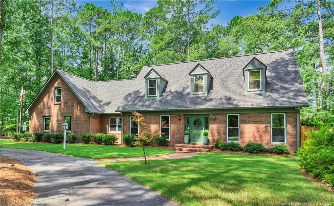
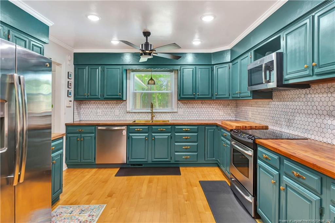
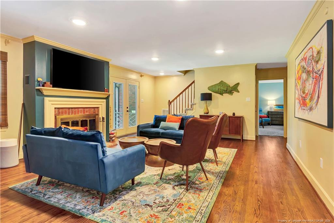
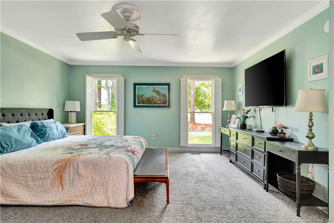
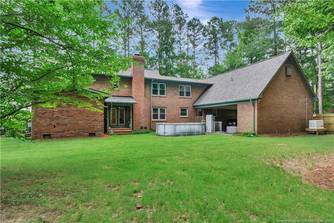
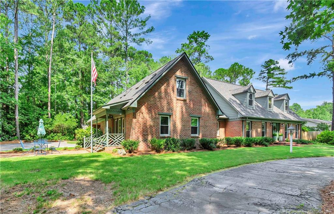
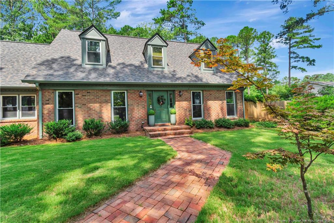
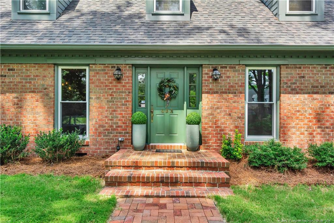
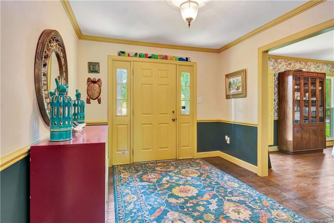
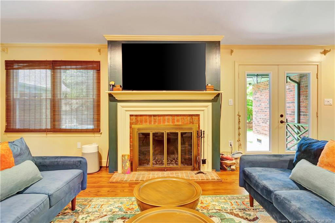
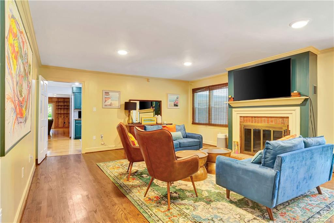
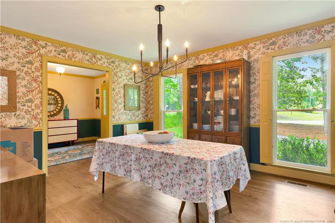
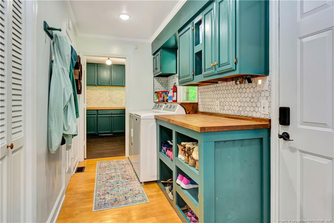
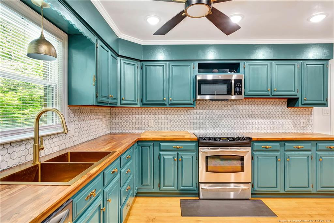
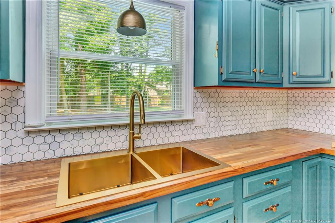
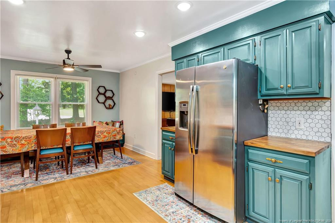
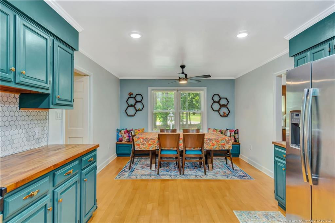
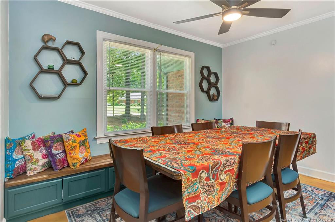
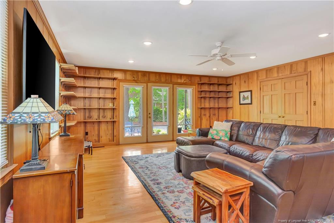
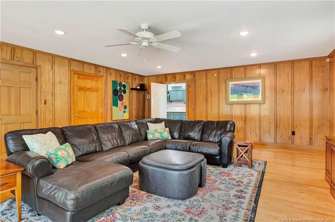
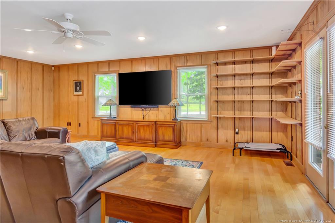
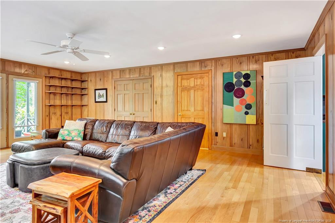
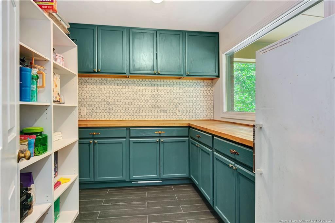
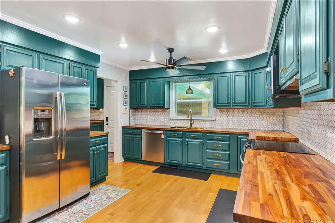
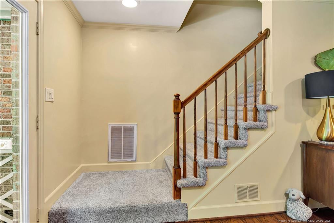
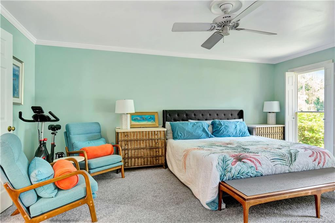
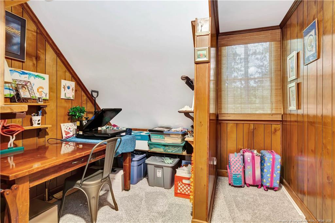
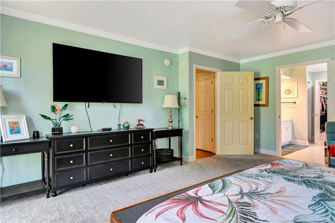
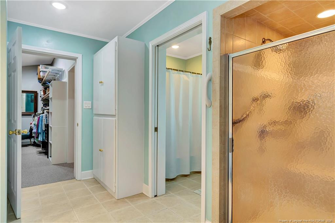
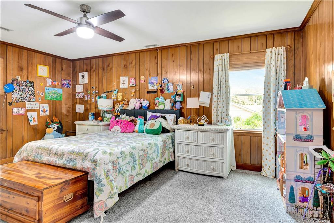
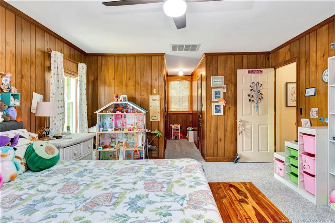
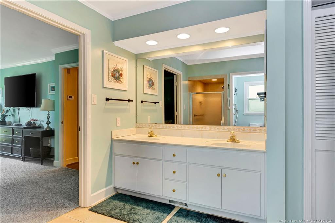
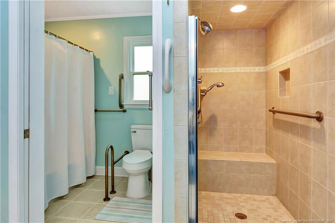
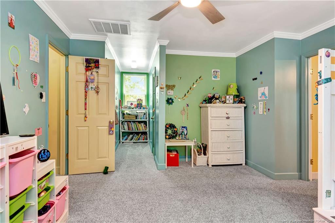
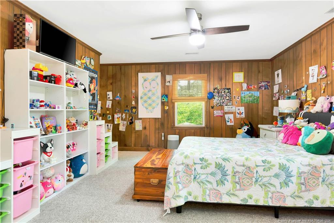
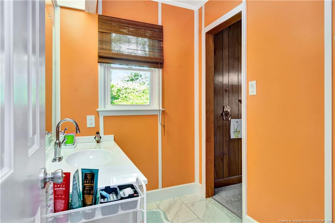
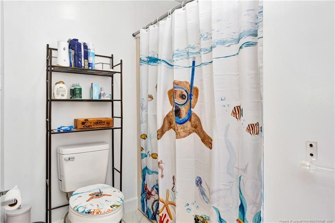
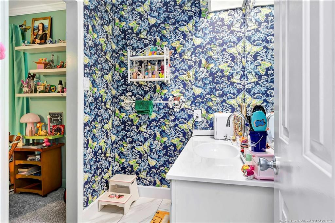
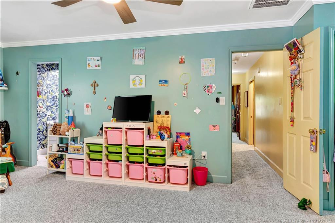
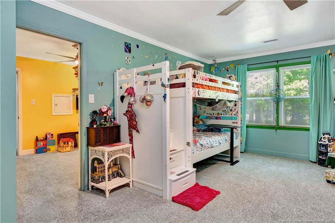
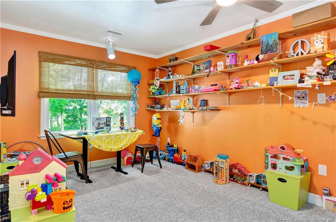
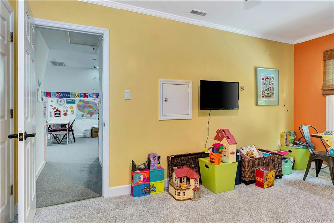
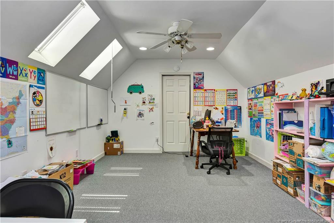
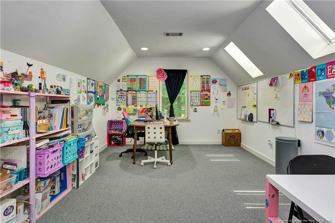
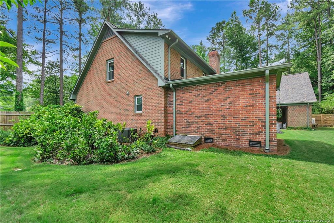
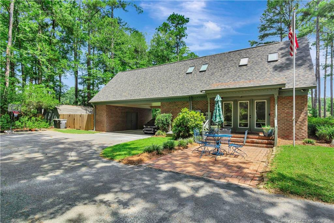
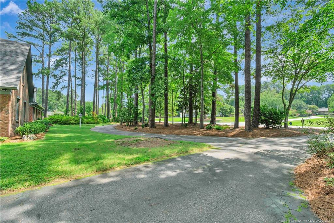
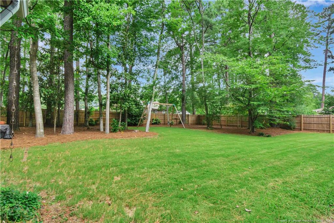
Offering more than 4,300 square feet, this home was designed for both everyday living and entertaining, with multiple gathering areas, a main-level primary suite, and a layout that gives everyone room to spread out.The updated kitchen features painted cabinetry, updated countertops, a farmhouse sink, tile backsplash, under-cabinet lighting, stainless steel appliances, and a Butler's Pantry. Just off the kitchen, the breakfast area overlooks the front yard, while the formal living room, dining room, and den each provide their own inviting space to gather, relax, or host family and friends. The main-level primary suite offers privacy and convenience with spacious his-and-her walk-in closets. Upstairs, two additional bedrooms share a Jack-and-Jill bath, while the oversized bonus room provides flexible space for an extra bedroom, media room, playroom, home office, or whatever best fits your lifestyle. Abundant closet space throughout the home helps keep everyday life organized. Step outside to enjoy the fenced backyard, mature landscaping, a workshop with electricity, and additional storage. According to the seller, the home has been thoughtfully improved over the years, including replacement of the roof and windows, a renovated kitchen, updated flooring, fresh interior paint, crawlspace encapsulation with a dehumidifier and sump pump (with transferable warranty), two HVAC systems with a transferable 10-year warranty, and a whole-house 22kW Generac generator. Additional features include a 500-gallon owned propane tank, 400-amp electrical service, and a transferable Canady's termite bond. If you've been looking for a home that offers exceptional space, classic character, and meaningful updates in one of Lumberton's most established neighborhoods, 403 Oxford Road is ready to welcome you home.
About this property
Offering more than 4,300 square feet, this home was designed for both everyday living and entertaining, with multiple gathering areas, a main-level primary suite, and a layout that gives everyone room to spread out.The updated kitchen features painted cabinetry, updated countertops, a farmhouse sink, tile backsplash, under-cabinet lighting, stainless steel appliances, and a Butler's Pantry. Just off the kitchen, the breakfast area overlooks the front yard, while the formal living room, dining room, and den each provide their own inviting space to gather, relax, or host family and friends. The main-level primary suite offers privacy and convenience with spacious his-and-her walk-in closets. Upstairs, two additional bedrooms share a Jack-and-Jill bath, while the oversized bonus room provides flexible space for an extra bedroom, media room, playroom, home office, or whatever best fits your lifestyle. Abundant closet space throughout the home helps keep everyday life organized. Step outside to enjoy the fenced backyard, mature landscaping, a workshop with electricity, and additional storage. According to the seller, the home has been thoughtfully improved over the years, including replacement of the roof and windows, a renovated kitchen, updated flooring, fresh interior paint, crawlspace encapsulation with a dehumidifier and sump pump (with transferable warranty), two HVAC systems with a transferable 10-year warranty, and a whole-house 22kW Generac generator. Additional features include a 500-gallon owned propane tank, 400-amp electrical service, and a transferable Canady's termite bond. If you've been looking for a home that offers exceptional space, classic character, and meaningful updates in one of Lumberton's most established neighborhoods, 403 Oxford Road is ready to welcome you home.
Features and Additional Information
Baths
Presented By Coldwell Banker Summit



Area Information
Robeson | Robeson County |
Schools in the Area
-
turned_in
Elementary School
-
turned_in
Middle SchoolRobeson County Schools
-
turned_in
High SchoolRobeson County Schools
Want to See More Listings in the Area?
Brokerage: LPT REALTY LLC