41 Crestwood Drive
About this property
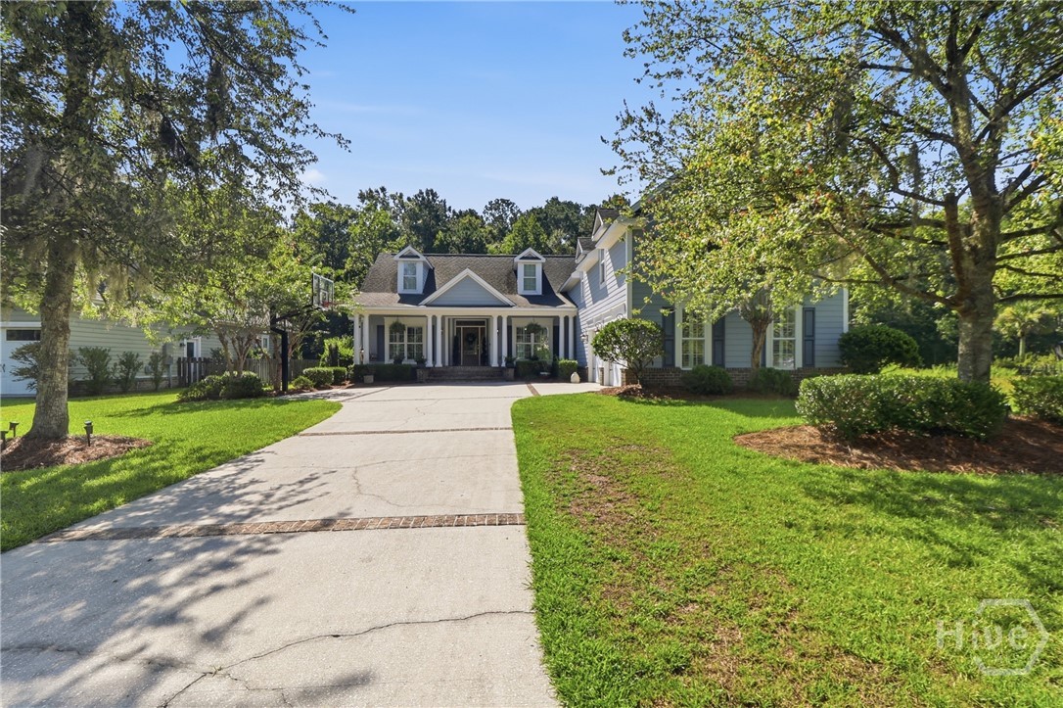
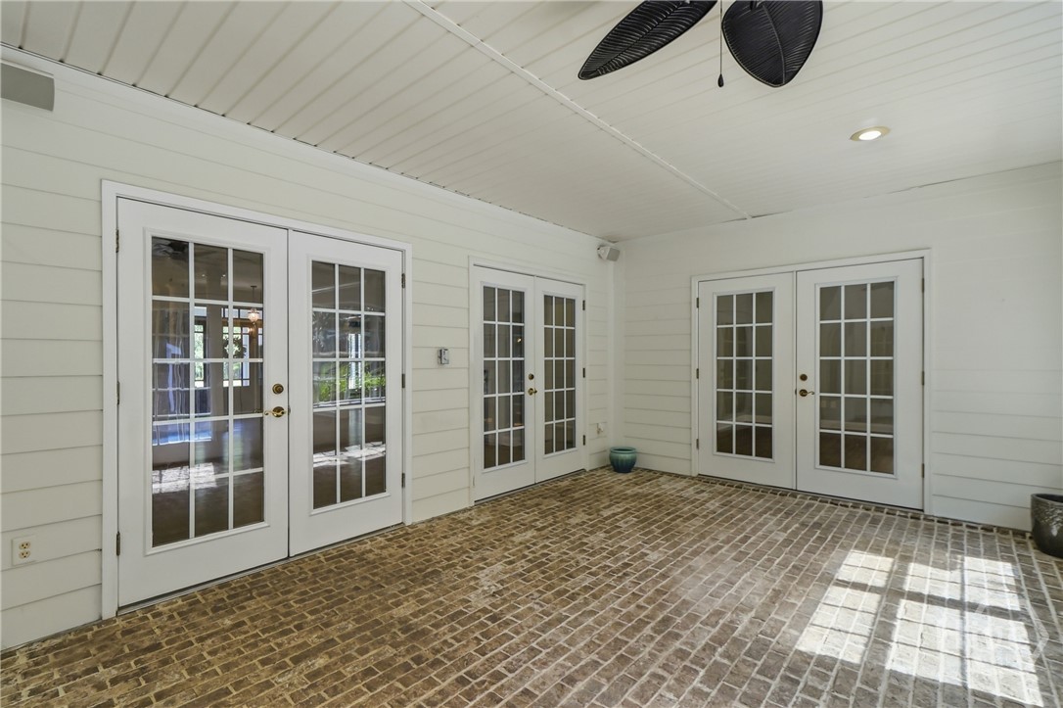
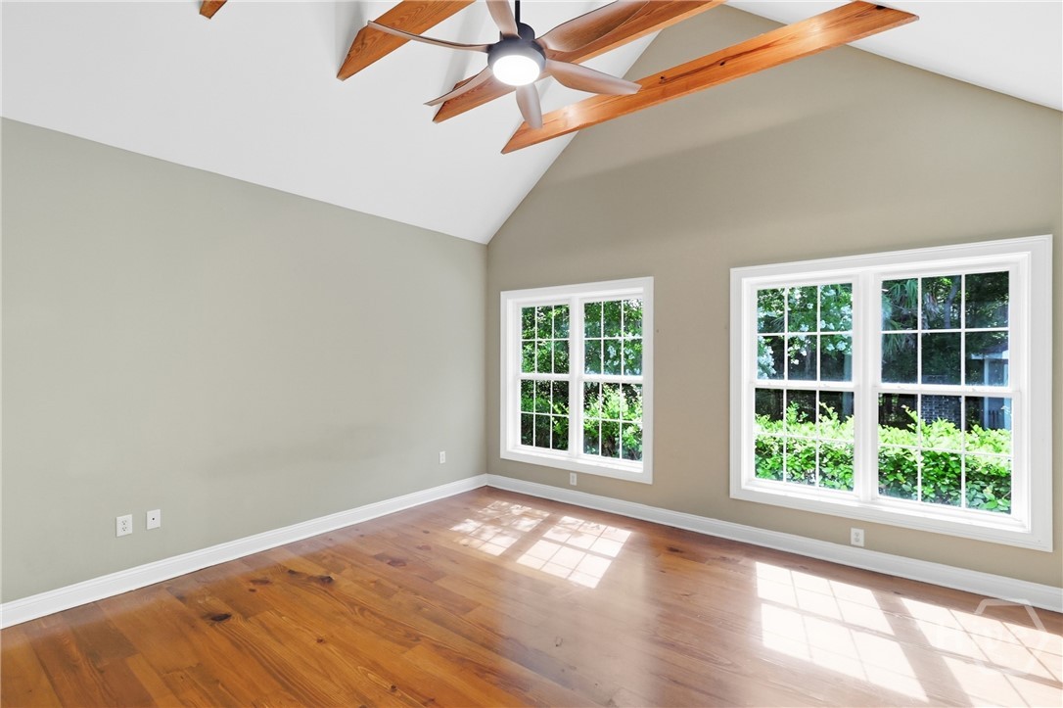
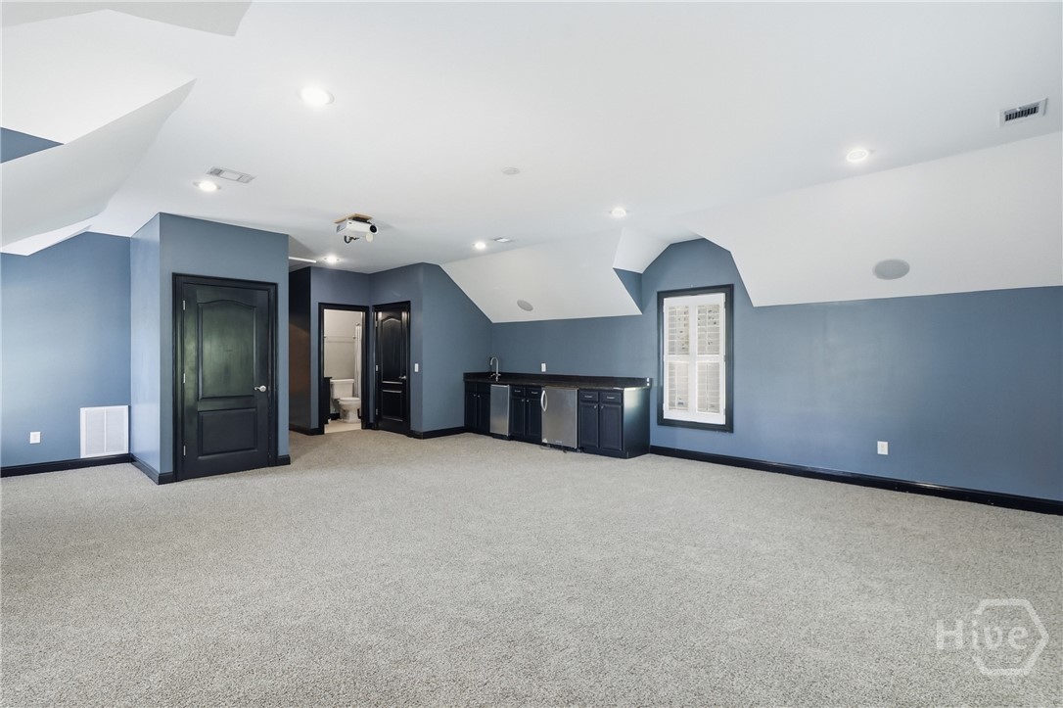
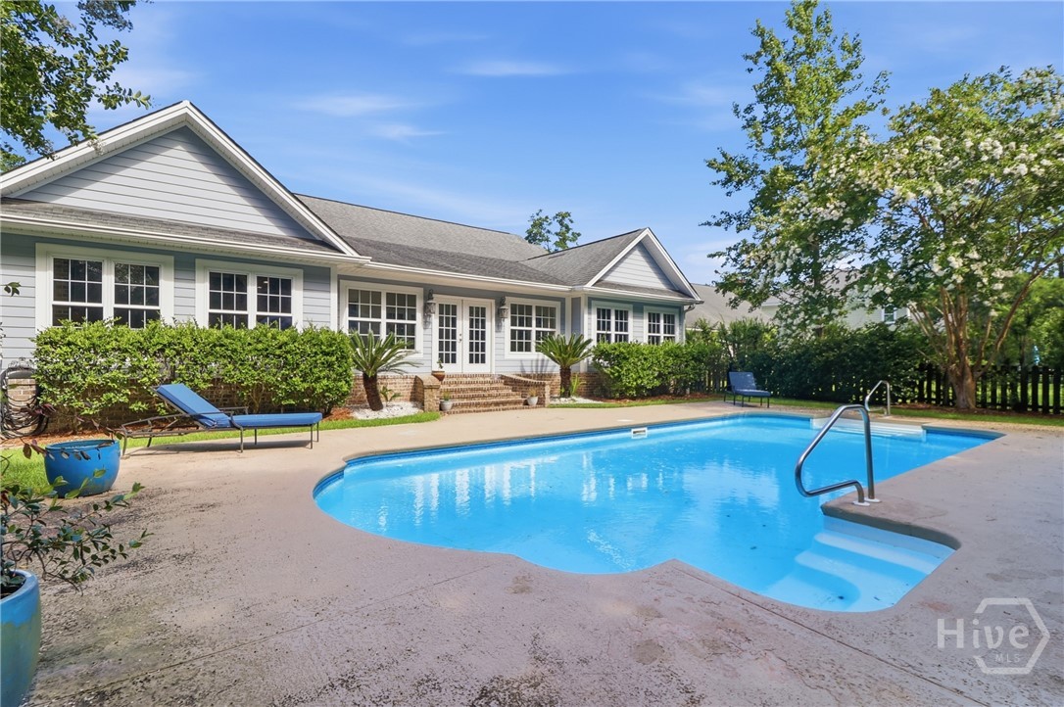
Discover exceptional space, privacy, and resort-style living in this versatile Southbridge home, located within Savannah’s premier golf, swim, tennis, pickleball, and fitness community. The main level features four bedrooms, providing a convenient and functional layout, while the second floor includes two additional bonus rooms that can accommodate a home theater, game room, office, hobby space, storage, or potential fifth bedroom. The open-concept interior offers generous family, living, and dining areas with an easy flow for everyday use and entertaining. French doors open to an expansive sunroom overlooking the fenced backyard and protected wooded area beyond. This light-filled space provides numerous possibilities, including a playroom, studio, garden room, or additional gathering area. The kitchen is equipped with granite countertops and newer KitchenAid appliances. Nearby, the oversized laundry room includes a Samsung front-load washer and dryer, extensive cabinetry, and an additional pantry or linen closet. Upstairs, one bonus room features a walk-in closet and kitchenette, along with access to a third full bathroom. A second bonus room provides even more adaptable space, and multiple attic areas offer additional storage. Outdoor living is highlighted by a heated and cooled saltwater pool, covered poolside patio, entertainment and storage areas, and a brick wood-burning fireplace. The private backyard backs to protected forest land, creating a peaceful natural setting.
About this property
Discover exceptional space, privacy, and resort-style living in this versatile Southbridge home, located within Savannah’s premier golf, swim, tennis, pickleball, and fitness community. The main level features four bedrooms, providing a convenient and functional layout, while the second floor includes two additional bonus rooms that can accommodate a home theater, game room, office, hobby space, storage, or potential fifth bedroom. The open-concept interior offers generous family, living, and dining areas with an easy flow for everyday use and entertaining. French doors open to an expansive sunroom overlooking the fenced backyard and protected wooded area beyond. This light-filled space provides numerous possibilities, including a playroom, studio, garden room, or additional gathering area. The kitchen is equipped with granite countertops and newer KitchenAid appliances. Nearby, the oversized laundry room includes a Samsung front-load washer and dryer, extensive cabinetry, and an additional pantry or linen closet. Upstairs, one bonus room features a walk-in closet and kitchenette, along with access to a third full bathroom. A second bonus room provides even more adaptable space, and multiple attic areas offer additional storage. Outdoor living is highlighted by a heated and cooled saltwater pool, covered poolside patio, entertainment and storage areas, and a brick wood-burning fireplace. The private backyard backs to protected forest land, creating a peaceful natural setting.
Features and Additional Information
Baths
Presented By Coldwell Banker Summit



Area Information
| Chatham County | Southbridge
Schools in the Area
-
turned_in
Elementary School
-
turned_in
Middle School
-
turned_in
High School
Want to See More Listings in the Area?
Brokerage: Keller Williams Coastal Area P