4105 Bluebill Drive 1
About this property
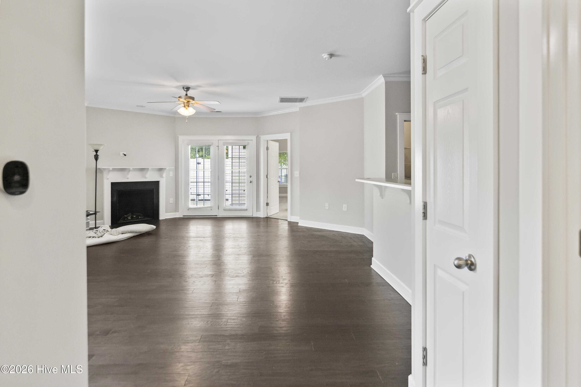
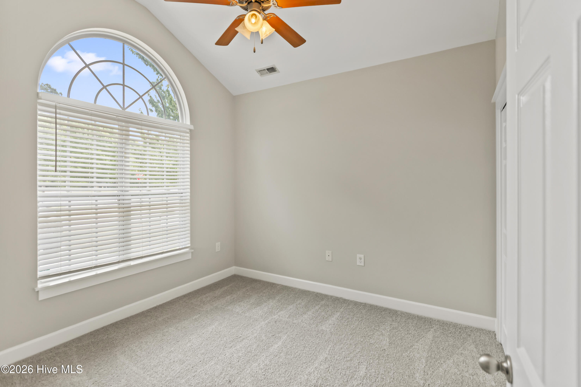
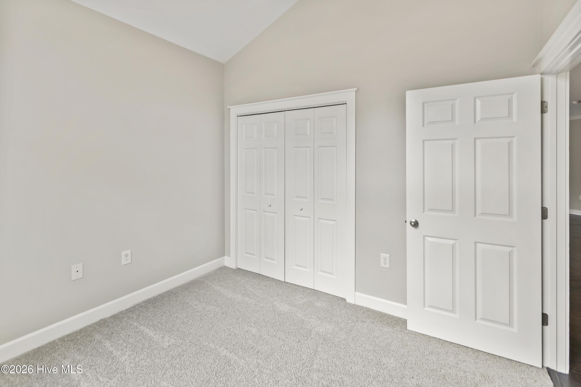
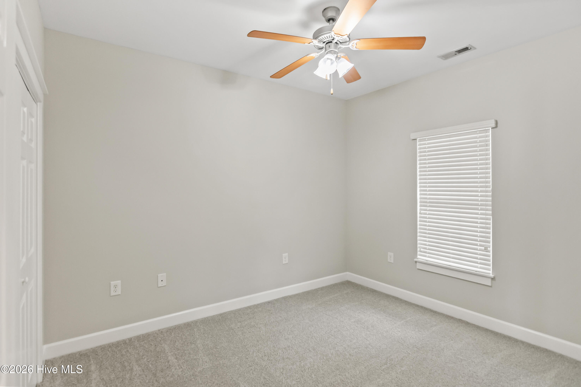
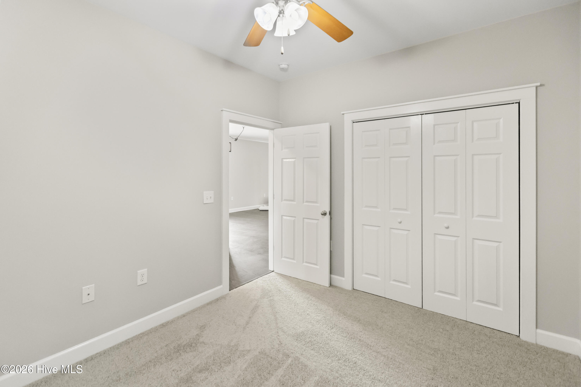
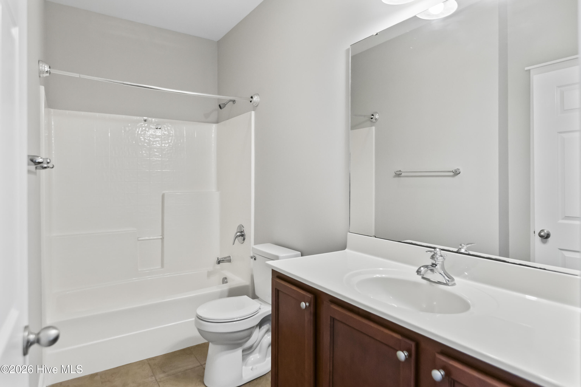
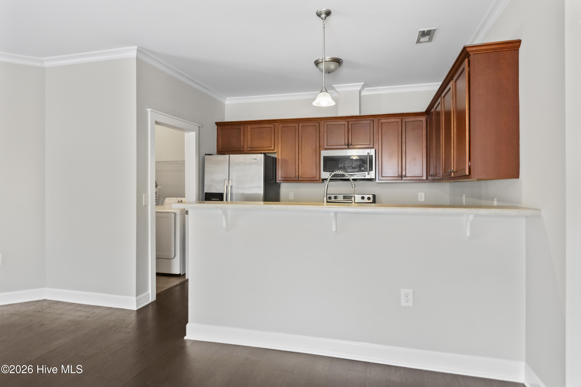
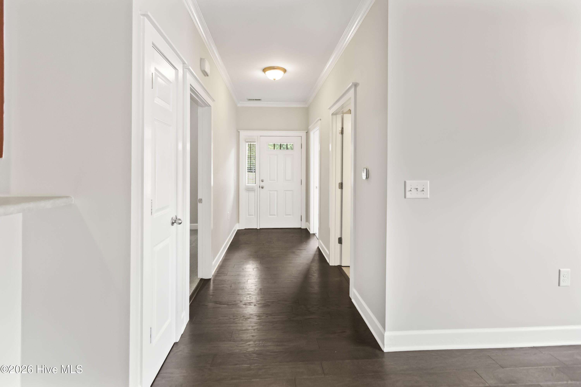
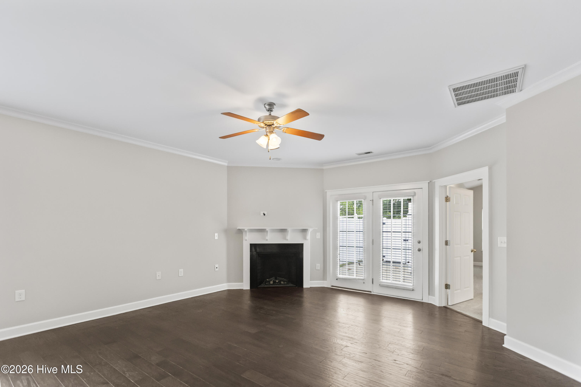
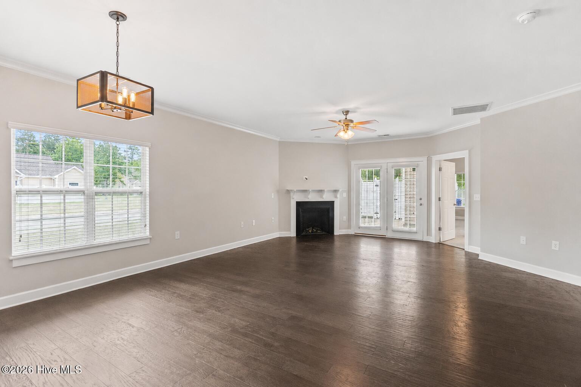
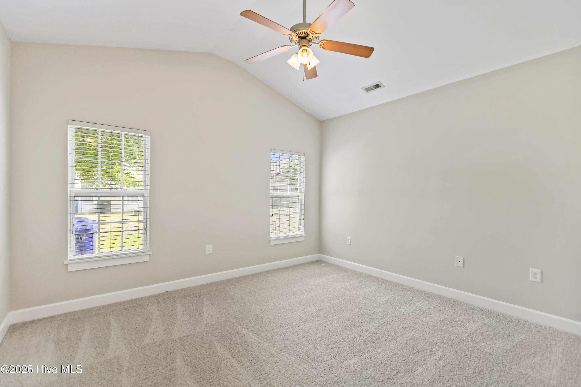
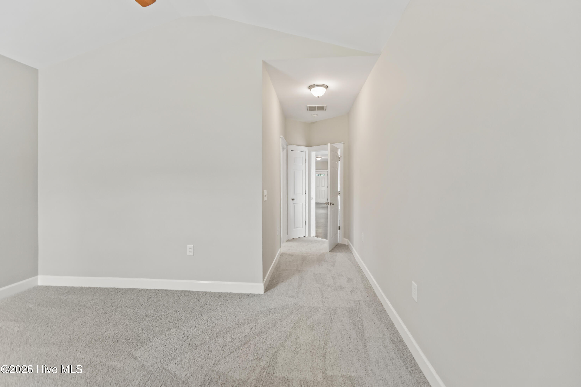
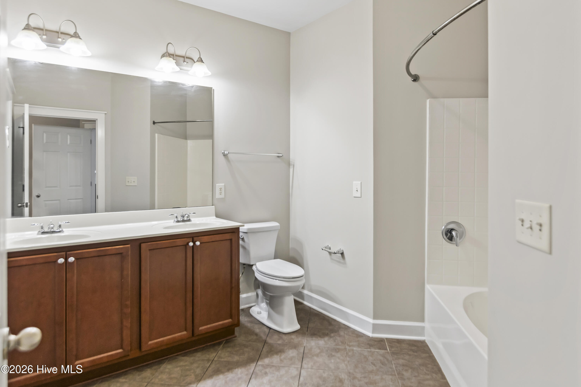
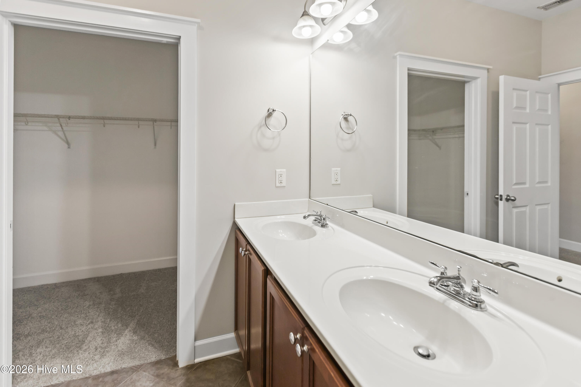
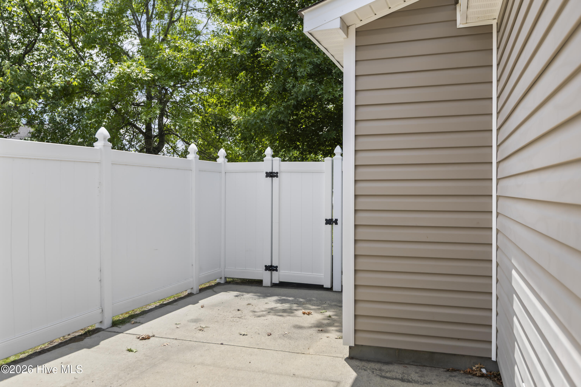
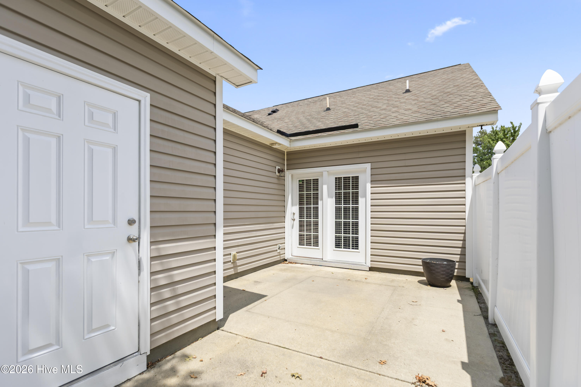
Welcome home to this spacious 3-bedroom, 2-bath townhome offering approximately 1,440 square feet of comfortable, low-maintenance living. The open floor plan features a bright living area with hardwood-style flooring, crown molding, a cozy fireplace, and French doors leading to a private, fenced patio. The kitchen offers ample cabinet and counter space, stainless-steel appliances, a breakfast bar, and an adjoining laundry area. The primary suite features a vaulted ceiling, generous natural light, and a private bath with a double vanity and tub/shower combination. Two additional bedrooms provide flexibility for guests, children, or a home office. Outside, enjoy a welcoming covered front porch, attractive brick and vinyl exterior, mature landscaping, and a private courtyard-style patio with exterior storage. The HOA covers exterior maintenance, landscaping, pest control, private road maintenance, and street lighting, making everyday upkeep simple and convenient. The HVAC system was replaced in 2025, adding extra peace of mind. Clean, functional, and easy to maintain without sacrificing space or comfort, this townhome is ready for its next owner. Schedule your showing and see it for yourself.
About this property
Welcome home to this spacious 3-bedroom, 2-bath townhome offering approximately 1,440 square feet of comfortable, low-maintenance living. The open floor plan features a bright living area with hardwood-style flooring, crown molding, a cozy fireplace, and French doors leading to a private, fenced patio. The kitchen offers ample cabinet and counter space, stainless-steel appliances, a breakfast bar, and an adjoining laundry area. The primary suite features a vaulted ceiling, generous natural light, and a private bath with a double vanity and tub/shower combination. Two additional bedrooms provide flexibility for guests, children, or a home office. Outside, enjoy a welcoming covered front porch, attractive brick and vinyl exterior, mature landscaping, and a private courtyard-style patio with exterior storage. The HOA covers exterior maintenance, landscaping, pest control, private road maintenance, and street lighting, making everyday upkeep simple and convenient. The HVAC system was replaced in 2025, adding extra peace of mind. Clean, functional, and easy to maintain without sacrificing space or comfort, this townhome is ready for its next owner. Schedule your showing and see it for yourself.
Features and Additional Information
Baths
Presented By Coldwell Banker Summit



Area Information
| Pitt County | Grey Fox Run
Schools in the Area
-
turned_in
Elementary SchoolWintergreen Primary School
-
turned_in
Middle SchoolHope Middle School
-
turned_in
High SchoolD H Conley
Want to See More Listings in the Area?
Brokerage: Haystack Realty Group