4112 Country Club Road # 1034
About this property
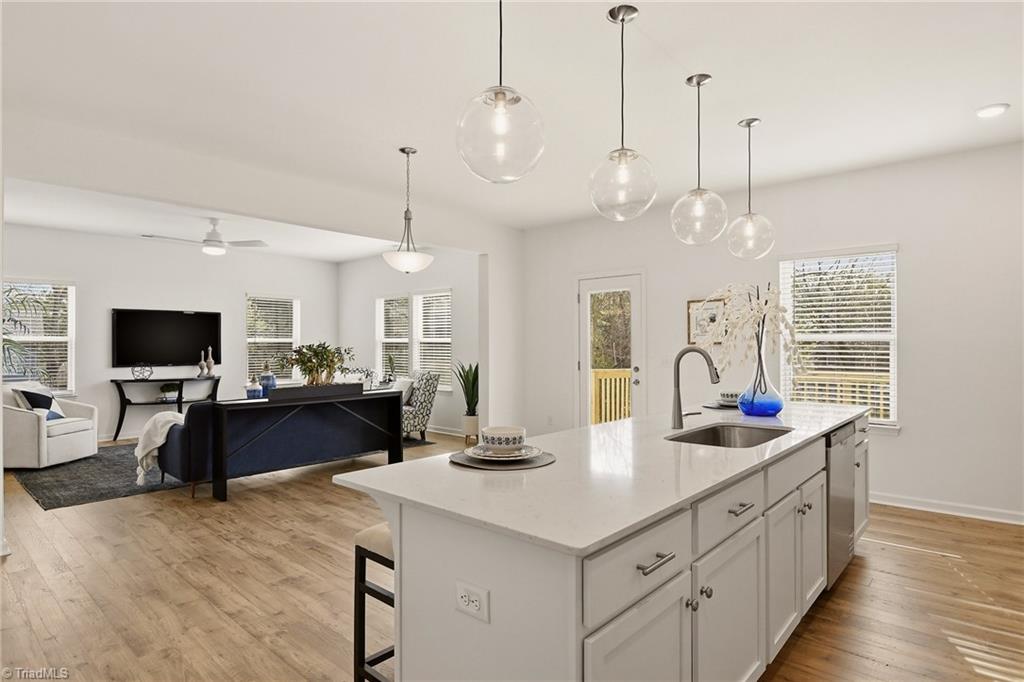
The Lenox floorplan offers approximately 2,548 sq ft, 4 bedrooms, and 2.5 bathrooms with upgraded features throughout. The main level includes an open-concept Great Room, Dining Area, private Study, and a well-appointed Kitchen with a large island and abundant cabinetry. 9’ ceilings on the first floor enhance the open feel. Upstairs, the Primary Suite features a private bath with dual vanities, tiled walk-in shower with transom window, garden tub, and a spacious walk-in closet. Additional highlights include a loft, secondary bedrooms, and a laundry room with folding table. Exterior features include an oversized 2-car garage and a 0.41-acre homesite with no HOA.
About this property
The Lenox floorplan offers approximately 2,548 sq ft, 4 bedrooms, and 2.5 bathrooms with upgraded features throughout. The main level includes an open-concept Great Room, Dining Area, private Study, and a well-appointed Kitchen with a large island and abundant cabinetry. 9’ ceilings on the first floor enhance the open feel. Upstairs, the Primary Suite features a private bath with dual vanities, tiled walk-in shower with transom window, garden tub, and a spacious walk-in closet. Additional highlights include a loft, secondary bedrooms, and a laundry room with folding table. Exterior features include an oversized 2-car garage and a 0.41-acre homesite with no HOA.
Features and Additional Information
Baths
Presented By Coldwell Banker Summit



Area Information
Forsyth | Forsyth County | None
Schools in the Area
-
turned_in
Elementary SchoolSouth Fork
-
turned_in
Middle SchoolWiley
-
turned_in
High SchoolReynolds
Want to See More Listings in the Area?
Brokerage: TLS Realty LLC