In-Person
4112 Rockingham Drive
About this property
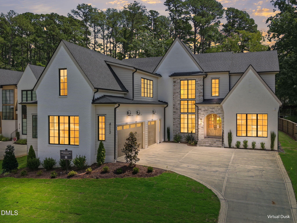
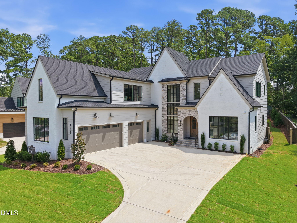
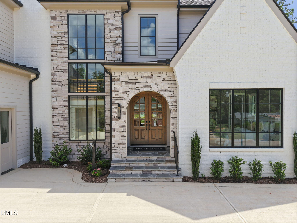
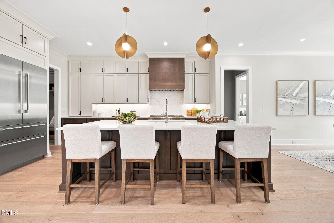
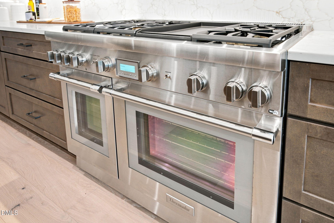
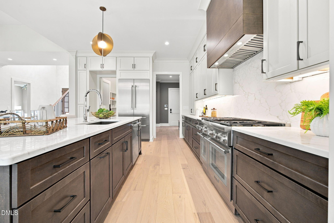
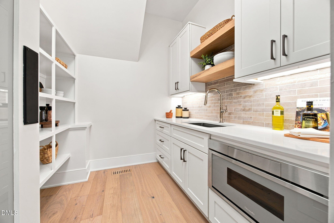
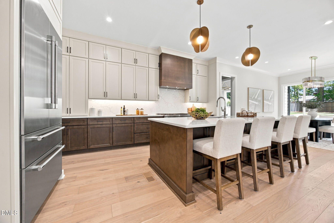
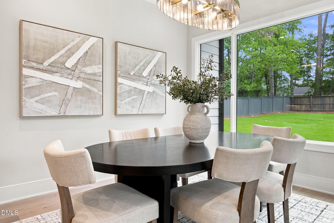
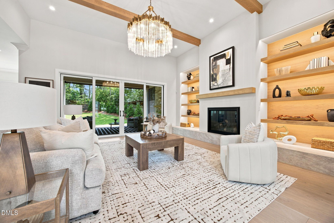
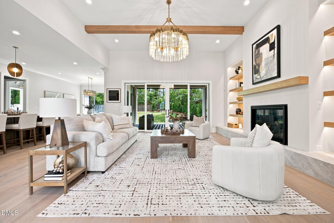
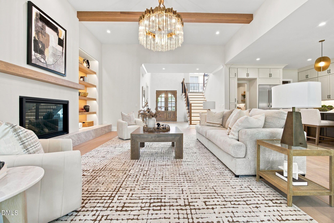
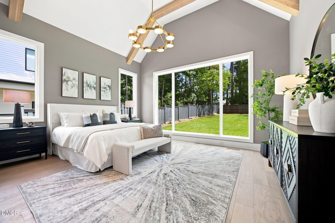
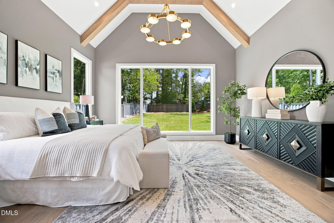
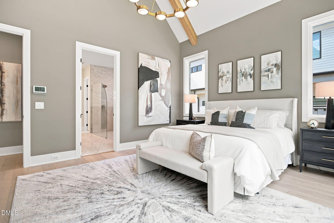
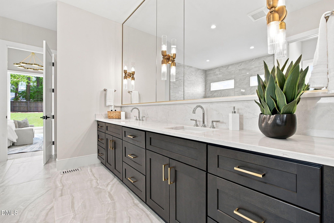
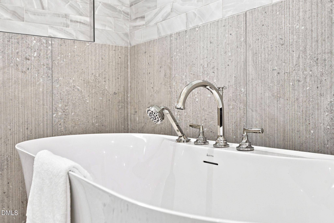
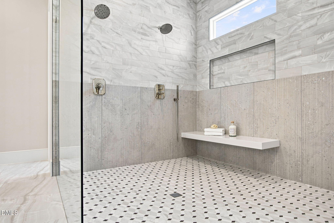
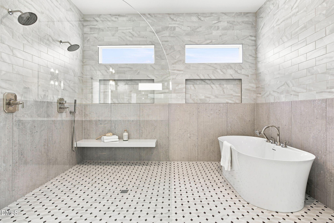
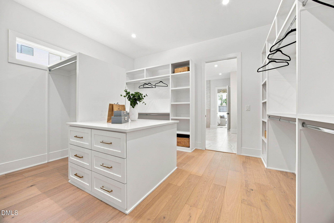
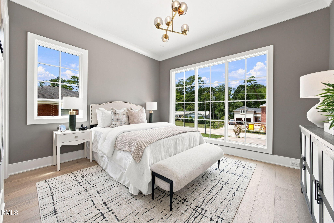
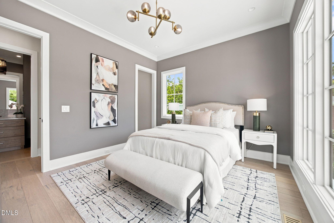
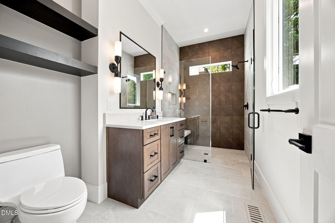
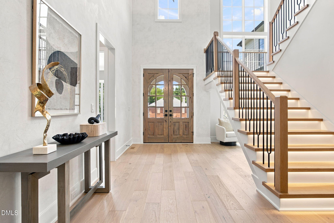
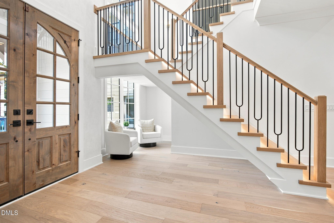
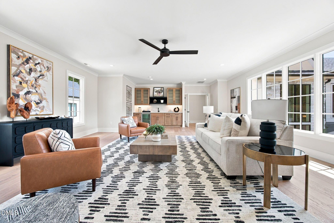
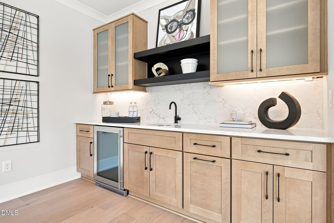
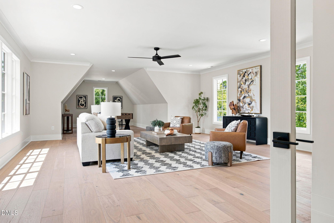
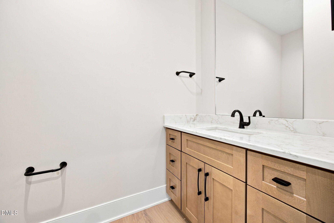
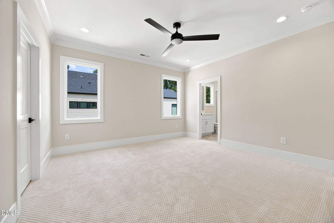
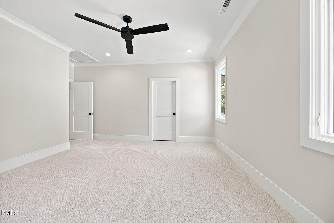
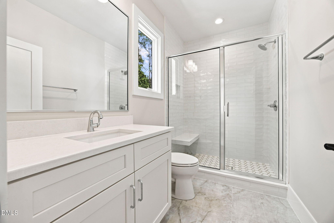
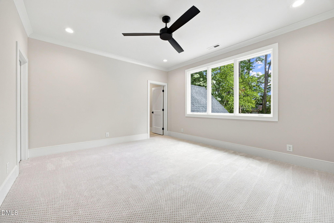
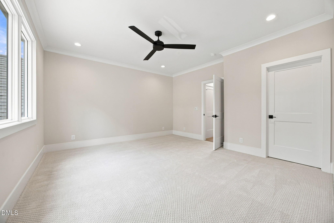
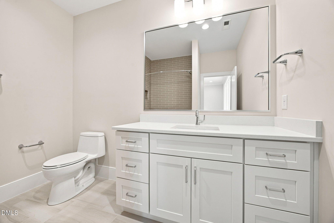
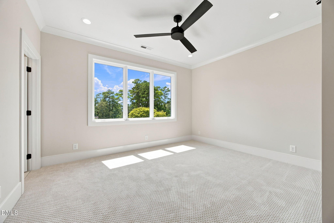
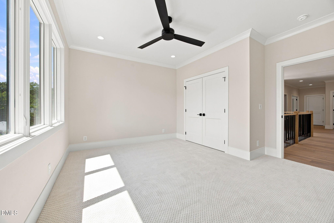
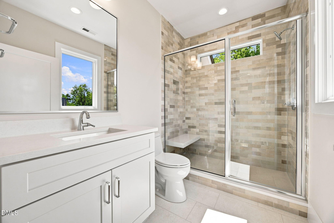
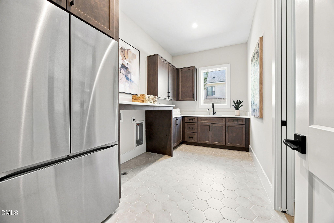
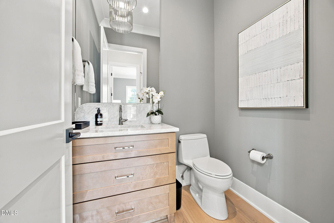
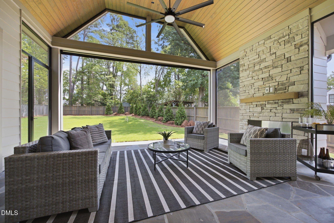
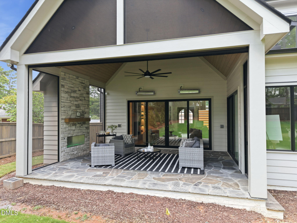
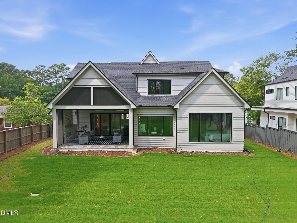
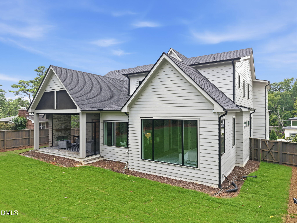
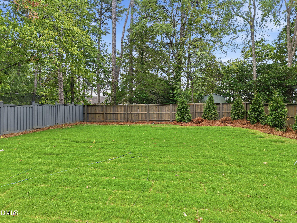
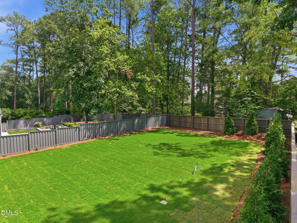
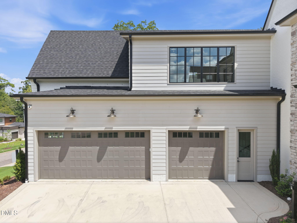
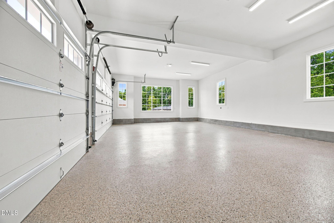
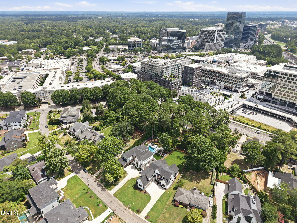
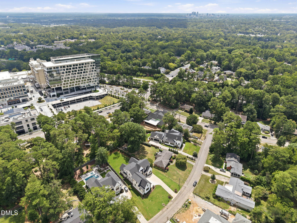
Your Dream Home within Walking Distance to North Hills - 2026 Parade of Homes! Located on a pool-accommodating lot and built by Homestead Building Company. Featuring a 3-car garage with a courtyard entry for a grand first impression. The main floor showcases an exquisite gourmet kitchen with a 48'' Thermador double-oven range, built-in refrigerator, and a discreet scullery with custom cabinetry. High-end quartz countertops and designer pendant lighting, creating a perfect blend of style and functionality. The expansive family dining space opens via a sliding glass door to a vaulted covered porch featuring an electronic Phantom screen system and a fireplace--ideal for seamless indoor-outdoor living. The family room boasts soaring ceilings with beam accents, a custom fireplace with built-ins, and a second slider leading to the porch. The primary suite exudes elegance with its dramatic vaulted ceiling, wide-plank hardwood floors, and a spa-inspired en suite. The en suite features a zero-entry wet area with a freestanding tub, dual shower heads, a built-in bench, and natural light streaming through thoughtfully placed windows. The walk-in closet offers a laundry connection for added convenience. A private study or guest suite with hardwood floors and an en suite bath completes the first floor, along with a stylish powder room. Upstairs, you'll find three generously sized bedrooms, each with its own private en suite. A HUGE recreation room with a wet bar and a separate vaulted pool table or craft space provides endless entertainment options. The second floor also includes a half bath and an expansive unfinished walk-in storage space. Every detail of this home has been meticulously designed to offer unparalleled luxury, convenience, and entertainment. Don't miss the chance to own this one-of-a-kind masterpiece!
About this property
Your Dream Home within Walking Distance to North Hills - 2026 Parade of Homes! Located on a pool-accommodating lot and built by Homestead Building Company. Featuring a 3-car garage with a courtyard entry for a grand first impression. The main floor showcases an exquisite gourmet kitchen with a 48'' Thermador double-oven range, built-in refrigerator, and a discreet scullery with custom cabinetry. High-end quartz countertops and designer pendant lighting, creating a perfect blend of style and functionality. The expansive family dining space opens via a sliding glass door to a vaulted covered porch featuring an electronic Phantom screen system and a fireplace--ideal for seamless indoor-outdoor living. The family room boasts soaring ceilings with beam accents, a custom fireplace with built-ins, and a second slider leading to the porch. The primary suite exudes elegance with its dramatic vaulted ceiling, wide-plank hardwood floors, and a spa-inspired en suite. The en suite features a zero-entry wet area with a freestanding tub, dual shower heads, a built-in bench, and natural light streaming through thoughtfully placed windows. The walk-in closet offers a laundry connection for added convenience. A private study or guest suite with hardwood floors and an en suite bath completes the first floor, along with a stylish powder room. Upstairs, you'll find three generously sized bedrooms, each with its own private en suite. A HUGE recreation room with a wet bar and a separate vaulted pool table or craft space provides endless entertainment options. The second floor also includes a half bath and an expansive unfinished walk-in storage space. Every detail of this home has been meticulously designed to offer unparalleled luxury, convenience, and entertainment. Don't miss the chance to own this one-of-a-kind masterpiece!
Features and Additional Information
Baths
Presented By James Allen



Area Information
Wake | Wake County | North Hills
Schools in the Area
-
turned_in
Elementary SchoolWake - Brooks Elementary
-
turned_in
Middle SchoolWake - Carroll Middle
-
turned_in
High SchoolWake - Sanderson High
Want to See More Listings in the Area?
Brokerage: Coldwell Banker HPW