412 N Peterson Street
About this property
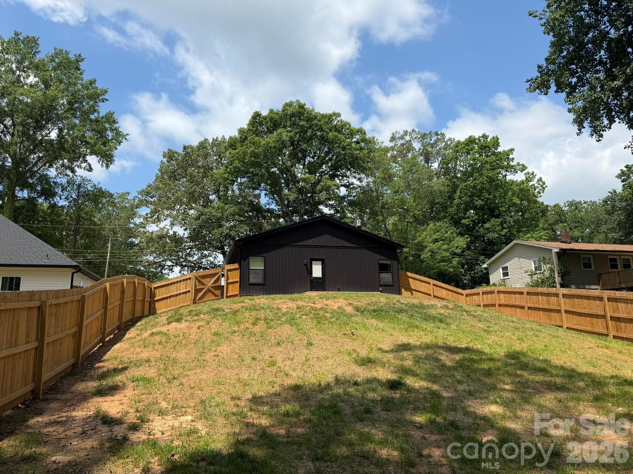
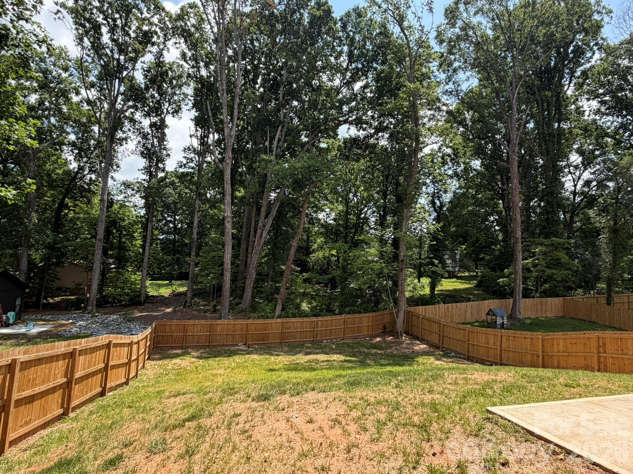
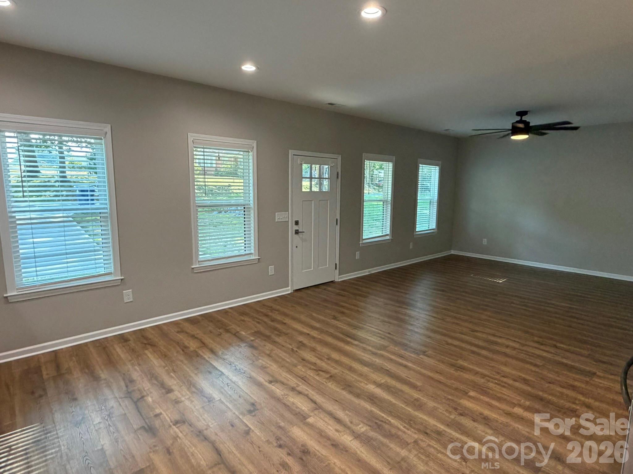
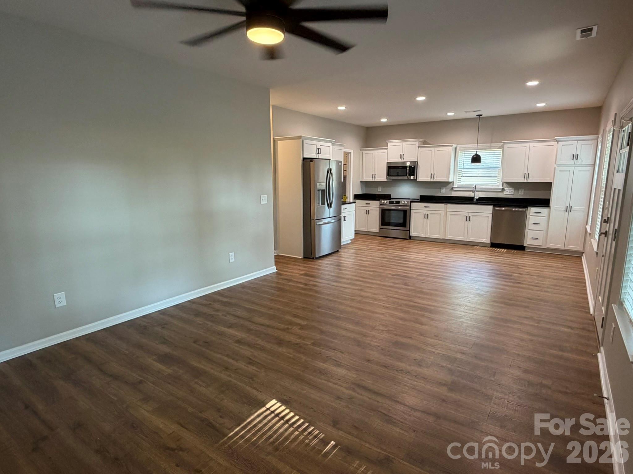
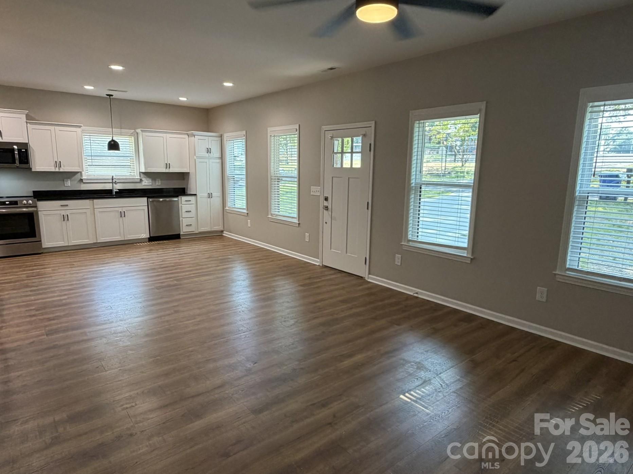
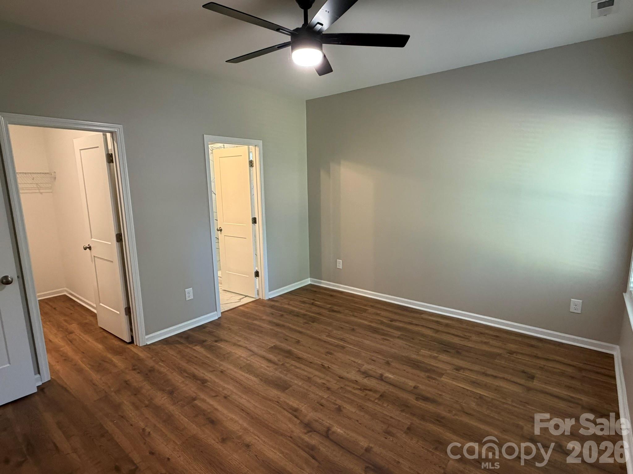
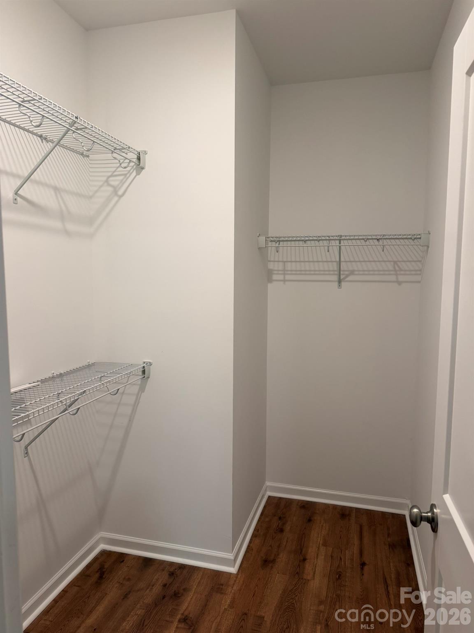
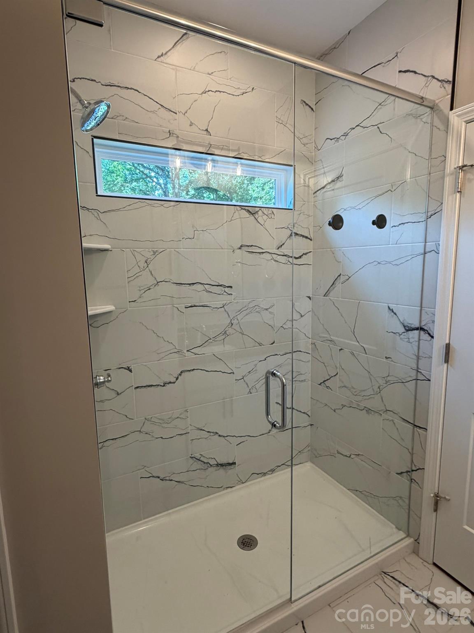
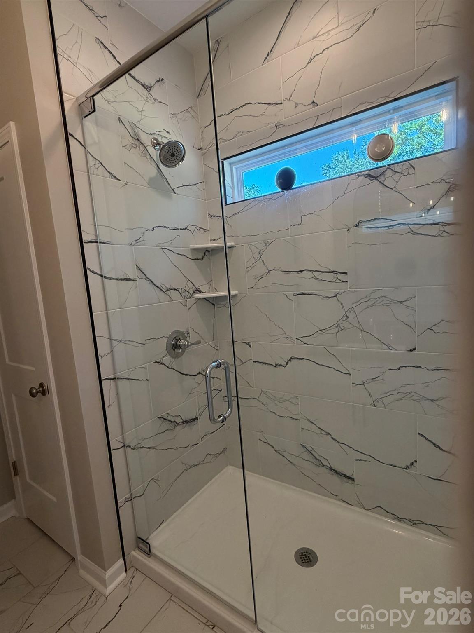
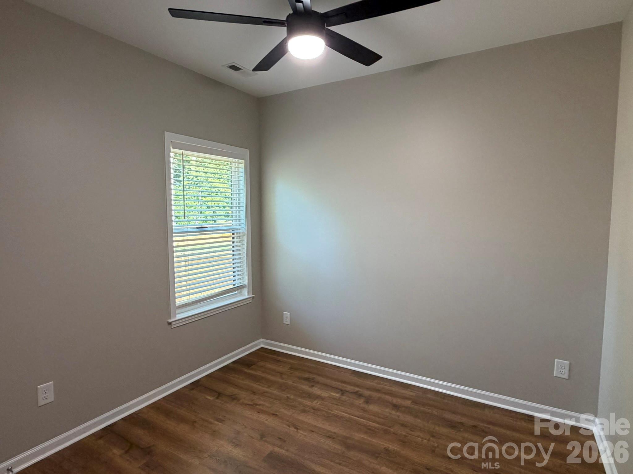
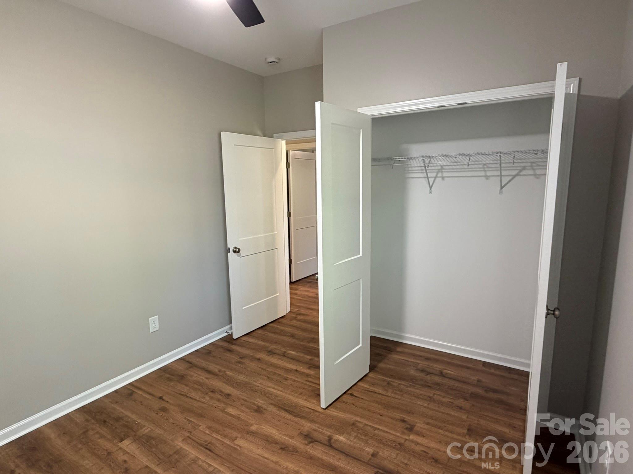
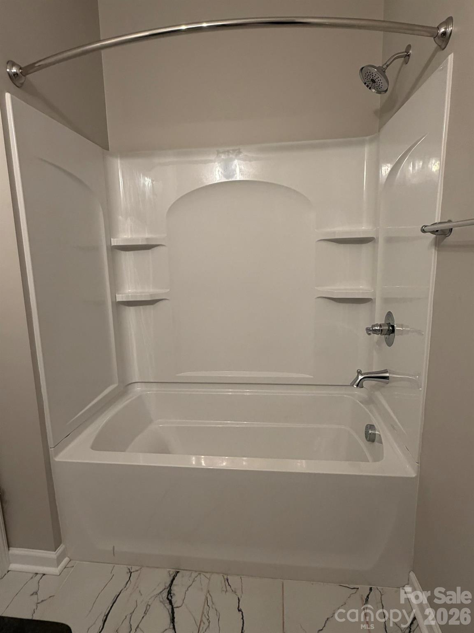
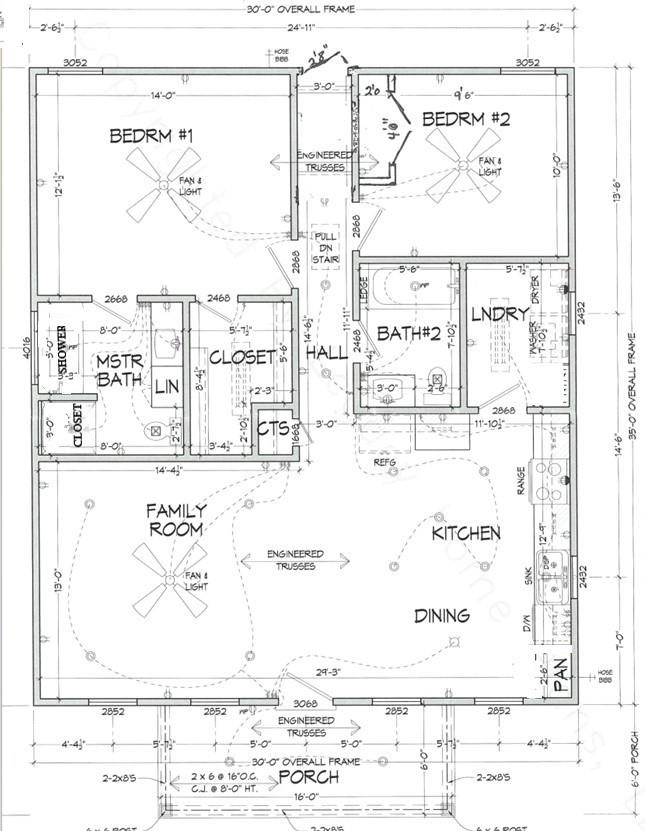
Like new ranch style Dimmer & Sons construction owned by builder. It has been cared for by a tenant for 1 year, and now ready for a new owner. Freshly painted interior and professionally cleaned, so home feels like new again. Wide rocking chair front porch (16'x6') greets you as you step into the open living area with laminate wood look floors. Down the hall you'll find the primary bedroom on the left with a spacious walk-in closet with tiled shower, glass shower doors, tiled floor, granite counter top, and linen closet. For privacy, the 2nd bedroom is on the right side of the hall with a double door closet. The hall bath has a granite topped vanity, tile floor, and tub/shower combo. Kitchen features stainless steel appliances, including a refrigerator that remains, and granite countertops and tiled backsplash. Adjacent to the kitchen is the laundry room with washer/dryer hook-ups. Back door opens to a 12'x12' patio and a huge privacy-fenced back yard that backs to the woods. Foundation survey on file showing approximately .22 acre lot 150 feet deep. Double width concrete drive.
About this property
Like new ranch style Dimmer & Sons construction owned by builder. It has been cared for by a tenant for 1 year, and now ready for a new owner. Freshly painted interior and professionally cleaned, so home feels like new again. Wide rocking chair front porch (16'x6') greets you as you step into the open living area with laminate wood look floors. Down the hall you'll find the primary bedroom on the left with a spacious walk-in closet with tiled shower, glass shower doors, tiled floor, granite counter top, and linen closet. For privacy, the 2nd bedroom is on the right side of the hall with a double door closet. The hall bath has a granite topped vanity, tile floor, and tub/shower combo. Kitchen features stainless steel appliances, including a refrigerator that remains, and granite countertops and tiled backsplash. Adjacent to the kitchen is the laundry room with washer/dryer hook-ups. Back door opens to a 12'x12' patio and a huge privacy-fenced back yard that backs to the woods. Foundation survey on file showing approximately .22 acre lot 150 feet deep. Double width concrete drive.
Features and Additional Information
Baths
Presented By Coldwell Banker Summit



Area Information
Gaston | Gaston County | Craig Heights
Schools in the Area
-
turned_in
Elementary SchoolSpringfield
-
turned_in
Middle SchoolStanley
-
turned_in
High SchoolEast Gaston
Want to See More Listings in the Area?
Brokerage: Howard Hanna Allen Tate Gastonia