413 Green River Way
About this property
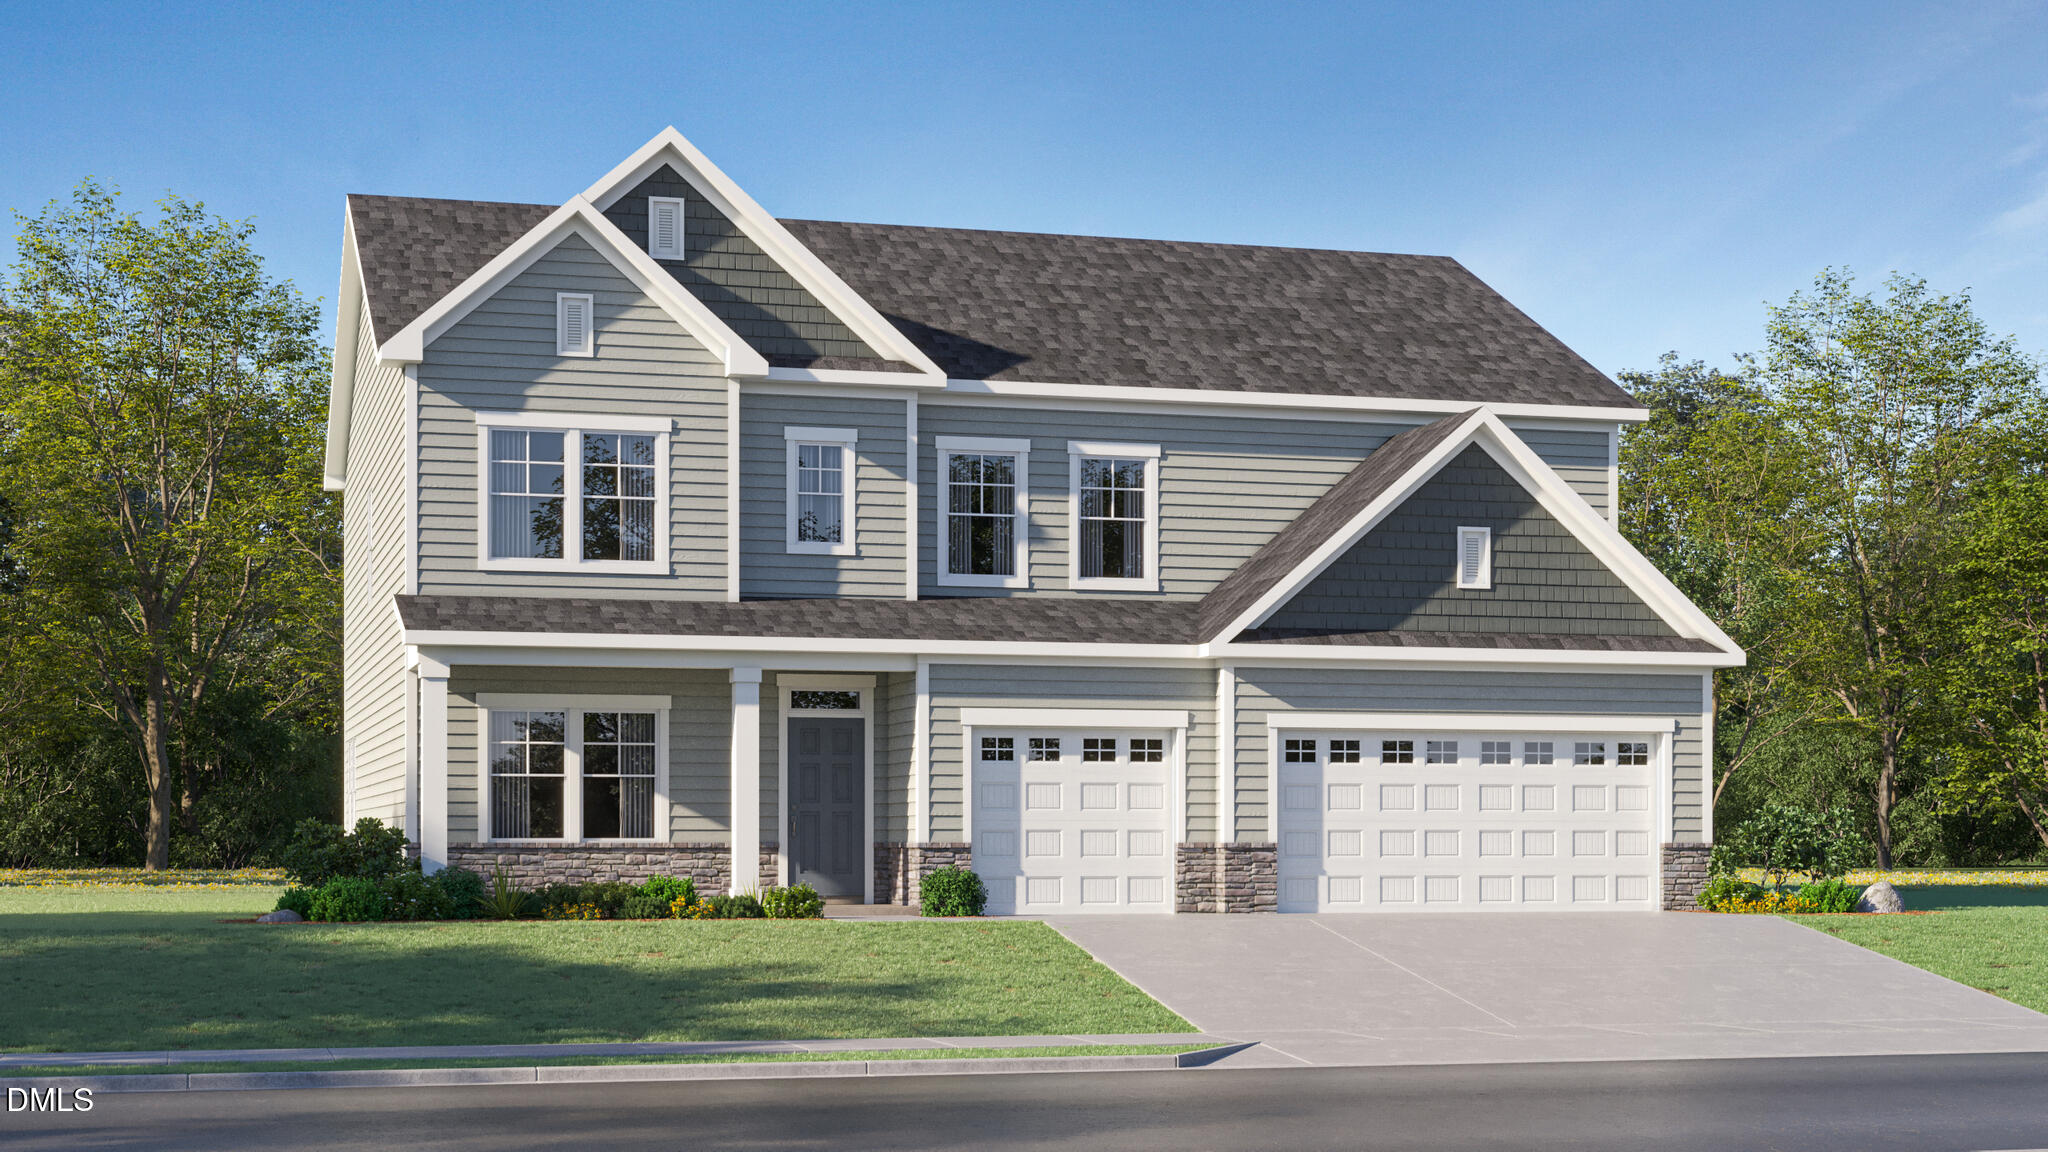
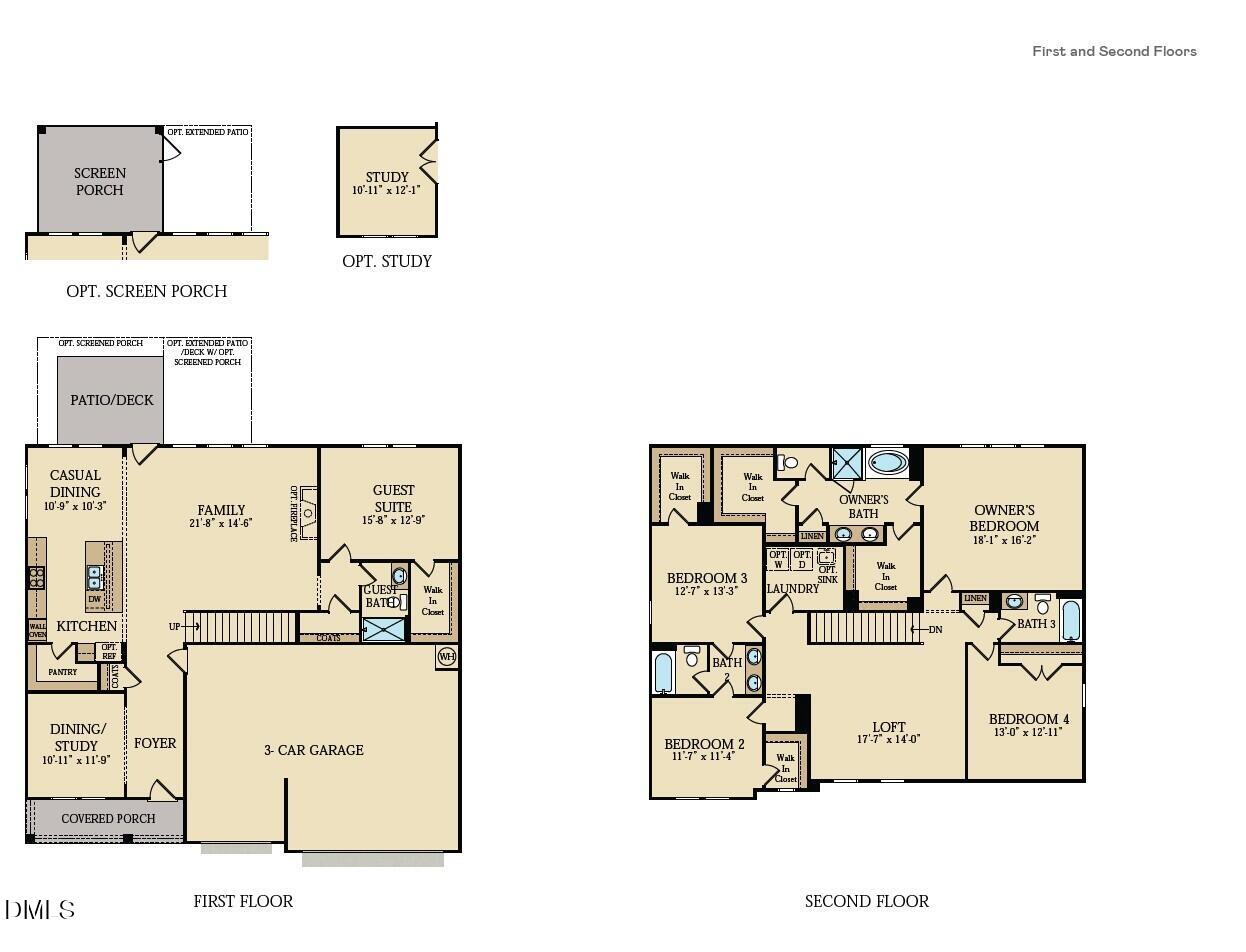
The Highland Collection offers the largest single-family homes for sale at Rolesville Crossing, a resort-style, master-planned community in Rolesville, NC. Homeowners enjoy a lifestyle of comfort and fun with a sparkling pool, cabana, tot lot, scenic greenway and a dog park. Just 2.5 miles away, Downtown Rolesville is home to local boutiques, eateries and an upcoming Publix-anchored, mixed-use development along historic Main Street. Weekend adventures are a breeze with easy access to Mitchell Mill State Recreation Area, Fantasy Lake Adventure Park and Neuse River Greenway Trail. Designed for sophisticated living and entertainment, this new two-story home features an expansive design with a convenient two-car garage. The first floor offers a formal dining room that complements the casual dining area, modern kitchen and sun-drenched Great Room. On the same floor is a rear patio and a private bedroom. Situated upstairs is a large loft for shared enjoyment, three secondary bedrooms and the lavish owner's suite with a spa-inspired bathroom. Prices, dimensions and features may vary and are subject to change. Photos are for illustrative purposes only.
About this property
The Highland Collection offers the largest single-family homes for sale at Rolesville Crossing, a resort-style, master-planned community in Rolesville, NC. Homeowners enjoy a lifestyle of comfort and fun with a sparkling pool, cabana, tot lot, scenic greenway and a dog park. Just 2.5 miles away, Downtown Rolesville is home to local boutiques, eateries and an upcoming Publix-anchored, mixed-use development along historic Main Street. Weekend adventures are a breeze with easy access to Mitchell Mill State Recreation Area, Fantasy Lake Adventure Park and Neuse River Greenway Trail. Designed for sophisticated living and entertainment, this new two-story home features an expansive design with a convenient two-car garage. The first floor offers a formal dining room that complements the casual dining area, modern kitchen and sun-drenched Great Room. On the same floor is a rear patio and a private bedroom. Situated upstairs is a large loft for shared enjoyment, three secondary bedrooms and the lavish owner's suite with a spa-inspired bathroom. Prices, dimensions and features may vary and are subject to change. Photos are for illustrative purposes only.
Features and Additional Information
Baths
Presented By Coldwell Banker Summit



Area Information
Wake | Wake County | Rolesville Crossing
Schools in the Area
-
turned_in
Elementary SchoolWake County Schools
-
turned_in
Middle SchoolWake County Schools
-
turned_in
High SchoolWake County Schools
Want to See More Listings in the Area?
Brokerage: Lennar Carolinas LLC