4139 Whitehouse Street
About this property
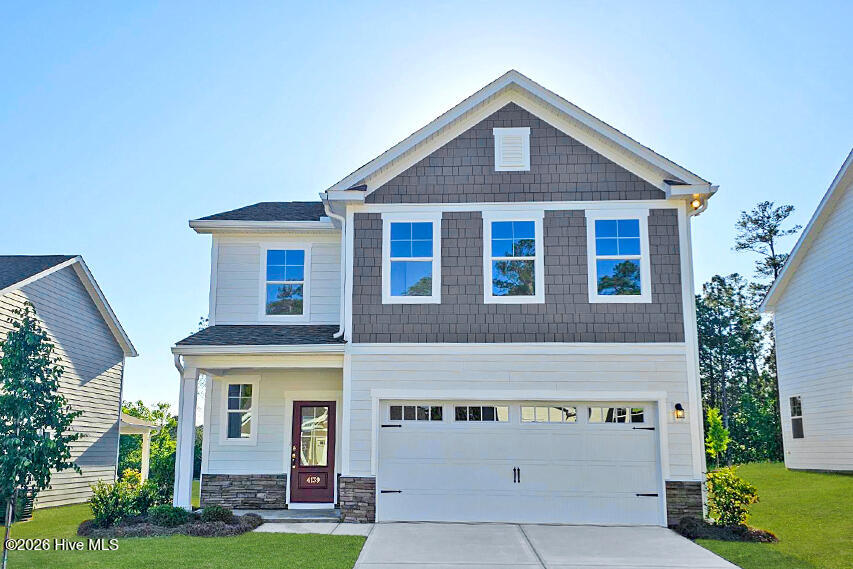
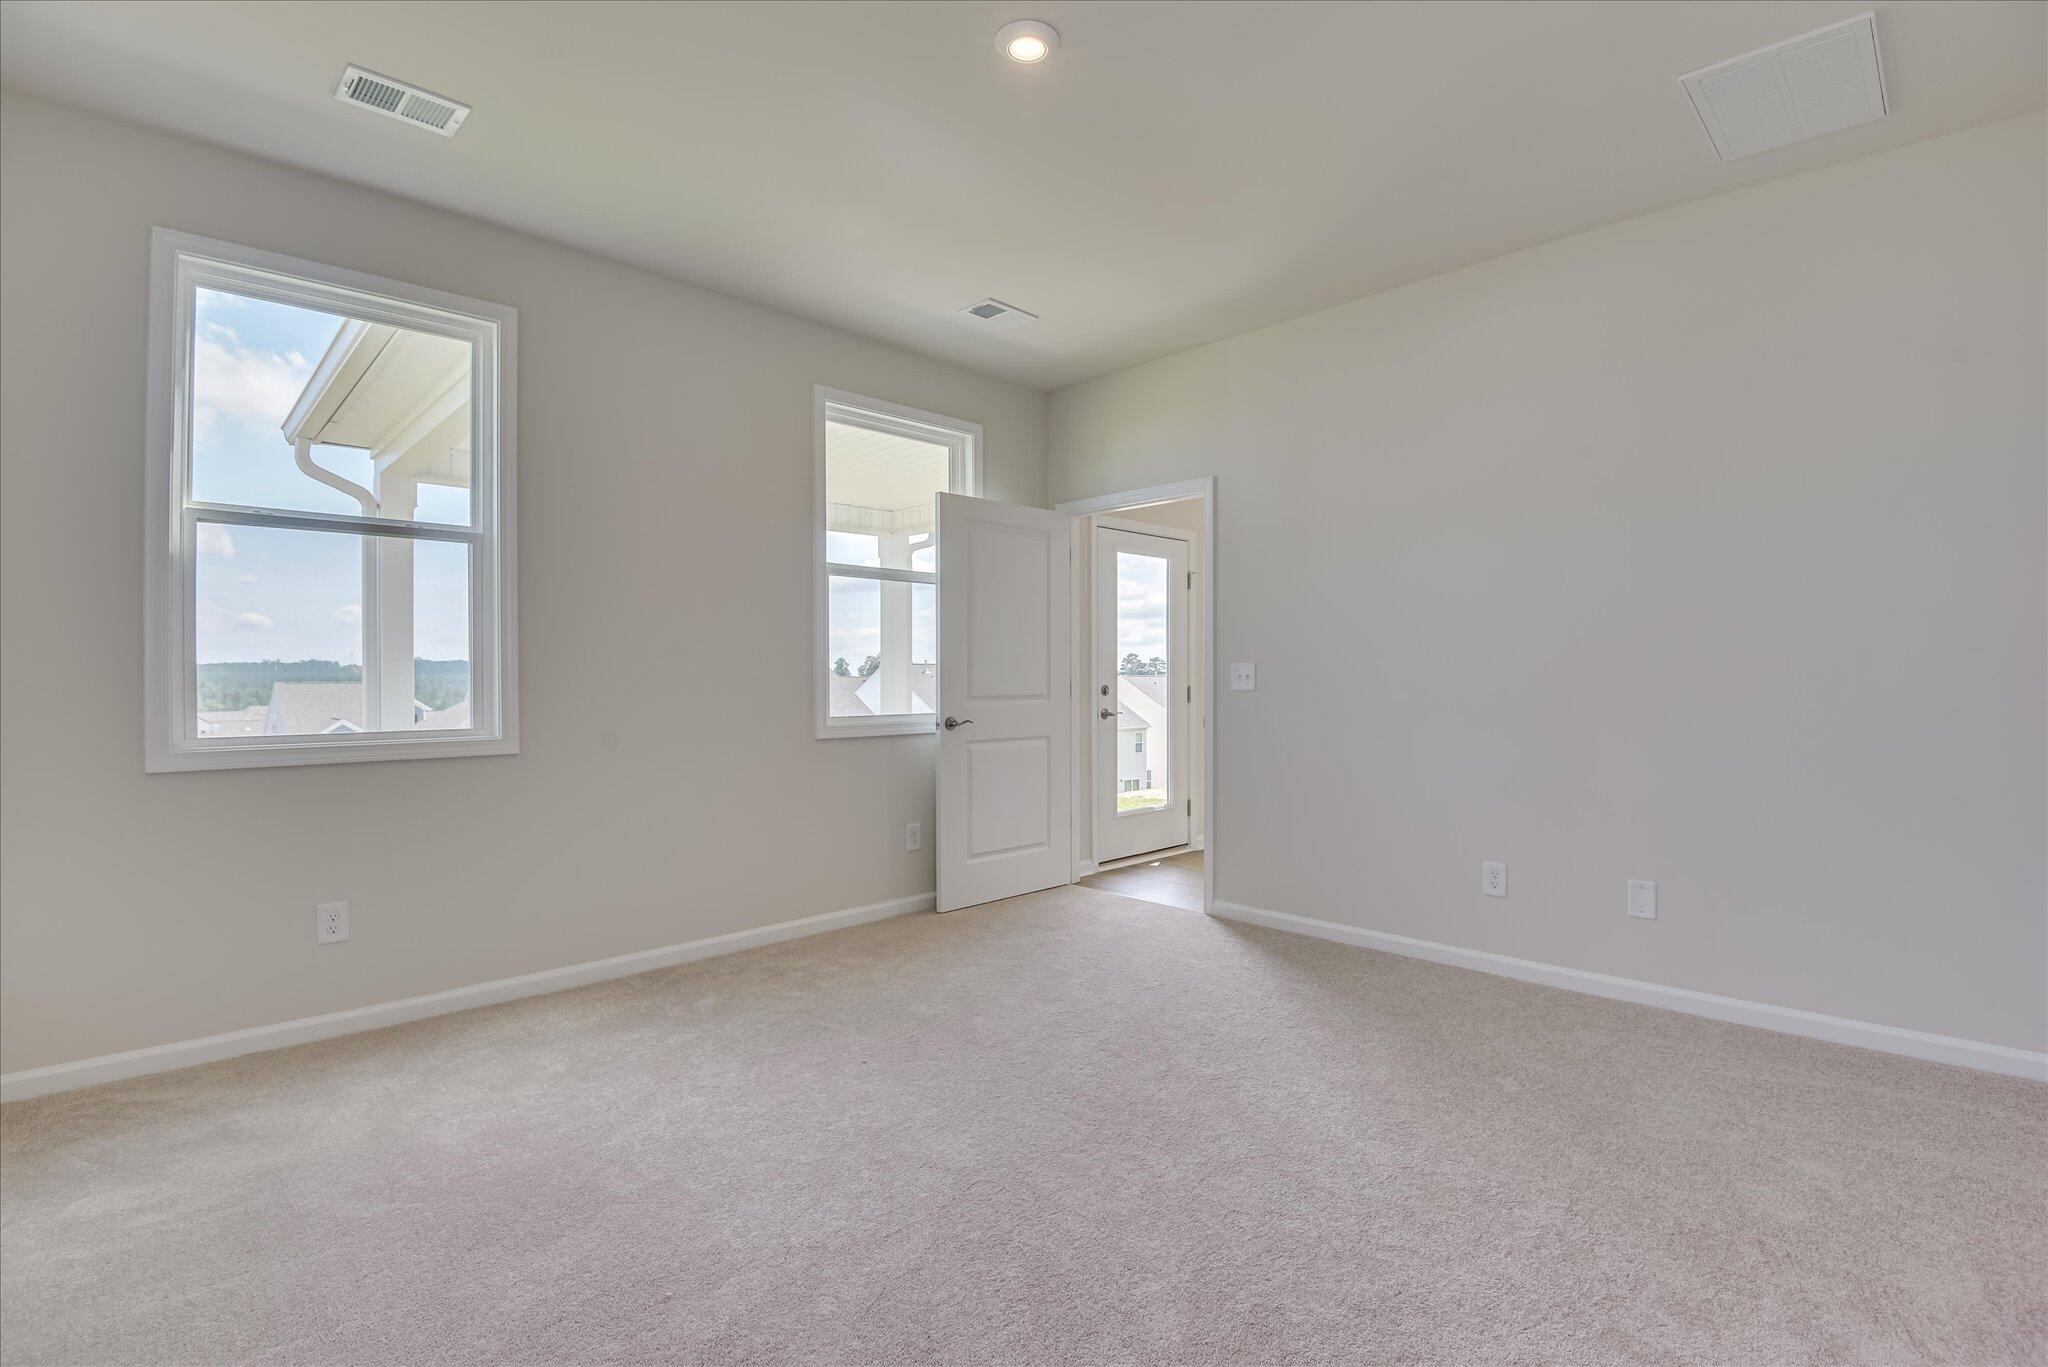
SPECIAL FINANCING rates as low as 4.99%, for life of loan, PLUS up to $10,000 towards closing costs OR up to $20,000 towards closing costs/options/upgrades with use of preferred lender. See Sales Manager for details. $2000 Real Heroes Discount available for qualified buyers (Active and Retired military, First Responders, and Teachers). Discover the perfect blend of comfort and modern living in the stunning Yarmouth plan, a beautifully designed four-bedroom, two-and-a-half-bathroom home with a spacious two-car garage. The open-concept layout seamlessly connects the kitchen, dining area, and family room with electric fireplace with tile surround, creating an inviting space perfect for entertaining or everyday living. The kitchen shines with stylish finishes, including Quartz Countertops, Picket Tile Backsplash, and White Shaker Cabinets with Matte Black Cabinet Pulls. Retreat to the luxurious primary suite on the Main Level, featuring a spa-like bathroom with dual sinks, a sleek tile shower, and walk in closet. The Oak Staircase will lead you to the Pocket Office and spacious flex room, providing a second living area, game room, or movie room. Thoughtfully designed with spacious secondary bedrooms and elegant details throughout, this home offers the perfect balance of style and functionality. The covered patio adds outdoor living, perfect for relaxing after a long day. Each home is built using energy efficient construction methods and are independently inspected and tested by The Home Energy Rating System (HERS) Index. Photos are for illustrative purposes only. Colors and finishes may vary.
About this property
SPECIAL FINANCING rates as low as 4.99%, for life of loan, PLUS up to $10,000 towards closing costs OR up to $20,000 towards closing costs/options/upgrades with use of preferred lender. See Sales Manager for details. $2000 Real Heroes Discount available for qualified buyers (Active and Retired military, First Responders, and Teachers). Discover the perfect blend of comfort and modern living in the stunning Yarmouth plan, a beautifully designed four-bedroom, two-and-a-half-bathroom home with a spacious two-car garage. The open-concept layout seamlessly connects the kitchen, dining area, and family room with electric fireplace with tile surround, creating an inviting space perfect for entertaining or everyday living. The kitchen shines with stylish finishes, including Quartz Countertops, Picket Tile Backsplash, and White Shaker Cabinets with Matte Black Cabinet Pulls. Retreat to the luxurious primary suite on the Main Level, featuring a spa-like bathroom with dual sinks, a sleek tile shower, and walk in closet. The Oak Staircase will lead you to the Pocket Office and spacious flex room, providing a second living area, game room, or movie room. Thoughtfully designed with spacious secondary bedrooms and elegant details throughout, this home offers the perfect balance of style and functionality. The covered patio adds outdoor living, perfect for relaxing after a long day. Each home is built using energy efficient construction methods and are independently inspected and tested by The Home Energy Rating System (HERS) Index. Photos are for illustrative purposes only. Colors and finishes may vary.
Features and Additional Information
Baths
Presented By Coldwell Banker Summit



Area Information
| Columbia County | Greenpoint
Schools in the Area
-
turned_in
Elementary SchoolNorth Columbia
-
turned_in
Middle SchoolHarlem
-
turned_in
High SchoolHarlem
Want to See More Listings in the Area?
Brokerage: Stanley Martin GA/SC Brokerage LLC