4234 Avaruth Lane 133
About this property
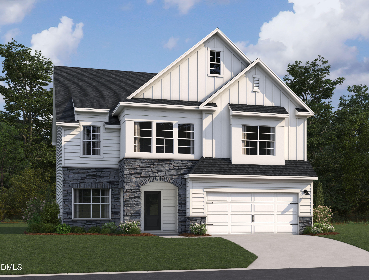
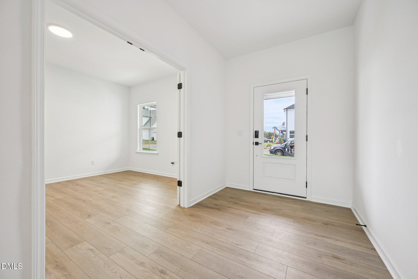
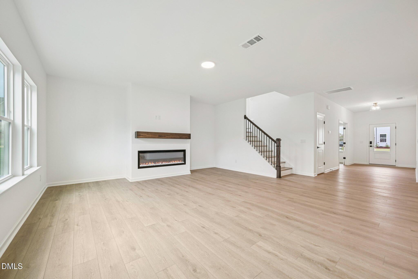
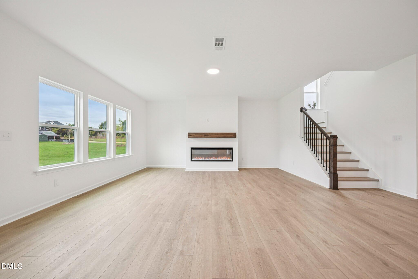
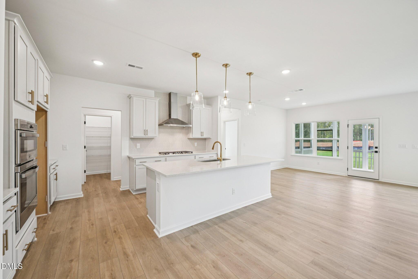
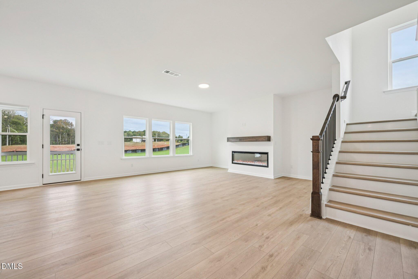
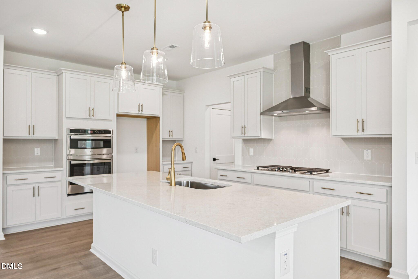
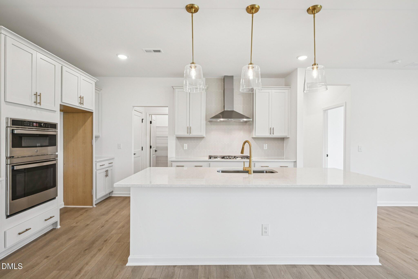
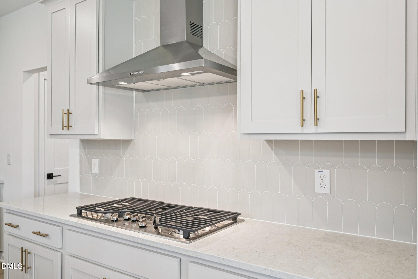
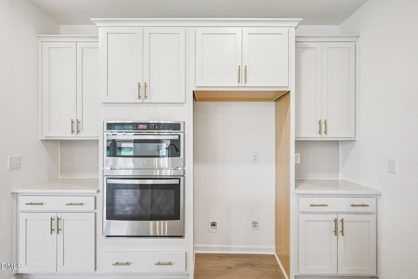
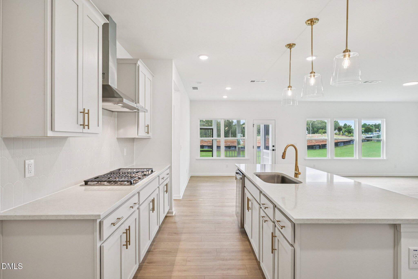
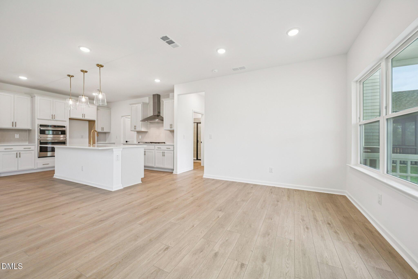
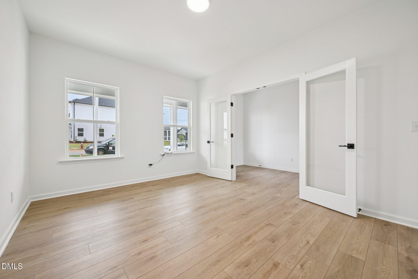
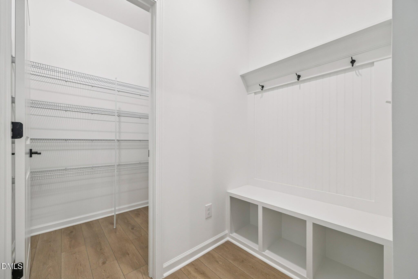
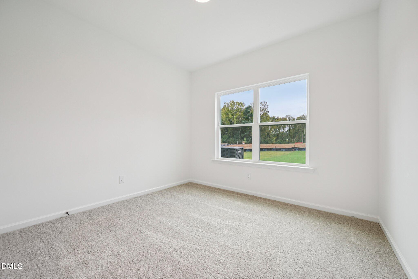
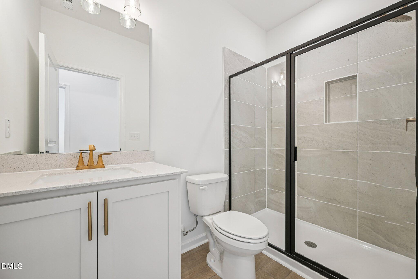
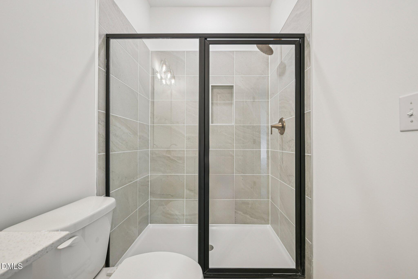
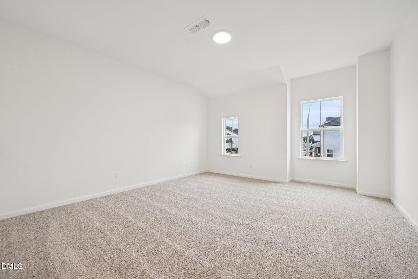
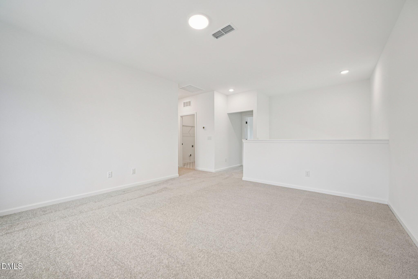
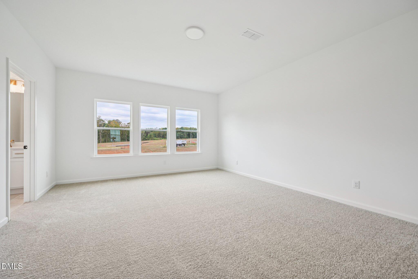
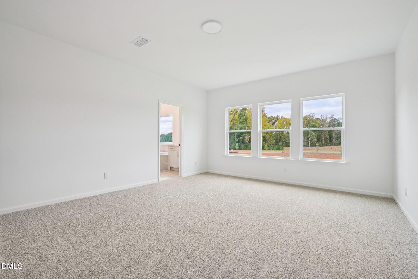
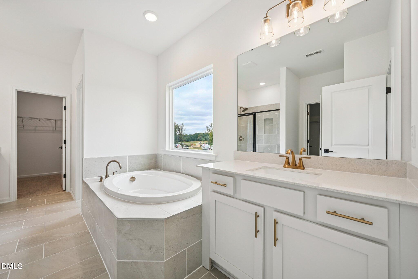
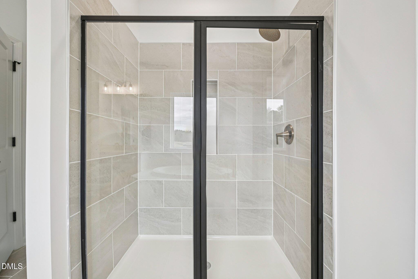
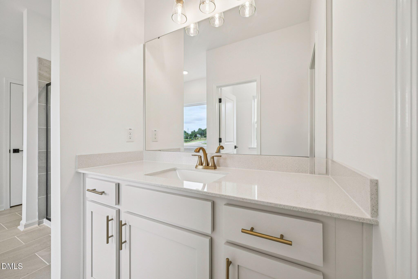
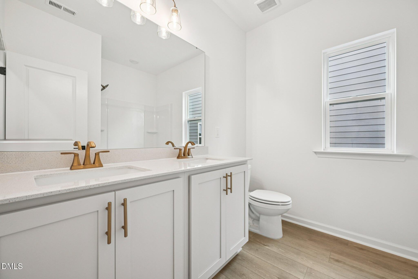
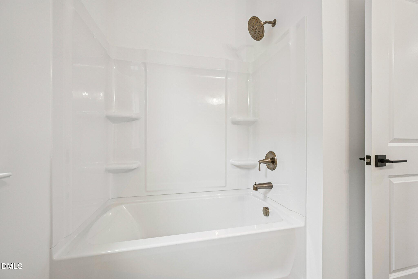
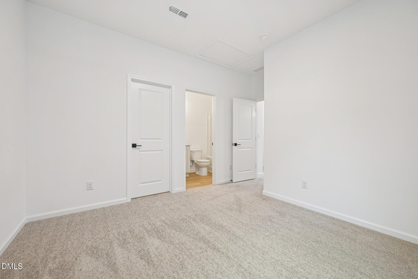
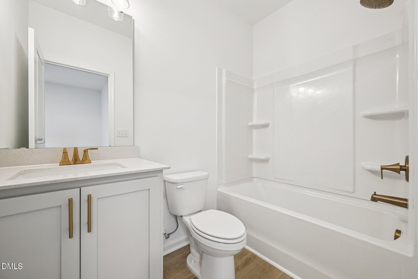
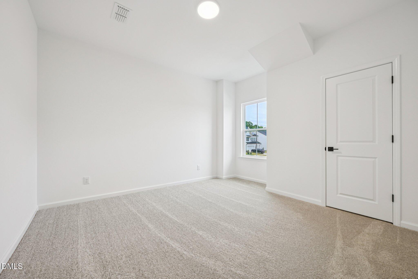
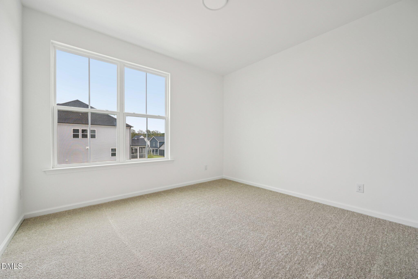
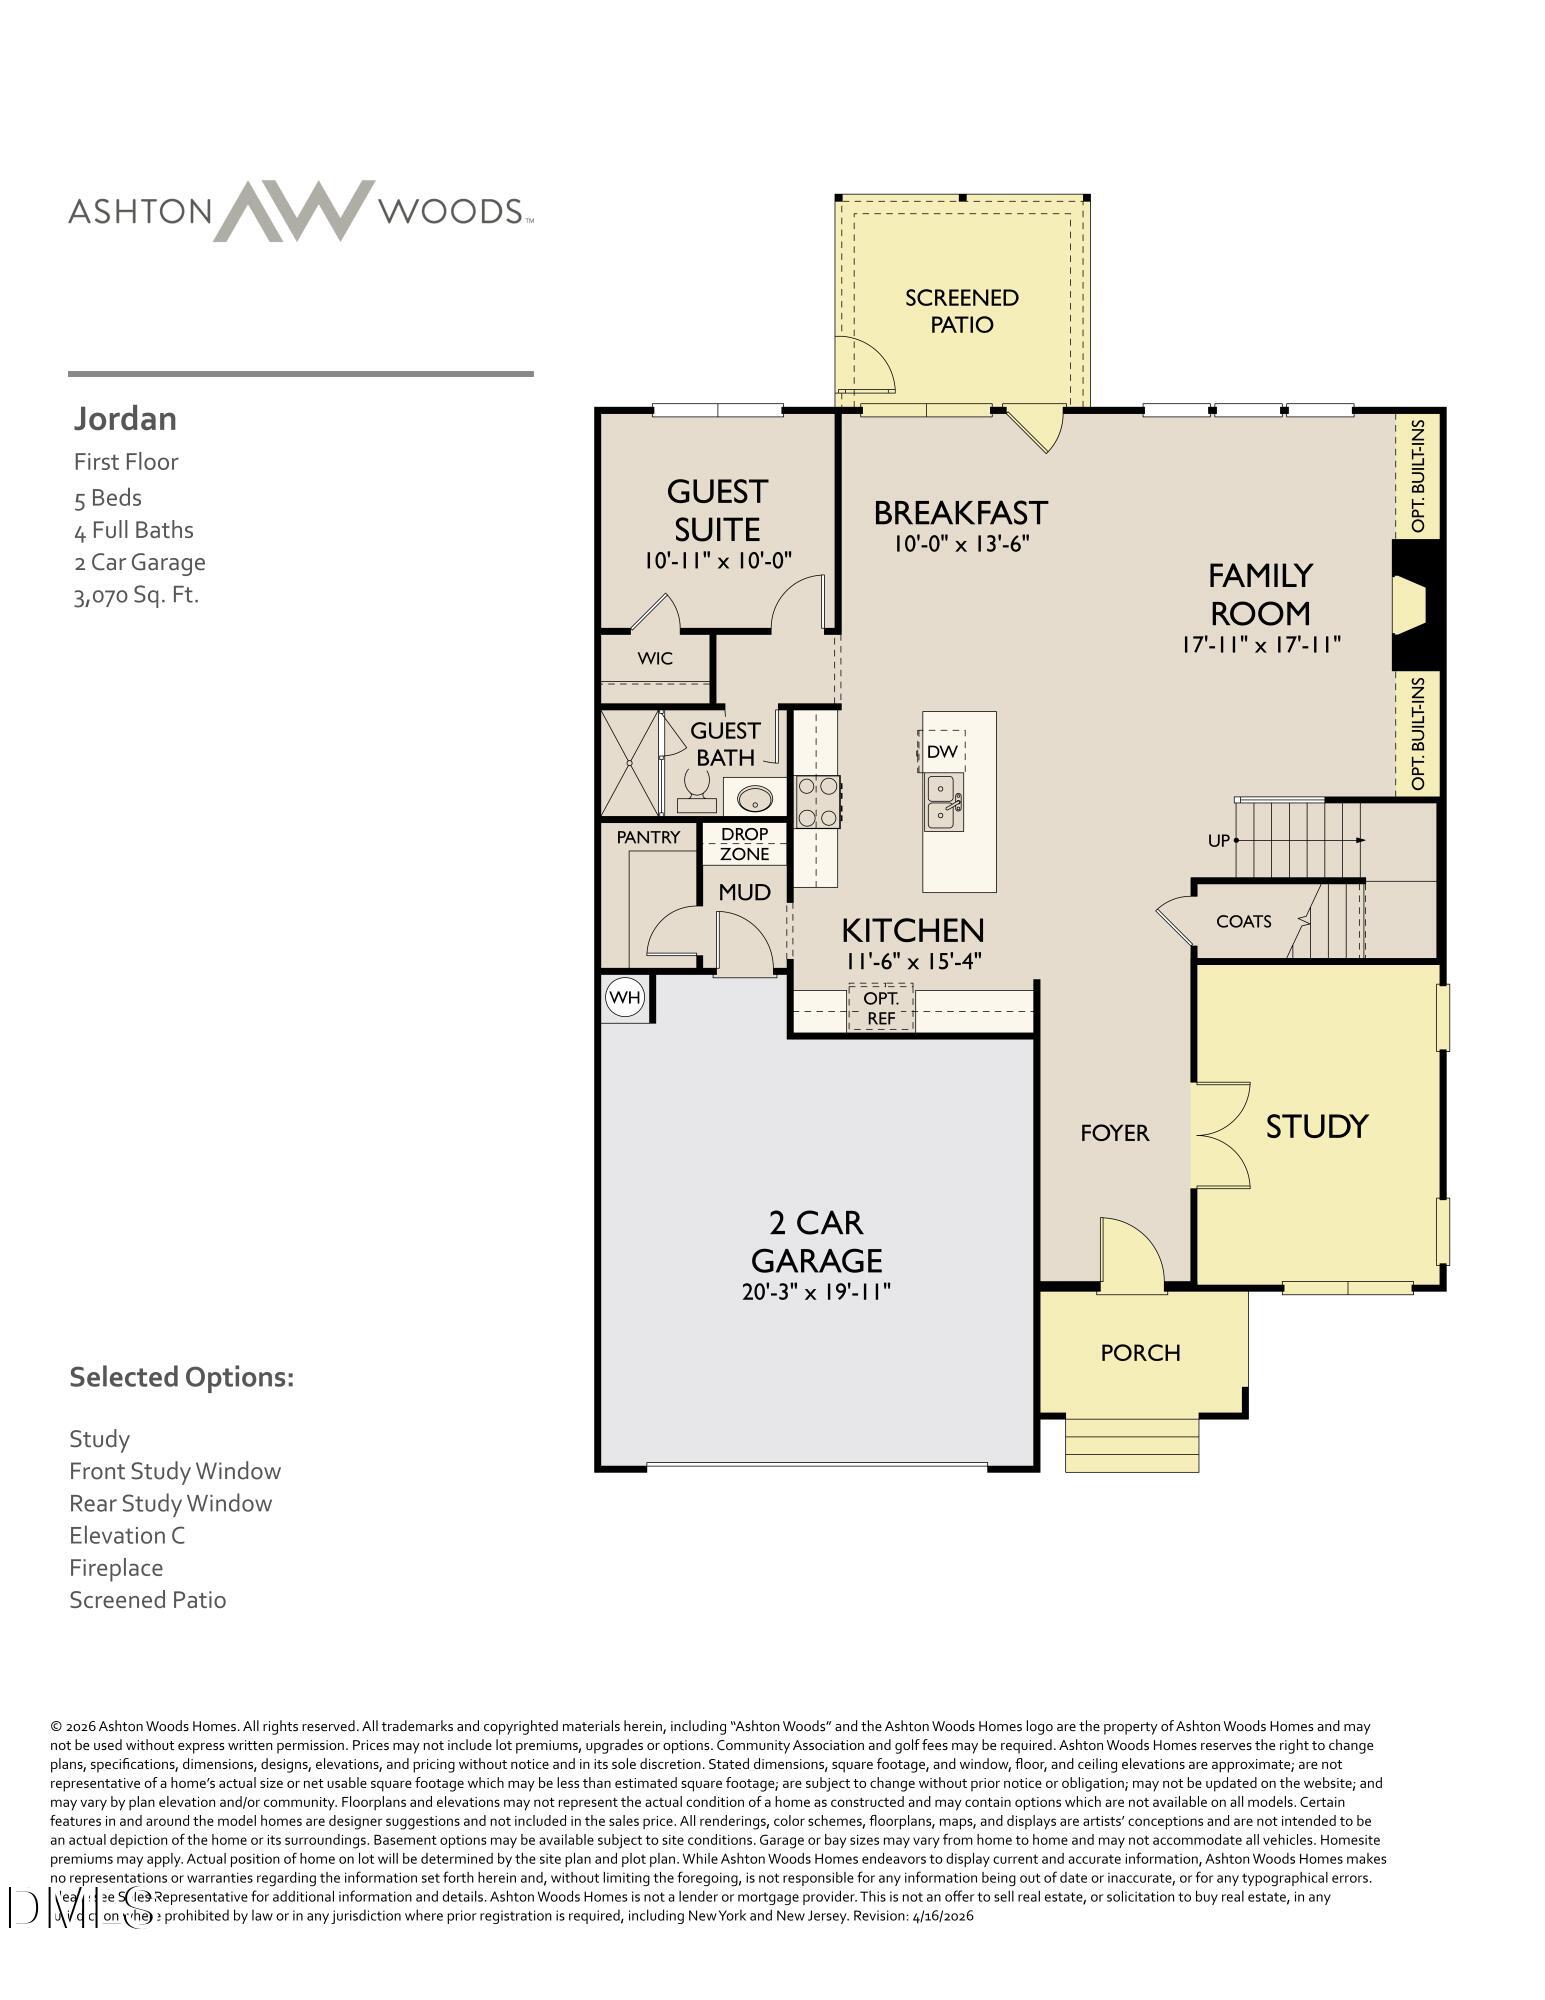
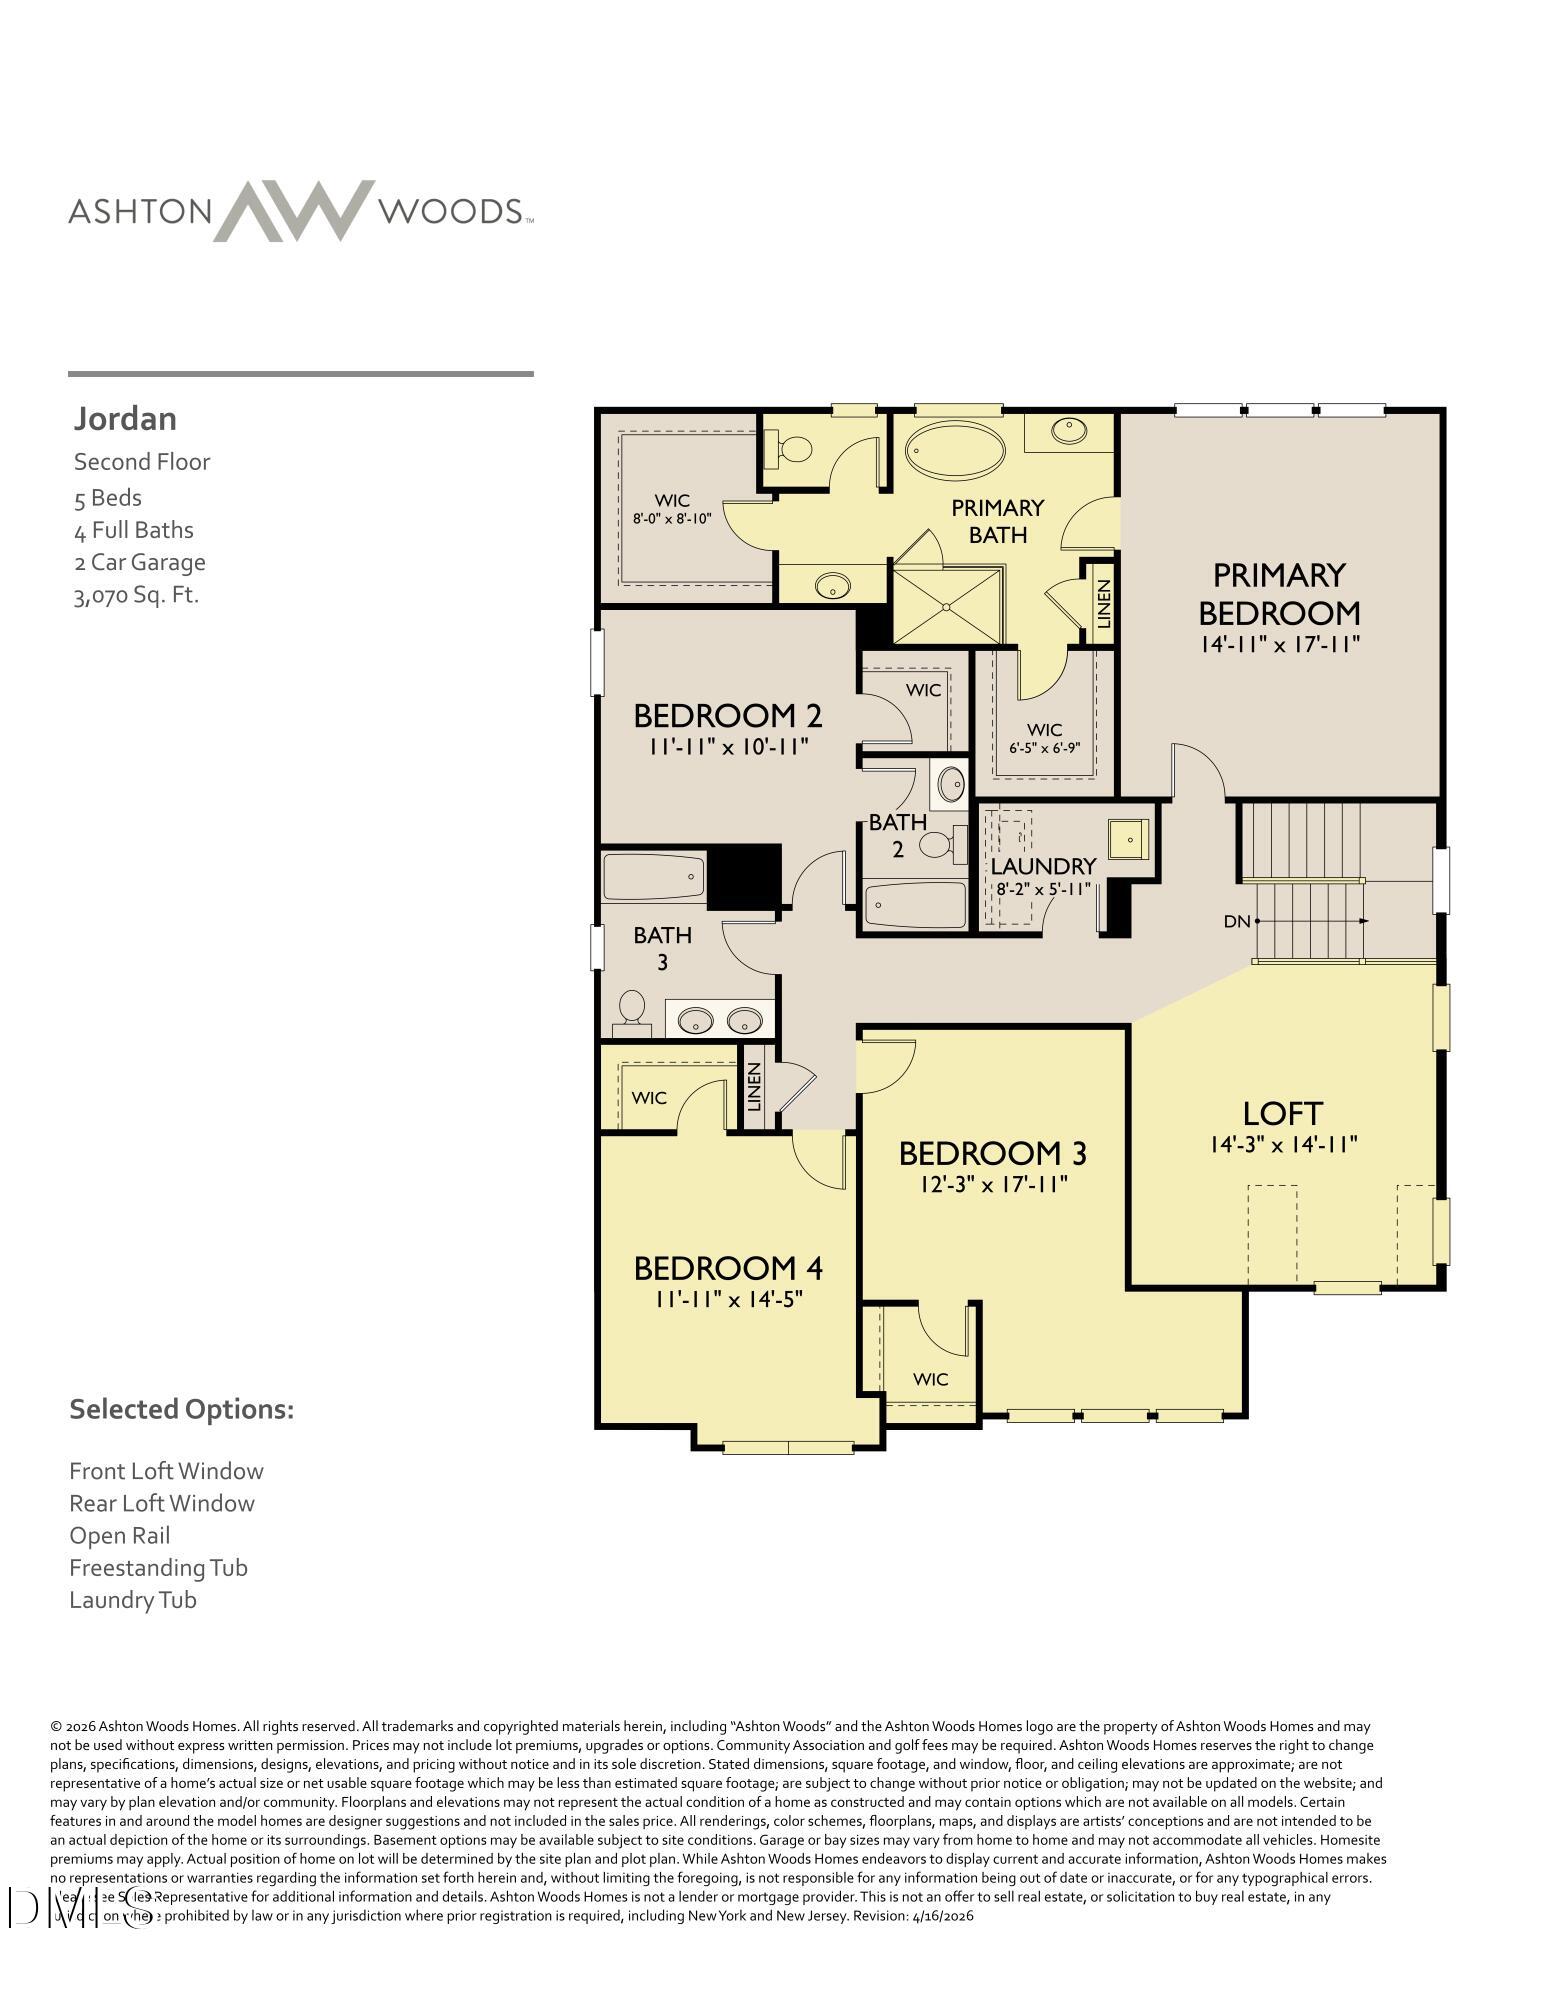
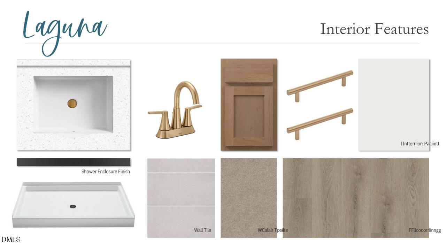
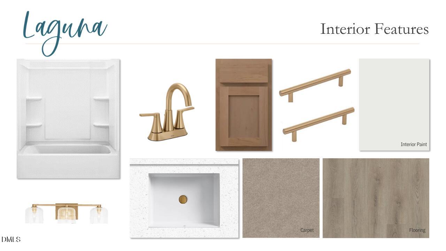
Contact Listing Agent for Incentive Details. The Jordan C is a spacious and versatile two-story home offering 3,184 square feet of thoughtfully designed living space. With five bedrooms and four full bathrooms, this plan provides flexibility, comfort, and style to suit a variety of household needs. The main floor features an open-concept layout that connects the kitchen, breakfast area, and family room, creating a central gathering space filled with natural light. A bedroom with a full bath on the first floor offers a comfortable space for guests or multi-generational living. Upstairs, the expansive primary suite includes two large walk-in closets and a private bath with dual vanities and a walk-in shower. A secondary bedroom with its en-suite bathroom provides added privacy, while two more bedrooms share a hall bathroom. A spacious loft offers flexibility as a media room, play area, or second living space. With its balanced layout, ample storage, and flexible design options, the Jordan supports modern living with comfort and ease. A two-car garage and welcoming exterior complete this well-rounded home.
About this property
Contact Listing Agent for Incentive Details. The Jordan C is a spacious and versatile two-story home offering 3,184 square feet of thoughtfully designed living space. With five bedrooms and four full bathrooms, this plan provides flexibility, comfort, and style to suit a variety of household needs. The main floor features an open-concept layout that connects the kitchen, breakfast area, and family room, creating a central gathering space filled with natural light. A bedroom with a full bath on the first floor offers a comfortable space for guests or multi-generational living. Upstairs, the expansive primary suite includes two large walk-in closets and a private bath with dual vanities and a walk-in shower. A secondary bedroom with its en-suite bathroom provides added privacy, while two more bedrooms share a hall bathroom. A spacious loft offers flexibility as a media room, play area, or second living space. With its balanced layout, ample storage, and flexible design options, the Jordan supports modern living with comfort and ease. A two-car garage and welcoming exterior complete this well-rounded home.
Features and Additional Information
Baths
Presented By Coldwell Banker Summit



Area Information
Wake | Wake County | Rowlands Grant
Schools in the Area
-
turned_in
Elementary SchoolWake - Hilltop Needmoore Road El
-
turned_in
Middle SchoolWake - West Lake Middle
-
turned_in
High SchoolWake - Middle Creek High
Want to See More Listings in the Area?
Brokerage: Ashton Woods Homes