4265 Candlewood Drive
About this property
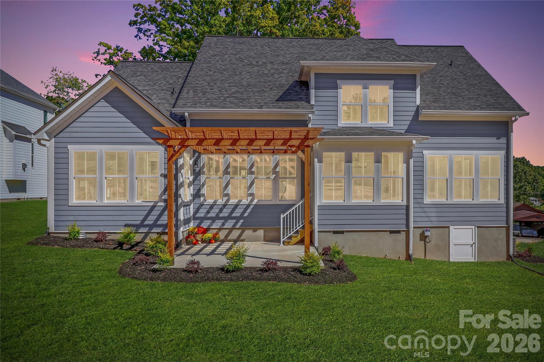
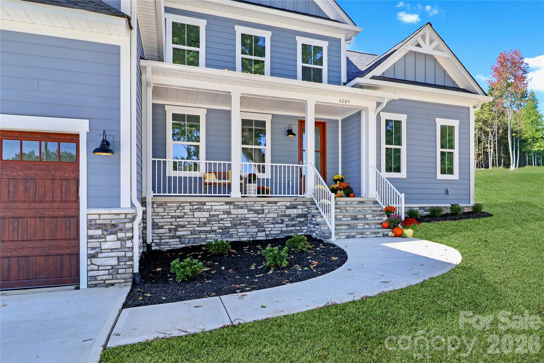
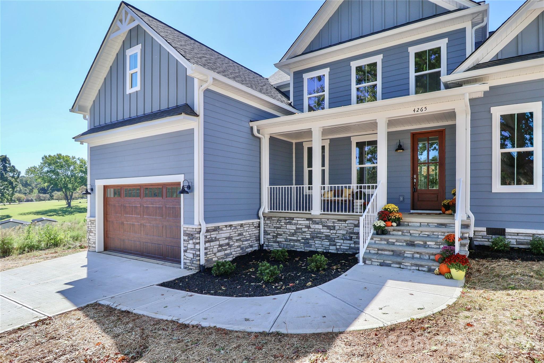
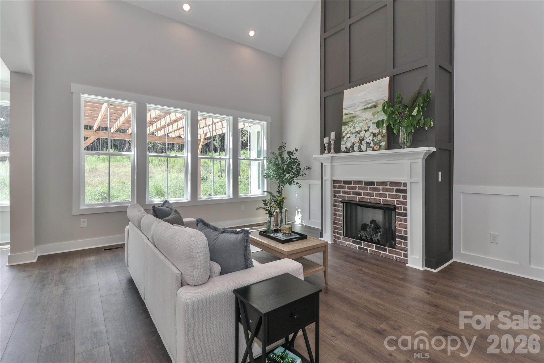
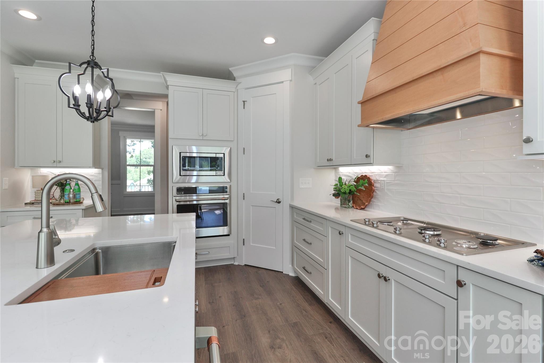
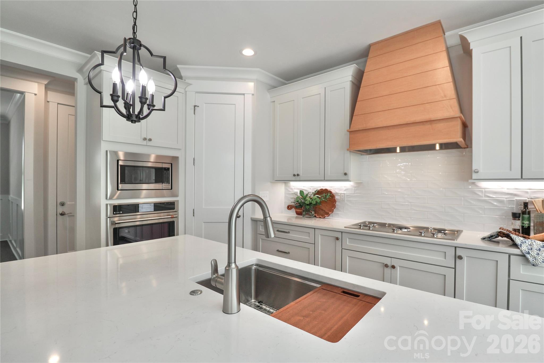
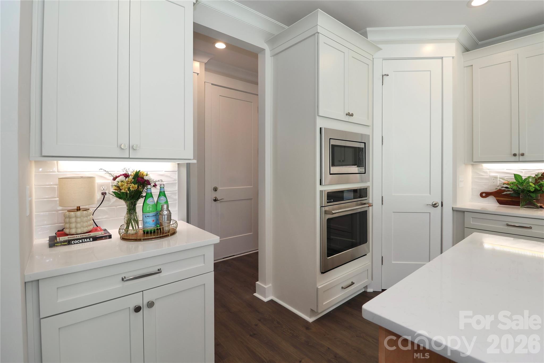
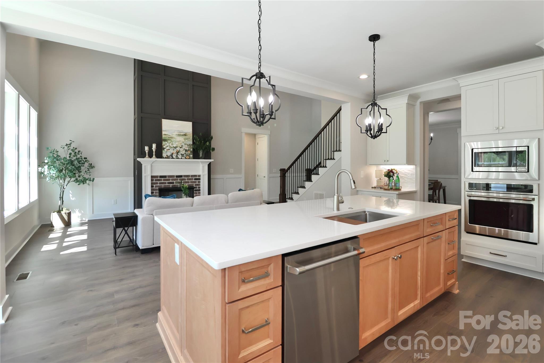
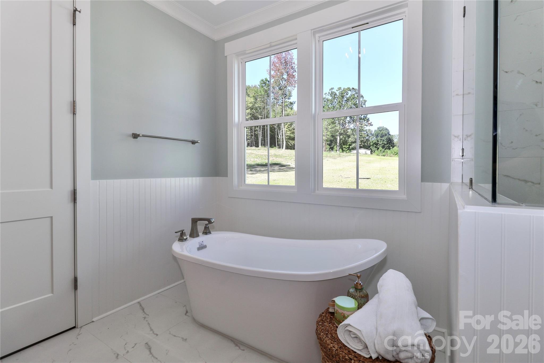
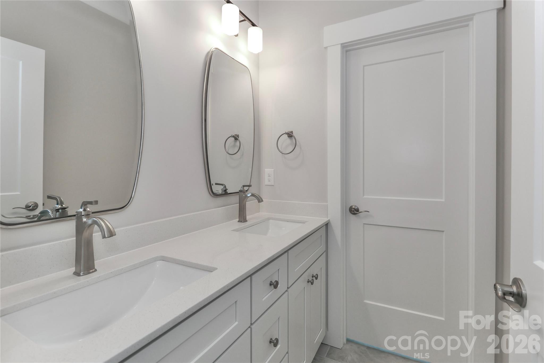
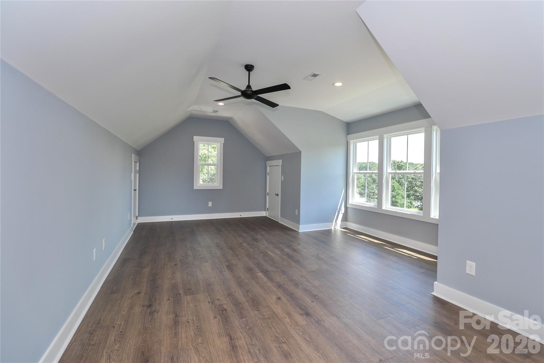
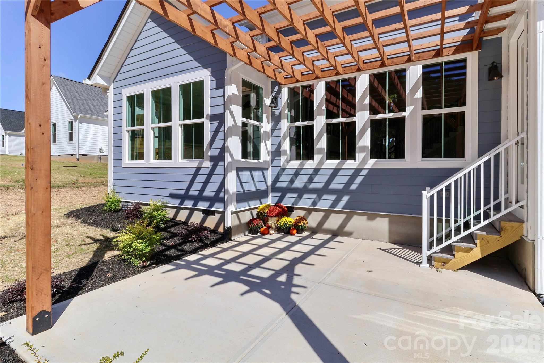
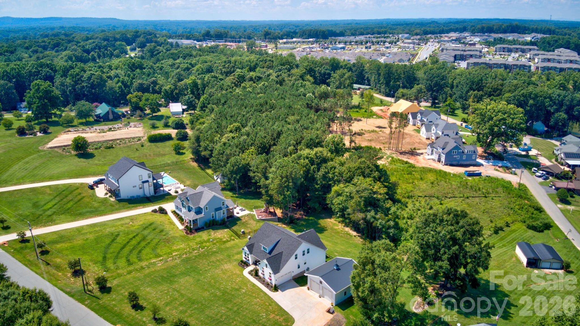
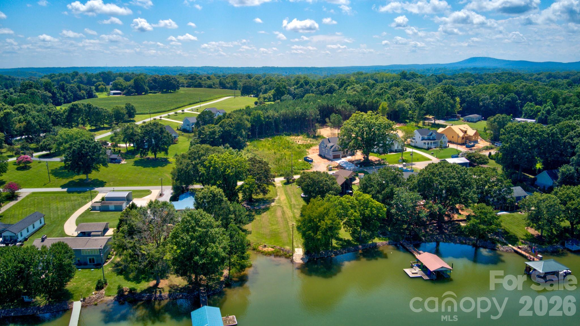
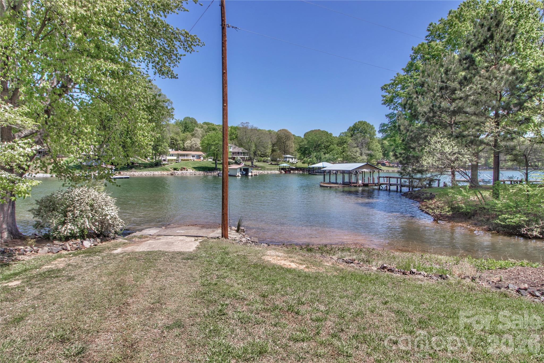
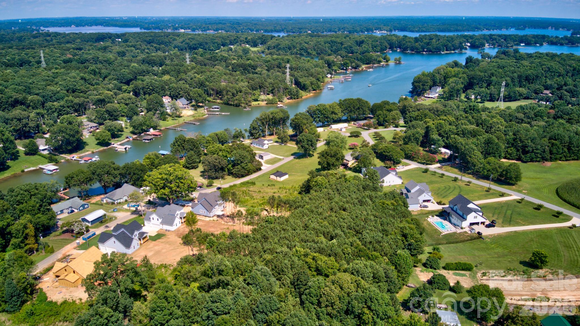
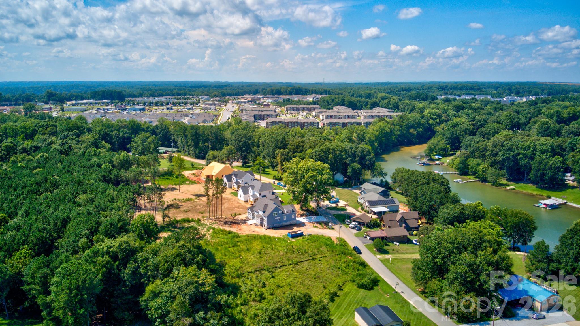
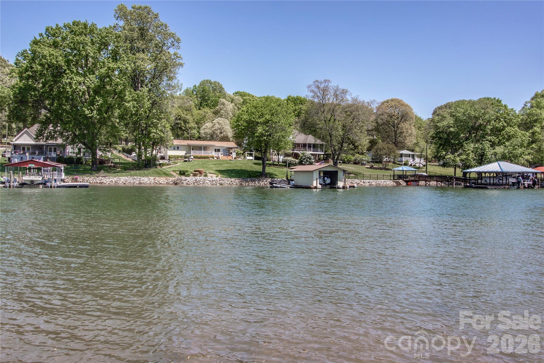
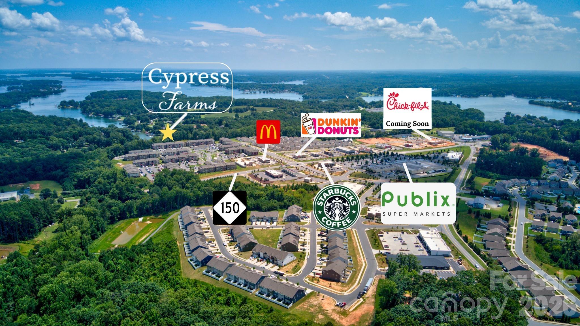
Experience the lifestyle so many buyers dream about, perfectly positioned across from community lake access, this exceptional home offers the rare combination of luxury, comfort, and convenience in one of the area’s most desirable settings. Designed with both everyday living and entertaining in mind, the thoughtfully curated open floor plan is filled with natural light and elevated by designer finishes throughout. Every detail reflects quality craftsmanship, creating a home that feels sophisticated yet welcoming from the moment you walk inside. The spacious main-level primary suite offers a peaceful retreat, complete with a spa-inspired bathroom and an oversized walk-in closet. A second main-level bedroom provides incredible flexibility for guests, multigenerational living, or a private home office. At the center of the home, the stunning chef’s kitchen features Quartz countertops, an oversized gathering island, stainless steel appliances, water softener system, and beautifully selected finishes that bring style and function together seamlessly. Whether hosting friends or enjoying a quiet evening at home, this space was designed to be enjoyed. Upstairs, a versatile bonus room offers endless possibilities including a media room, fitness area, playroom, or additional guest retreat. Beyond the home itself, the lifestyle is what truly makes this property special. Enjoy peaceful community living while being only minutes from dining, shopping, fitness centers, medical facilities, and everyday conveniences. And with the neighborhood lake access just steps away, boating, kayaking, fishing, and swimming can become part of your everyday routine. This is more than a homeit’s an opportunity to enjoy the very best of Lake Norman living.
About this property
Experience the lifestyle so many buyers dream about, perfectly positioned across from community lake access, this exceptional home offers the rare combination of luxury, comfort, and convenience in one of the area’s most desirable settings. Designed with both everyday living and entertaining in mind, the thoughtfully curated open floor plan is filled with natural light and elevated by designer finishes throughout. Every detail reflects quality craftsmanship, creating a home that feels sophisticated yet welcoming from the moment you walk inside. The spacious main-level primary suite offers a peaceful retreat, complete with a spa-inspired bathroom and an oversized walk-in closet. A second main-level bedroom provides incredible flexibility for guests, multigenerational living, or a private home office. At the center of the home, the stunning chef’s kitchen features Quartz countertops, an oversized gathering island, stainless steel appliances, water softener system, and beautifully selected finishes that bring style and function together seamlessly. Whether hosting friends or enjoying a quiet evening at home, this space was designed to be enjoyed. Upstairs, a versatile bonus room offers endless possibilities including a media room, fitness area, playroom, or additional guest retreat. Beyond the home itself, the lifestyle is what truly makes this property special. Enjoy peaceful community living while being only minutes from dining, shopping, fitness centers, medical facilities, and everyday conveniences. And with the neighborhood lake access just steps away, boating, kayaking, fishing, and swimming can become part of your everyday routine. This is more than a homeit’s an opportunity to enjoy the very best of Lake Norman living.
Features and Additional Information
Baths
Presented By Coldwell Banker Summit



Area Information
Catawba | Catawba County | Cypress Farms
Schools in the Area
-
turned_in
Elementary SchoolSherrills Ford
-
turned_in
Middle SchoolMill Creek
-
turned_in
High SchoolBandys
Want to See More Listings in the Area?
Brokerage: Mooresville Realty LLC