427 Frozen Dream Drive
About this property
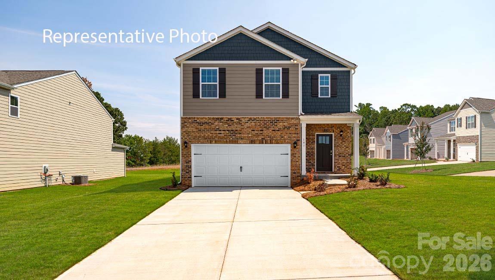
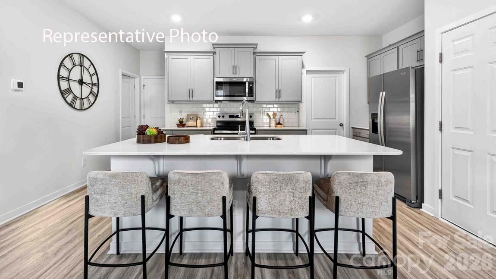
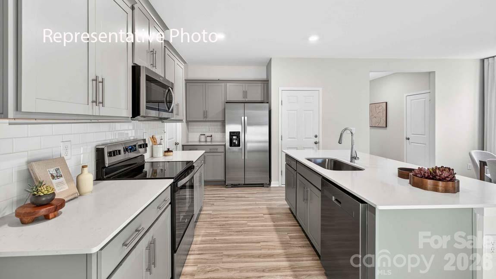
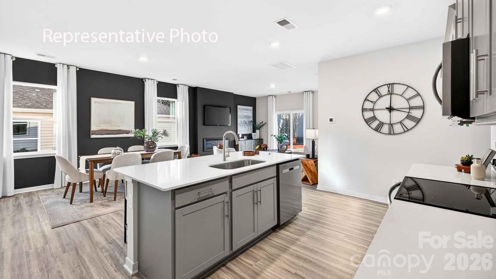
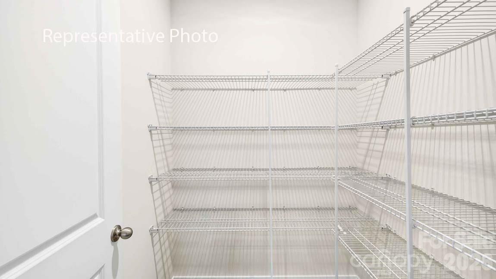
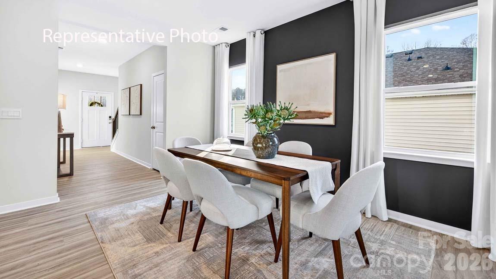
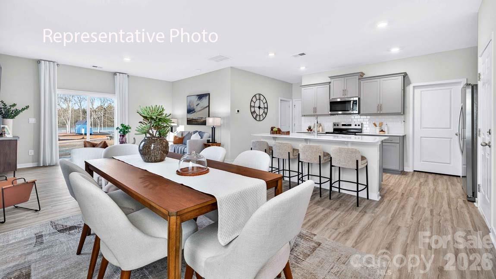
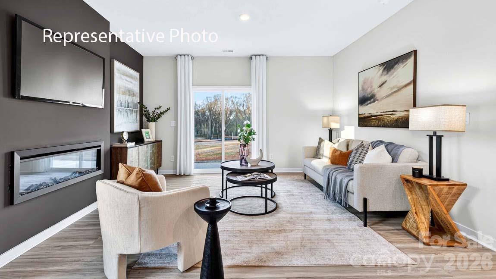
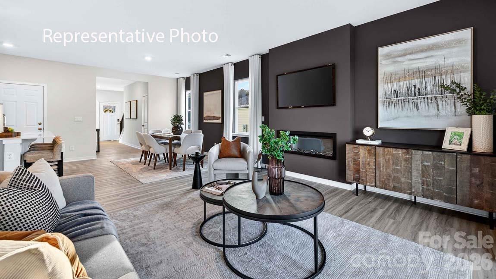
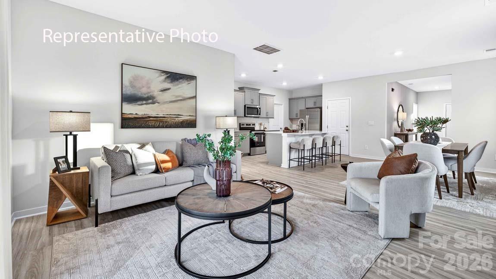
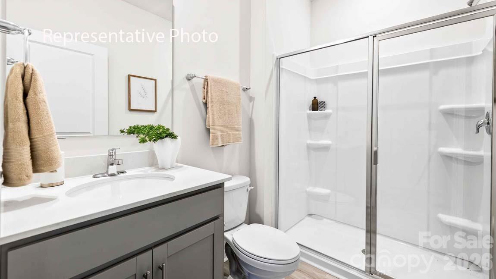
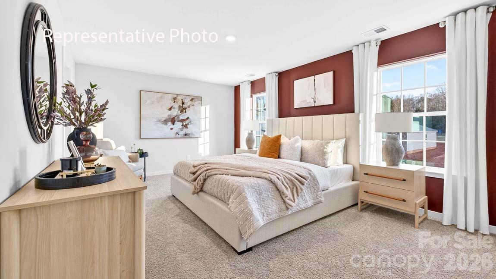
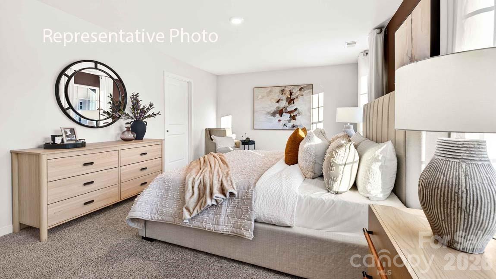
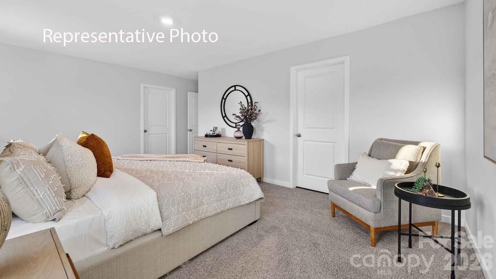
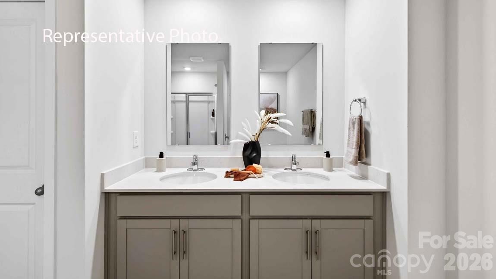
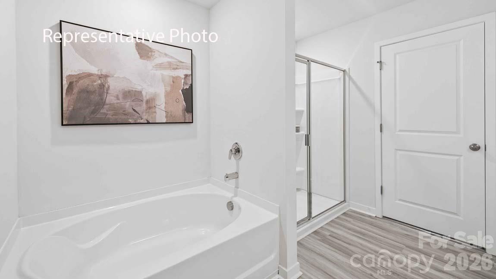
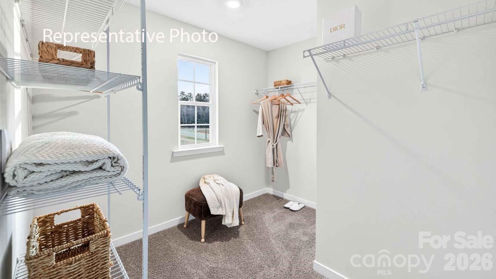
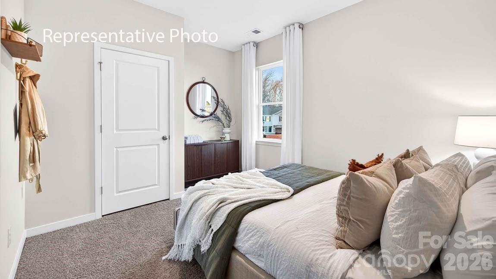
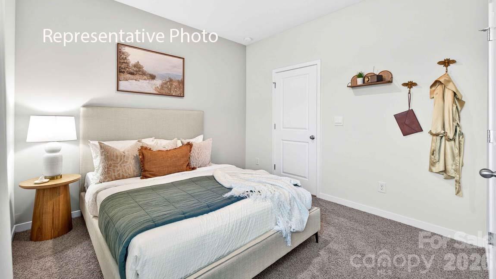
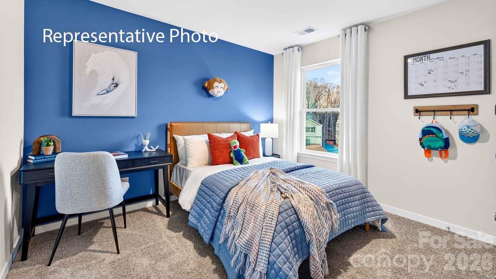
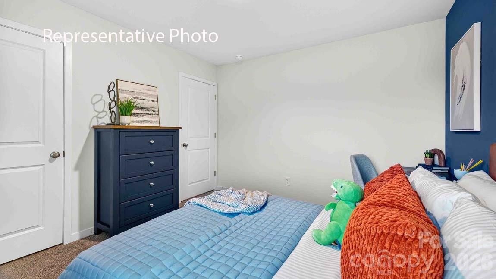
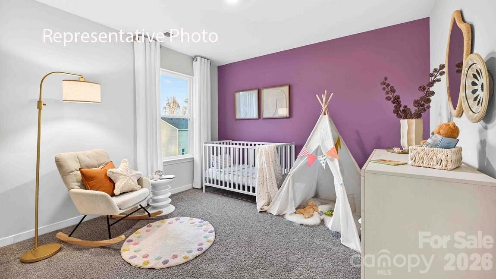
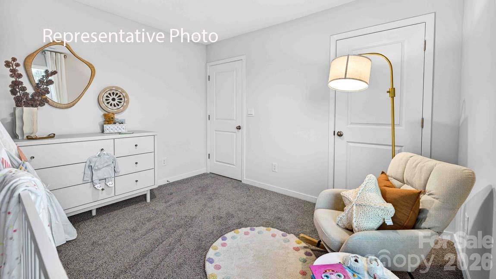
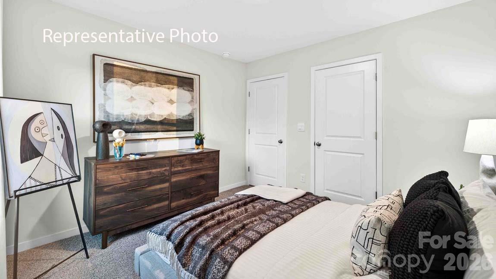
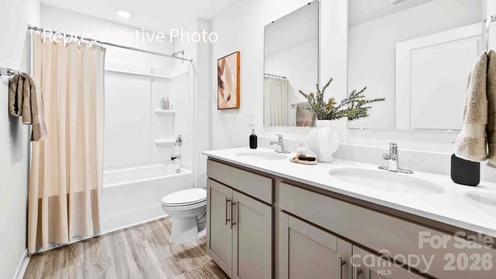
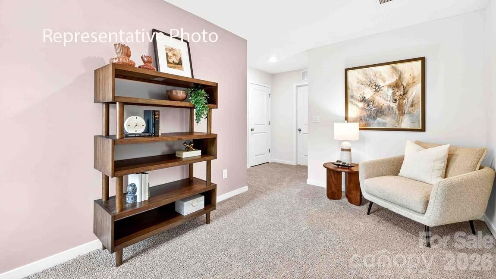
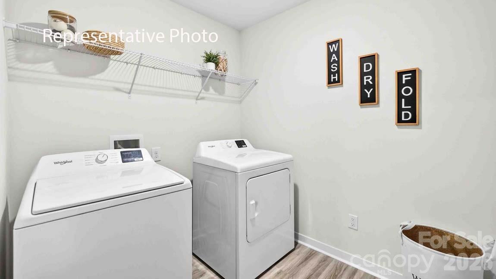
Silverstein is located minutes from Historic downtown Salisbury and convenient to 85, shopping and restaurants. The Robie is one of our two-story plans featured at Silverstein in Salisbury, NC. This home offers a guest bedroom on the main floor, five bedrooms, three bathrooms, and a two-car garage. Upon entering, you’ll be greeted by a foyer inviting you to the center of the home. At its heart, you’ll find a spacious family room and dining room that blend with the kitchen, creating an airy feel. The chef’s kitchen has modern appliances, quartz countertops, ample cabinet space, a walk-in pantry, and a breakfast bar, perfect for cooking and casual dining. Adjacent to the kitchen is a bedroom, providing privacy and comfort. The home features a primary suite with a walk-in closet and an en suite bathroom featuring a shower with dual vanities. The additional three bathrooms are spacious and have access to a secondary bathroom. The loft offers a flexible media room, playroom, or home gym space. The laundry room completes the second floor. With its thoughtful design, spacious layout, and modern conveniences, the Robie is the perfect place for you.
About this property
Silverstein is located minutes from Historic downtown Salisbury and convenient to 85, shopping and restaurants. The Robie is one of our two-story plans featured at Silverstein in Salisbury, NC. This home offers a guest bedroom on the main floor, five bedrooms, three bathrooms, and a two-car garage. Upon entering, you’ll be greeted by a foyer inviting you to the center of the home. At its heart, you’ll find a spacious family room and dining room that blend with the kitchen, creating an airy feel. The chef’s kitchen has modern appliances, quartz countertops, ample cabinet space, a walk-in pantry, and a breakfast bar, perfect for cooking and casual dining. Adjacent to the kitchen is a bedroom, providing privacy and comfort. The home features a primary suite with a walk-in closet and an en suite bathroom featuring a shower with dual vanities. The additional three bathrooms are spacious and have access to a secondary bathroom. The loft offers a flexible media room, playroom, or home gym space. The laundry room completes the second floor. With its thoughtful design, spacious layout, and modern conveniences, the Robie is the perfect place for you.
Features and Additional Information
Baths
Presented By Coldwell Banker Summit



Area Information
Rowan | Rowan County | Silverstein
Schools in the Area
-
turned_in
Elementary SchoolHurley
-
turned_in
Middle SchoolWest Rowan
-
turned_in
High SchoolSalisbury
Want to See More Listings in the Area?
Brokerage: DR Horton Inc