In-Person
43 Bee Garden Court
About this property
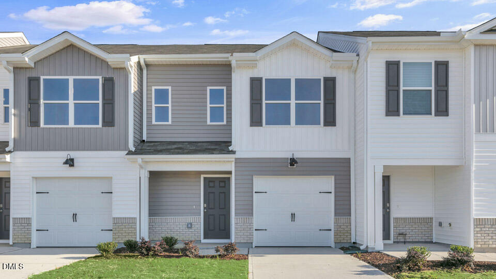
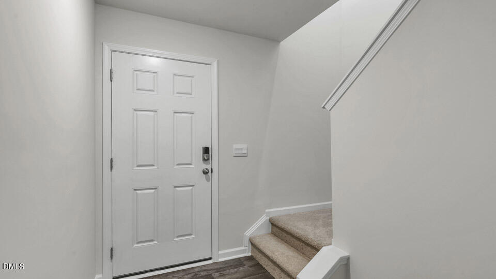
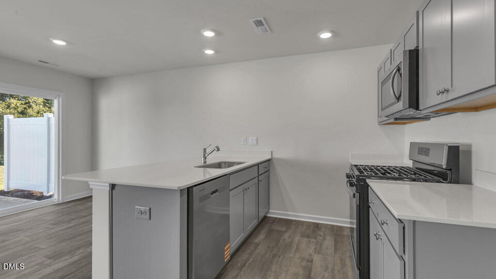
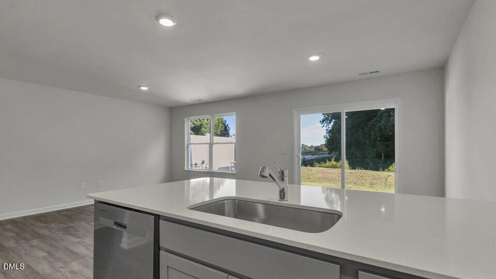
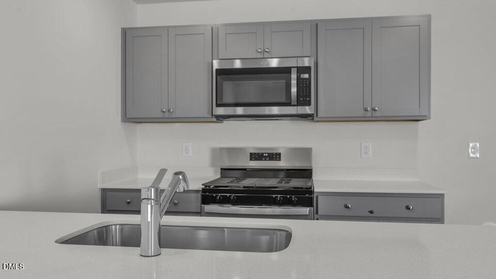
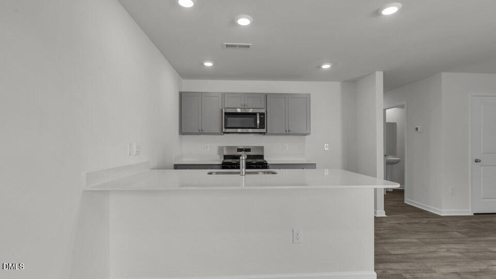
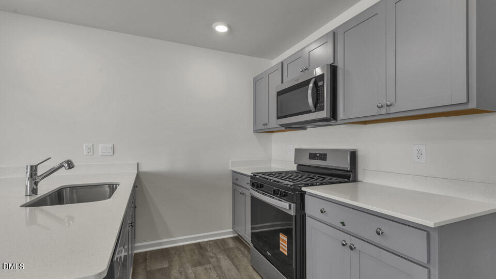
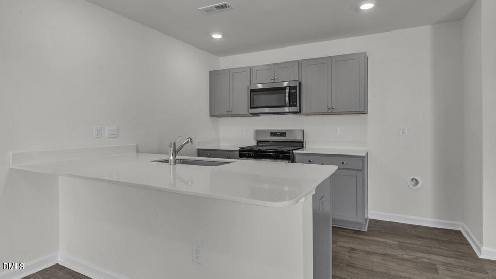
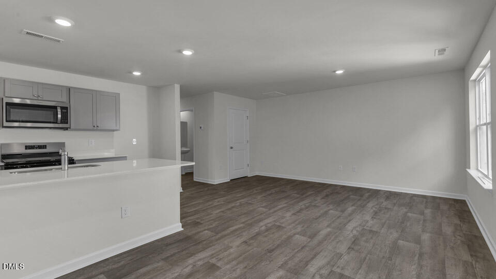
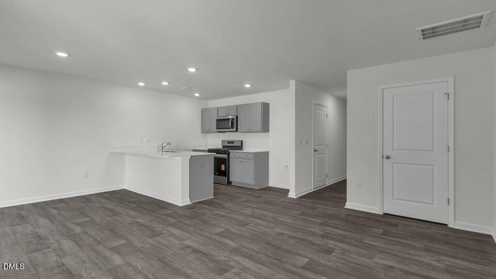
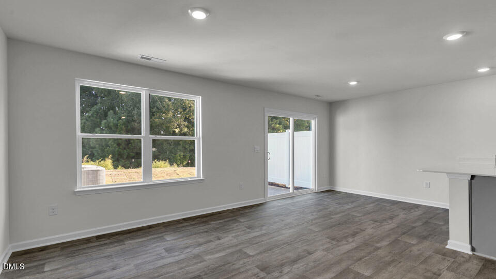
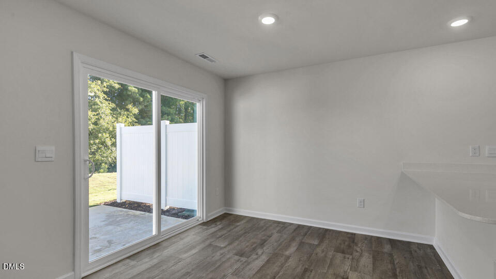
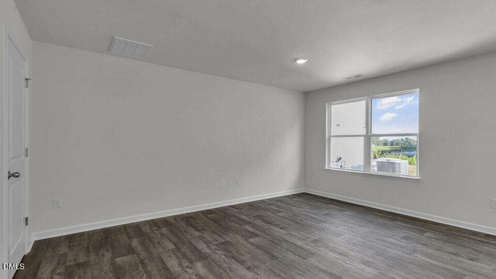
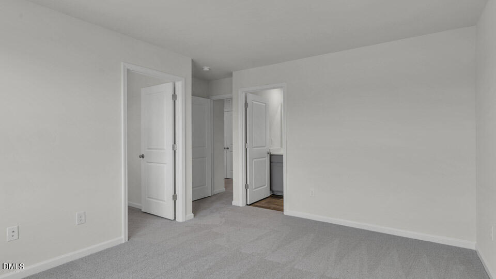
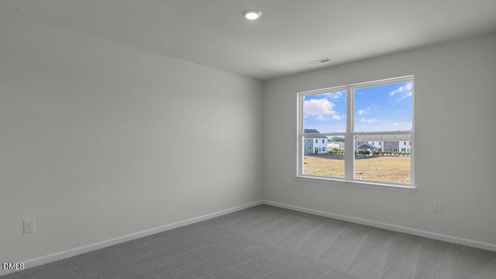
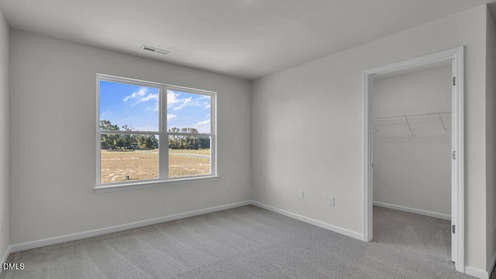
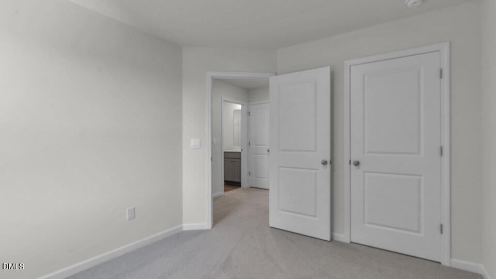
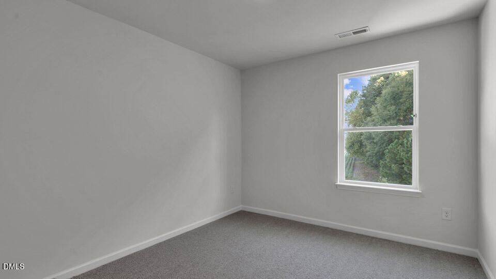
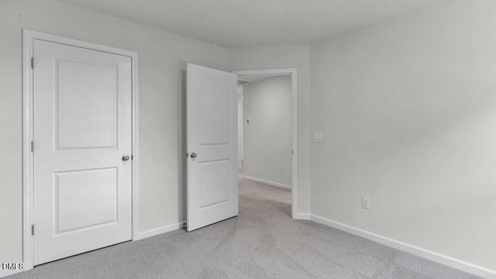
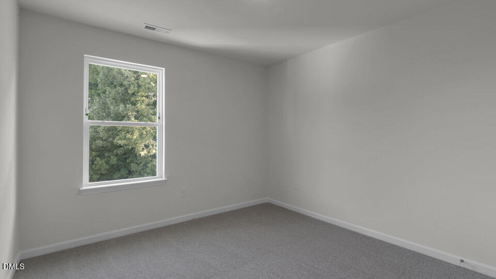
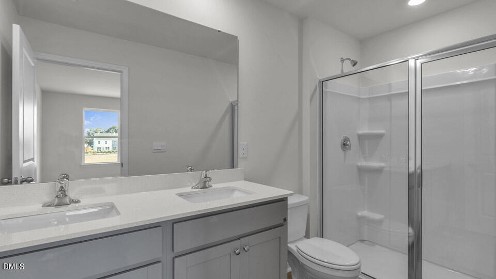
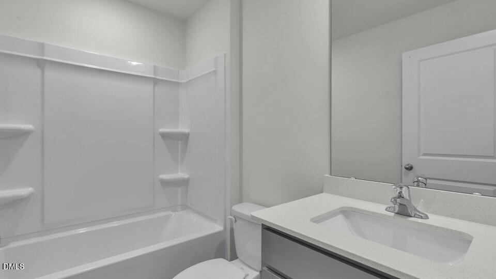
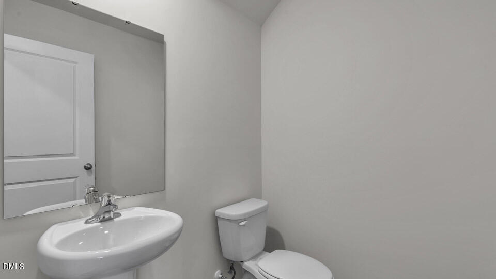
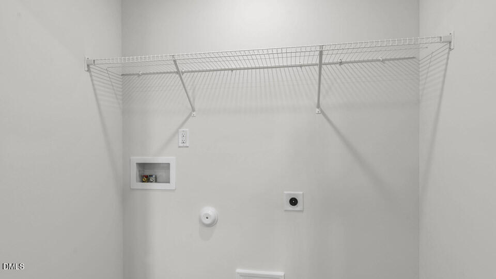
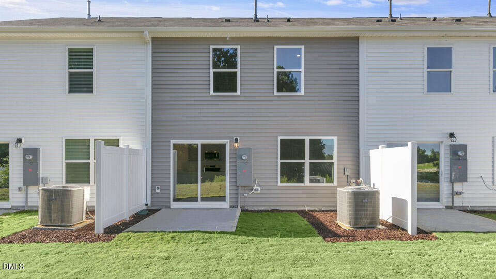
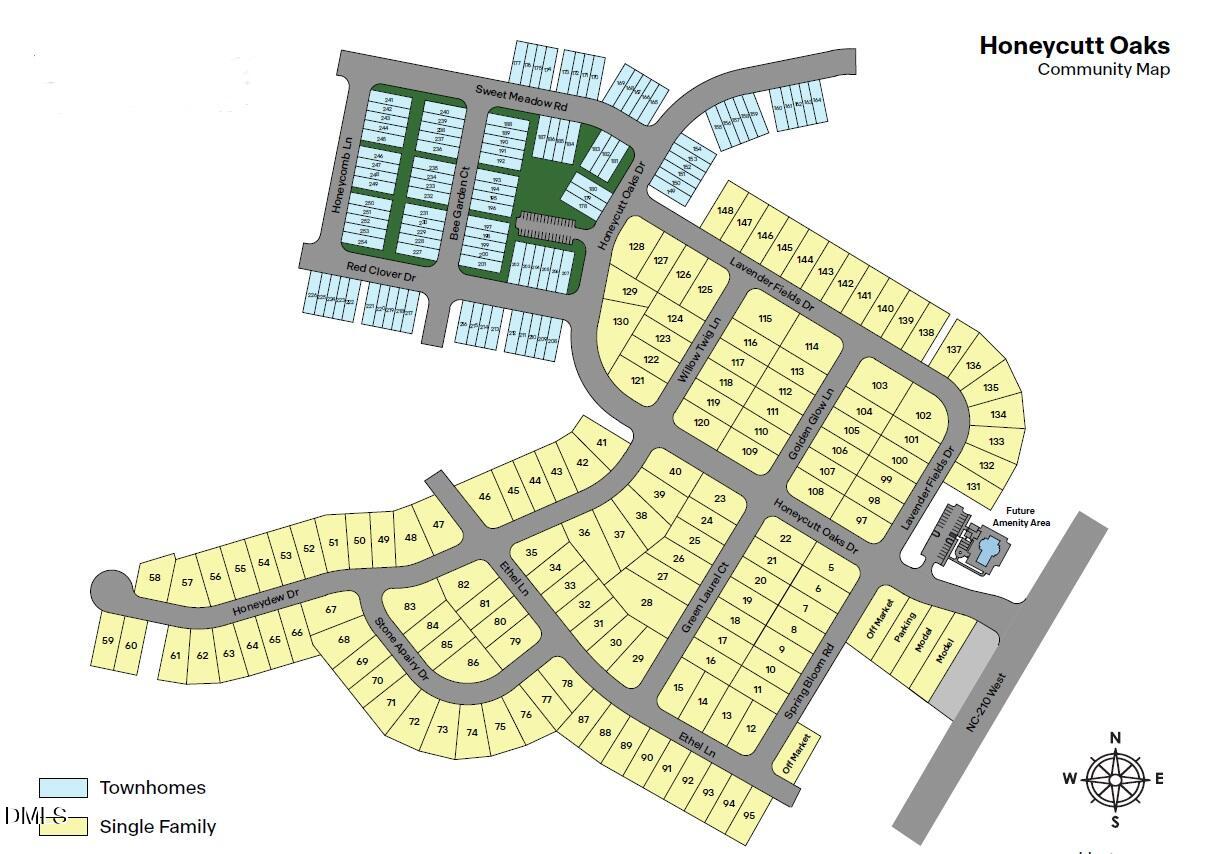
Offering comfortable townhome living at The Townes at Honeycutt Oaks, 43 Bee Garden Court features the Altamont floor plan with 3 bedrooms, 2.5 bathrooms, approximately 1,381 square feet, and a 1-car garage. The main level is designed for everyday convenience and connection, in an open-concept layout, the kitchen is positioned at the heart of the home overlooking the dining area and living room. Quartz countertops, stainless steel appliances, and shaker-style cabinetry create a stylish and functional space for cooking, dining, and gathering. Just beyond the dining area, the rear patio provides a comfortable place to enjoy fresh air or relax at the end of the day. Upstairs, the primary bedroom features a spacious walk-in closet and an en-suite bathroom with dual vanities and a walk-in shower. Two additional bedrooms, a full bathroom, and a centrally located laundry area complete the second floor. Thoughtfully designed to maximize both space and functionality, this townhome delivers the comfort and convenience needed for modern living. * Photos are not of actual home or interior features and are representative of floor plan only. *
About this property
Offering comfortable townhome living at The Townes at Honeycutt Oaks, 43 Bee Garden Court features the Altamont floor plan with 3 bedrooms, 2.5 bathrooms, approximately 1,381 square feet, and a 1-car garage. The main level is designed for everyday convenience and connection, in an open-concept layout, the kitchen is positioned at the heart of the home overlooking the dining area and living room. Quartz countertops, stainless steel appliances, and shaker-style cabinetry create a stylish and functional space for cooking, dining, and gathering. Just beyond the dining area, the rear patio provides a comfortable place to enjoy fresh air or relax at the end of the day. Upstairs, the primary bedroom features a spacious walk-in closet and an en-suite bathroom with dual vanities and a walk-in shower. Two additional bedrooms, a full bathroom, and a centrally located laundry area complete the second floor. Thoughtfully designed to maximize both space and functionality, this townhome delivers the comfort and convenience needed for modern living. * Photos are not of actual home or interior features and are representative of floor plan only. *
Features and Additional Information
Baths
Presented By Coldwell Banker Summit



Area Information
Harnett | Harnett County | Honeycutt Oaks
Schools in the Area
-
turned_in
Elementary SchoolHarnett - Angier Elementary
-
turned_in
Middle SchoolHarnett - Harnett Central Middle
-
turned_in
High SchoolHarnett - Harnett Central High
Want to See More Listings in the Area?
Brokerage: D.R. Horton, Inc.