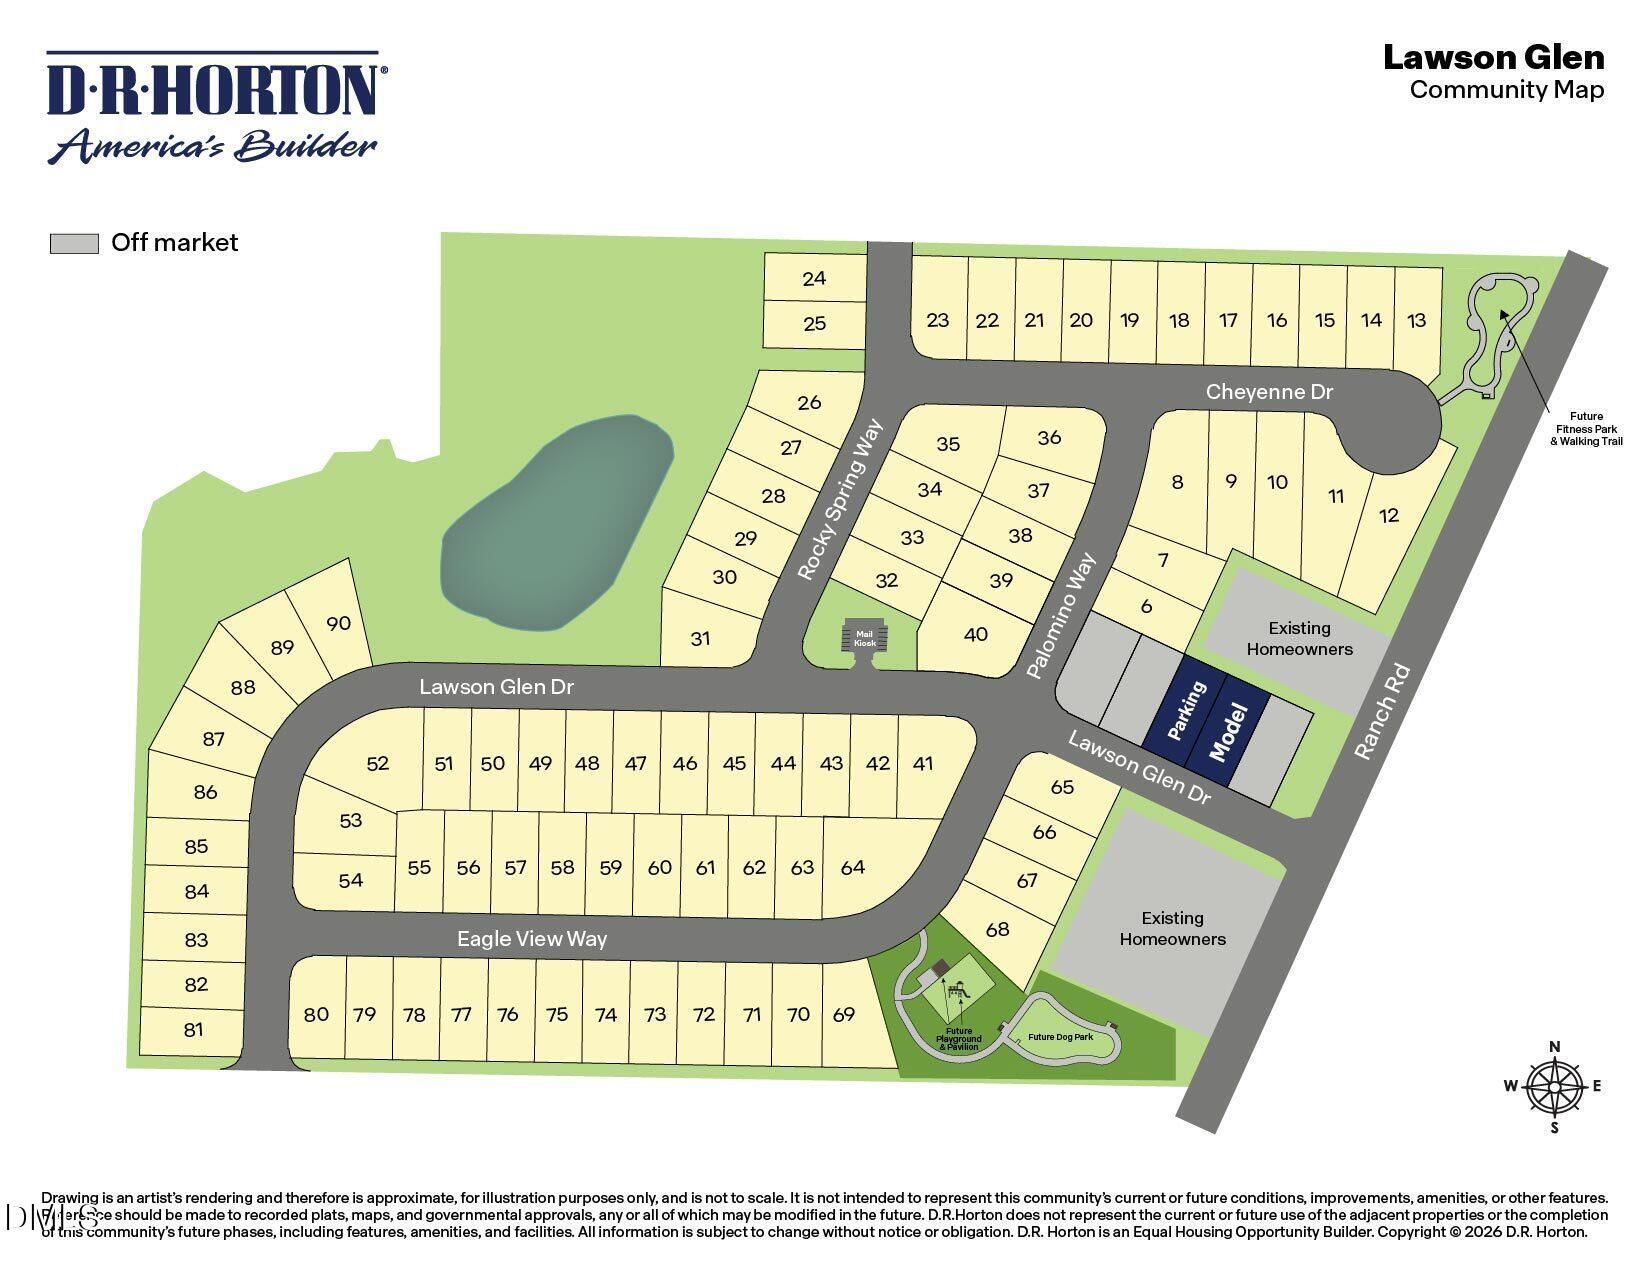
43 Cheyenne Drive
About this property
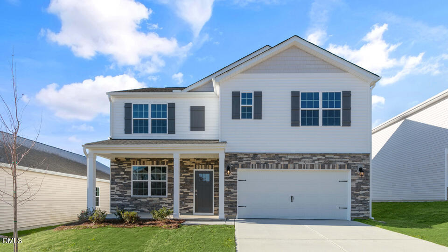
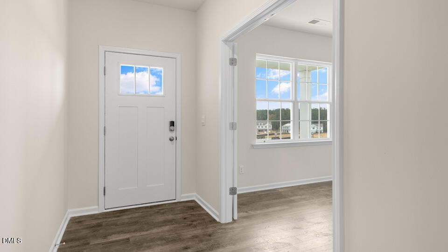
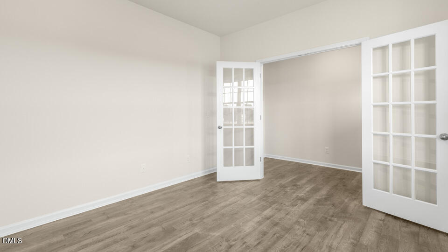
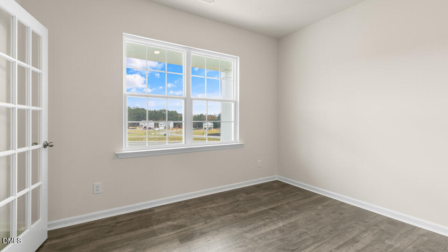
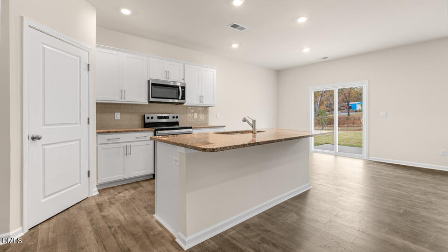
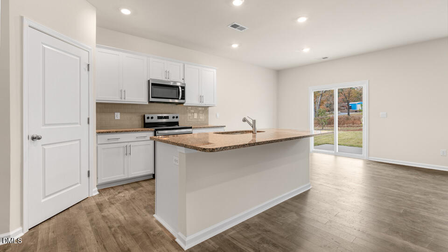
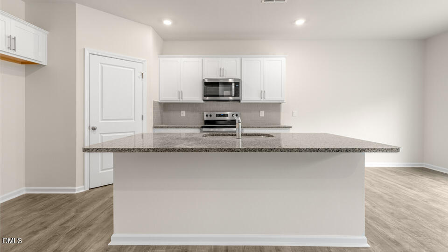
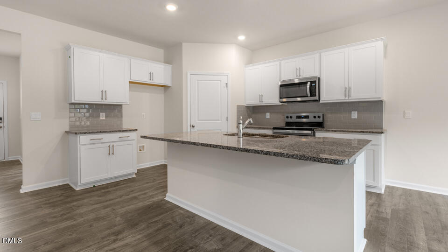
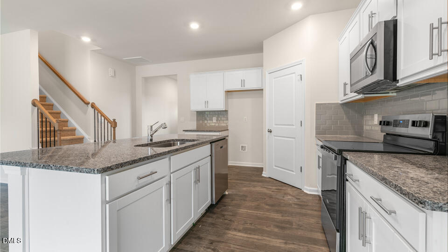
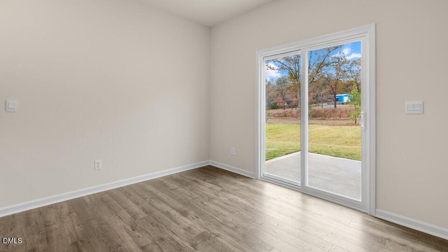
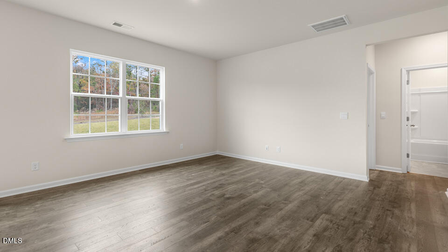
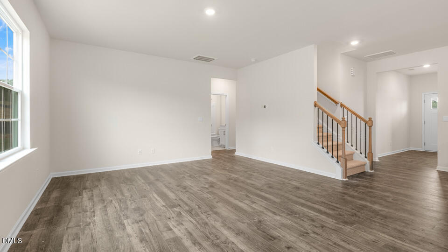
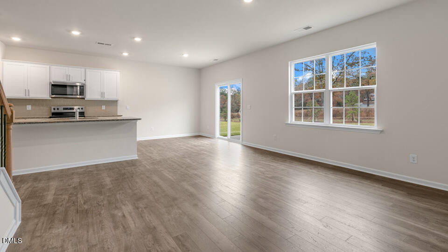
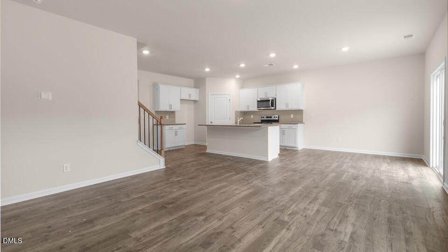
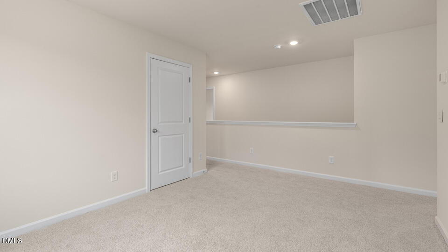
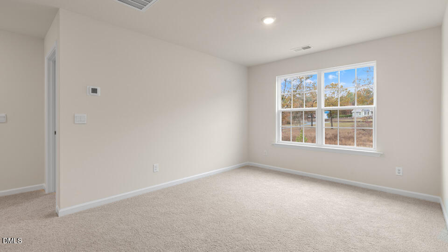
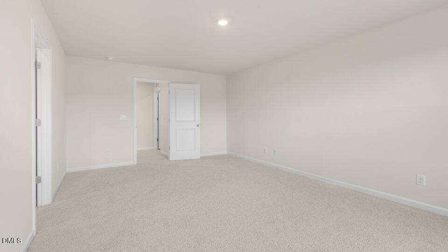
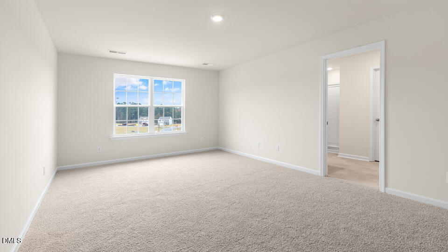
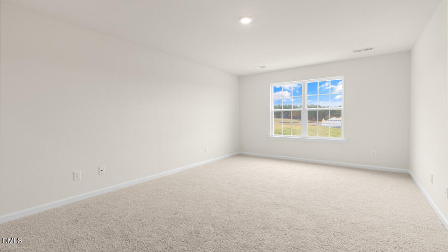
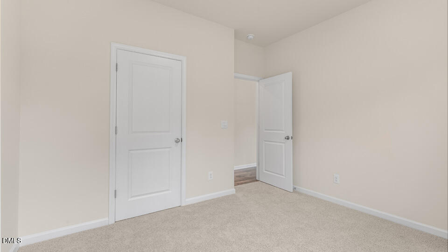
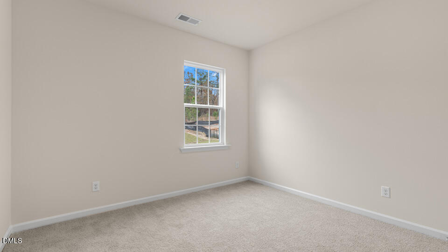
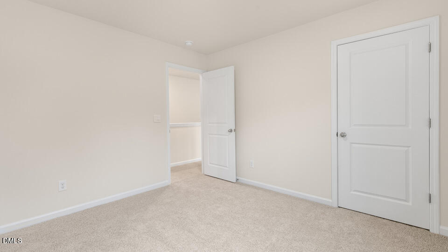
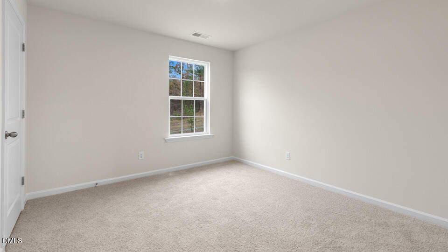
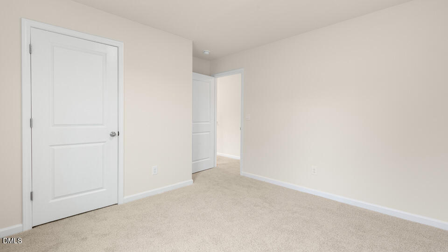
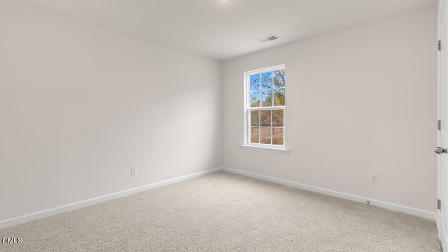
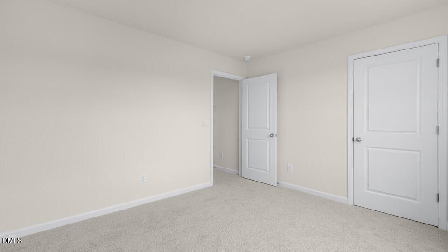
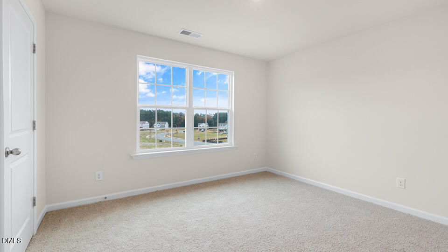
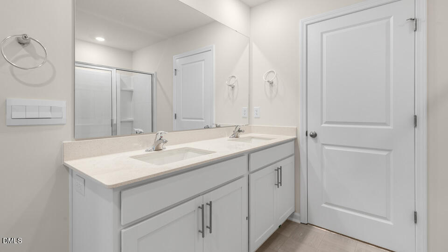
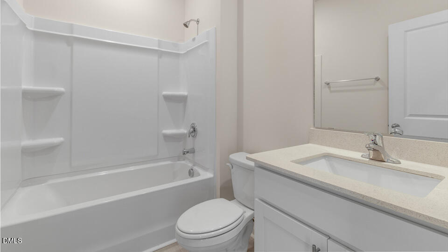

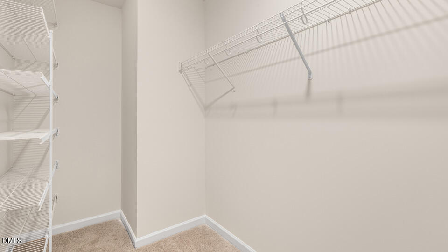
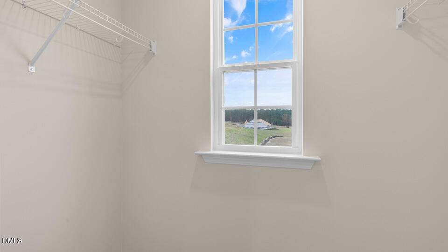
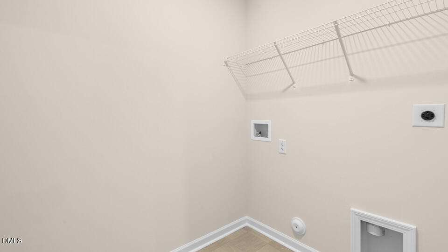
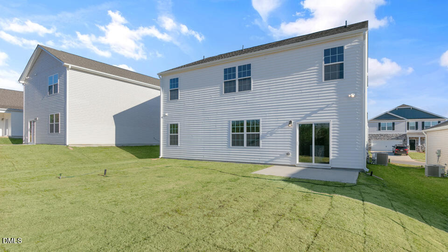
Located at Lawson Glen in Clayton, NC, 43 Cheyenne Drive offers 5 bedrooms, 3 bathrooms, approximately 2,511 square feet, and a 2-car garage. The main level features a flexible layout designed to adapt to a variety of needs. A flex room near the front of the home provides space for a home office, study, or additional sitting area. The kitchen overlooks the dining area and family room, creating a comfortable setting for everyday living and entertaining. Quartz countertops, stainless steel appliances, a spacious island, and a corner walk-in pantry add both style and functionality. A first-floor bedroom and full bathroom offer added convenience for guests or multi-generational living. Upstairs, the primary suite includes two walk-in closets, dual vanities, a walk-in shower, and a private water closet. Three additional bedrooms, a full bathroom, a laundry room, and a spacious loft complete the second floor. From flexible gathering spaces to private retreats, this home is designed to accommodate the way you live today and for years to come. Photos are not of the actual home or interior features and are representative of the floor plan only.
About this property
Located at Lawson Glen in Clayton, NC, 43 Cheyenne Drive offers 5 bedrooms, 3 bathrooms, approximately 2,511 square feet, and a 2-car garage. The main level features a flexible layout designed to adapt to a variety of needs. A flex room near the front of the home provides space for a home office, study, or additional sitting area. The kitchen overlooks the dining area and family room, creating a comfortable setting for everyday living and entertaining. Quartz countertops, stainless steel appliances, a spacious island, and a corner walk-in pantry add both style and functionality. A first-floor bedroom and full bathroom offer added convenience for guests or multi-generational living. Upstairs, the primary suite includes two walk-in closets, dual vanities, a walk-in shower, and a private water closet. Three additional bedrooms, a full bathroom, a laundry room, and a spacious loft complete the second floor. From flexible gathering spaces to private retreats, this home is designed to accommodate the way you live today and for years to come. Photos are not of the actual home or interior features and are representative of the floor plan only.
Features and Additional Information
Baths
Presented By Coldwell Banker Summit



Area Information
Johnston | Johnston County | Lawson Glen
Schools in the Area
-
turned_in
Elementary SchoolJohnston - East Clayton Elementa
-
turned_in
Middle SchoolJohnston - Clayton Middle
-
turned_in
High SchoolJohnston - Clayton High
Want to See More Listings in the Area?
Brokerage: D.R. Horton, Inc.