430 Nash Street
About this property
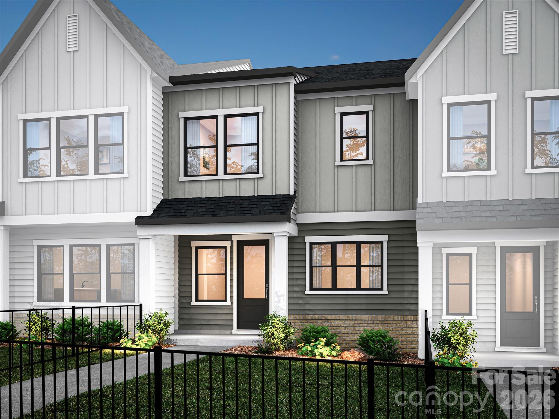
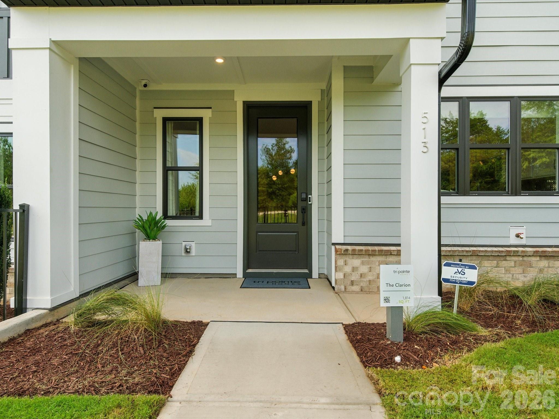
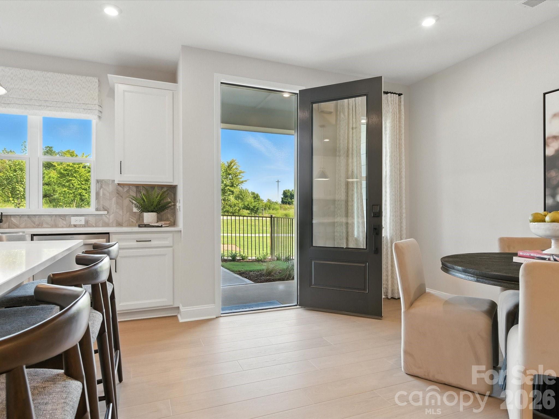
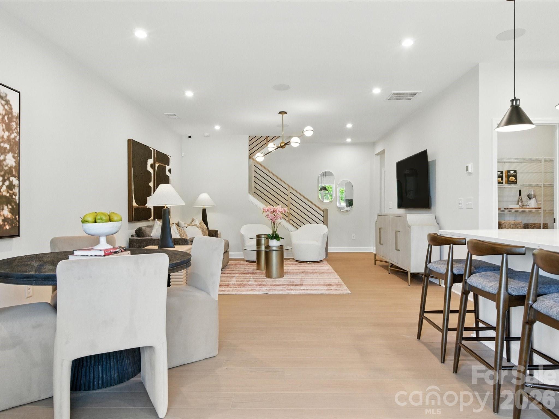
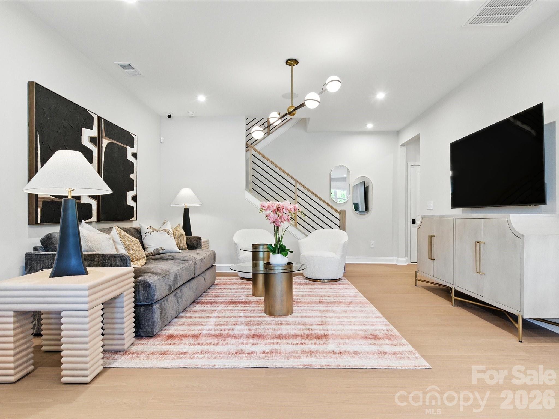
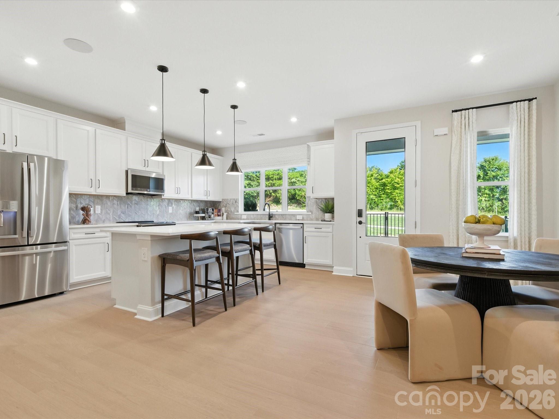
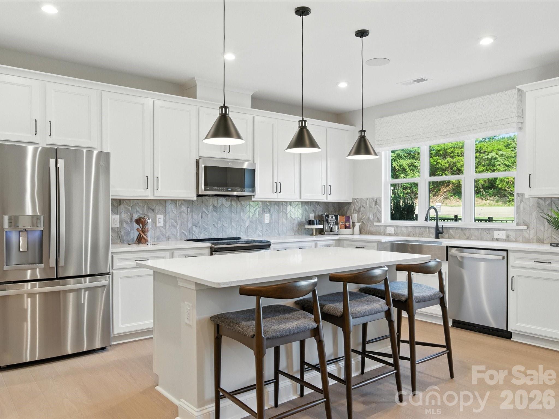
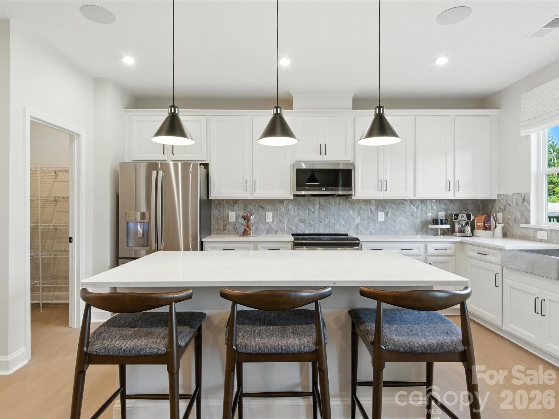
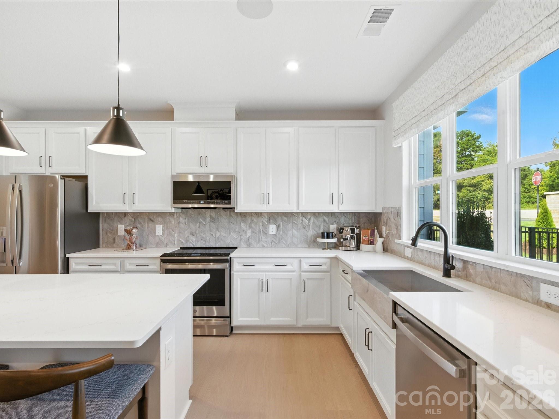
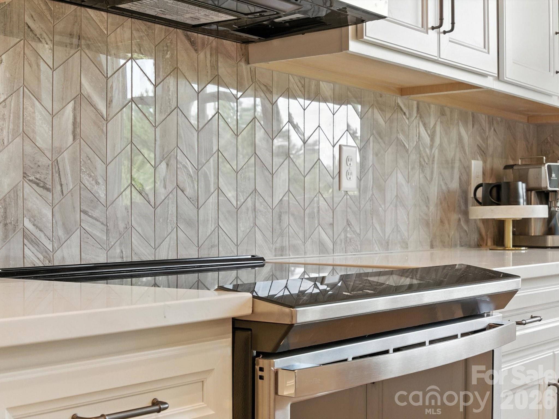
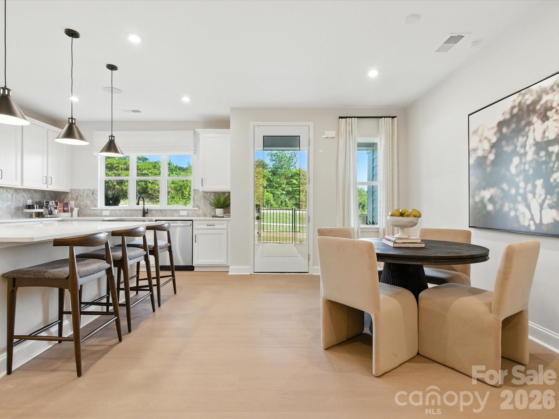
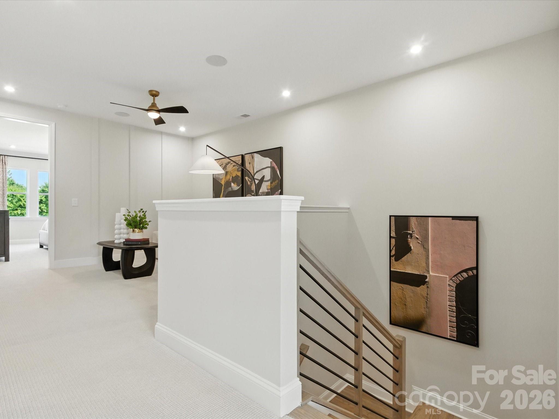
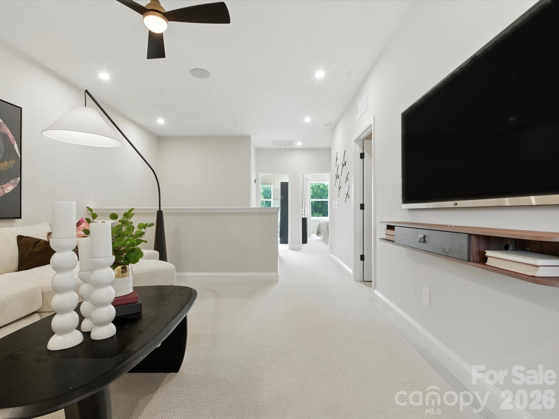
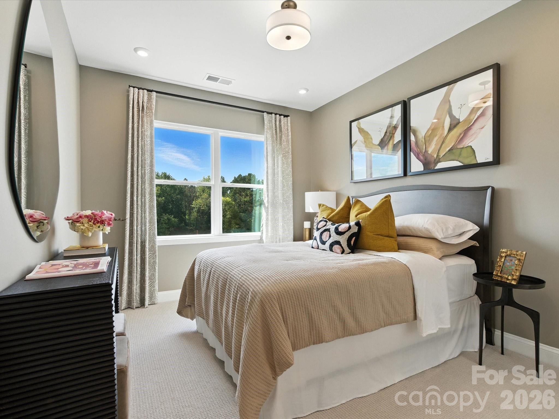
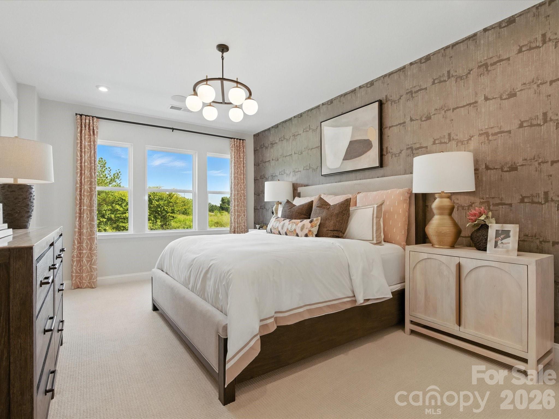
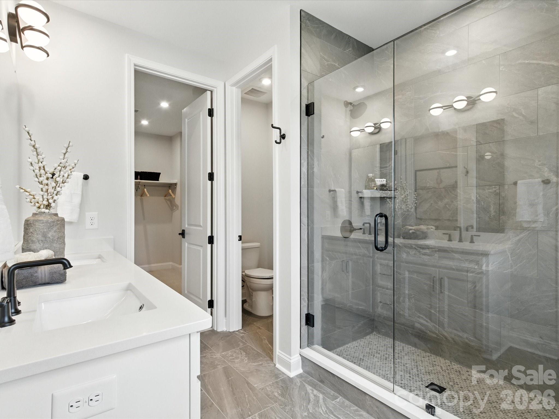
430 Nash St invites you to shape a home that reflects your style and the way you live, thoughtfully enhanced with a curated selection of design features. It will feature oak box stairs with open rails for a striking first impression, along with a gourmet kitchen layout with direct vent that elevates both everyday cooking and entertaining, complemented by a convenient drop zone just off the garage entry. In the primary suite, it will feature a beautifully appointed shower with a built-in seat, tile walls, and a tile pan for a spa-inspired retreat, while the secondary bath will include an additional sink and tile walls above the tub for added style and functionality. From cabinetry and flooring to finishing details, you will still have opportunities to make the home your own, guided by an experienced design team and supported by a connected homebuying experience that keeps you informed at every stage. Set just off I-77, this quiet, well-located community will offer a sense of retreat while remaining close to everything Fort Mill has to offer, with a fenced front yard that will look out to tree views, adding privacy and a natural backdrop that makes coming home feel calm and inviting in a place that continues to grow and thrive. Anticipated move-in September 2026.
About this property
430 Nash St invites you to shape a home that reflects your style and the way you live, thoughtfully enhanced with a curated selection of design features. It will feature oak box stairs with open rails for a striking first impression, along with a gourmet kitchen layout with direct vent that elevates both everyday cooking and entertaining, complemented by a convenient drop zone just off the garage entry. In the primary suite, it will feature a beautifully appointed shower with a built-in seat, tile walls, and a tile pan for a spa-inspired retreat, while the secondary bath will include an additional sink and tile walls above the tub for added style and functionality. From cabinetry and flooring to finishing details, you will still have opportunities to make the home your own, guided by an experienced design team and supported by a connected homebuying experience that keeps you informed at every stage. Set just off I-77, this quiet, well-located community will offer a sense of retreat while remaining close to everything Fort Mill has to offer, with a fenced front yard that will look out to tree views, adding privacy and a natural backdrop that makes coming home feel calm and inviting in a place that continues to grow and thrive. Anticipated move-in September 2026.
Features and Additional Information
Baths
Presented By Coldwell Banker Summit



Area Information
York | York County | Southbridge
Schools in the Area
-
turned_in
Elementary SchoolSpringfield
-
turned_in
Middle SchoolSpringfield
-
turned_in
High SchoolNation Ford
Want to See More Listings in the Area?
Brokerage: TRI Pointe Homes INC