4361 Queensbury Drive
About this property

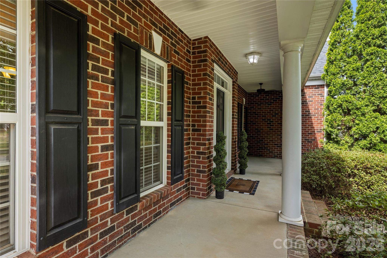
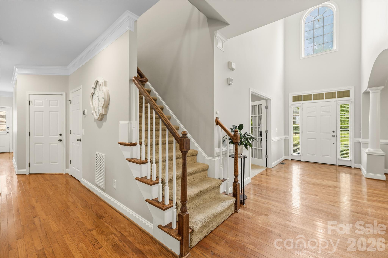
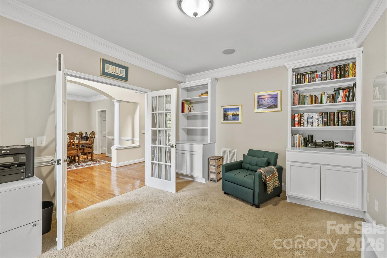
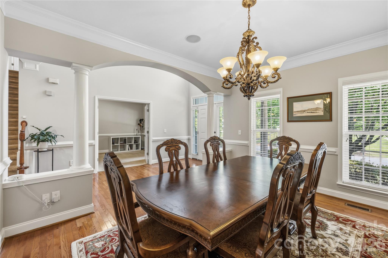
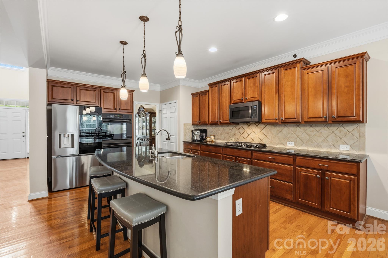
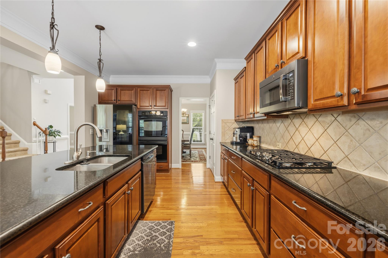
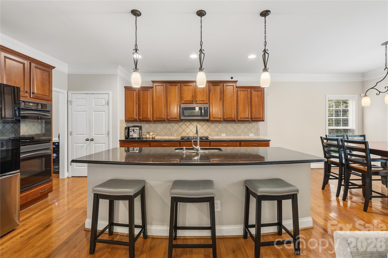
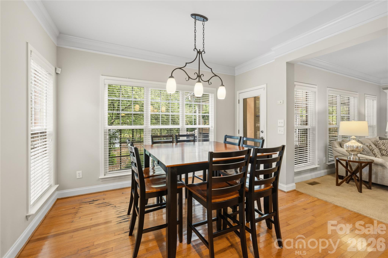
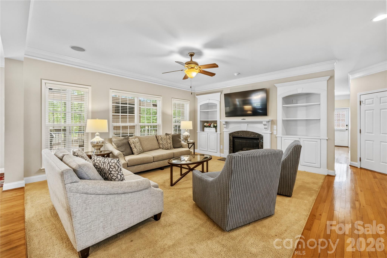
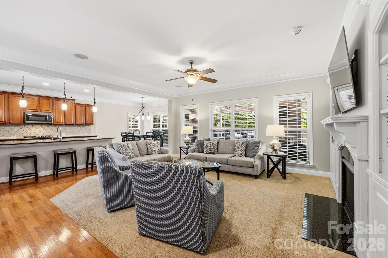
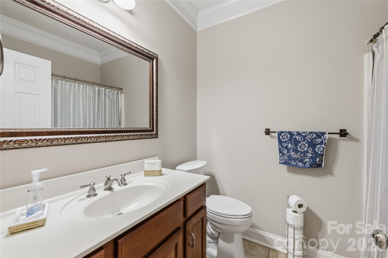
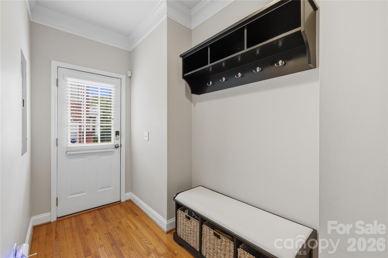
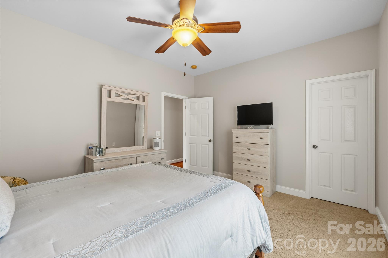
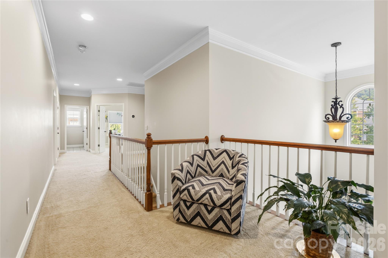
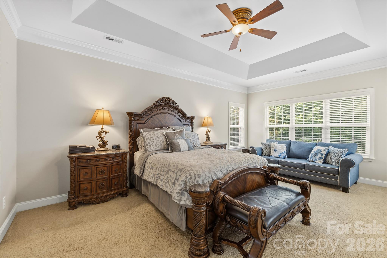
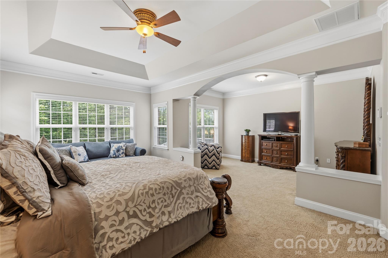
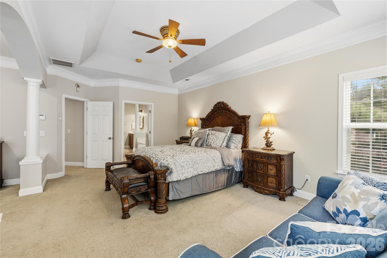
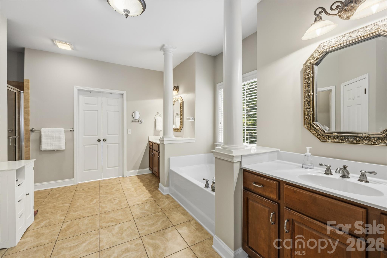
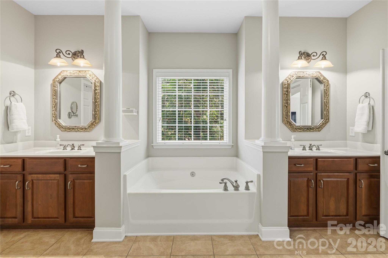
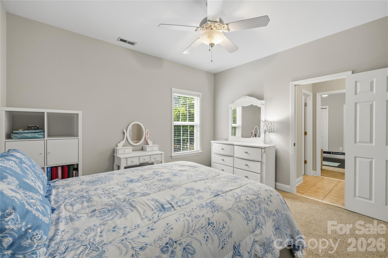
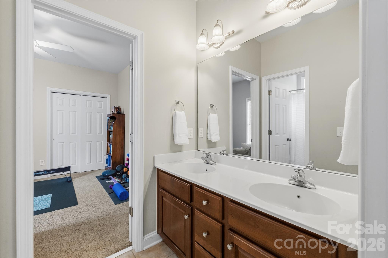
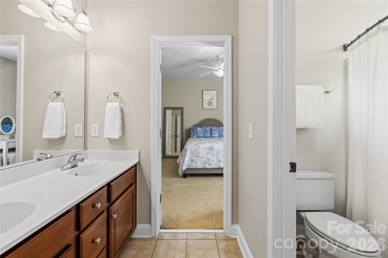
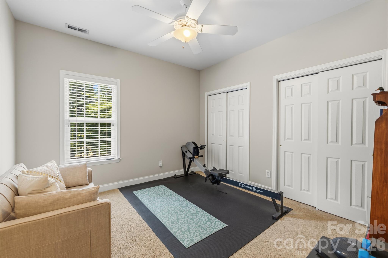
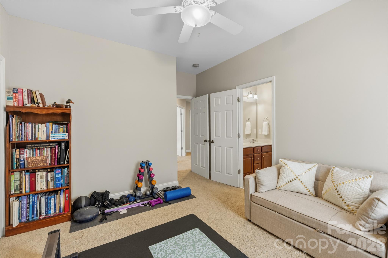
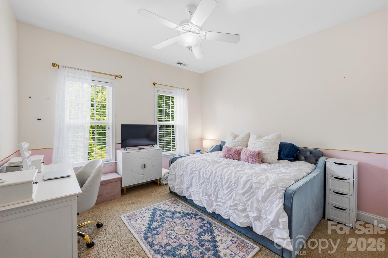
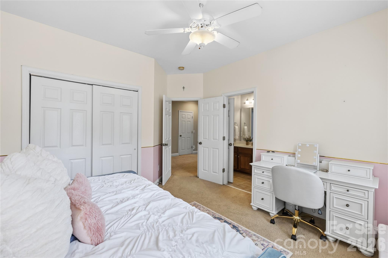
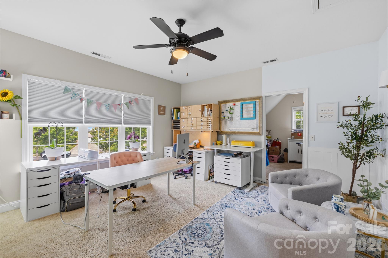
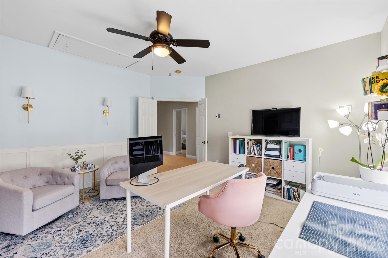
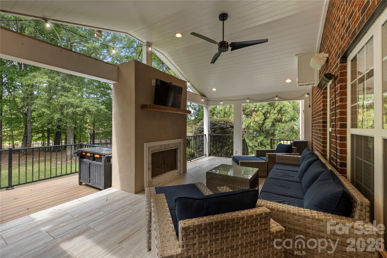
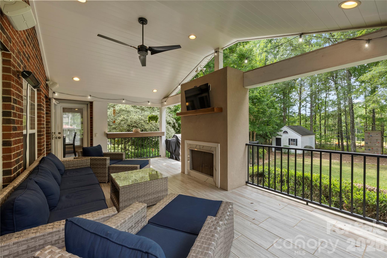
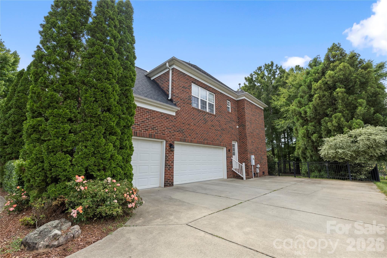
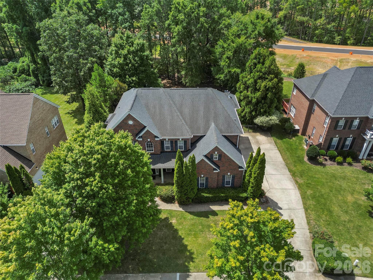
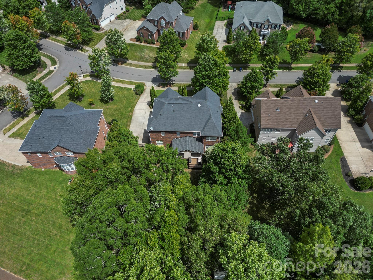
Welcome to this beautifully maintained, move-in ready full-brick home offering exceptional space, timeless finishes, and a private wooded setting. A grand two-story foyer welcomes you into an elegant formal dining room with soaring ceilings and architectural details, while French doors open to a private home officeperfect for working remotely or a quiet study. The spacious kitchen is designed for both everyday living and entertaining, featuring granite countertops, a large center island, tile backsplash, double wall ovens, rich cherry cabinetry, and a sunny breakfast area. The adjoining family room is warm and inviting with custom built-in bookcases and a gas fireplace. The main level also offers a guest bedroom (huge closet!) and full bath, providing the perfect space for visitors or multigenerational living. Upstairs, you'll find three generously sized secondary bedrooms, two additional full baths, a spacious bonus room that can easily serve as a SIXTH bedroom, complete with a large walk-in closet or sewing room and finished storage area. Retreat to the luxurious owner's suite featuring a private sitting area, or nursery, spa-inspired bath with a garden tub and separate shower, and an oversized walk-in closet. Outdoor living is just as impressive with a large rear deck overlooking the beautifully landscaped, fenced backyard that backs to mature woods for added privacy. An irrigation system keeps the lawn lush and green, while the three-car garage and newer roof and A/C add even more value to this exceptional home.
About this property
Welcome to this beautifully maintained, move-in ready full-brick home offering exceptional space, timeless finishes, and a private wooded setting. A grand two-story foyer welcomes you into an elegant formal dining room with soaring ceilings and architectural details, while French doors open to a private home officeperfect for working remotely or a quiet study. The spacious kitchen is designed for both everyday living and entertaining, featuring granite countertops, a large center island, tile backsplash, double wall ovens, rich cherry cabinetry, and a sunny breakfast area. The adjoining family room is warm and inviting with custom built-in bookcases and a gas fireplace. The main level also offers a guest bedroom (huge closet!) and full bath, providing the perfect space for visitors or multigenerational living. Upstairs, you'll find three generously sized secondary bedrooms, two additional full baths, a spacious bonus room that can easily serve as a SIXTH bedroom, complete with a large walk-in closet or sewing room and finished storage area. Retreat to the luxurious owner's suite featuring a private sitting area, or nursery, spa-inspired bath with a garden tub and separate shower, and an oversized walk-in closet. Outdoor living is just as impressive with a large rear deck overlooking the beautifully landscaped, fenced backyard that backs to mature woods for added privacy. An irrigation system keeps the lawn lush and green, while the three-car garage and newer roof and A/C add even more value to this exceptional home.
Features and Additional Information
Baths
Presented By Coldwell Banker Summit



Area Information
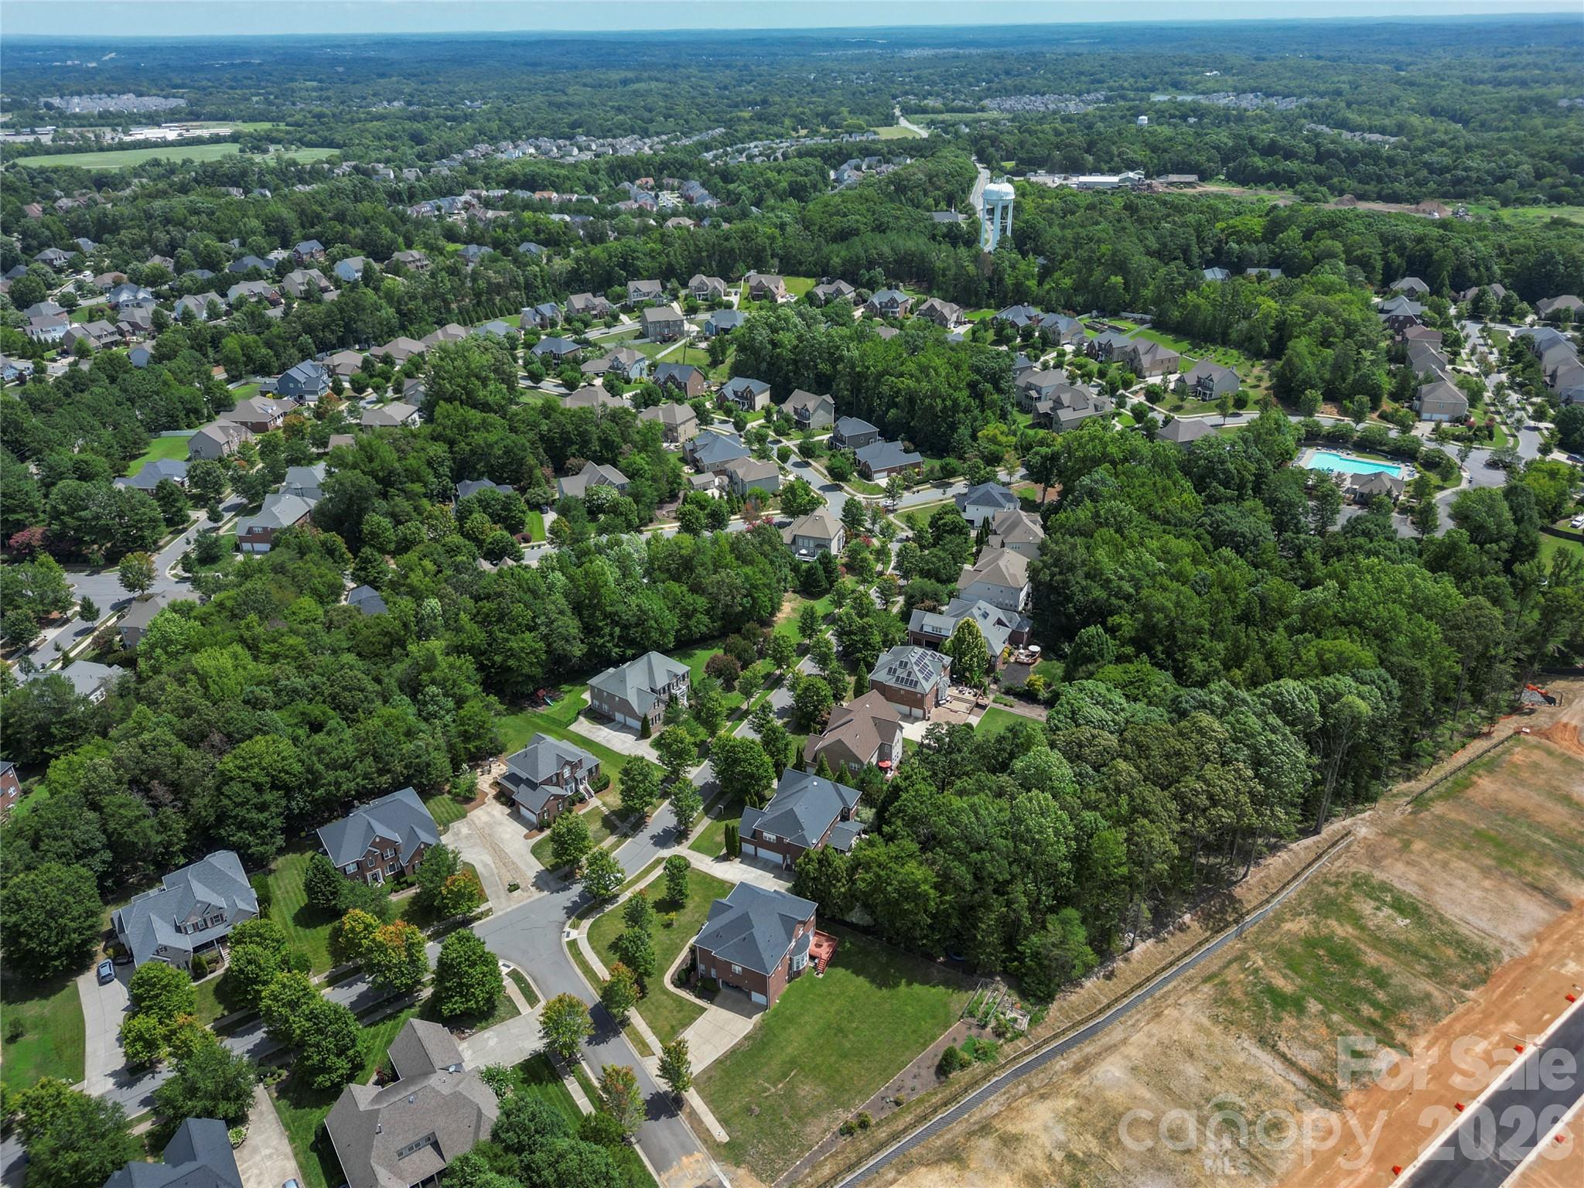
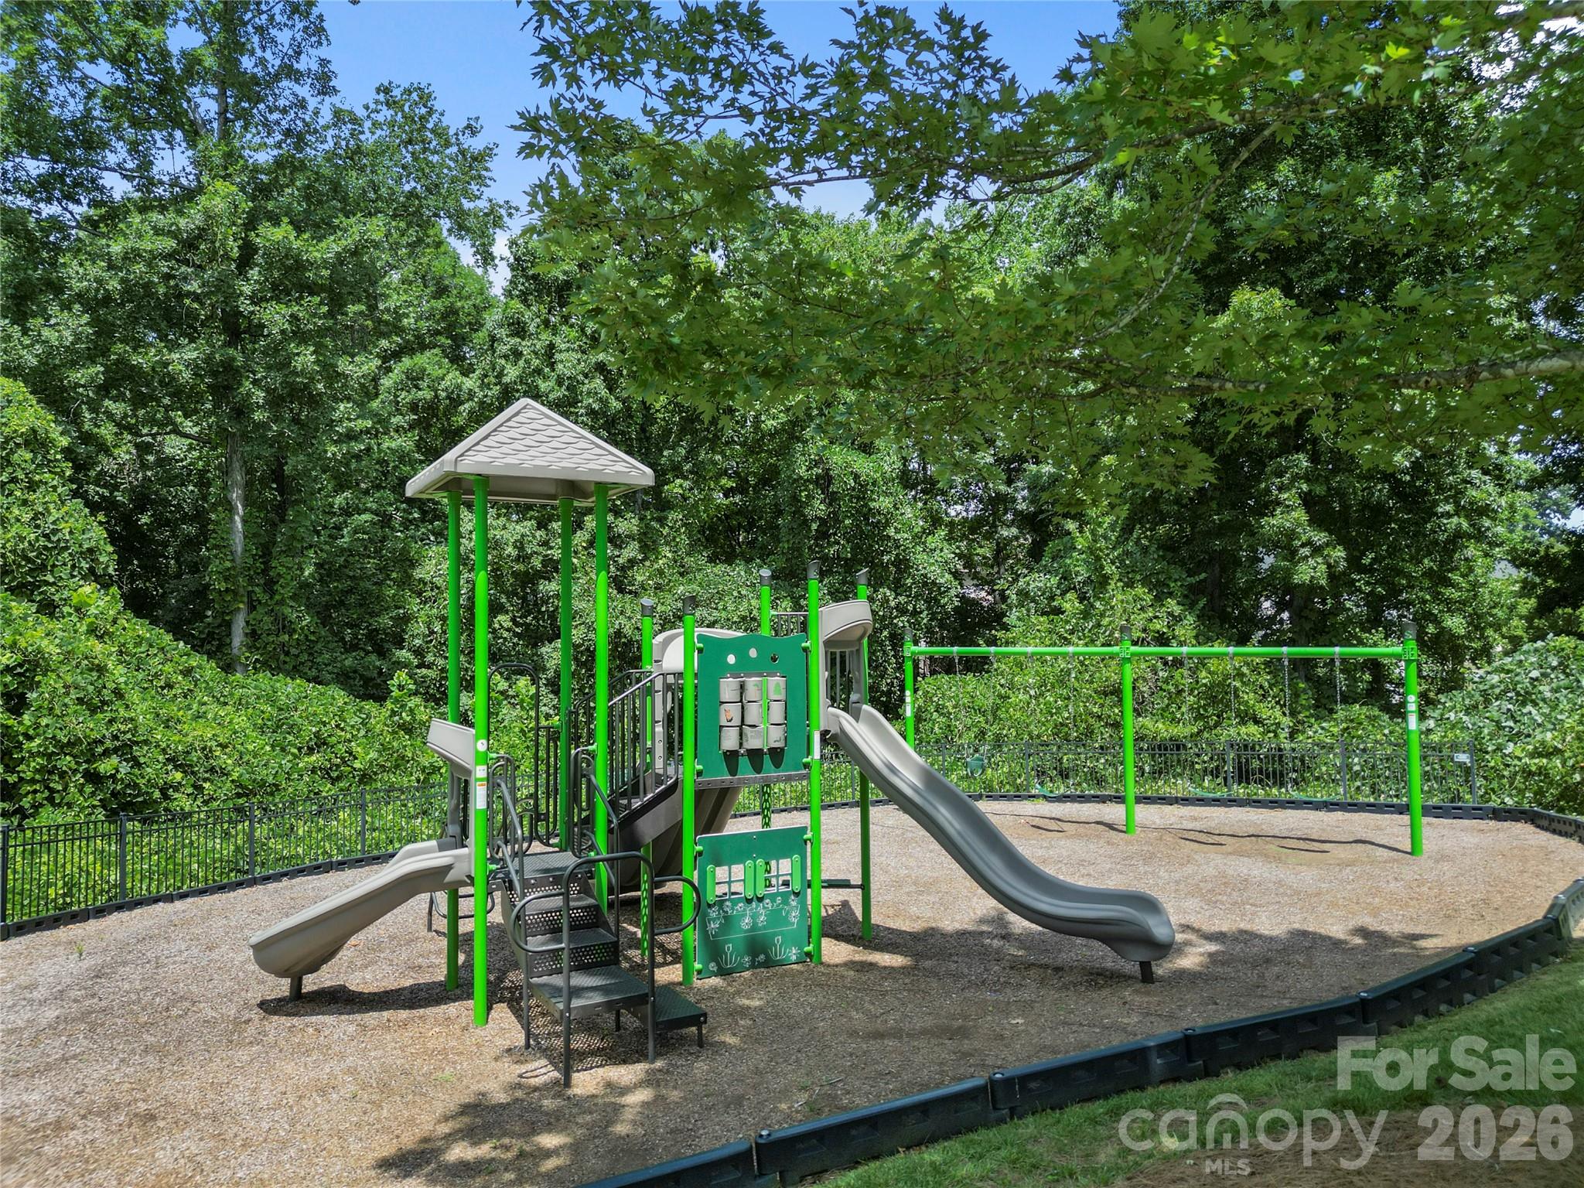
Cabarrus | Cabarrus County | Kensington Forest
Schools in the Area
-
turned_in
Elementary SchoolHickory Ridge
-
turned_in
Middle SchoolHickory Ridge
-
turned_in
High SchoolHickory Ridge
Want to See More Listings in the Area?
Brokerage: EXP Realty LLC Ballantyne