4412 Lake Forest Road
About this property
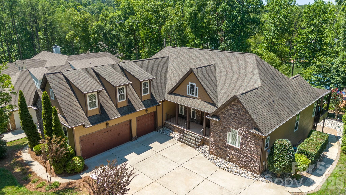
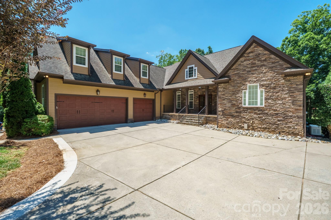
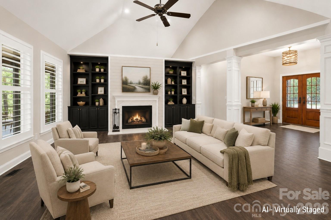
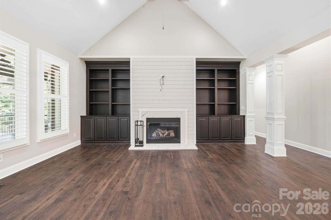
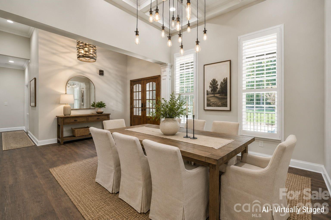
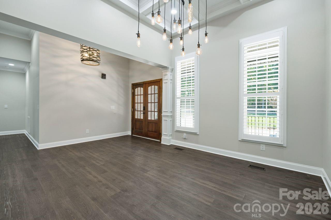
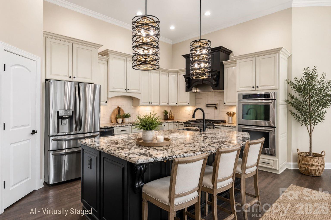
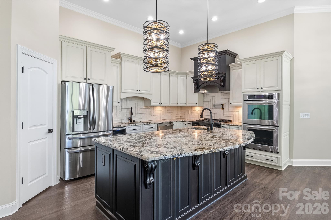
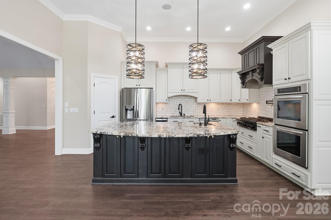
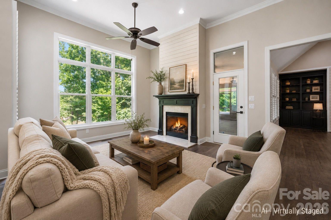
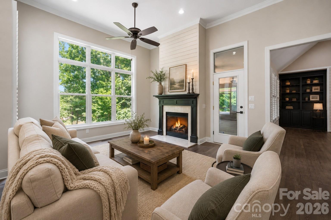
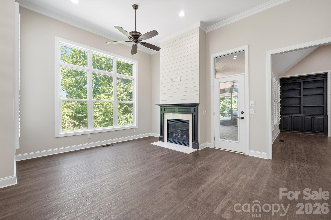
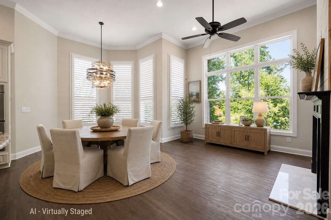
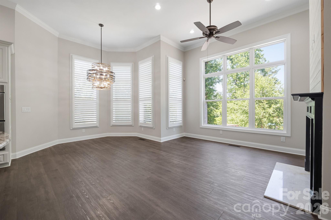
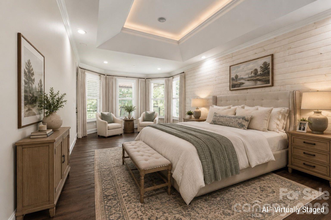
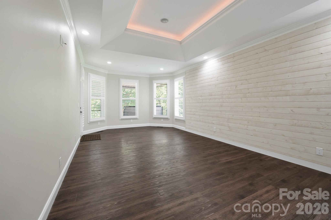
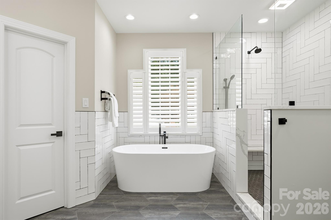
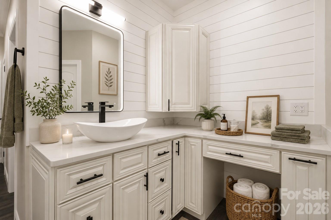
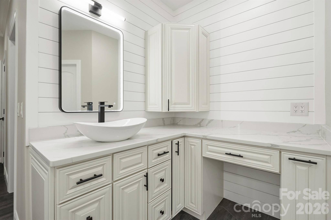
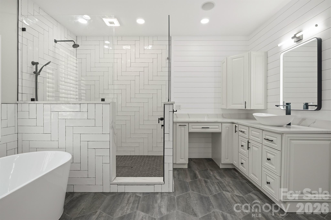
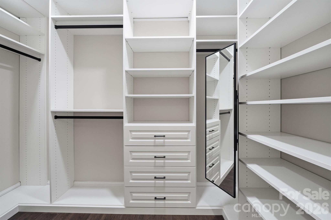
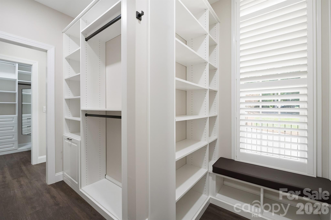
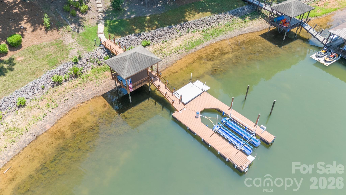
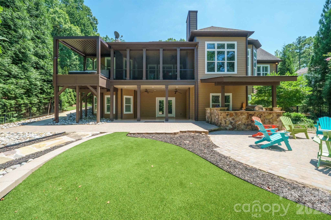
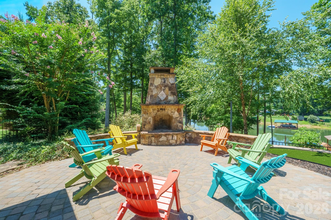
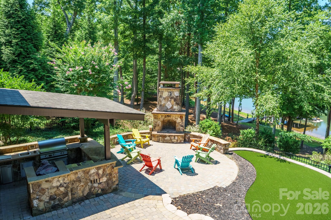
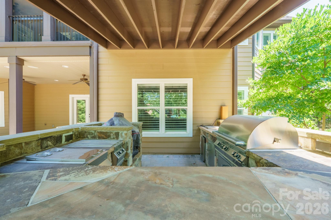
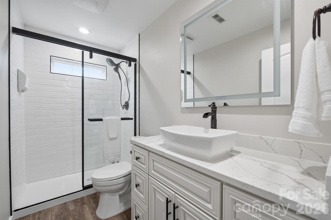
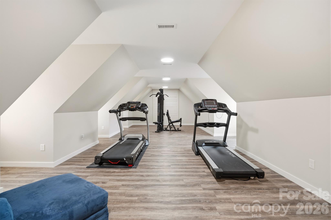
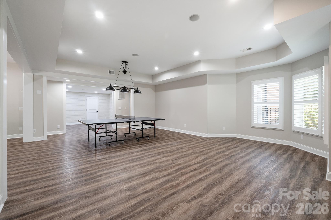
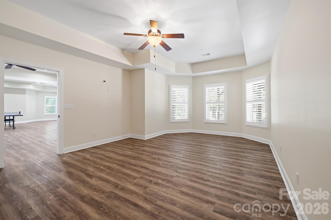
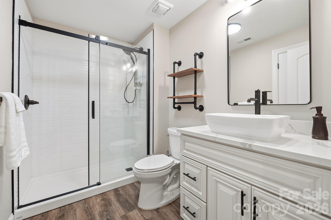
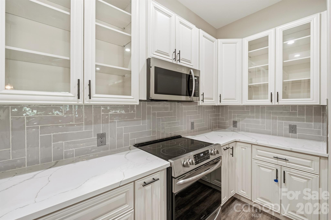
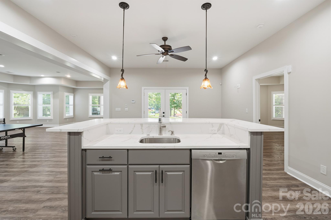
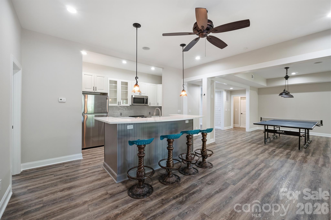
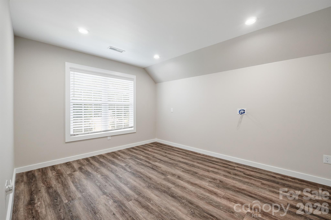
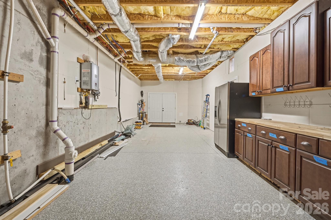
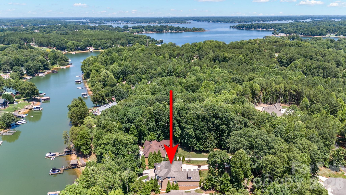
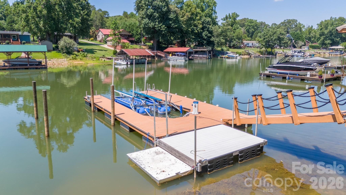
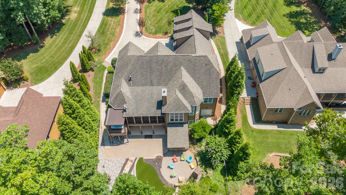
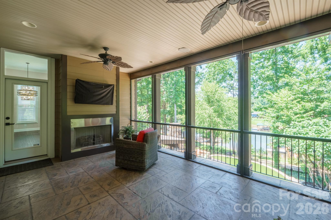
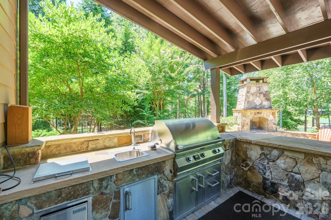
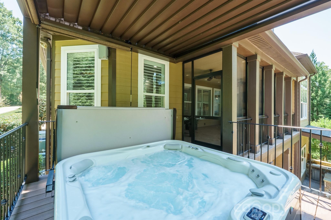
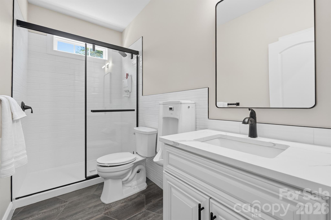
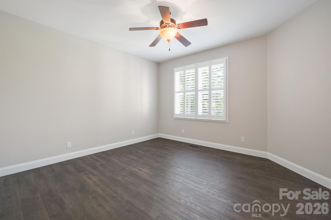
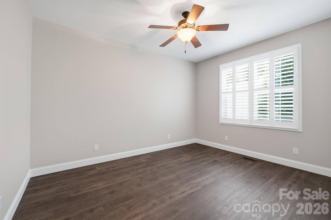
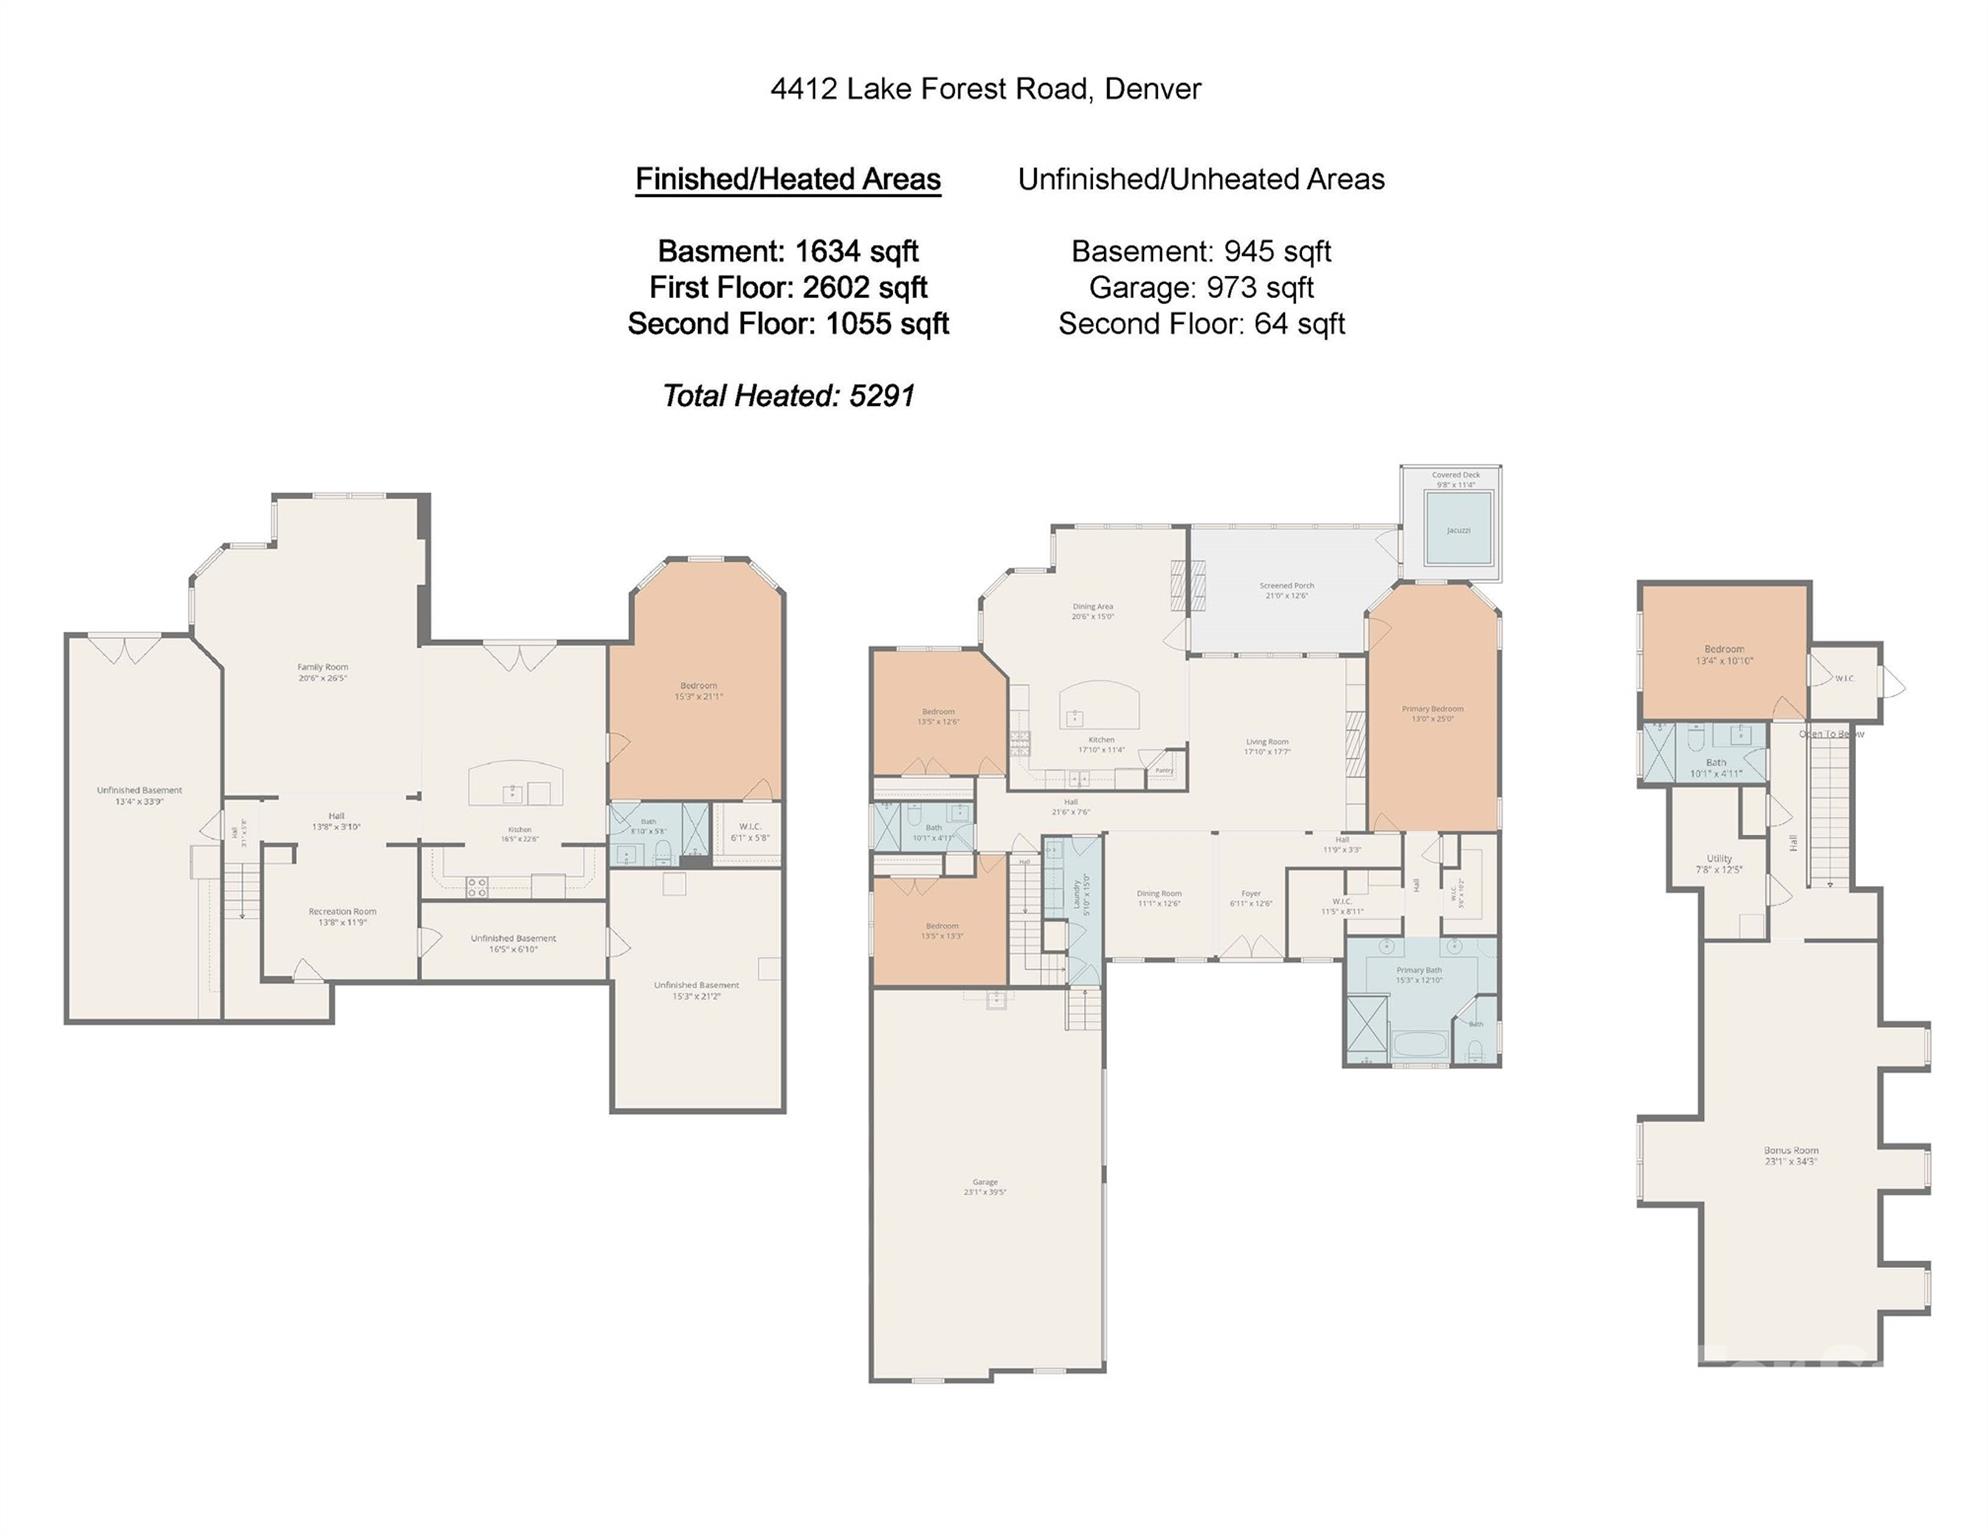
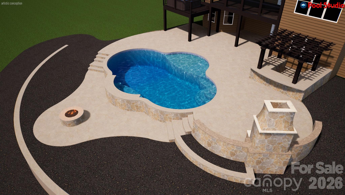
This stunning Waterfront home in the sought-after gated community of Harbor Oaks has it all. Enjoy the quiet cove sitting on your covered dock with boat lift. Beautifully updated with spacious open floor plan includes a private main-level primary suite, guest accommodations on every level and exceptional indoor and outdoor living spaces. Completely remodeled bathrooms, brand-new appliances in both kitchens, California closets in the primary suite and pantry, a new house generator, custom shutters, fresh main-level flooring and a private hot tub area with an operable roof perfect for stargazing. Split bedroom plan with private primary on main level with seating area and direct access to the recessed hot tub. Open floor plan with great room, cozy keeping room, huge kitchen island, formal and informal dining spaces. The upper level features a bonus room with a guest suite. The lower level has abundant storage, large workshop with outside access, spacious family room, full beautiful kitchen, kitchen island, room for a pool table, seating area, guest bedroom with bath. This home has many outdoor areas to enjoy, screened porch with fireplace, lower-level patio, outdoor kitchen, outdoor fireplace, covered seating area at the dock and front porch. Plus, fresh interior and exterior paint throughout.
About this property
This stunning Waterfront home in the sought-after gated community of Harbor Oaks has it all. Enjoy the quiet cove sitting on your covered dock with boat lift. Beautifully updated with spacious open floor plan includes a private main-level primary suite, guest accommodations on every level and exceptional indoor and outdoor living spaces. Completely remodeled bathrooms, brand-new appliances in both kitchens, California closets in the primary suite and pantry, a new house generator, custom shutters, fresh main-level flooring and a private hot tub area with an operable roof perfect for stargazing. Split bedroom plan with private primary on main level with seating area and direct access to the recessed hot tub. Open floor plan with great room, cozy keeping room, huge kitchen island, formal and informal dining spaces. The upper level features a bonus room with a guest suite. The lower level has abundant storage, large workshop with outside access, spacious family room, full beautiful kitchen, kitchen island, room for a pool table, seating area, guest bedroom with bath. This home has many outdoor areas to enjoy, screened porch with fireplace, lower-level patio, outdoor kitchen, outdoor fireplace, covered seating area at the dock and front porch. Plus, fresh interior and exterior paint throughout.
Features and Additional Information
Baths
Presented By Coldwell Banker Summit



Area Information
Lincoln | Lincoln County | Harbor Oaks
Schools in the Area
-
turned_in
Elementary SchoolRock Springs
-
turned_in
Middle SchoolNorth Lincoln
-
turned_in
High SchoolNorth Lincoln
Want to See More Listings in the Area?
Brokerage: NorthGroup Real Estate LLC