444 Starnes Circle Drive
About this property
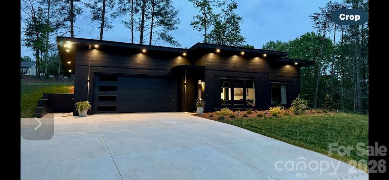
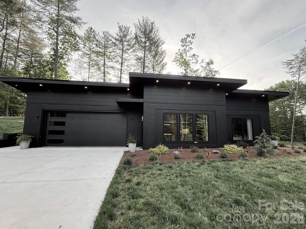
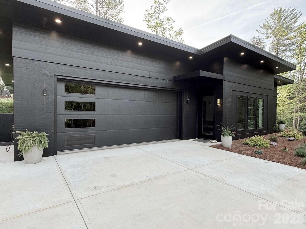
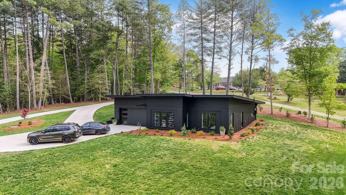
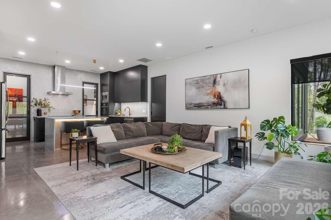
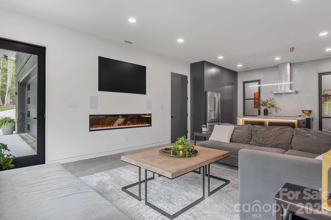
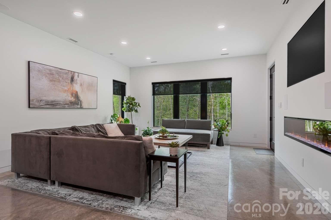
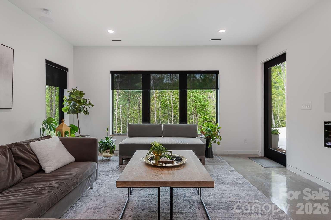
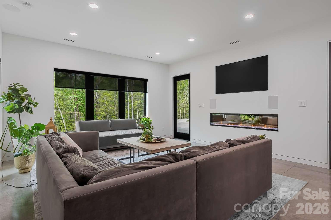
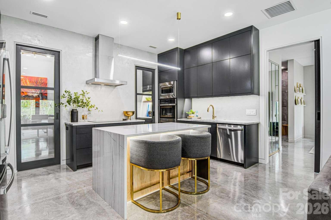
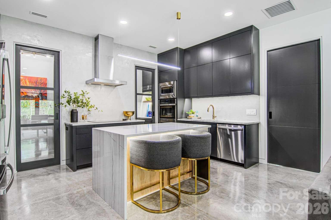
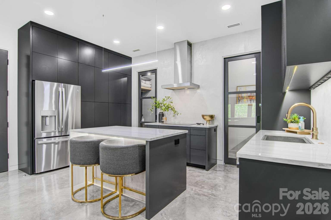
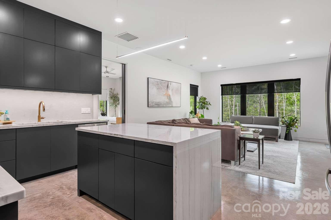
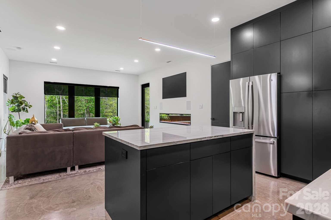
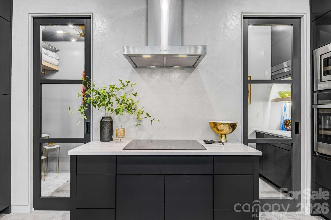
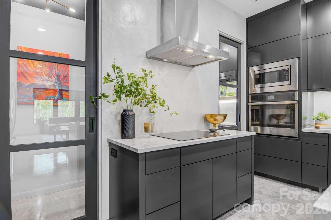
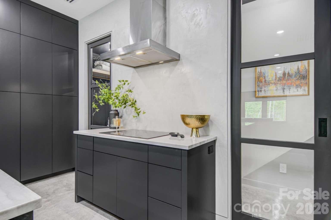
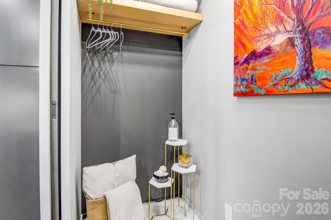
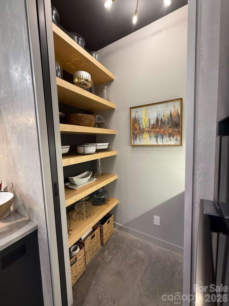
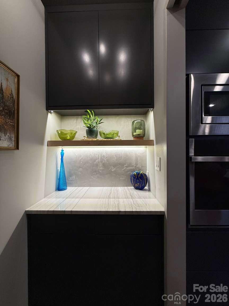
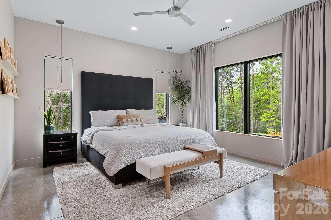
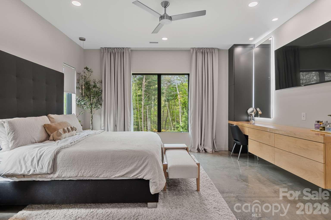
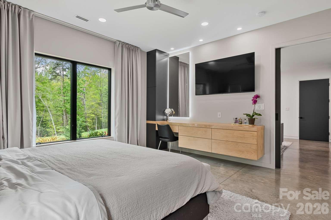
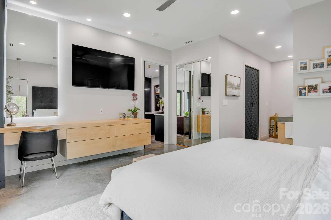
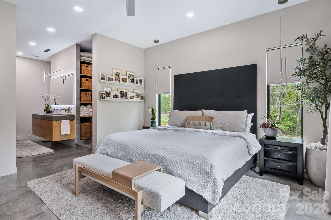
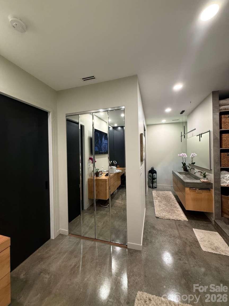
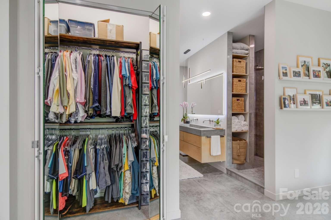
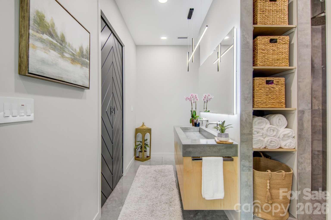
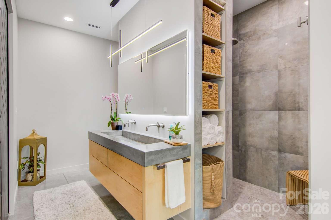
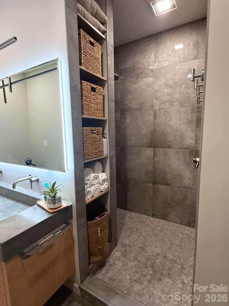
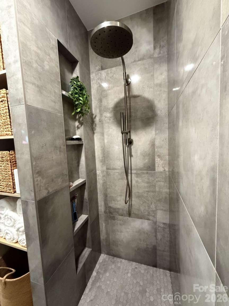
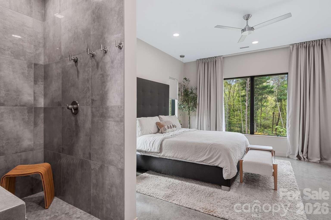
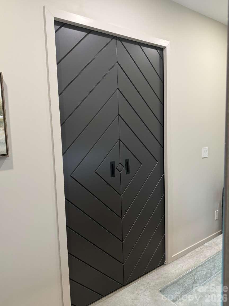
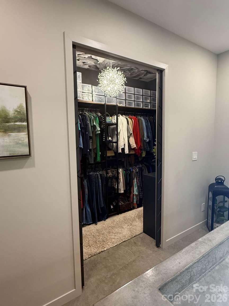
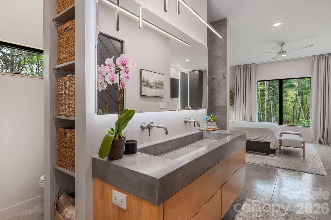
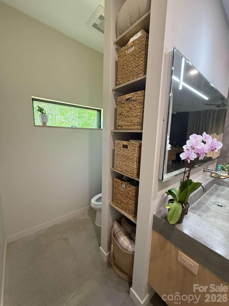
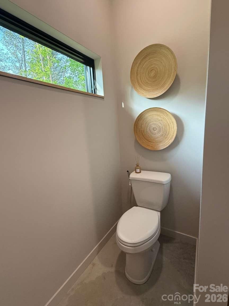
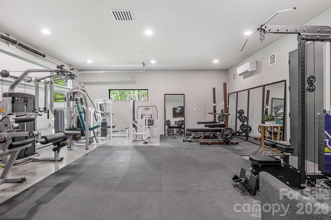
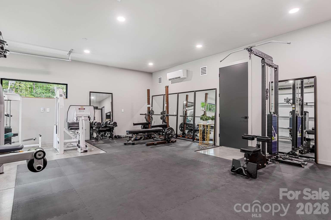
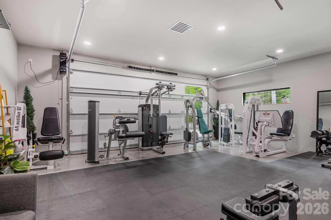
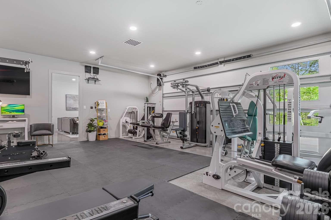
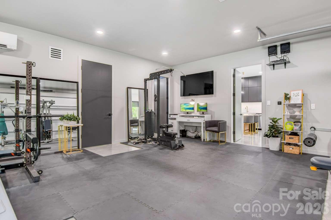
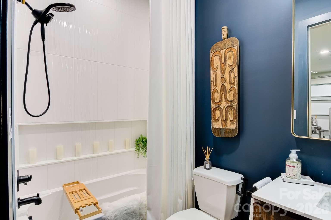
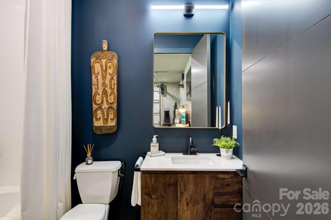
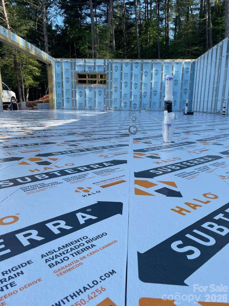
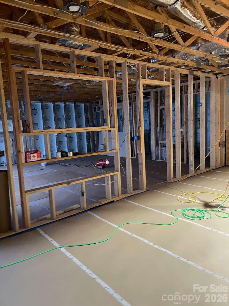
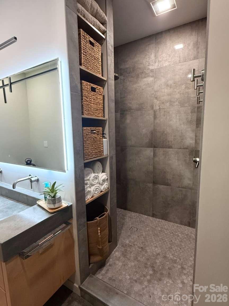
Modern Oasis with Luxury Touches & Wellness-Focused Design This beautifully crafted 1,721 sq. ft. home, includes 600 sq. ft of the heated/cooled gym space, blends modern design with comfort and functionality. Set on a private acre+ teeming with wildlife, it was custom-built by a contractor-designer team with premium finishes throughout. The open kitchen features custom cabinetry, generous storage, and a walk-in pantry behind elegant glass pocket doors. The spacious primary suite includes dual closets and a spa-inspired ensuite with a floating vanity, concrete sink, and tiled walk-in shower. Enjoy polished concrete floors, multi-level lighting, and a whole-home ERV air filtration and dehumidification systemincluding in the garage and attic. The garage, finished to the same standard as the home, includes a full bath and is perfect for a gym, studio, or guest space. With no stairs and wellness at its core, this modern retreat offers peaceful, single-level living with style and intention.
About this property
Modern Oasis with Luxury Touches & Wellness-Focused Design This beautifully crafted 1,721 sq. ft. home, includes 600 sq. ft of the heated/cooled gym space, blends modern design with comfort and functionality. Set on a private acre+ teeming with wildlife, it was custom-built by a contractor-designer team with premium finishes throughout. The open kitchen features custom cabinetry, generous storage, and a walk-in pantry behind elegant glass pocket doors. The spacious primary suite includes dual closets and a spa-inspired ensuite with a floating vanity, concrete sink, and tiled walk-in shower. Enjoy polished concrete floors, multi-level lighting, and a whole-home ERV air filtration and dehumidification systemincluding in the garage and attic. The garage, finished to the same standard as the home, includes a full bath and is perfect for a gym, studio, or guest space. With no stairs and wellness at its core, this modern retreat offers peaceful, single-level living with style and intention.
Features and Additional Information
Baths
Presented By Coldwell Banker Summit



Area Information
Alexander | Alexander County | Sherwood Forest
Schools in the Area
-
turned_in
Elementary SchoolBethlehem
-
turned_in
Middle SchoolWest Alexander
-
turned_in
High SchoolAlexander Central
Want to See More Listings in the Area?
Brokerage: HomeZu