448 Regency Lane
About this property
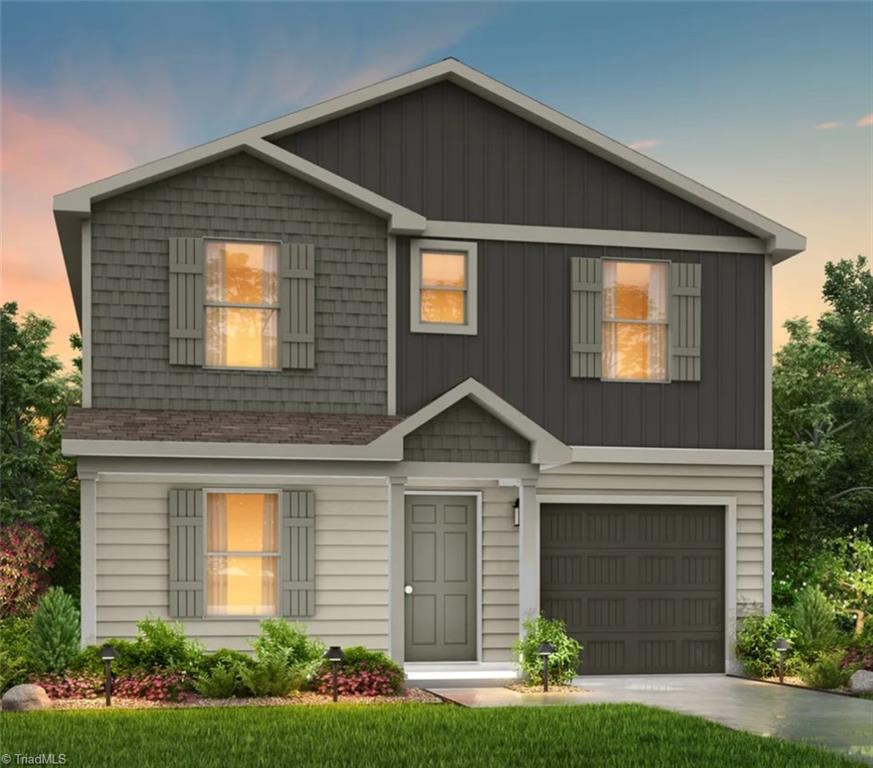
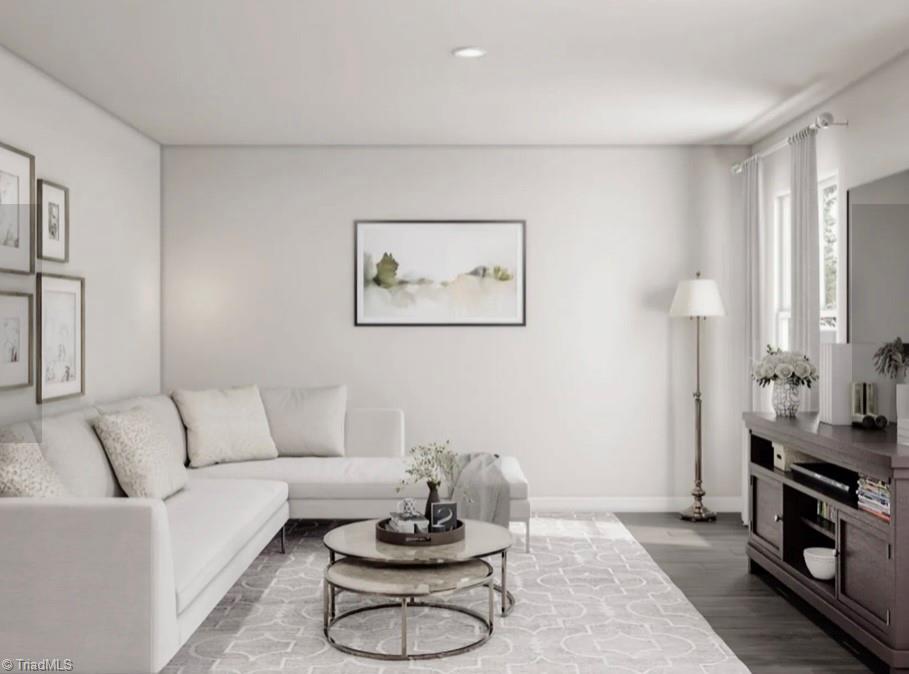
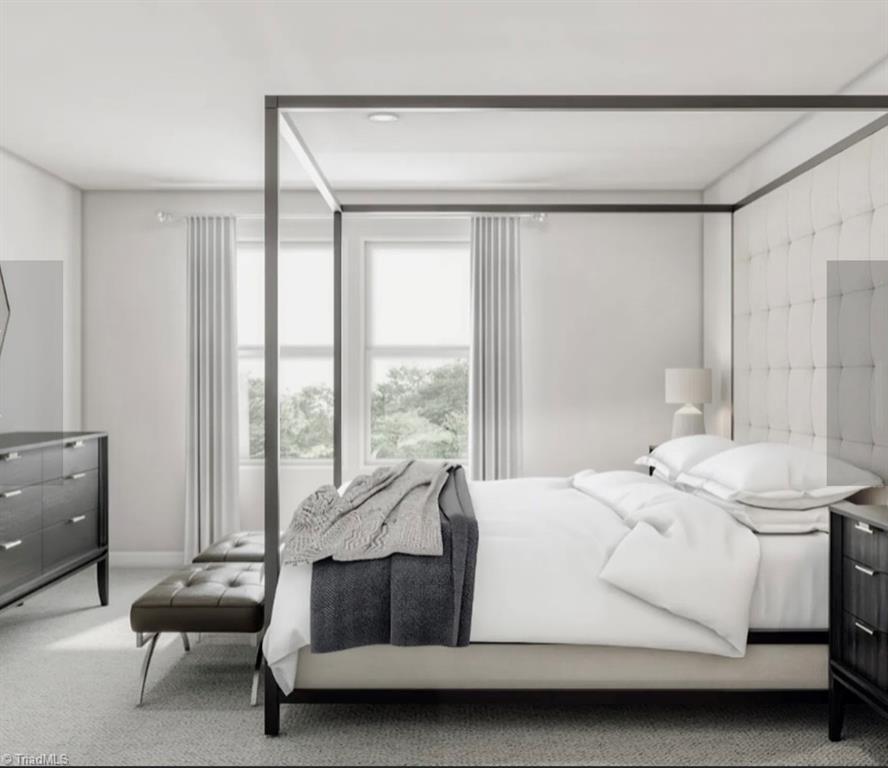
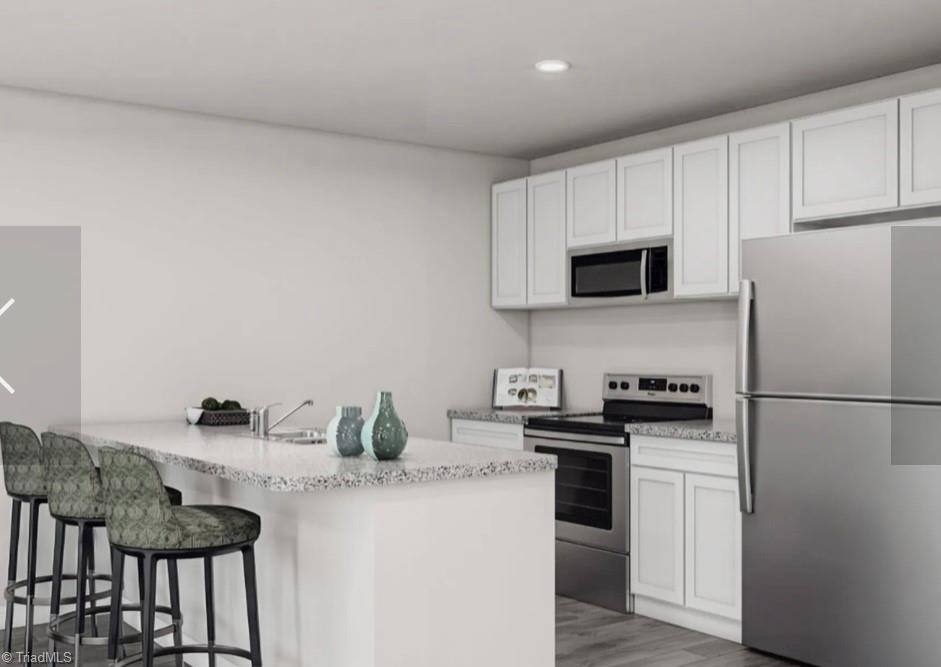
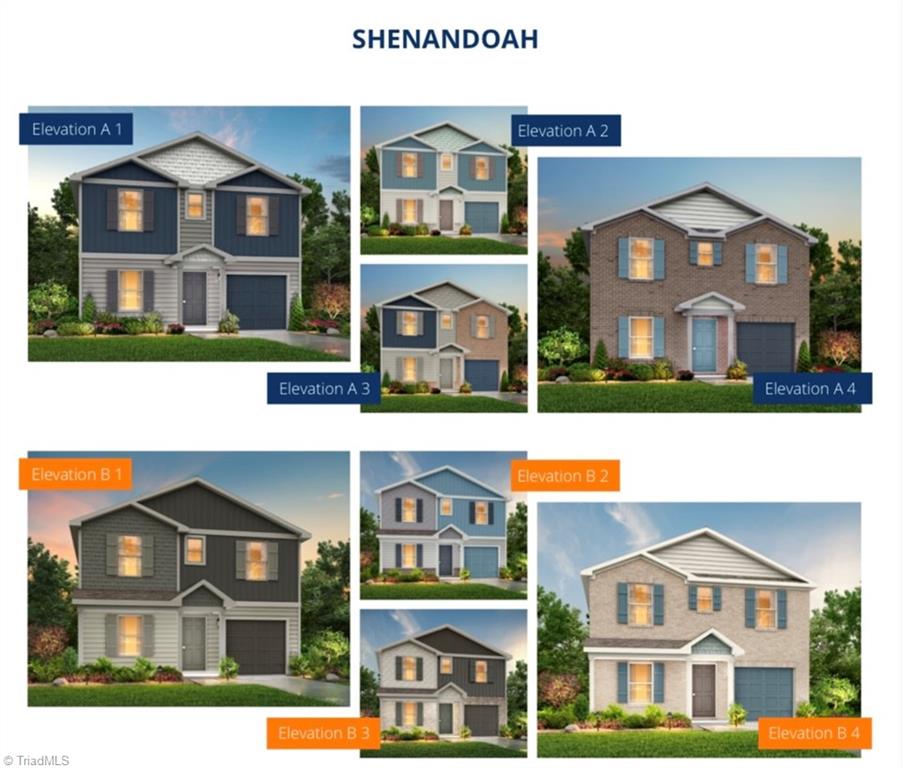
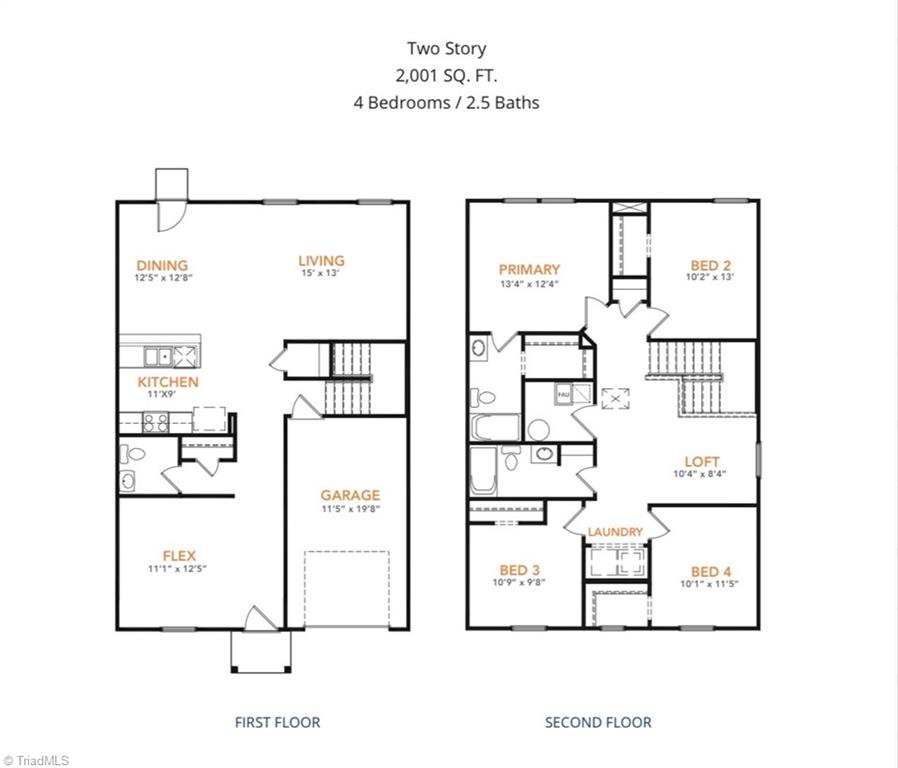
Special Promo Pricing for contracts Fully Executed on or before 6/25/26 with closing scheduled prior to 7/28/26 only!! The Shenandoah from our Freedom Series is perfect for families of every size. This 2-story home offers 4 bedrooms, 2.5 bathrooms, a spacious loft, and 2,001 square feet of living space. Step inside and you'll first discover a flex room, ideal for a home office, play room or a hobby space. Continuing down the hallway, a conveniently located half bath provides added ease for guests. At the heart of the home, the open concept kitchen, complete with an island, overlooks the dining area and family room, creating the perfect setting for family time and entertaining. The staircase, located across from the kitchen, provides access to the upper level. The upper level features a private primary suite with an ensuite bathroom and walk-in closet, 3 secondary bedrooms, and a full bathroom. The loft is perfect for a game room or cozy retreat. Photos for illustrative purposes only.
About this property
Special Promo Pricing for contracts Fully Executed on or before 6/25/26 with closing scheduled prior to 7/28/26 only!! The Shenandoah from our Freedom Series is perfect for families of every size. This 2-story home offers 4 bedrooms, 2.5 bathrooms, a spacious loft, and 2,001 square feet of living space. Step inside and you'll first discover a flex room, ideal for a home office, play room or a hobby space. Continuing down the hallway, a conveniently located half bath provides added ease for guests. At the heart of the home, the open concept kitchen, complete with an island, overlooks the dining area and family room, creating the perfect setting for family time and entertaining. The staircase, located across from the kitchen, provides access to the upper level. The upper level features a private primary suite with an ensuite bathroom and walk-in closet, 3 secondary bedrooms, and a full bathroom. The loft is perfect for a game room or cozy retreat. Photos for illustrative purposes only.
Features and Additional Information
Baths
Presented By Coldwell Banker Summit



Area Information
Rockingham | Rockingham County | Summit Place
Schools in the Area
-
turned_in
Elementary SchoolCentral
-
turned_in
Middle SchoolHolmes
-
turned_in
High SchoolMorehead
Want to See More Listings in the Area?
Brokerage: Jurney & Associates, Inc