449 Nash Street
About this property
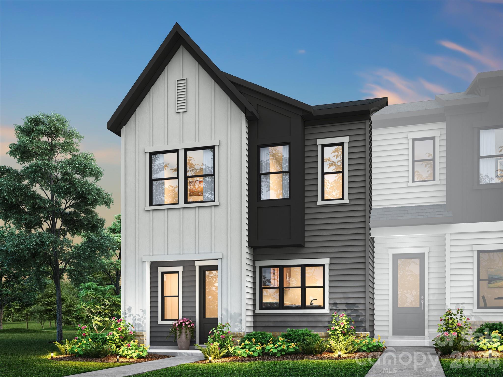
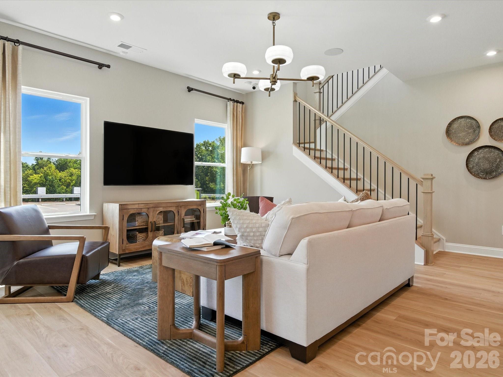
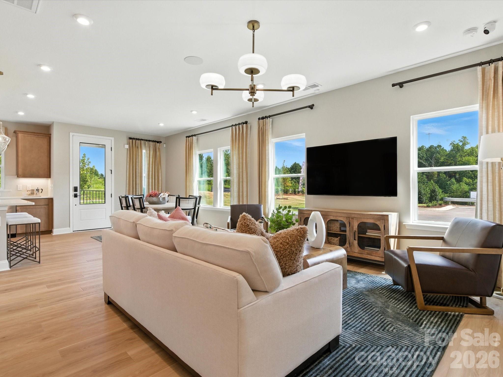
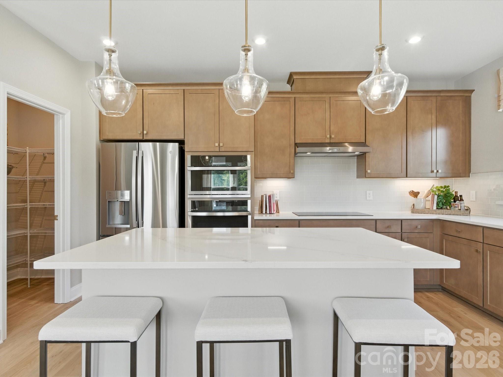
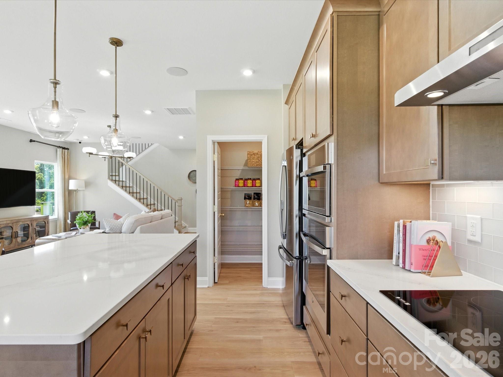
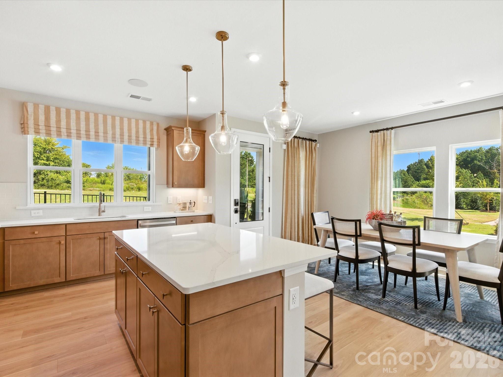
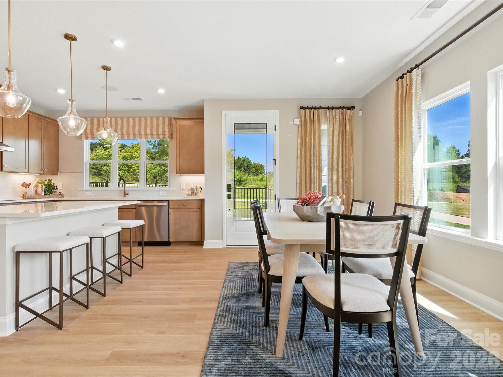
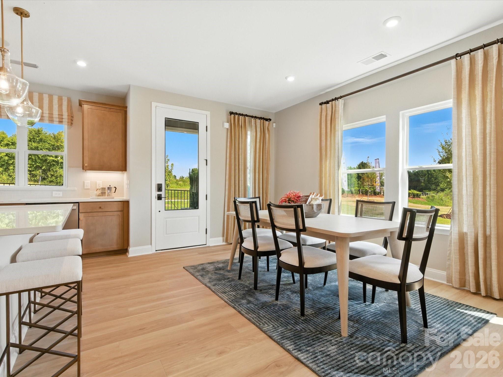
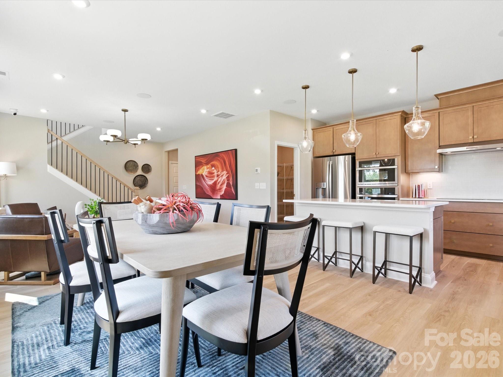
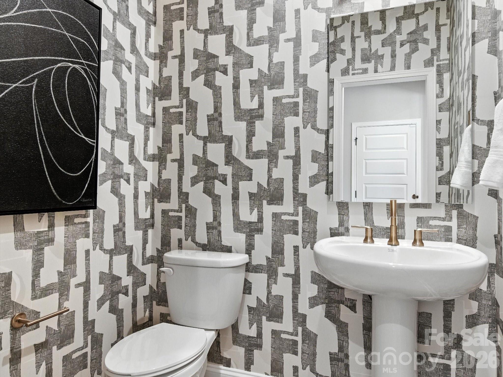
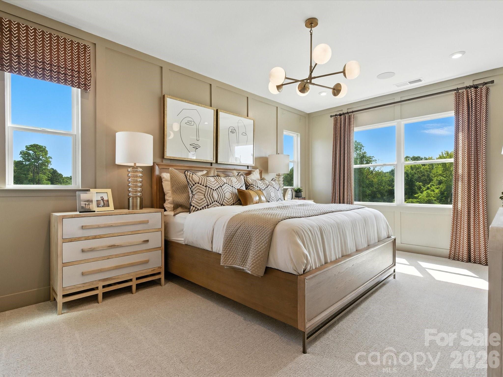
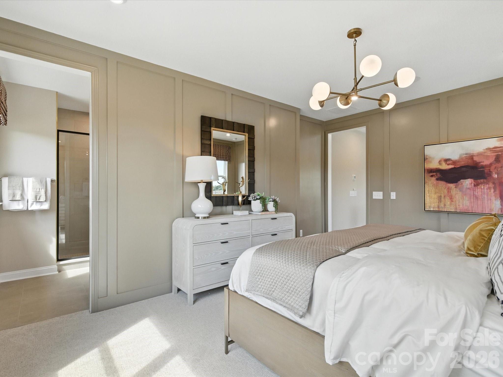
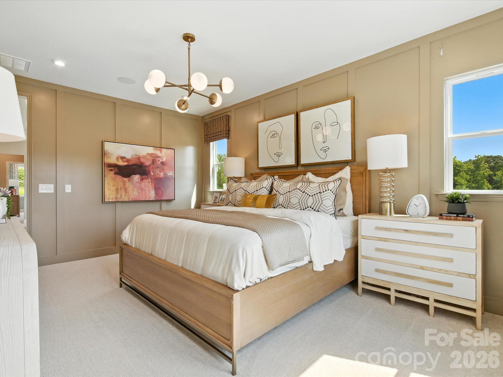
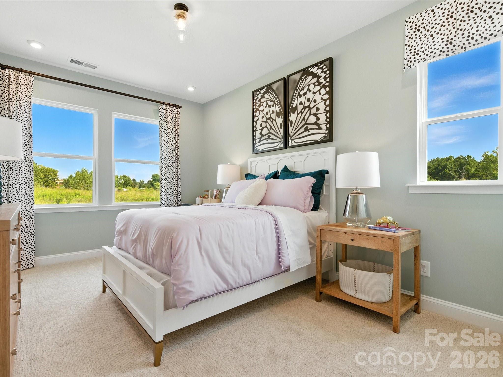
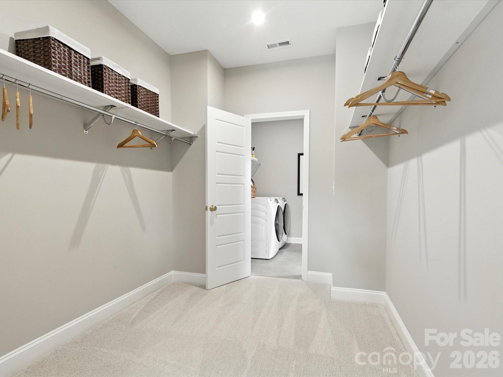
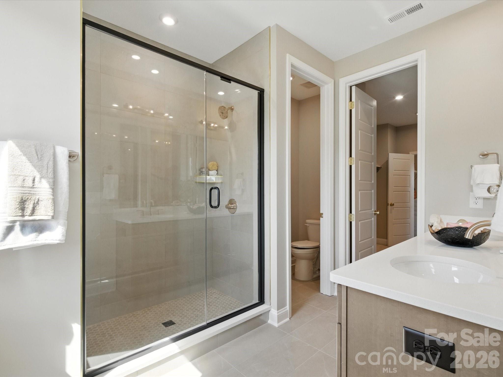
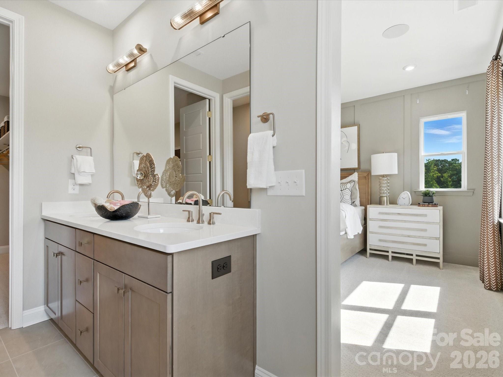
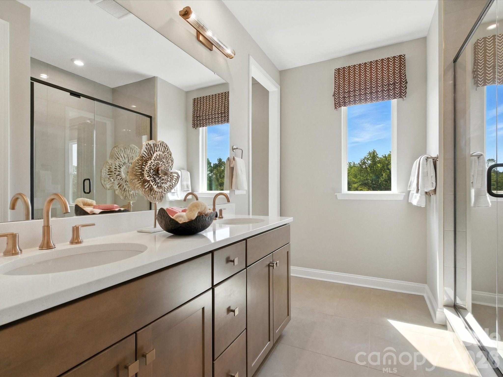
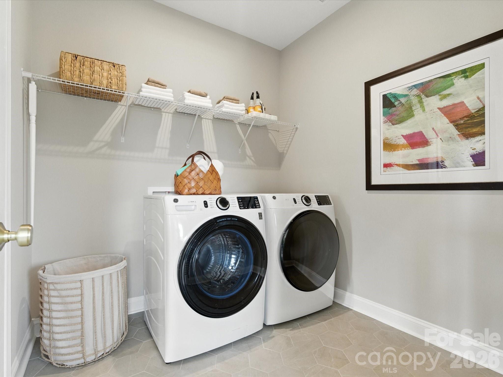
Welcome home to 449 Nash St in Grahym at Southbridge, the closest new construction townhome community to Fort Mill schools, offering thoughtfully designed townhomes with rear-load two-car garages, and a connected neighborhood atmosphere just minutes from Springfield Town Center and Downtown Fort Mill. This Sawyer plan end unit will give you 1,862 square feet with 3 bedrooms, 2.5 bathrooms, and a 2 bay rear load garage, along with a fenced front yard maintained by the HOA and added windows for ample natural light. The open concept first floor will feature a gourmet kitchen with warm brown cabinets, white quartz countertops, a large single bowl sink, and a GE 36" gas cooktop, along with a drop zone near the garage entrance and oak box stairs with open rails. Upstairs, you'll be greeted by a loft space and a laundry room, along with the primary suite and two secondary bedrooms sharing a bathroom. The primary bathroom will feature a tiled walk-in shower with a built-in seat and a large walk-in closet, while the secondary bathroom will feature dual vanities and tiled walls above the tub.
About this property
Welcome home to 449 Nash St in Grahym at Southbridge, the closest new construction townhome community to Fort Mill schools, offering thoughtfully designed townhomes with rear-load two-car garages, and a connected neighborhood atmosphere just minutes from Springfield Town Center and Downtown Fort Mill. This Sawyer plan end unit will give you 1,862 square feet with 3 bedrooms, 2.5 bathrooms, and a 2 bay rear load garage, along with a fenced front yard maintained by the HOA and added windows for ample natural light. The open concept first floor will feature a gourmet kitchen with warm brown cabinets, white quartz countertops, a large single bowl sink, and a GE 36" gas cooktop, along with a drop zone near the garage entrance and oak box stairs with open rails. Upstairs, you'll be greeted by a loft space and a laundry room, along with the primary suite and two secondary bedrooms sharing a bathroom. The primary bathroom will feature a tiled walk-in shower with a built-in seat and a large walk-in closet, while the secondary bathroom will feature dual vanities and tiled walls above the tub.
Features and Additional Information
Baths
Presented By Coldwell Banker Summit



Area Information
York | York County | Southbridge
Schools in the Area
-
turned_in
Elementary SchoolSpringfield
-
turned_in
Middle SchoolSpringfield
-
turned_in
High SchoolNation Ford
Want to See More Listings in the Area?
Brokerage: TRI Pointe Homes INC