453 Bridle Path Road
About this property
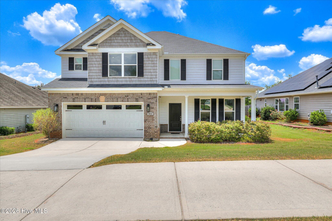
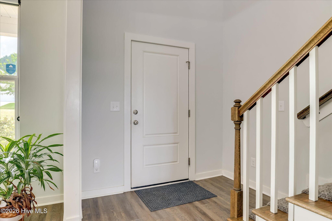
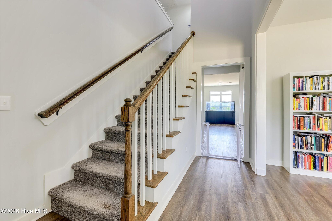
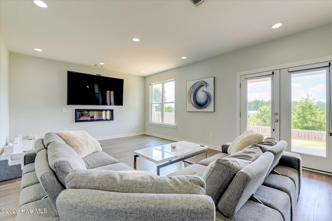
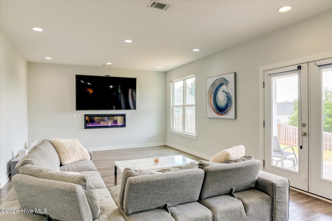
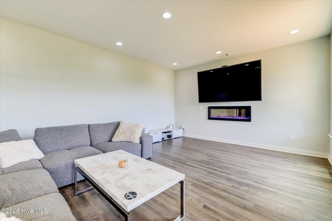
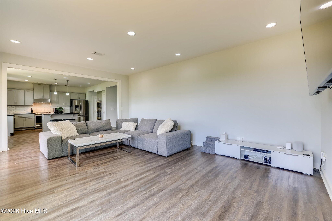
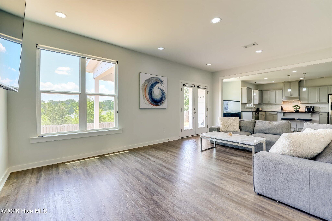
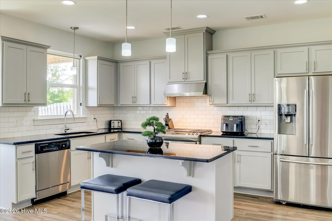
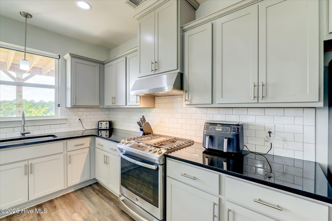
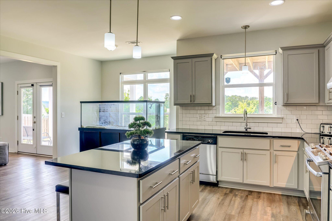
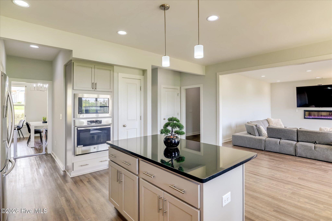
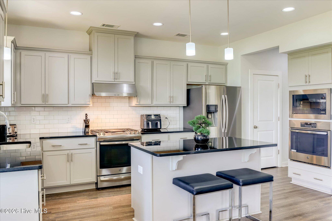
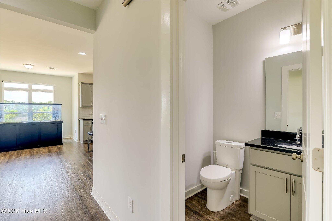
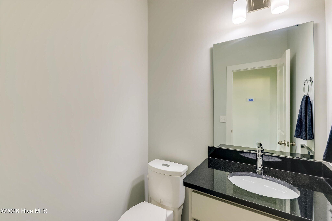
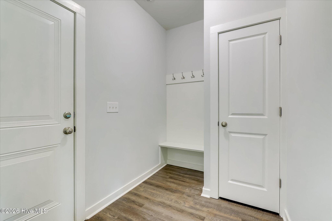
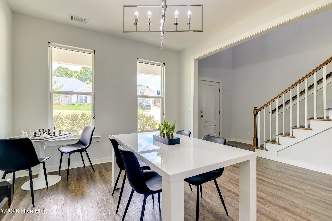
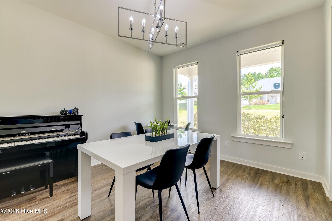
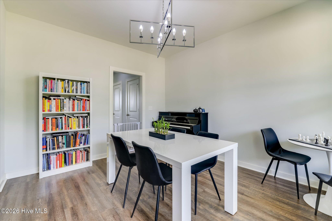
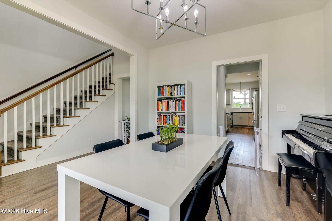
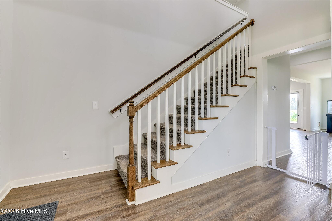
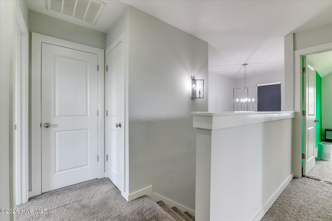
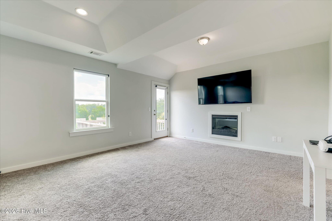
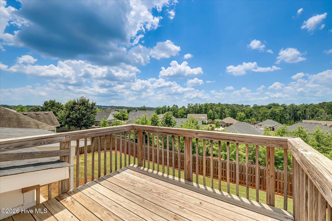
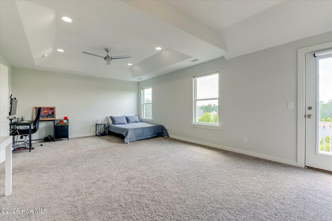
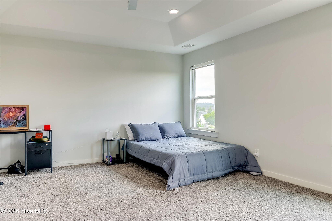
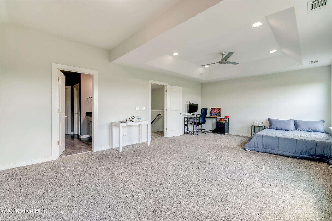
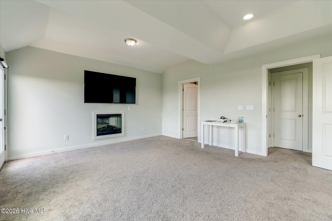
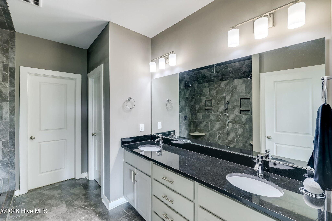
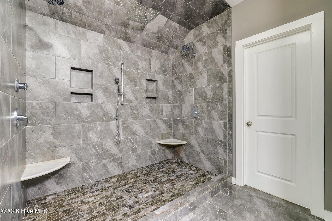
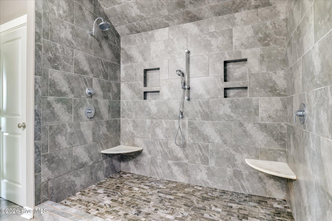
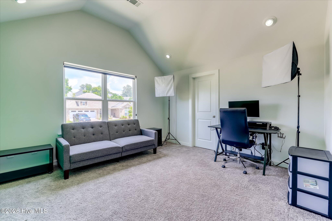
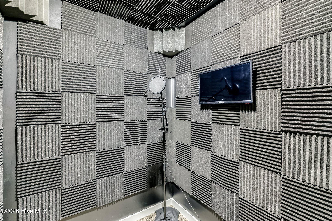
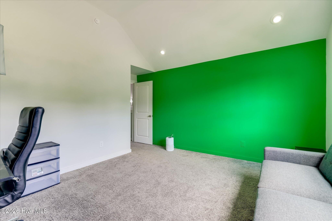
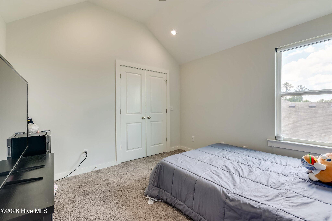
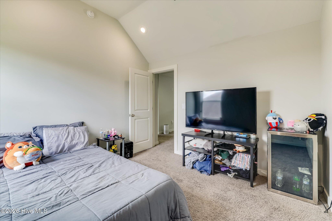
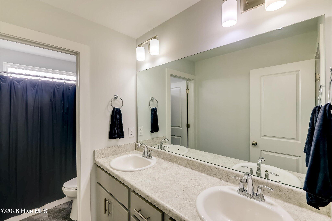
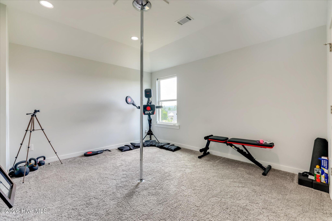
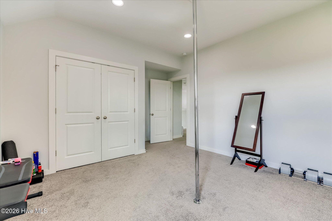
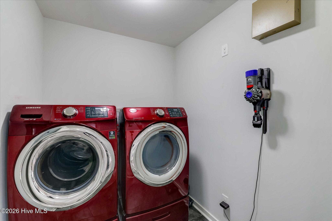
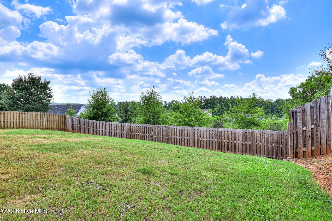
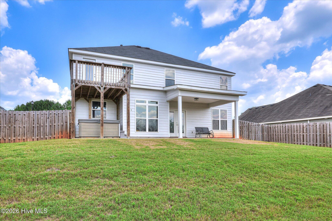
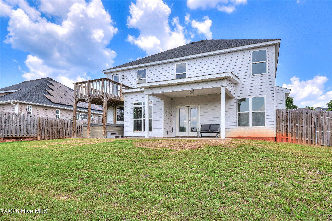
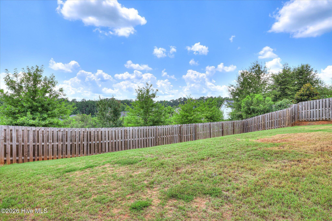
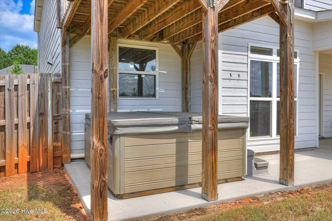
Seamlessly blending modern functionality with effortless style, this exceptional 4-bedroom, 2.5-bathroom home captures your attention the moment you step inside. Elegant luxury vinyl plank flooring flows through the main level, leading from the formal dining room into a spacious great room. The chef's kitchen is a standout feature, boasting a large center island, sleek hard-surface countertops, abundant cabinetry, a premium gas stove, and a sun-drenched breakfast nook. A convenient half bath and a dedicated mud bench drop zone round out the main floor to keep daily life organized. The upper level is thoughtfully designed for modern living, housing a streamlined laundry room and versatile spaces that cater to your lifestyle. The luxurious owner's suite serves as a private oasis, boasting a custom open deck with great views and an incredible, fully tiled 4.5x8-foot walk-in shower equipped with four independent shower heads. For the creative entrepreneur, the fourth bedroom has been expertly transformed into a high-tech audio and video production studio, complete with a professional green screen wall, studio lighting, and an acoustic recording booth with equipment that can convey. Outdoor living is next-level with an oversized covered back porch that leads to a fully fenced backyard featuring a premium saltwater hot tub that conveys. This ultimate retreat seats 7 to 8 people and features built-in LED lighting, a Bluetooth surround sound system, and a soothing waterfall feature. You'll love the permanently installed Govee lights on the front of the home, which offer a year-round change of colors for effortless curb appeal. Combining unparalleled tech upgrades with effortless luxury, this exceptional property is ready to welcome you home.
About this property
Seamlessly blending modern functionality with effortless style, this exceptional 4-bedroom, 2.5-bathroom home captures your attention the moment you step inside. Elegant luxury vinyl plank flooring flows through the main level, leading from the formal dining room into a spacious great room. The chef's kitchen is a standout feature, boasting a large center island, sleek hard-surface countertops, abundant cabinetry, a premium gas stove, and a sun-drenched breakfast nook. A convenient half bath and a dedicated mud bench drop zone round out the main floor to keep daily life organized. The upper level is thoughtfully designed for modern living, housing a streamlined laundry room and versatile spaces that cater to your lifestyle. The luxurious owner's suite serves as a private oasis, boasting a custom open deck with great views and an incredible, fully tiled 4.5x8-foot walk-in shower equipped with four independent shower heads. For the creative entrepreneur, the fourth bedroom has been expertly transformed into a high-tech audio and video production studio, complete with a professional green screen wall, studio lighting, and an acoustic recording booth with equipment that can convey. Outdoor living is next-level with an oversized covered back porch that leads to a fully fenced backyard featuring a premium saltwater hot tub that conveys. This ultimate retreat seats 7 to 8 people and features built-in LED lighting, a Bluetooth surround sound system, and a soothing waterfall feature. You'll love the permanently installed Govee lights on the front of the home, which offer a year-round change of colors for effortless curb appeal. Combining unparalleled tech upgrades with effortless luxury, this exceptional property is ready to welcome you home.
Features and Additional Information
Baths
Presented By Coldwell Banker Summit



Area Information
| Aiken County | Bergen Place West
Schools in the Area
-
turned_in
Elementary SchoolNorth Augusta
-
turned_in
Middle SchoolNorth Augusta
-
turned_in
High SchoolNorth Augusta
Want to See More Listings in the Area?
Brokerage: Meybohm Real Estate - North Augusta