454 Grace Stone Drive
About this property
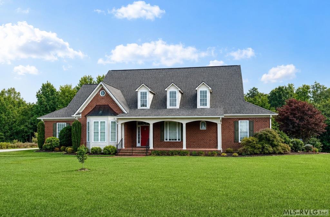
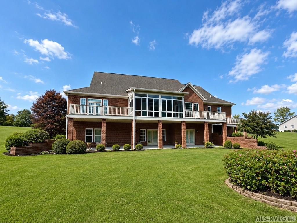
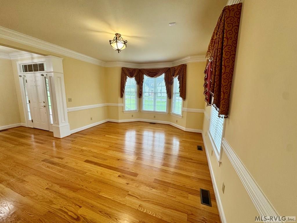
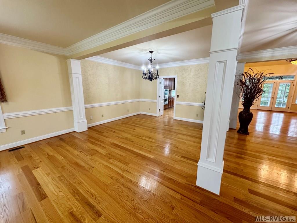
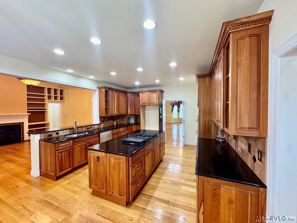
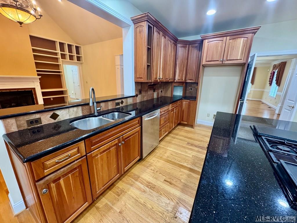
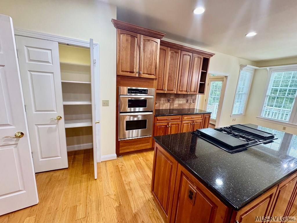
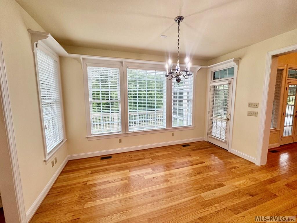
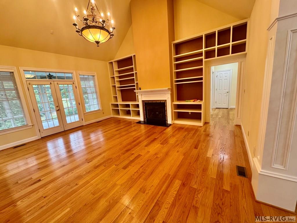
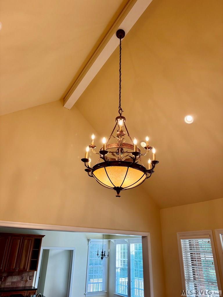
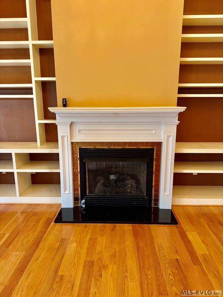
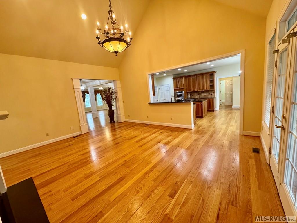
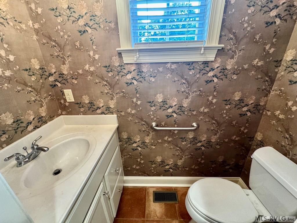
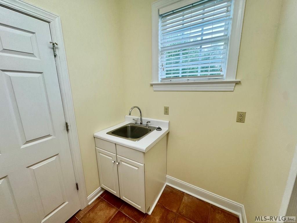
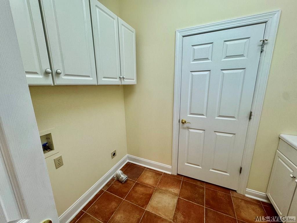
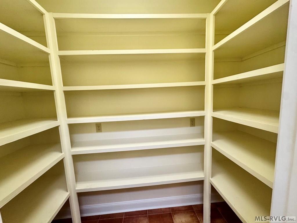
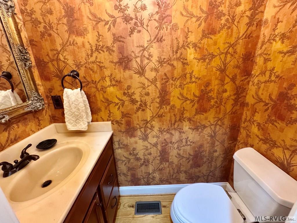
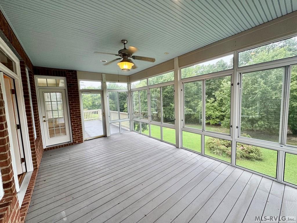
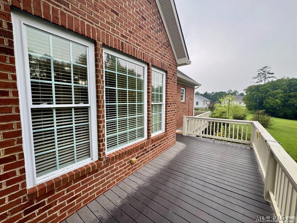
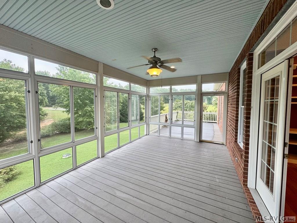
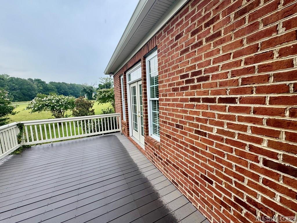
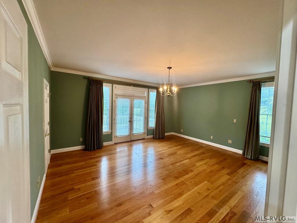
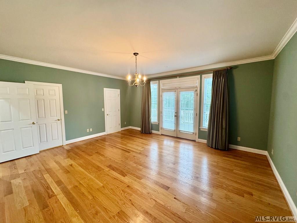
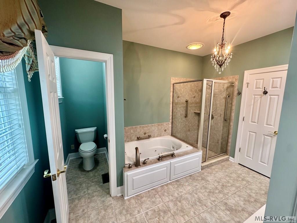
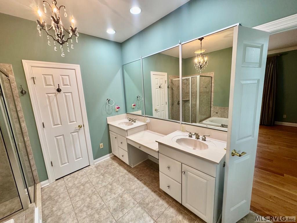
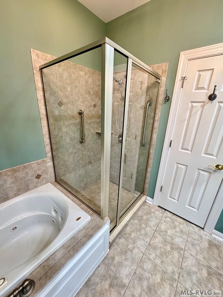
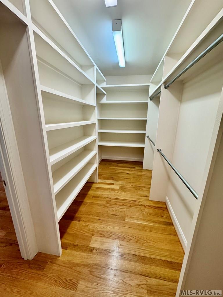
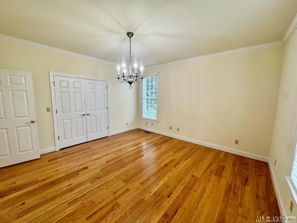
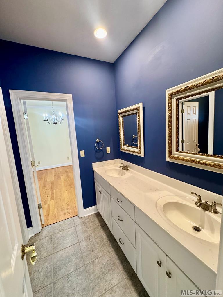
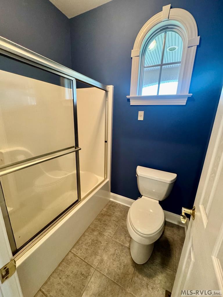
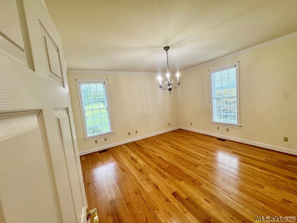
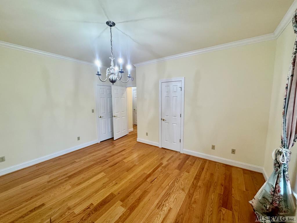
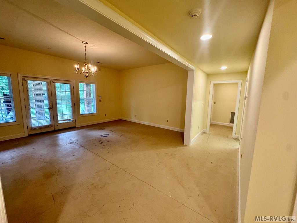
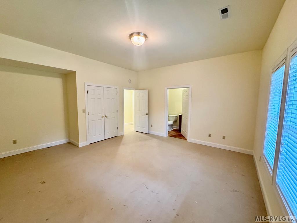
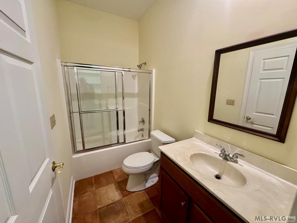
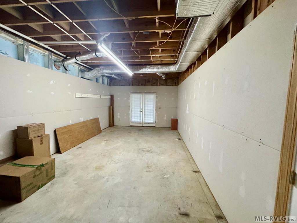
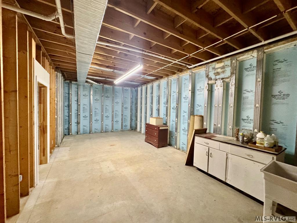
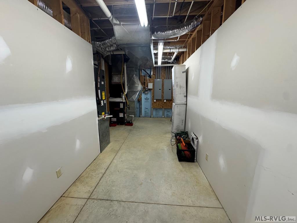
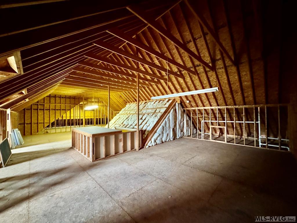
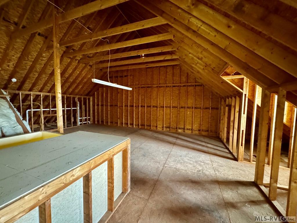
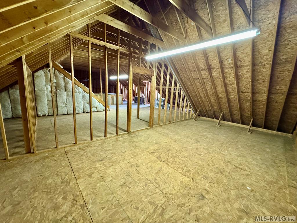
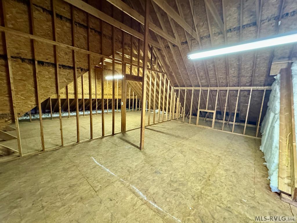
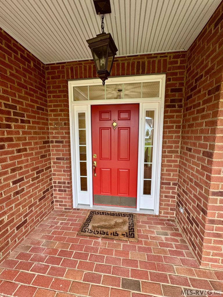
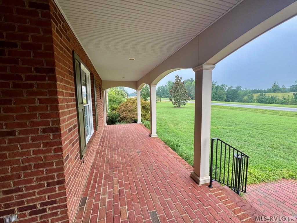
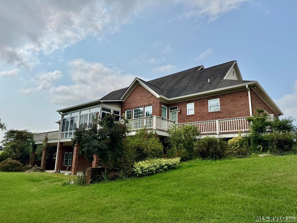
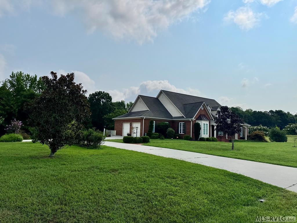
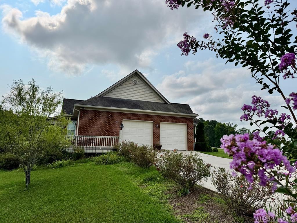
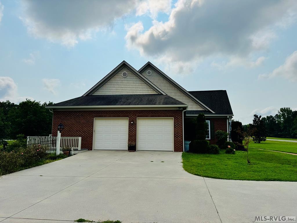
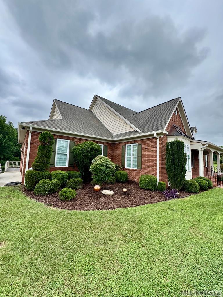
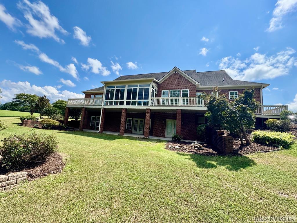
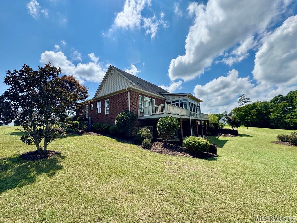
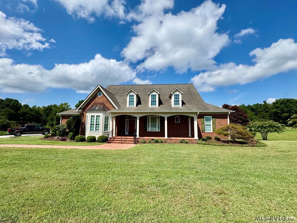
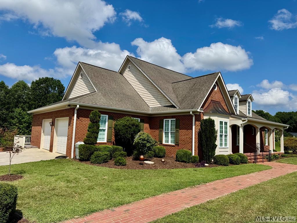
Welcome to this exceptional custom brick home located in one of Clarksville's most sought-after neighborhoods, where you can enjoy the convenience and charm of the town's popular golf cart district. Situated on a beautifully landscaped lot of over one acre, this impressive residence offers generous living spaces, quality craftsmanship, and endless potential. Step inside to discover oversized rooms, and an inviting family room with a dramatic vaulted ceiling. A stunning 20' x 12' sunroom overlooks the expansive rear decks, creating the perfect space to relax or entertain year-round. The custom-designed kitchen is a chef's dream, featuring elegant marble countertops, an oversized center island, abundant custom cabinetry, a walk-in pantry, breakfast nook, and a formal dining room for hosting family and friends. The luxurious primary suite is a true retreat, offering a spacious 6' x 16' walk-in closet, spa-inspired bath with a custom tile shower, dual vanities, a jetted soaking tub, and private access to its own 20' x 12' deck. Two additional main-level bedrooms share a convenient Jack-and-Jill bath, while two half baths provide added convenience for guests. The lower level features a private ensuite bedroom with its own living area and access to a large patio-ideal for guests, extended family, or multi-generational living. You'll also find over 1,670 square feet of unfinished space, perfect for storage, a workshop, or future expansion. Need even more room? The walk-up attic has already been framed for an additional 2,000 square feet of future living space, offering incredible possibilities to customize the home to your needs. Additional highlights include an instant hot water system, abundant storage throughout, expansive outdoor living areas, and a prime location.
About this property
Welcome to this exceptional custom brick home located in one of Clarksville's most sought-after neighborhoods, where you can enjoy the convenience and charm of the town's popular golf cart district. Situated on a beautifully landscaped lot of over one acre, this impressive residence offers generous living spaces, quality craftsmanship, and endless potential. Step inside to discover oversized rooms, and an inviting family room with a dramatic vaulted ceiling. A stunning 20' x 12' sunroom overlooks the expansive rear decks, creating the perfect space to relax or entertain year-round. The custom-designed kitchen is a chef's dream, featuring elegant marble countertops, an oversized center island, abundant custom cabinetry, a walk-in pantry, breakfast nook, and a formal dining room for hosting family and friends. The luxurious primary suite is a true retreat, offering a spacious 6' x 16' walk-in closet, spa-inspired bath with a custom tile shower, dual vanities, a jetted soaking tub, and private access to its own 20' x 12' deck. Two additional main-level bedrooms share a convenient Jack-and-Jill bath, while two half baths provide added convenience for guests. The lower level features a private ensuite bedroom with its own living area and access to a large patio-ideal for guests, extended family, or multi-generational living. You'll also find over 1,670 square feet of unfinished space, perfect for storage, a workshop, or future expansion. Need even more room? The walk-up attic has already been framed for an additional 2,000 square feet of future living space, offering incredible possibilities to customize the home to your needs. Additional highlights include an instant hot water system, abundant storage throughout, expansive outdoor living areas, and a prime location.
Features and Additional Information
Baths
Presented By Coldwell Banker Summit



Area Information
Clarksville | VA | Mecklenburg County | Grace Stone Estates
Schools in the Area
-
turned_in
Elementary SchoolClarksville
-
turned_in
Middle SchoolMecklenburg County
-
turned_in
High SchoolMecklenburg County
Want to See More Listings in the Area?
Brokerage: The Pointe Realty Group (Littleton)