457 Edwards Street Extension
About this property
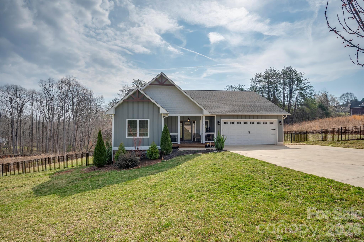
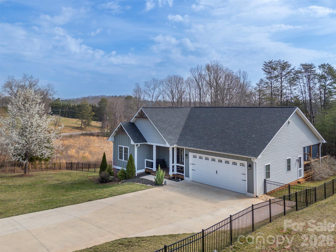
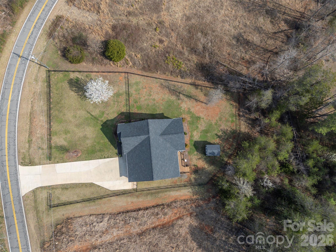
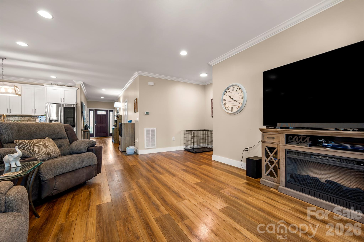
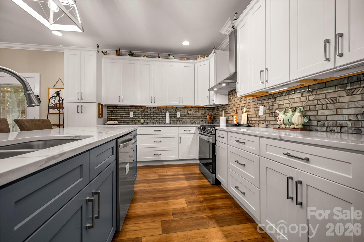
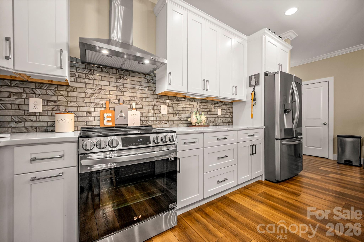
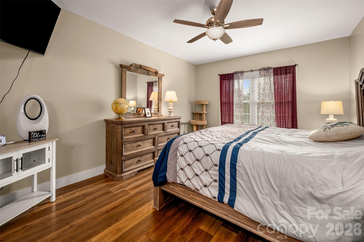
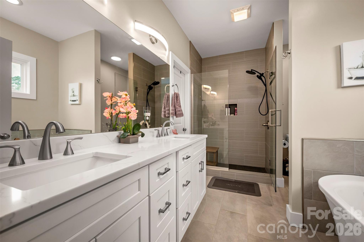
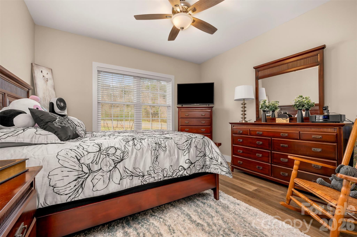
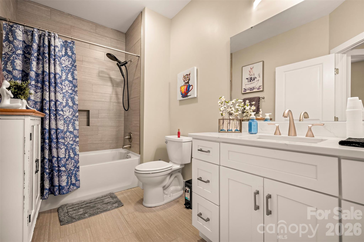
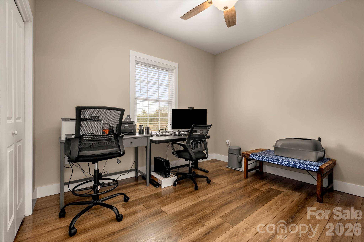
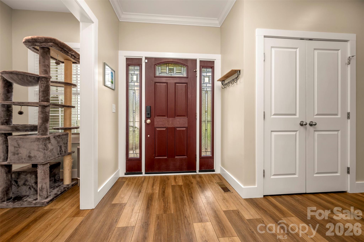
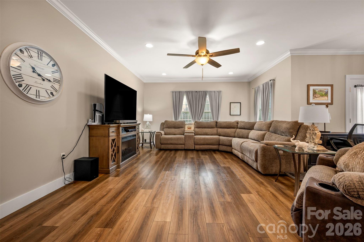
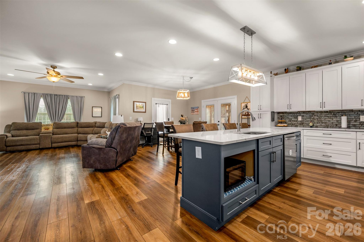
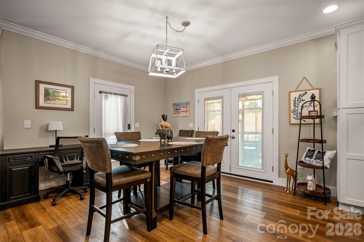
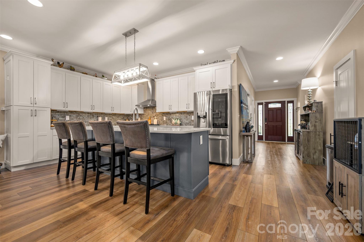
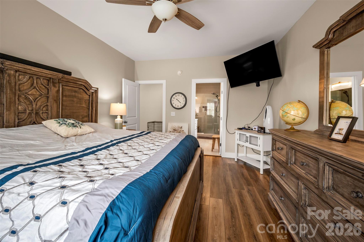
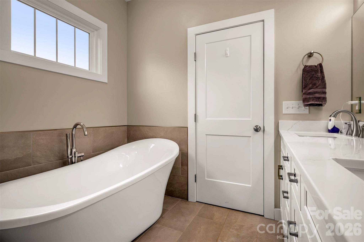
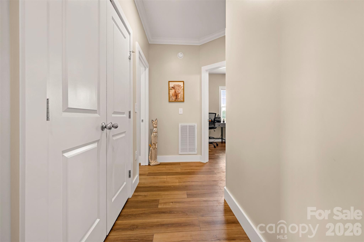
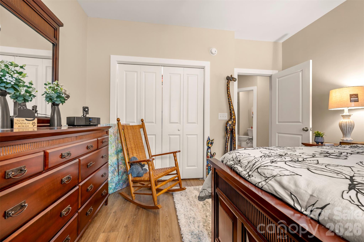
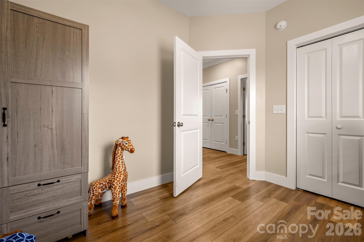
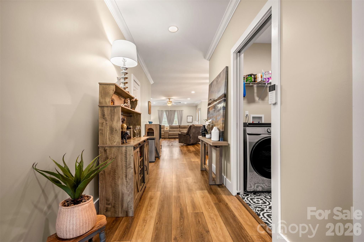
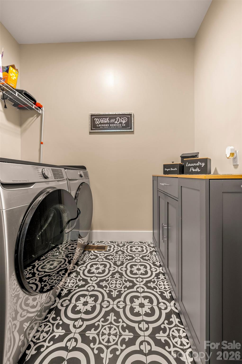
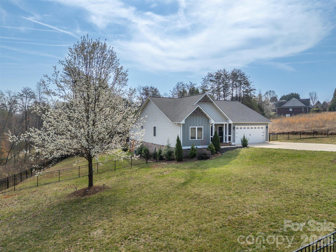
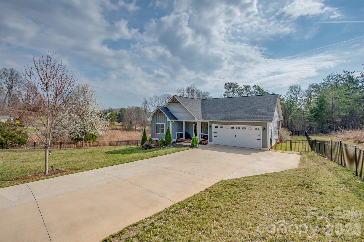
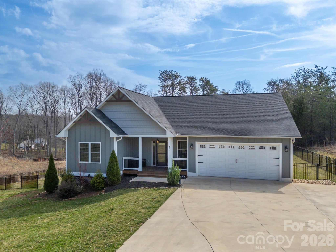
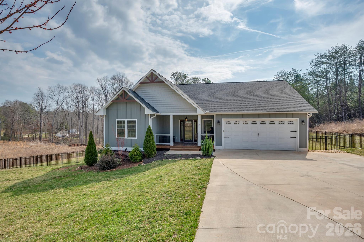
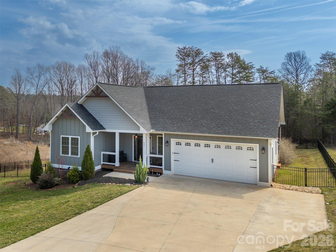
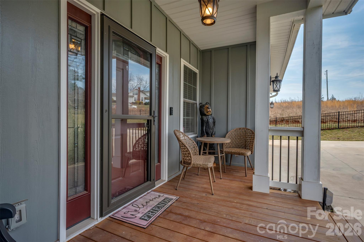
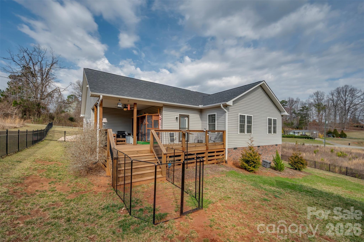
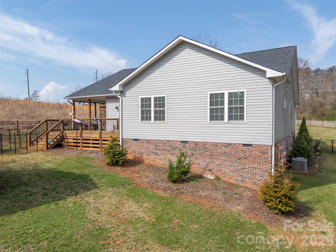
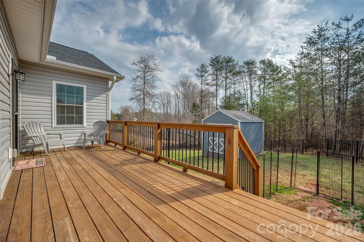
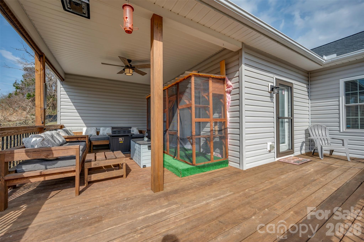
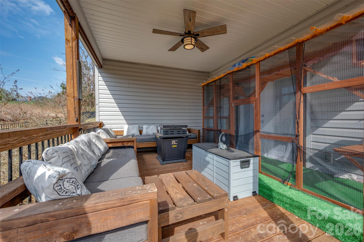
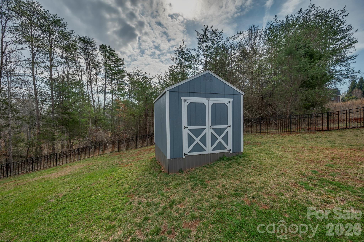
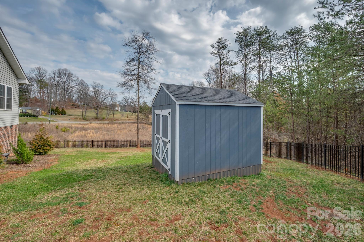
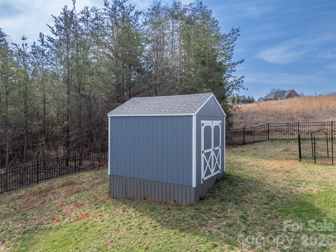
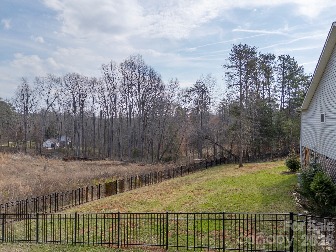
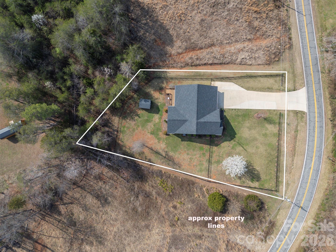
Charming Arts & Craft home in the heart of the WNC foothills just minutes from downtown Rutherfordton. Eye-catching curb appeal w/attractive mix of board & batten, shake, & lap siding accented by rich wood gable brackets. Generous .73acre lot, fenced yard, new matching storage building & fully encapsulated tall crawlspace. Cross the threshold and discover an everyday elegance that's the perfect balance of upscale finishes with superb functionality. From the foyer, turn left to guest bedrooms & shared bath or turn right to a cozy cubby/drop zone space leading to the garage. As you head down the hallway, the laundry is on the right - conveniently located in the middle of the house & away from the primary while near the kitchen. And talk about the kitchen...impeccably designed cabinetry, huge bar/island, quartz counters w/glass tile backsplash, and chimney style wall hood as the focal point. Terrific open layout for entertaining or gathering family w/dining area, spacious great room & french doors out to the covered porch/deck area. Entrance to the primary bedroom is tucked just off the great room for a nice sense of separation. Wonderful ensuite bath w/freestanding tub, dual sink vanity, tile shower & incredible walk-in closet. DON'T MISS this tremendous opportunity to own such a well-designed & executed 2022 build that's minutes from Rutherford Regional Hospital, close to US Hwy 74, and less than 30 minutes from I-40 & I-26. Perfect balance between the convenience of being near town with public water and yet unrestricted with no county zoning and no monthly HOA dues.
About this property
Charming Arts & Craft home in the heart of the WNC foothills just minutes from downtown Rutherfordton. Eye-catching curb appeal w/attractive mix of board & batten, shake, & lap siding accented by rich wood gable brackets. Generous .73acre lot, fenced yard, new matching storage building & fully encapsulated tall crawlspace. Cross the threshold and discover an everyday elegance that's the perfect balance of upscale finishes with superb functionality. From the foyer, turn left to guest bedrooms & shared bath or turn right to a cozy cubby/drop zone space leading to the garage. As you head down the hallway, the laundry is on the right - conveniently located in the middle of the house & away from the primary while near the kitchen. And talk about the kitchen...impeccably designed cabinetry, huge bar/island, quartz counters w/glass tile backsplash, and chimney style wall hood as the focal point. Terrific open layout for entertaining or gathering family w/dining area, spacious great room & french doors out to the covered porch/deck area. Entrance to the primary bedroom is tucked just off the great room for a nice sense of separation. Wonderful ensuite bath w/freestanding tub, dual sink vanity, tile shower & incredible walk-in closet. DON'T MISS this tremendous opportunity to own such a well-designed & executed 2022 build that's minutes from Rutherford Regional Hospital, close to US Hwy 74, and less than 30 minutes from I-40 & I-26. Perfect balance between the convenience of being near town with public water and yet unrestricted with no county zoning and no monthly HOA dues.
Features and Additional Information
Baths
Presented By Coldwell Banker Summit



Area Information
Rutherford | Rutherford County | None
Schools in the Area
-
turned_in
Elementary SchoolUnspecified
-
turned_in
Middle SchoolUnspecified
-
turned_in
High SchoolUnspecified
Want to See More Listings in the Area?
Brokerage: Colfax Home & Land, Co