In-Person
458 Longshadow Drive
About this property
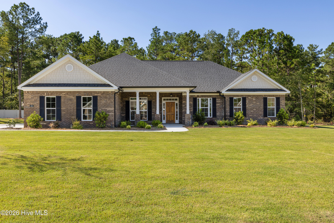
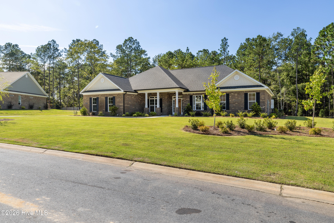
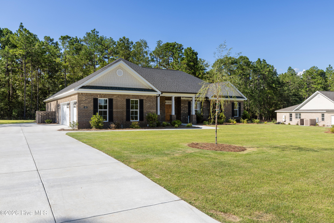
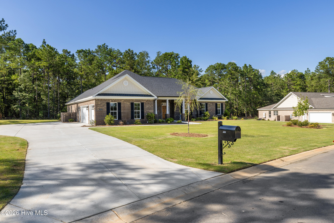
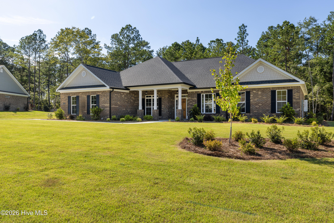
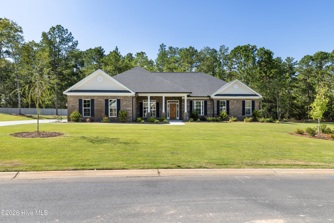
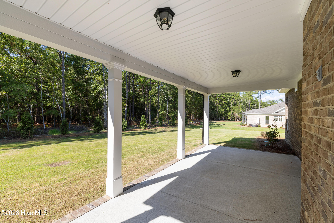
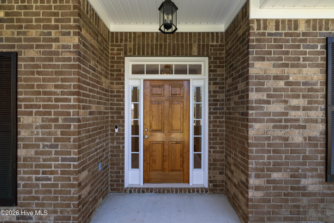
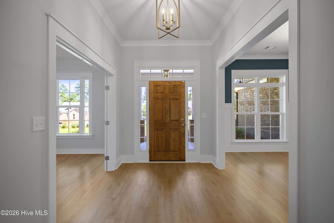
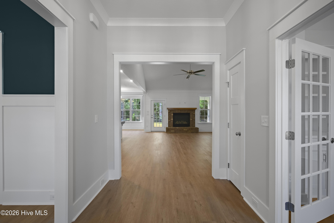
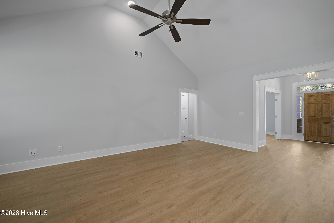
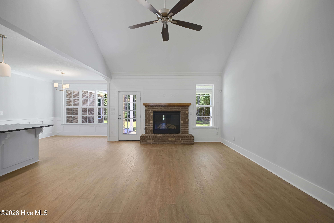
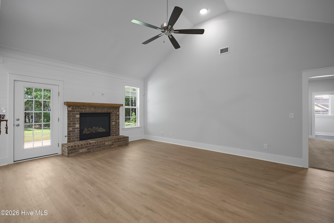
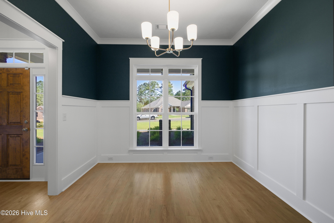
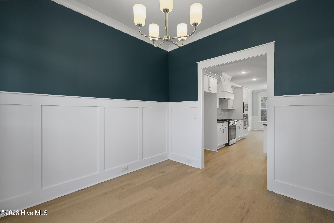
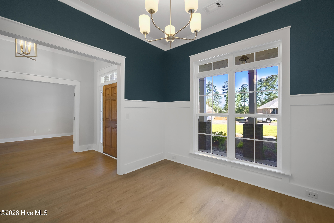
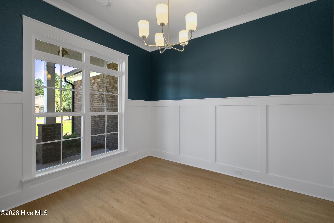
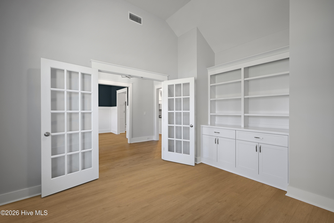
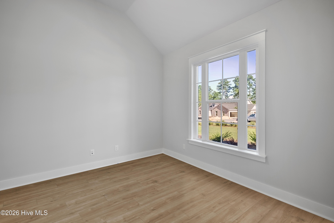
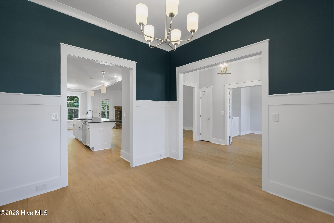
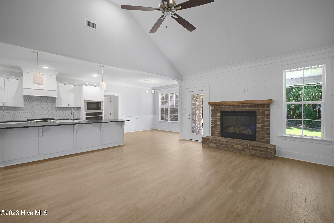
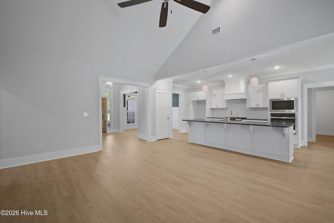
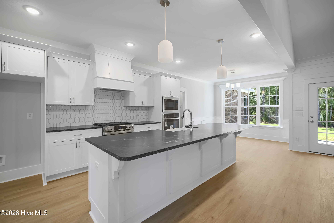
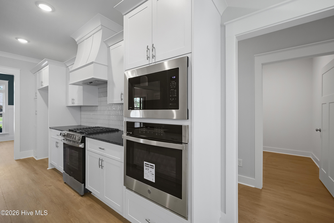
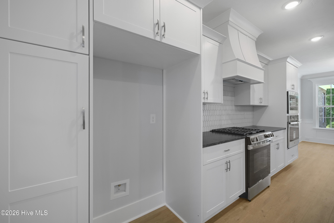
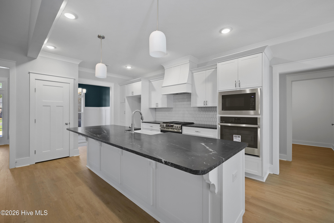
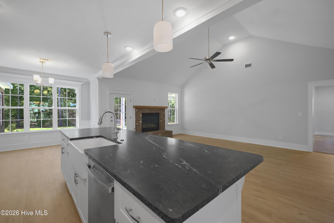
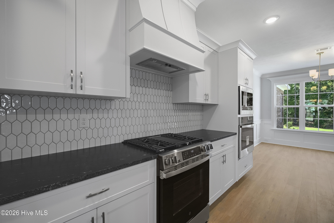
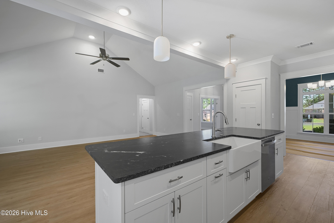
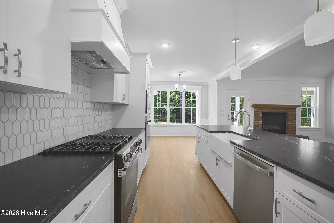
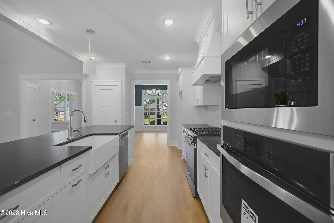
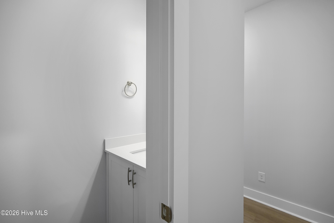
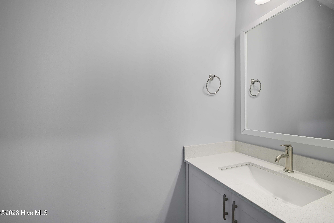
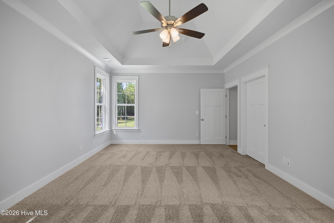
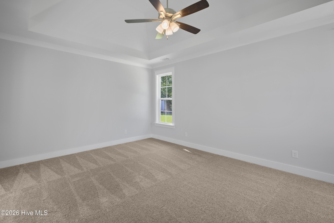
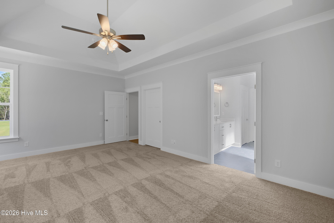
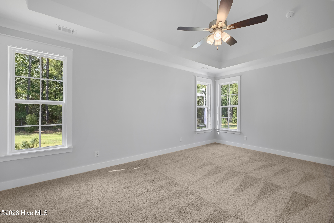
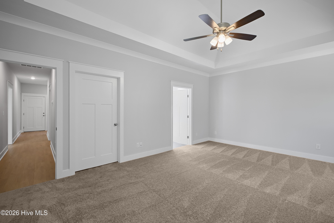
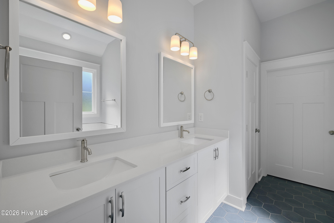
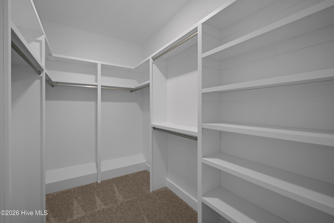
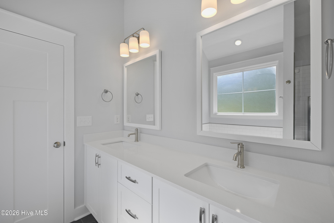
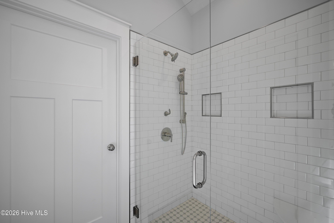
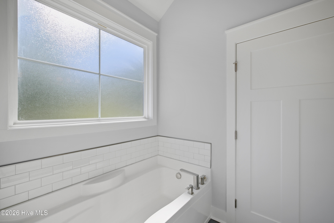
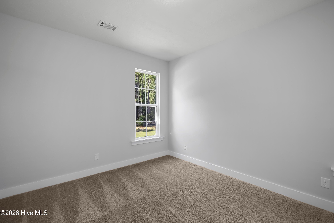
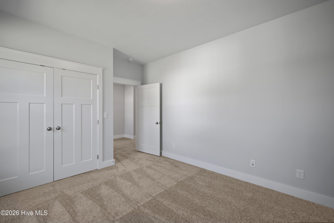
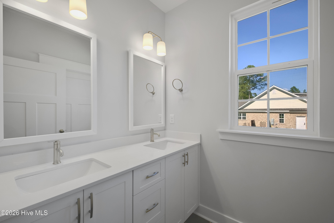
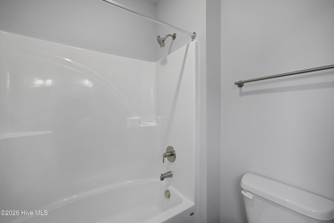
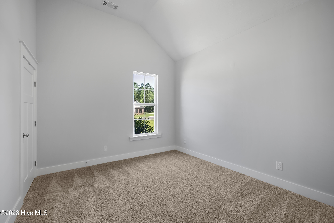
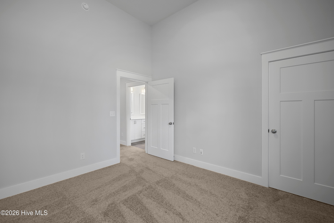
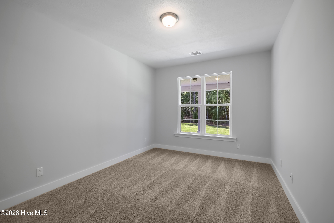
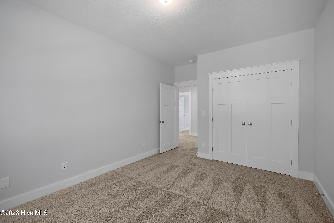
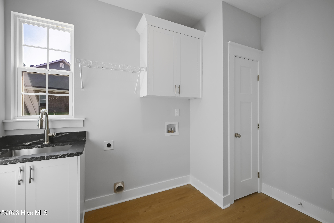
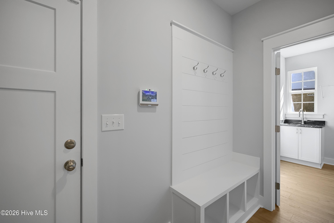
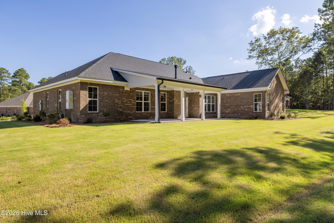
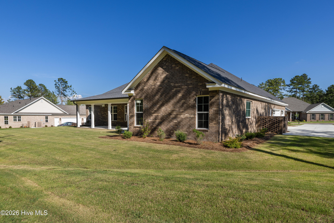
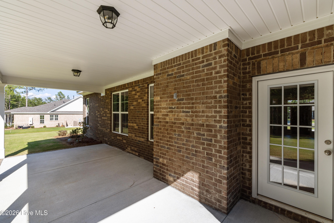
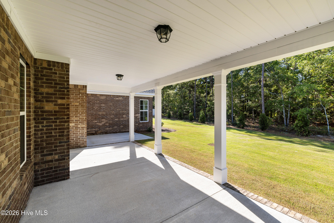
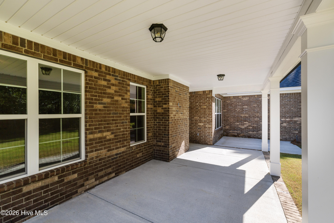
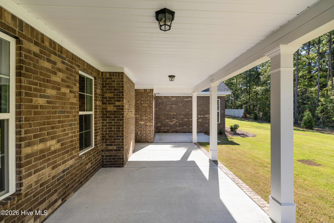
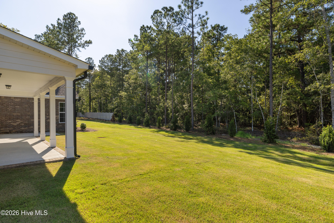
The builder is offering a 10,000 incentive towards upgrades or closing costs. The Averly Manor 17 E.L. offers the comfort and sophistication of single-level living with 2,799 square feet of beautifully balanced space. A covered front porch welcomes you into a gracious foyer, flanked by a private office ideal for focused work or quiet retreat. Beyond, a formal dining room opens to the vaulted greatroom where a stately fireplace and expansive windows create a bright, inviting atmosphere. The kitchen sits at the heart of the home, featuring a large island, convenient pantry, and a vaulted ceiling that encourages easy conversation and natural light. Just down the hall, the power pantry provides remarkable versatility--perfect for bulk storage, a coffee station, or additional prep space. A nearby mudroom and half bath enhance daily function, connecting seamlessly to the spacious three-car garage. This thoughtful split floor plan places the owner's suite in its own private wing, complete with a tray ceiling, large walk-in closet, double vanity, soaking tub, separate shower, and private water closet. Three vaulted guest bedrooms share a full bath on the opposite side of the home, ensuring comfort and privacy for all. Covered front and back porches invite relaxation and outdoor living, while the Easy Living (E.L.) design features--wider doorways, wall bracing for future grab bars, and a step-free entry--add lasting accessibility and peace of mind. The Averly Manor 17 E.L. combines style, flow, and flexibility for everyday enjoyment. 625-CC-7009-01
About this property
The builder is offering a 10,000 incentive towards upgrades or closing costs. The Averly Manor 17 E.L. offers the comfort and sophistication of single-level living with 2,799 square feet of beautifully balanced space. A covered front porch welcomes you into a gracious foyer, flanked by a private office ideal for focused work or quiet retreat. Beyond, a formal dining room opens to the vaulted greatroom where a stately fireplace and expansive windows create a bright, inviting atmosphere. The kitchen sits at the heart of the home, featuring a large island, convenient pantry, and a vaulted ceiling that encourages easy conversation and natural light. Just down the hall, the power pantry provides remarkable versatility--perfect for bulk storage, a coffee station, or additional prep space. A nearby mudroom and half bath enhance daily function, connecting seamlessly to the spacious three-car garage. This thoughtful split floor plan places the owner's suite in its own private wing, complete with a tray ceiling, large walk-in closet, double vanity, soaking tub, separate shower, and private water closet. Three vaulted guest bedrooms share a full bath on the opposite side of the home, ensuring comfort and privacy for all. Covered front and back porches invite relaxation and outdoor living, while the Easy Living (E.L.) design features--wider doorways, wall bracing for future grab bars, and a step-free entry--add lasting accessibility and peace of mind. The Averly Manor 17 E.L. combines style, flow, and flexibility for everyday enjoyment. 625-CC-7009-01
Features and Additional Information
Baths
Presented By Coldwell Banker Summit



Area Information
| Aiken County | Cedar Creek
Schools in the Area
-
turned_in
Elementary SchoolGreendale Elementary
-
turned_in
Middle SchoolNew Ellenton
-
turned_in
High SchoolSilver Bluff
Want to See More Listings in the Area?
Brokerage: Berkshire Hathaway HomeServices