465 Baxx Drive
About this property

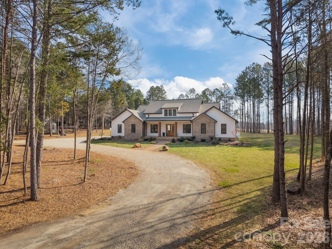
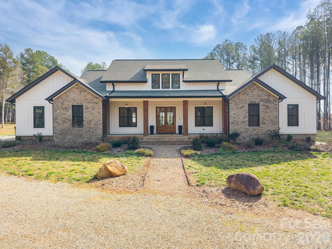
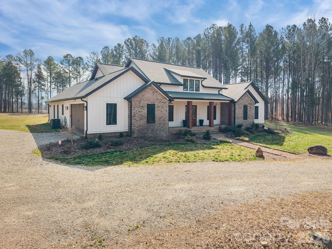
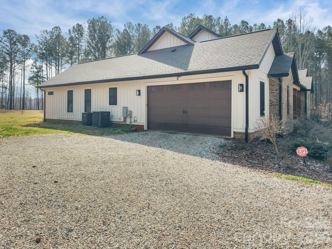
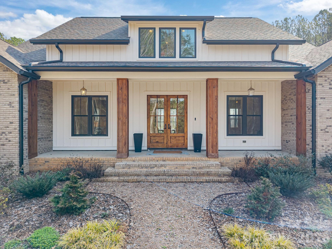
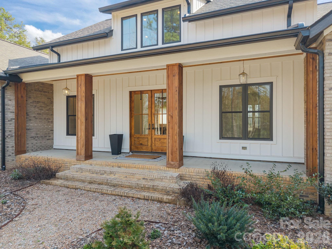
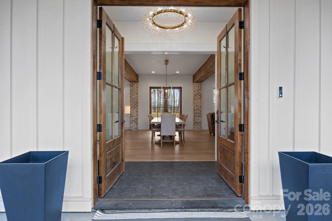
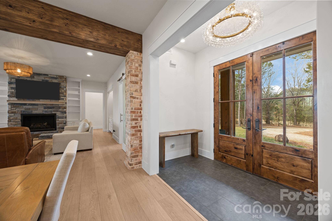
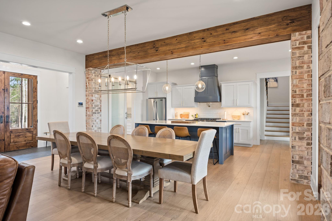
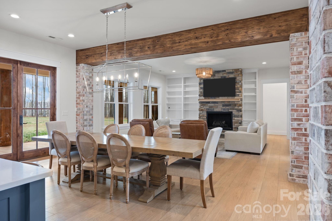
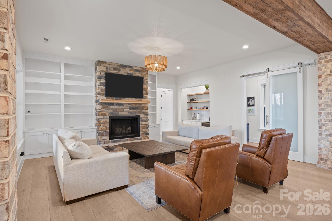
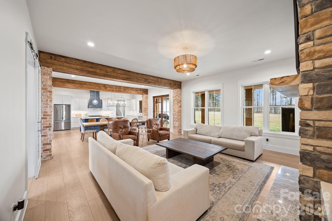
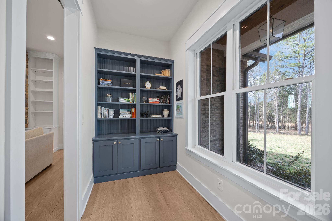
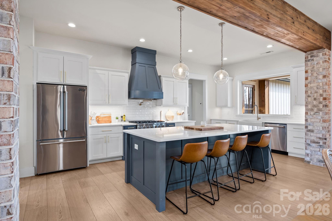
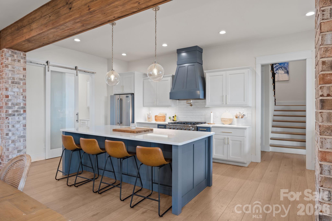
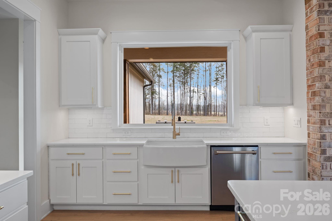
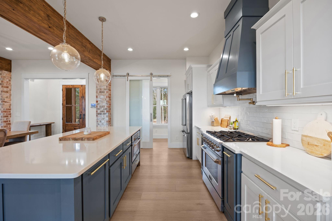
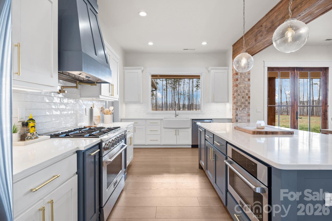
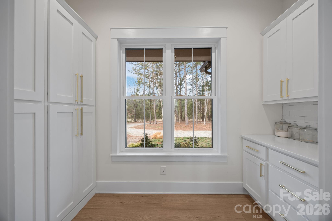
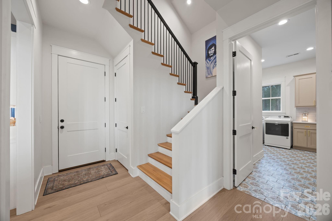
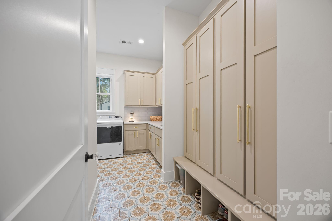
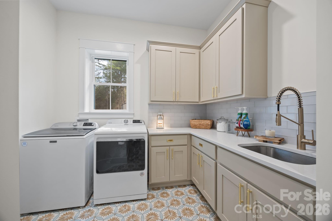
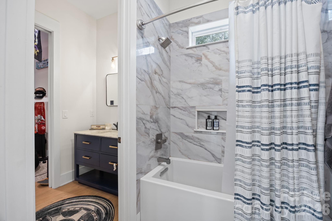
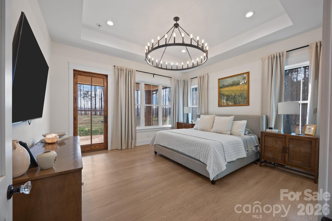
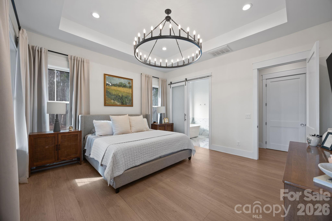
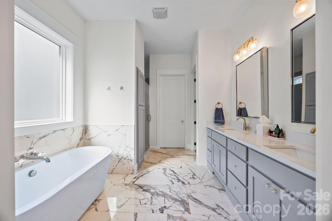
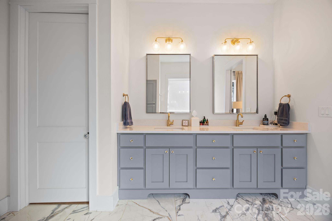
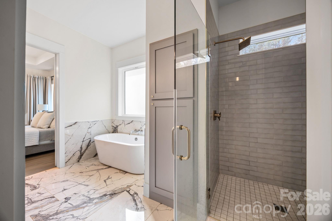
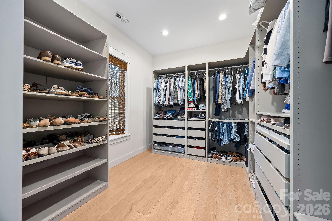
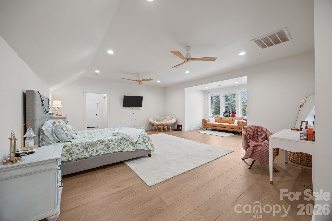
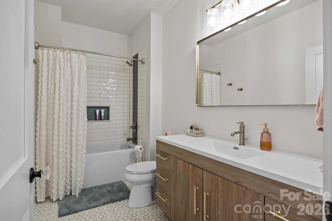
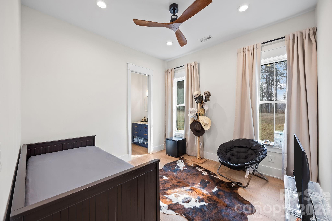
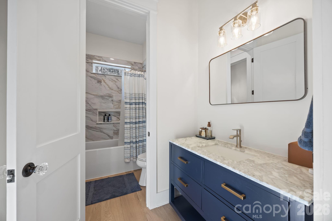
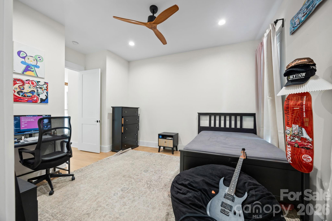
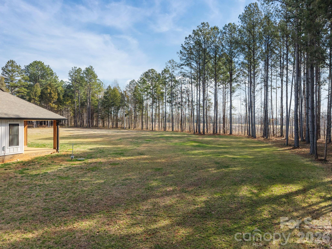
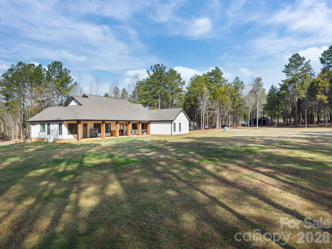
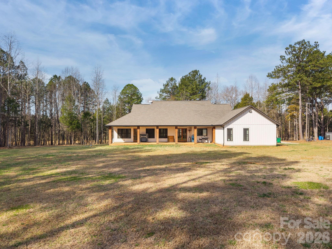
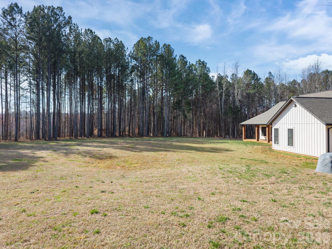
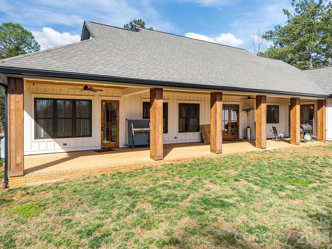
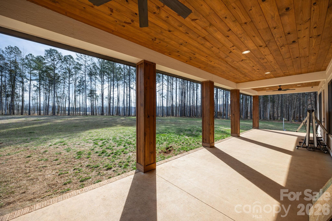
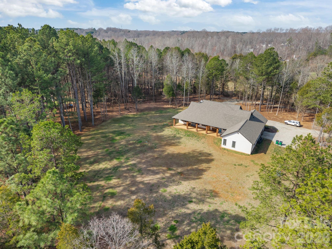
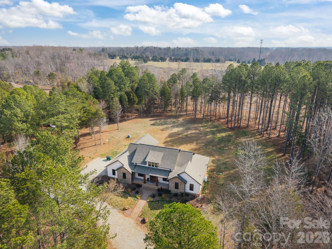
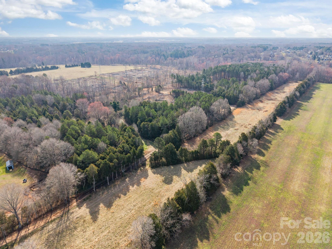
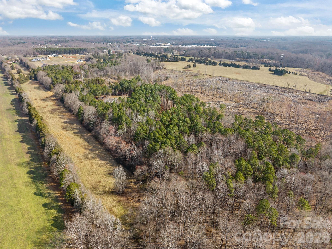
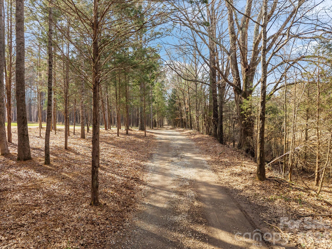
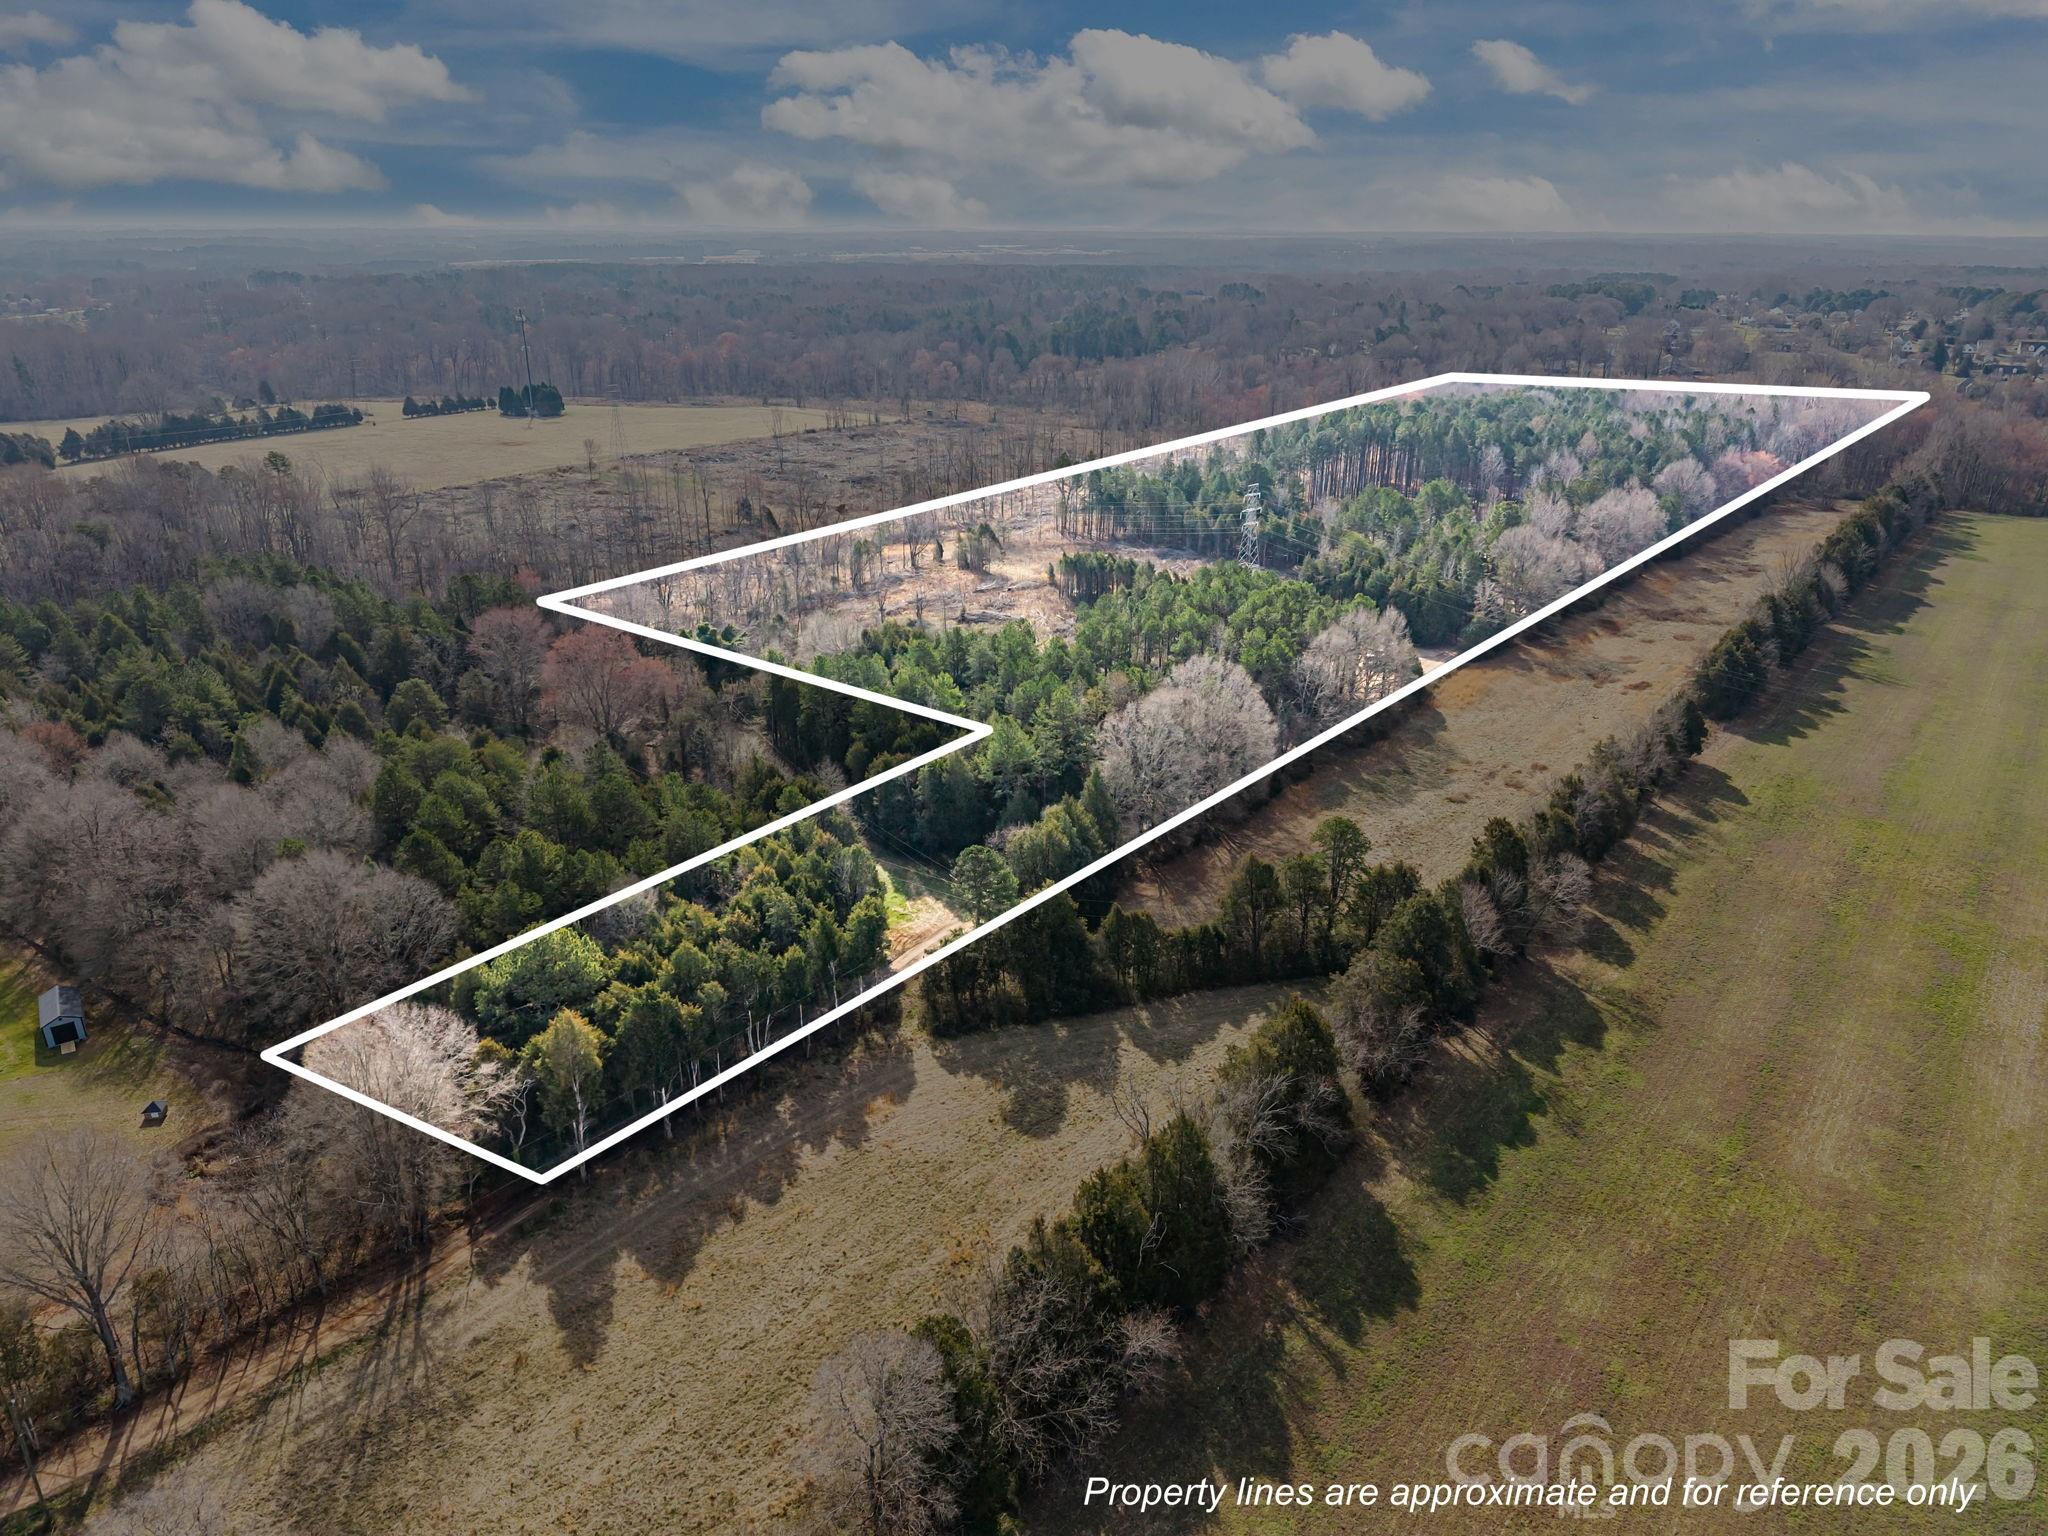
Welcome to 465 Baxx Drive, where breathtaking privacy and exceptional craftsmanship come together on 14.21 acres of tranquil countryside. From the moment you arrive, the inviting rocking chair covered front porch sets the tone for the remarkable home that awaits inside. Step through the grand double doors into an open, airy floorplan. Soaring 10-foot ceilings and 8-foot custom doors create a sense of elegance throughout. The stunning living room is the heart of the home, featuring a floor-to-ceiling stone fireplace, custom built-ins, and a stylish bar area. The open dining area flows seamlessly into the chef’s gourmet kitchen, a true showpiece boasting custom cabinetry, soft-close drawers and cabinets, quartz countertops, tile backsplash, and an oversized center island. High-end stainless steel Kutch appliances, including the refrigerator, and a spacious walk-in pantry. Convenience meets thoughtful design with a main-level laundry room complete with abundant cabinetry and generous quartz counter space. The luxurious primary suite is a private retreat featuring a large walk-in closet, double vanity, soaking tub, and an expansive walk-in tile shower. On the opposite side of the home presents two generously sized bedrooms that share a well appointed bathroom. Upstairs, you’ll find a versatile bonus room and full bathroom, perfect for a guest suite, home office, or recreation space. Step outside and experience the true beauty of this property. The covered back porch with pine tongue-and-groove ceilings provides the perfect place to relax and take in the peaceful surroundings. With 14.21 acres of private land, there is endless opportunity for exploring nature, gardening, or simply enjoying the serenity of your own personal retreat. Impeccable finishes, stunning design, and unmatched privacy make this one-of-a-kind property a place you’ll want to call HOME!
About this property
Welcome to 465 Baxx Drive, where breathtaking privacy and exceptional craftsmanship come together on 14.21 acres of tranquil countryside. From the moment you arrive, the inviting rocking chair covered front porch sets the tone for the remarkable home that awaits inside. Step through the grand double doors into an open, airy floorplan. Soaring 10-foot ceilings and 8-foot custom doors create a sense of elegance throughout. The stunning living room is the heart of the home, featuring a floor-to-ceiling stone fireplace, custom built-ins, and a stylish bar area. The open dining area flows seamlessly into the chef’s gourmet kitchen, a true showpiece boasting custom cabinetry, soft-close drawers and cabinets, quartz countertops, tile backsplash, and an oversized center island. High-end stainless steel Kutch appliances, including the refrigerator, and a spacious walk-in pantry. Convenience meets thoughtful design with a main-level laundry room complete with abundant cabinetry and generous quartz counter space. The luxurious primary suite is a private retreat featuring a large walk-in closet, double vanity, soaking tub, and an expansive walk-in tile shower. On the opposite side of the home presents two generously sized bedrooms that share a well appointed bathroom. Upstairs, you’ll find a versatile bonus room and full bathroom, perfect for a guest suite, home office, or recreation space. Step outside and experience the true beauty of this property. The covered back porch with pine tongue-and-groove ceilings provides the perfect place to relax and take in the peaceful surroundings. With 14.21 acres of private land, there is endless opportunity for exploring nature, gardening, or simply enjoying the serenity of your own personal retreat. Impeccable finishes, stunning design, and unmatched privacy make this one-of-a-kind property a place you’ll want to call HOME!
Features and Additional Information
Baths
Presented By Coldwell Banker Summit



Area Information
Rowan | Rowan County | NONE
Schools in the Area
-
turned_in
Elementary SchoolHurley
-
turned_in
Middle SchoolWest Rowan
-
turned_in
High SchoolWest Rowan
Want to See More Listings in the Area?
Brokerage: Century 21 Towne and Country