466 Parklane Drive
About this property
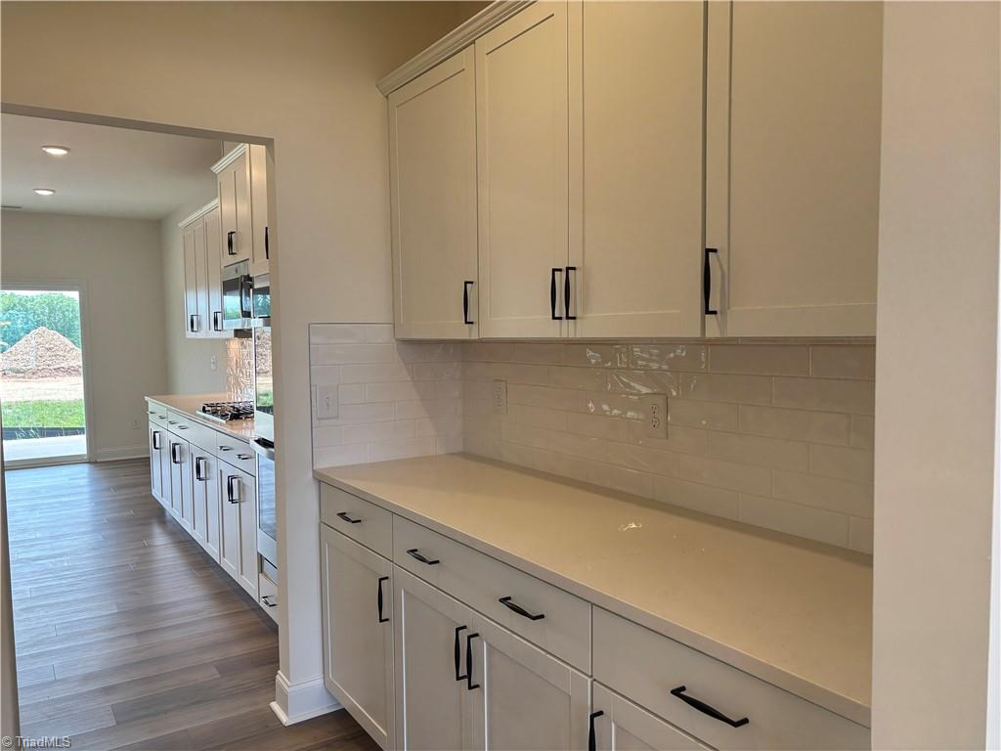
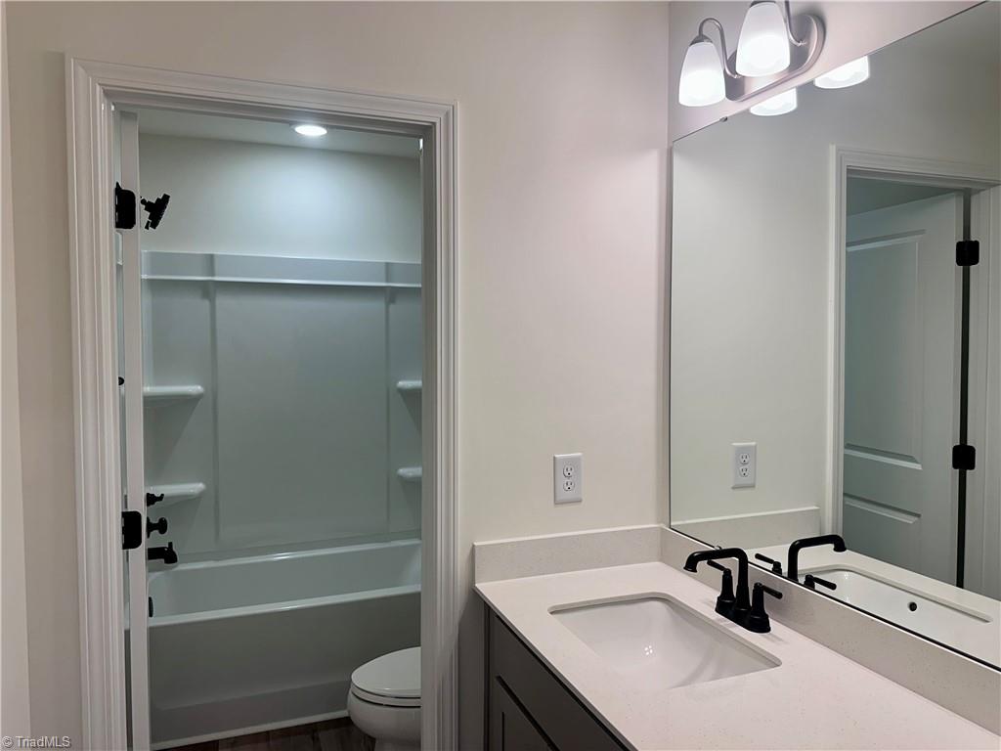
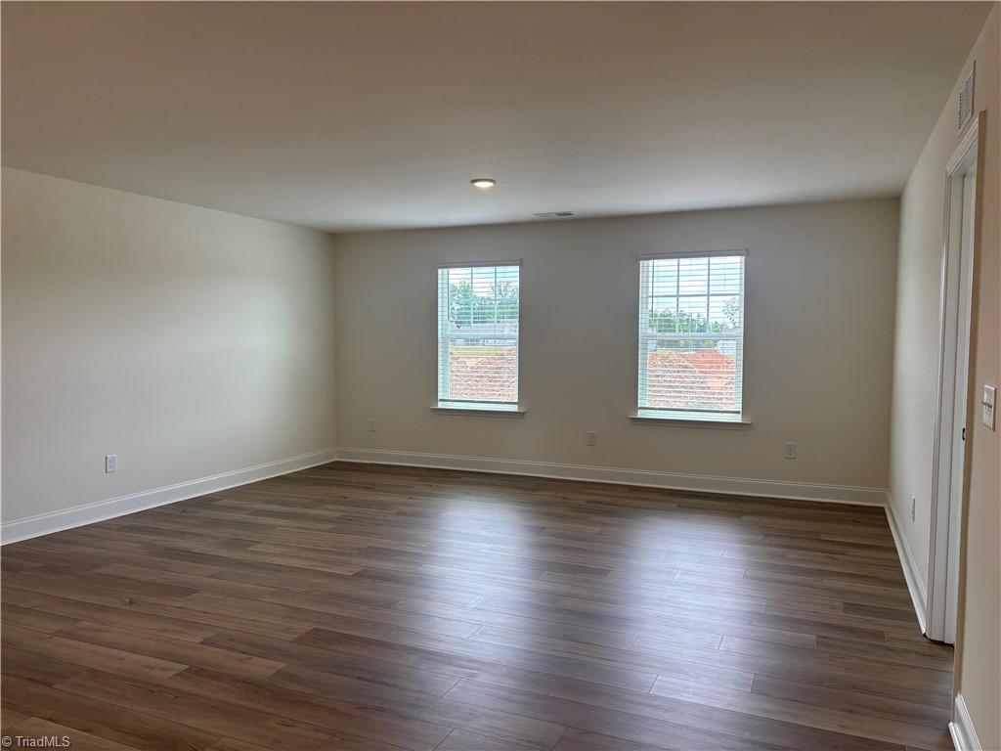
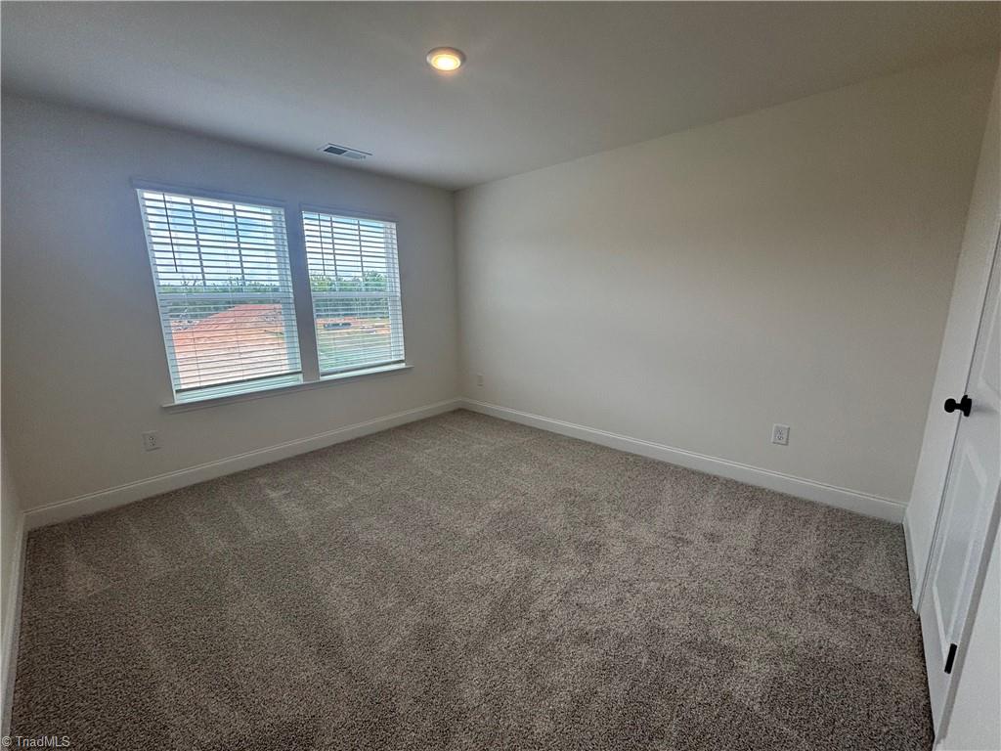
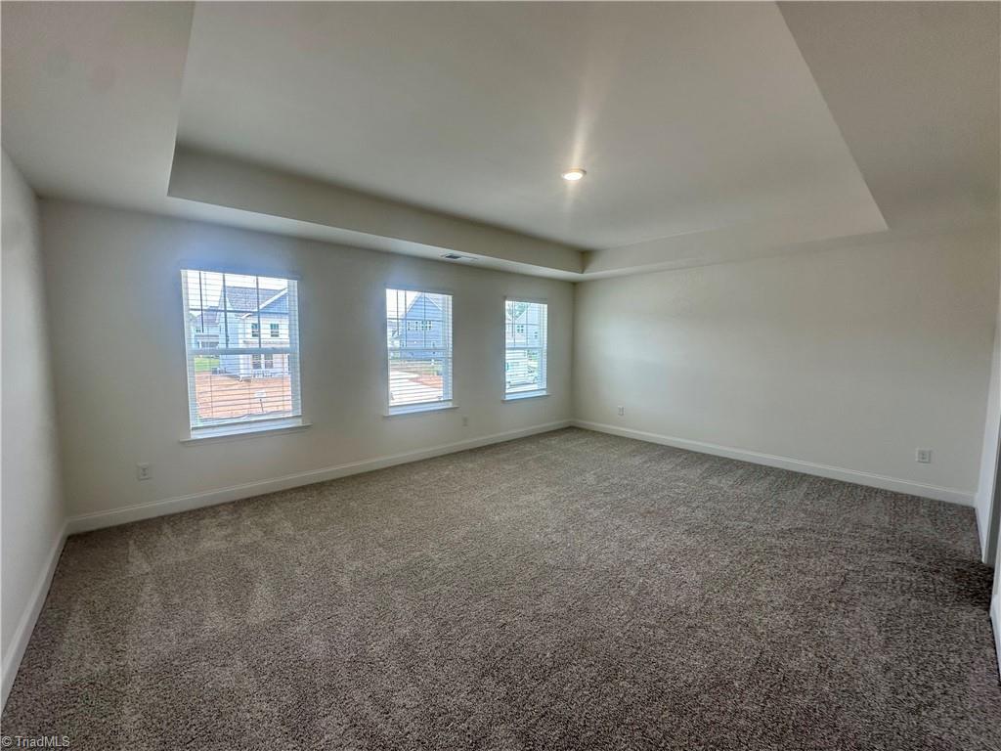
The Townsend plan delivers style and space with an expansive open-concept layout. At the heart of the home is a chef's dream kitchen with upgraded cabinets, quartz countertops, designer tile backsplash, a gourmet layout, butler's pantry, and walk-in pantry. A private study and elegant dining room welcome you at the entrance. The generous living room flows into a bright breakfast nook, all open to the kitchen, perfect for entertaining with access to the oversized covered patio. A main-floor guest suite with full bath adds flexibility. Upstairs, the luxurious primary suite features tray ceilings, a spa-like bath with a tiled shower and bench, dual quartz vanities, and a huge walk-in closet. Two secondary bedrooms share a Jack and Jill bath, while a third secondary bedroom enjoys its own private full bath. A large loft provides space for work or play. Pictures are of a similar home and not the actual home listed.
About this property
The Townsend plan delivers style and space with an expansive open-concept layout. At the heart of the home is a chef's dream kitchen with upgraded cabinets, quartz countertops, designer tile backsplash, a gourmet layout, butler's pantry, and walk-in pantry. A private study and elegant dining room welcome you at the entrance. The generous living room flows into a bright breakfast nook, all open to the kitchen, perfect for entertaining with access to the oversized covered patio. A main-floor guest suite with full bath adds flexibility. Upstairs, the luxurious primary suite features tray ceilings, a spa-like bath with a tiled shower and bench, dual quartz vanities, and a huge walk-in closet. Two secondary bedrooms share a Jack and Jill bath, while a third secondary bedroom enjoys its own private full bath. A large loft provides space for work or play. Pictures are of a similar home and not the actual home listed.
Features and Additional Information
Baths
Presented By Coldwell Banker Summit



Area Information
Alamance | Alamance County | Owen Park
Schools in the Area
-
turned_in
Elementary SchoolHighland
-
turned_in
Middle SchoolWestern
-
turned_in
High SchoolWestern Alamance
Want to See More Listings in the Area?
Brokerage: DRB Group North Carolina LLC