467 Buckhead Loop Se
About this property
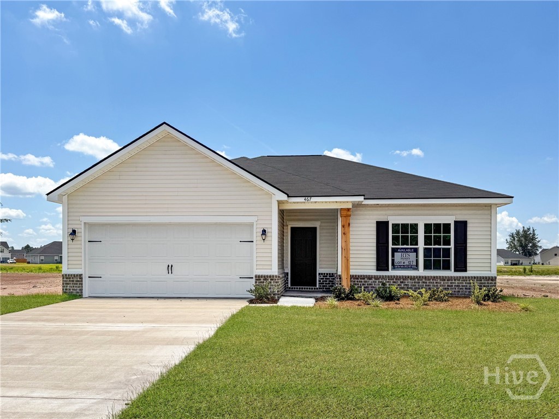
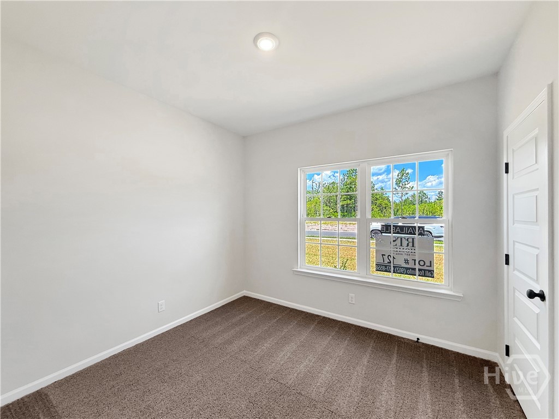
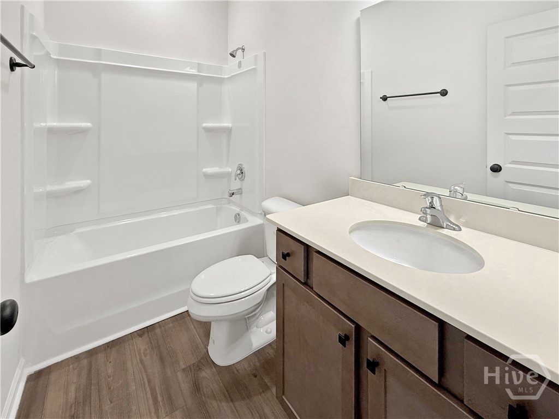
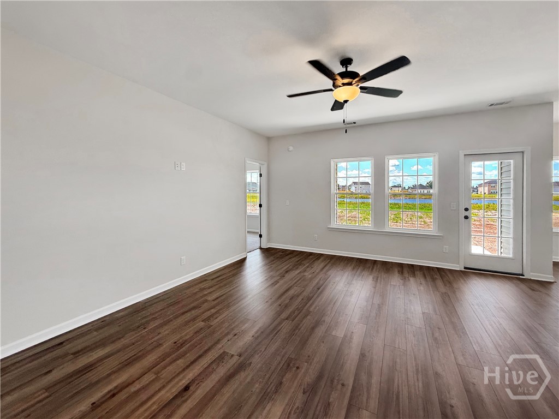
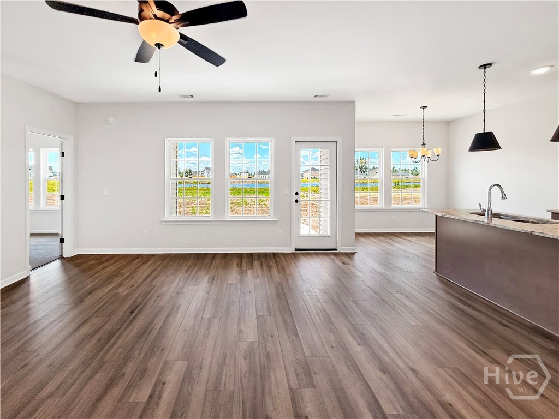
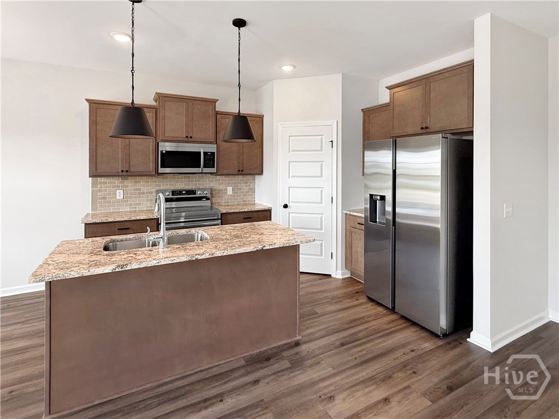
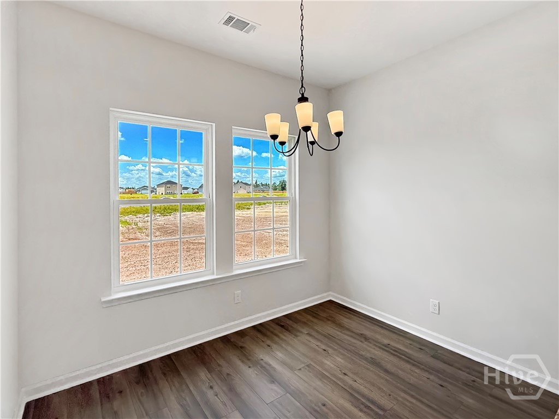
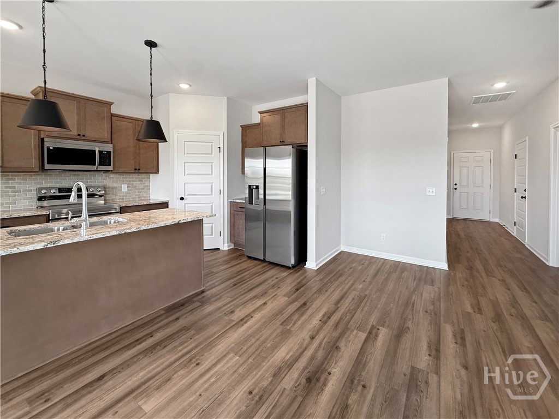
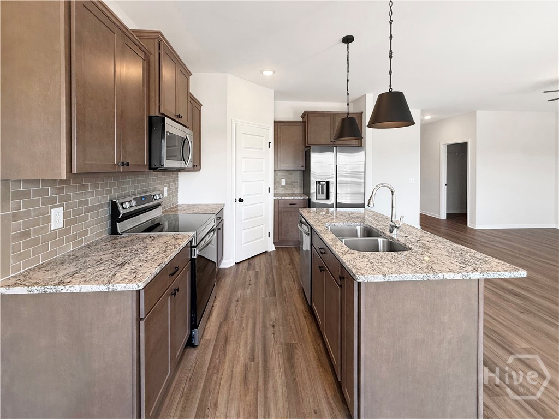
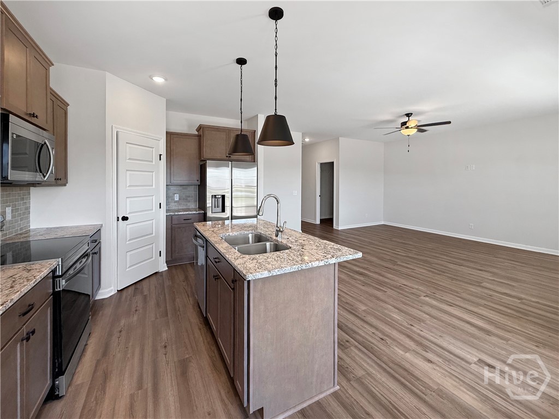
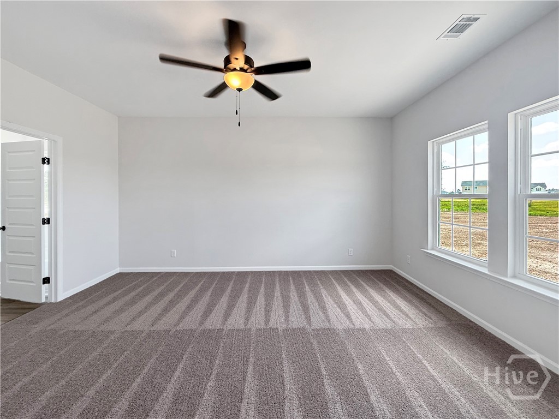
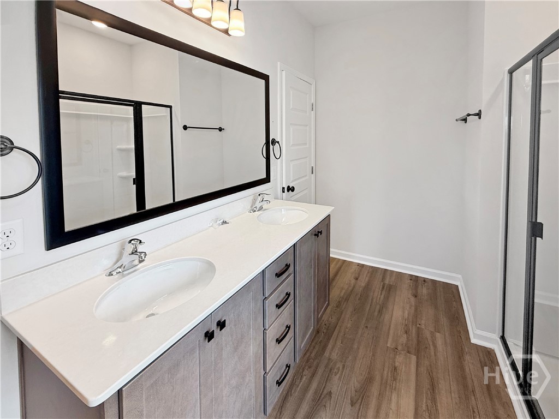
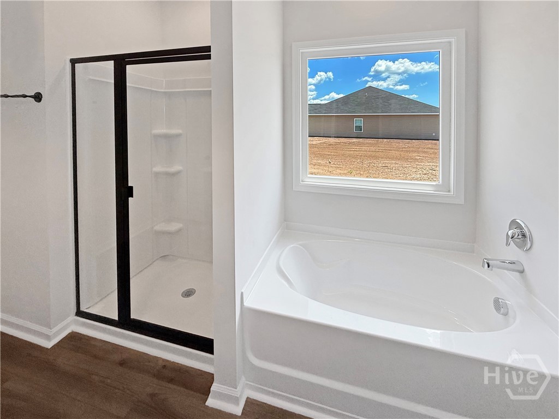
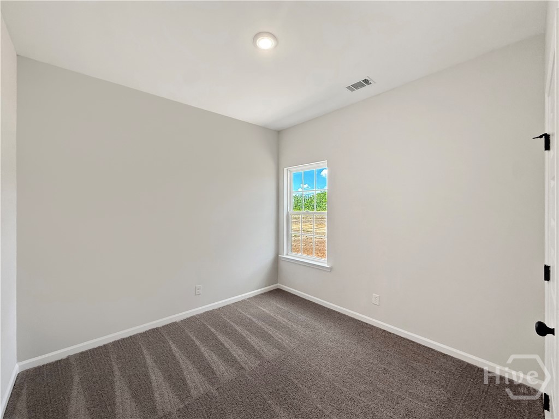
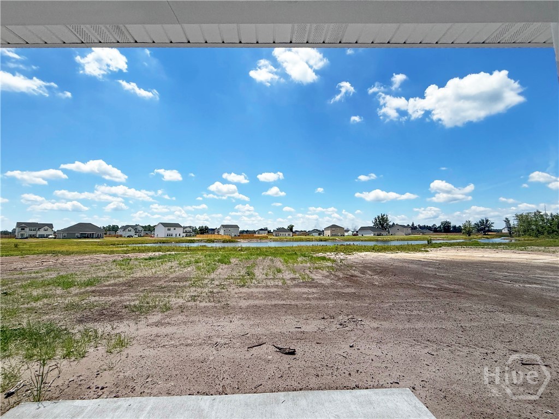
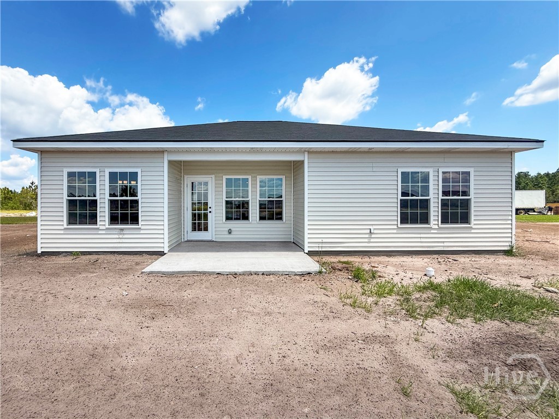
Discover the Norman plan in Phase 2 of Sassafras, offering three bedrooms and two bathrooms within nearly 1,400 square feet of living space. The kitchen is appointed with upgraded cabinetry, a beautiful tile backsplash, and elegant countertops, opening to the dining area and great room for a bright and inviting atmosphere. The primary suite features a walk in closet and a private bath with a tub and shower combination. Two additional bedrooms share a full bath, providing comfort and convenience for family or guests. Enjoy relaxing on the covered back porch or welcoming guests from the charming front porch. Designed for both style and function, this home is ideal for everyday living. Artistic renderings are for reference only and actual floor plans, features, and inclusions may vary.
About this property
Discover the Norman plan in Phase 2 of Sassafras, offering three bedrooms and two bathrooms within nearly 1,400 square feet of living space. The kitchen is appointed with upgraded cabinetry, a beautiful tile backsplash, and elegant countertops, opening to the dining area and great room for a bright and inviting atmosphere. The primary suite features a walk in closet and a private bath with a tub and shower combination. Two additional bedrooms share a full bath, providing comfort and convenience for family or guests. Enjoy relaxing on the covered back porch or welcoming guests from the charming front porch. Designed for both style and function, this home is ideal for everyday living. Artistic renderings are for reference only and actual floor plans, features, and inclusions may vary.
Features and Additional Information
Baths
Presented By Coldwell Banker Summit



Area Information
| Long County | The Village at Sassafras
Schools in the Area
-
turned_in
Elementary School
-
turned_in
Middle School
-
turned_in
High School
Want to See More Listings in the Area?
Brokerage: RTS Realty LLC