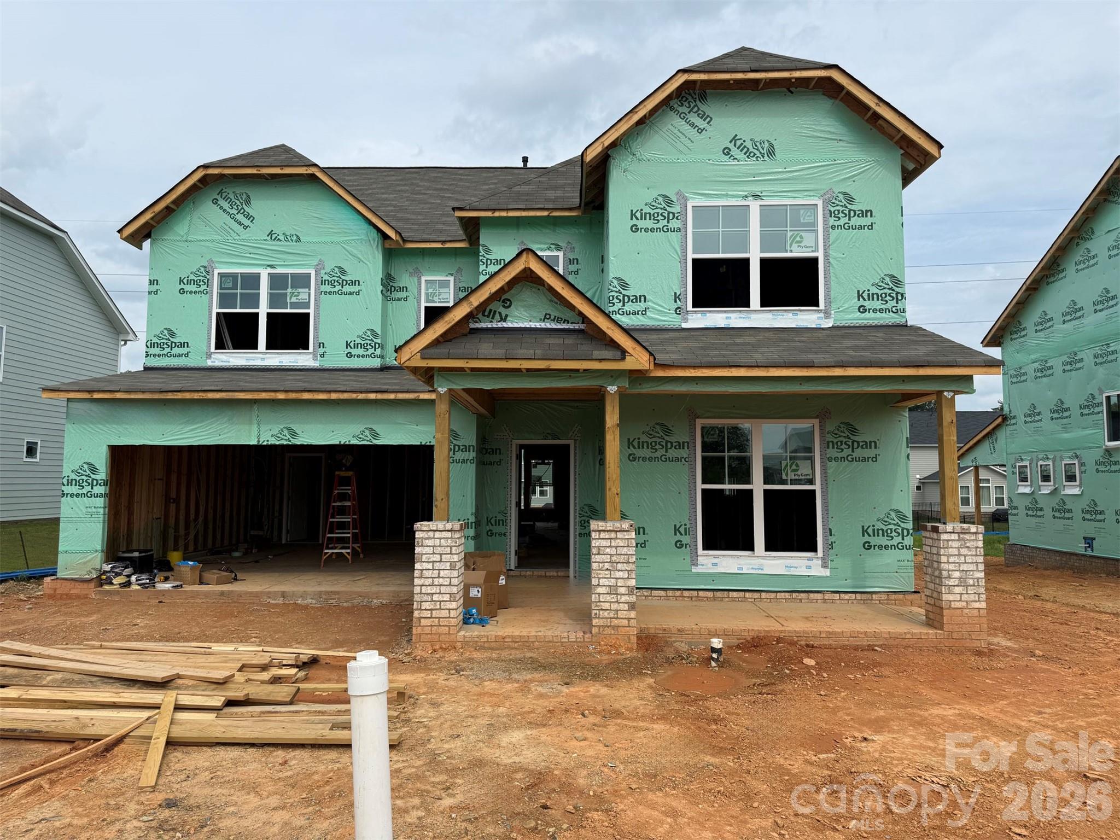
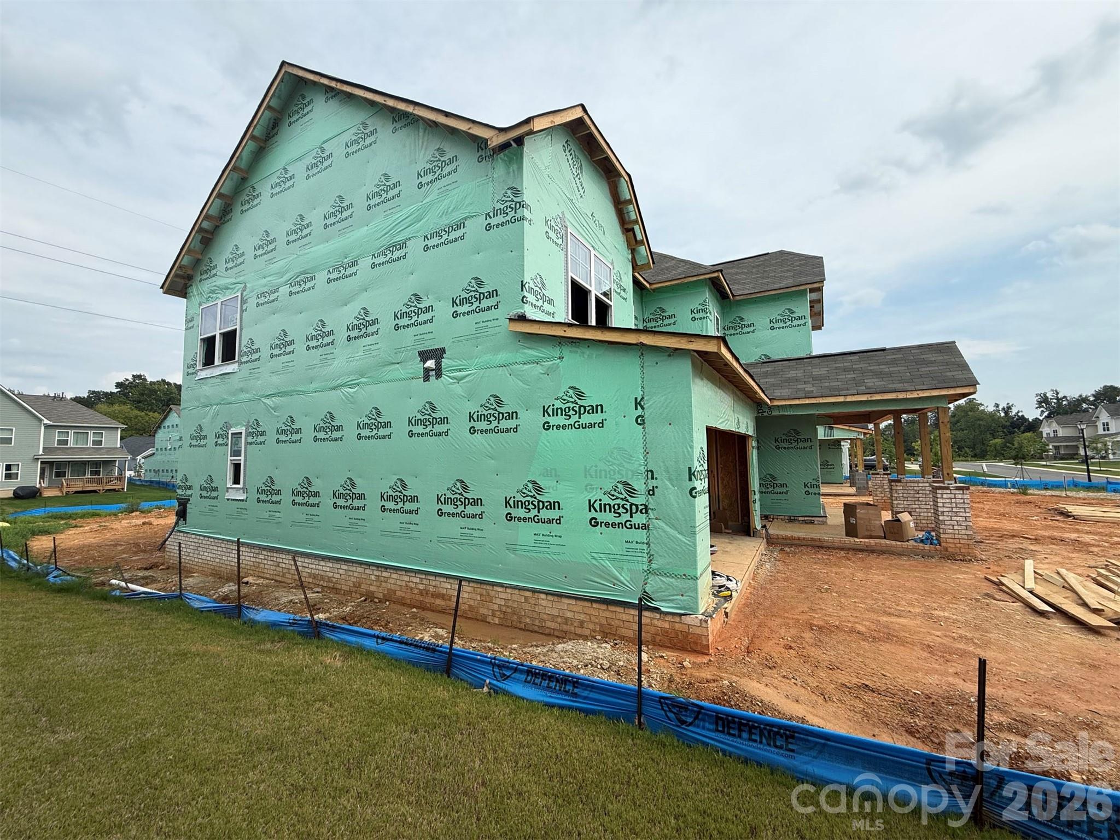
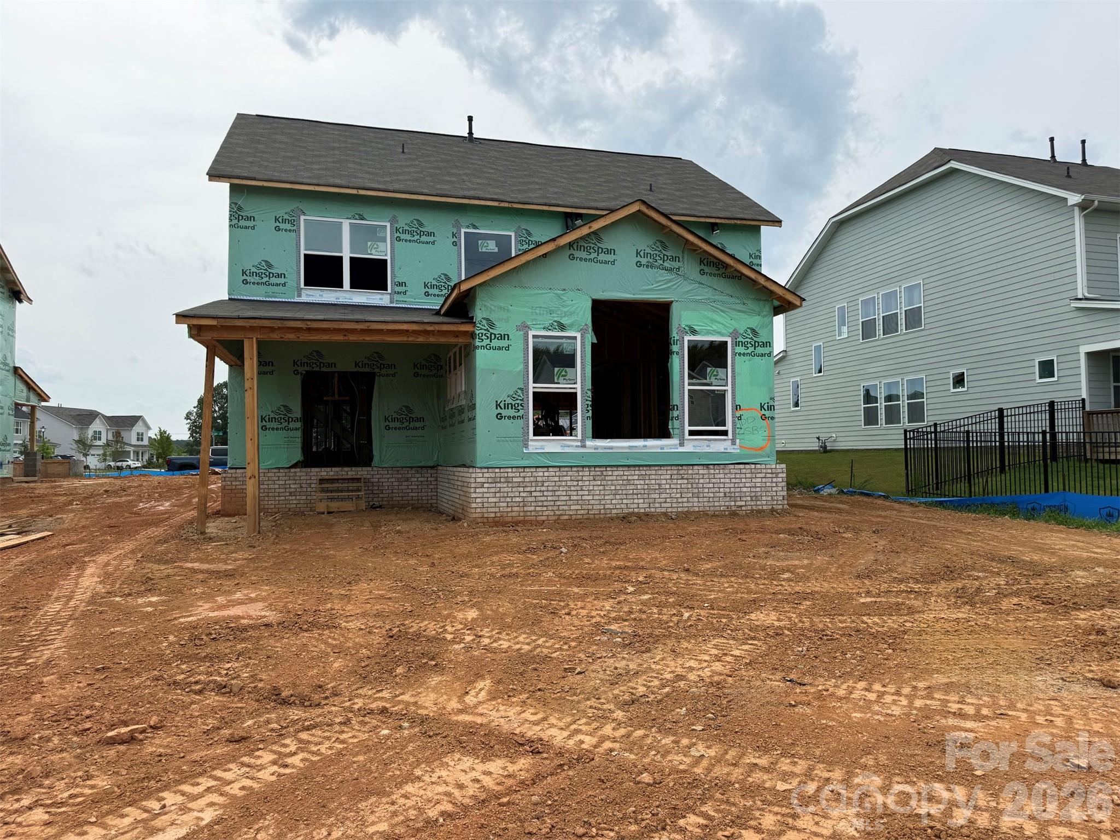
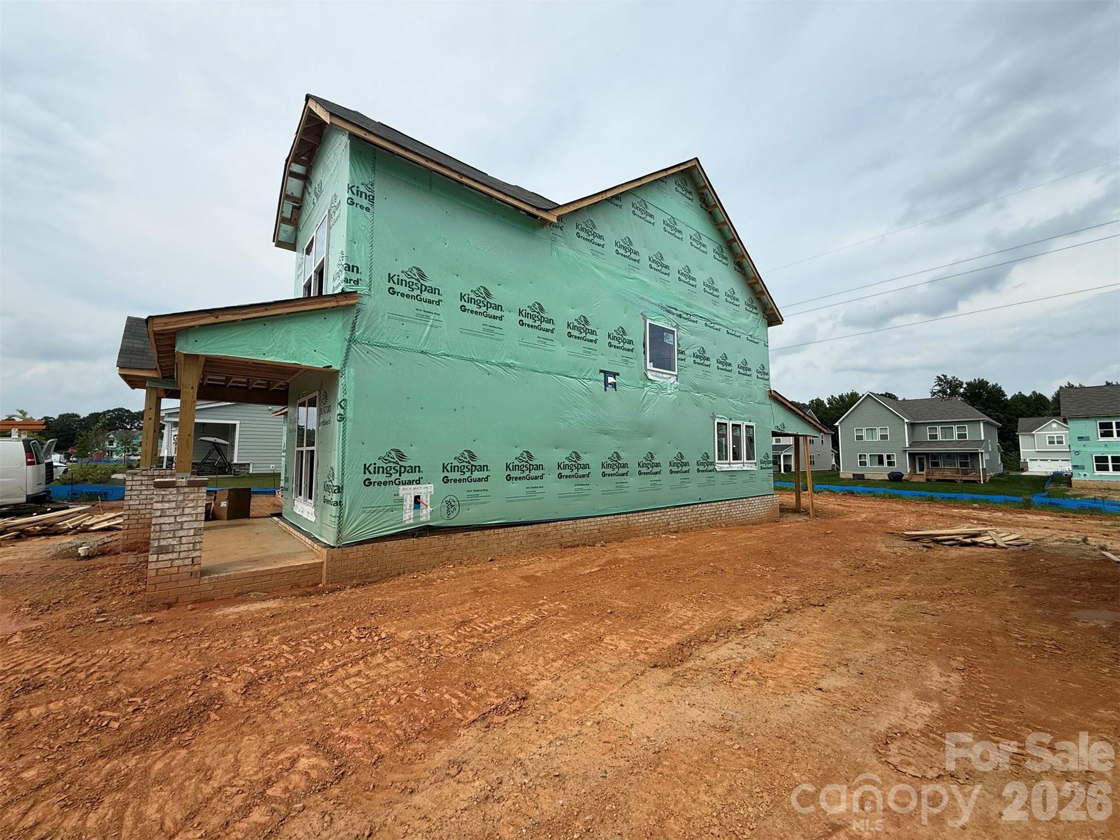
4804 Glen Stripe Drive Cal0037
About this property
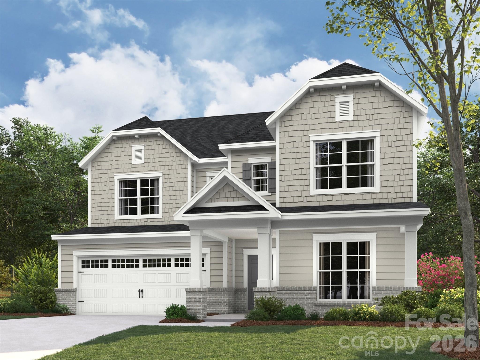
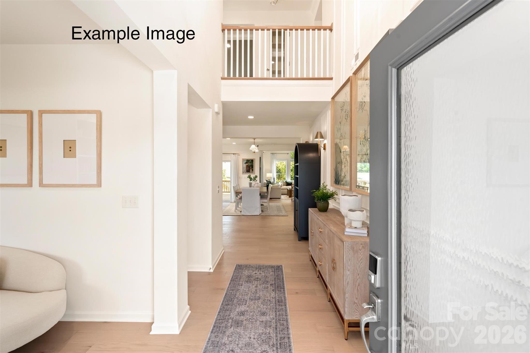
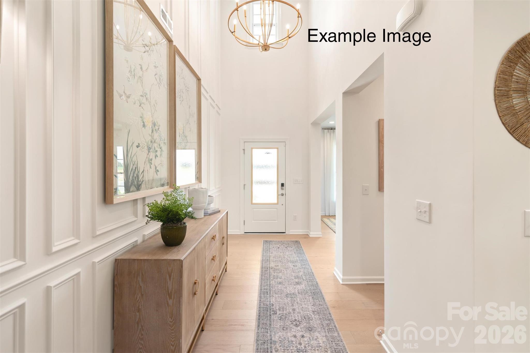
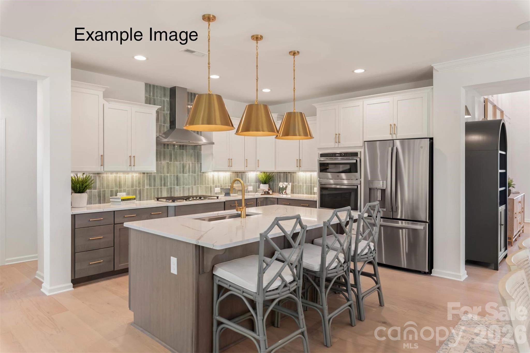
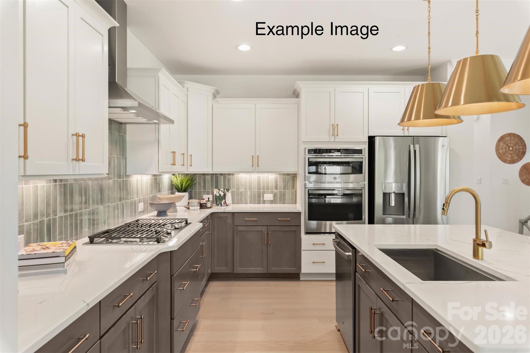
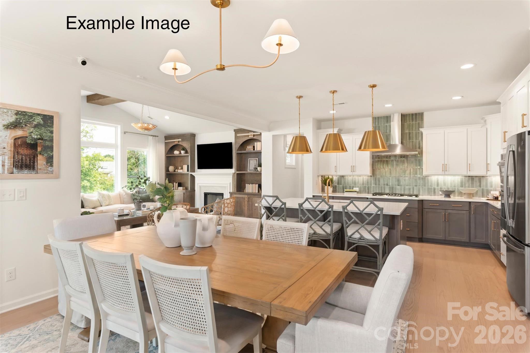
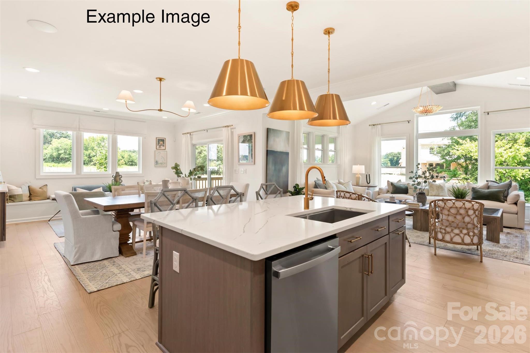
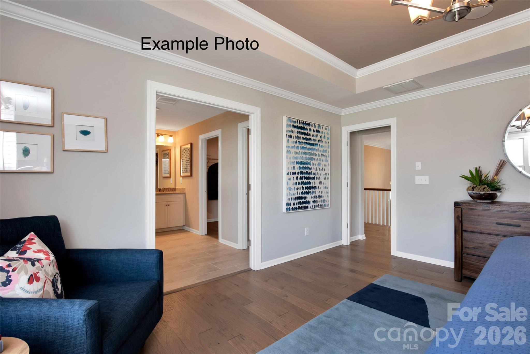
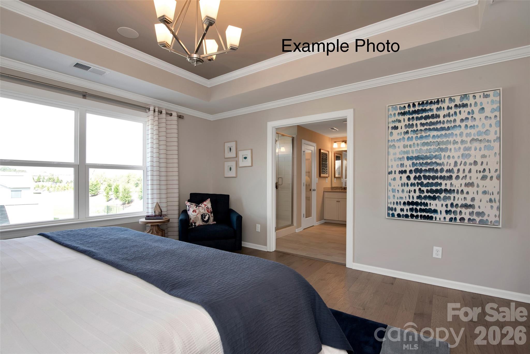
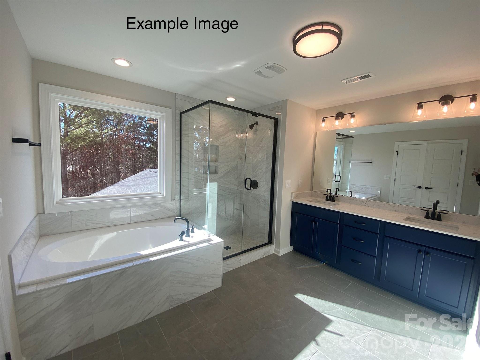
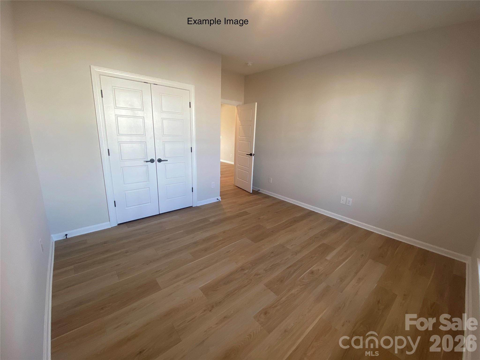
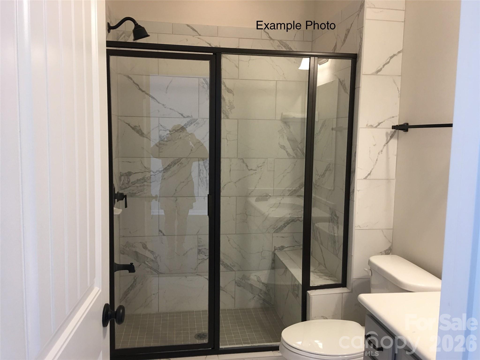
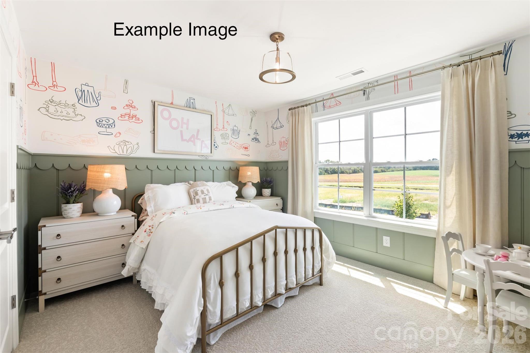
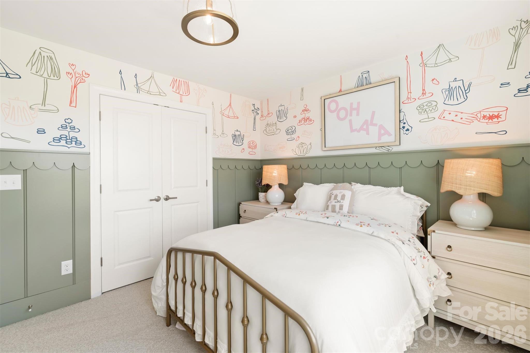
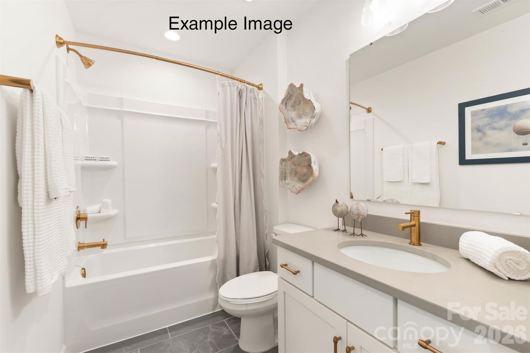
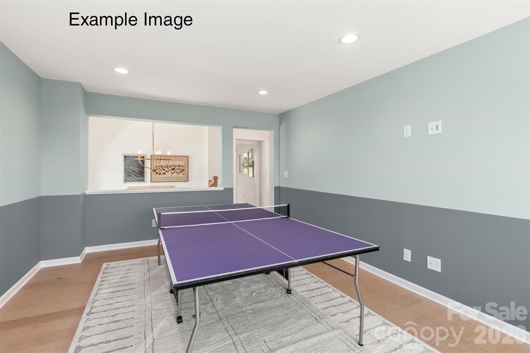
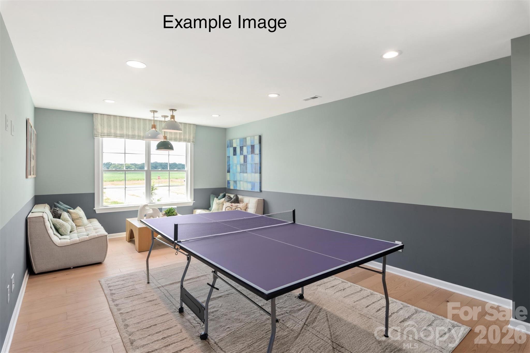
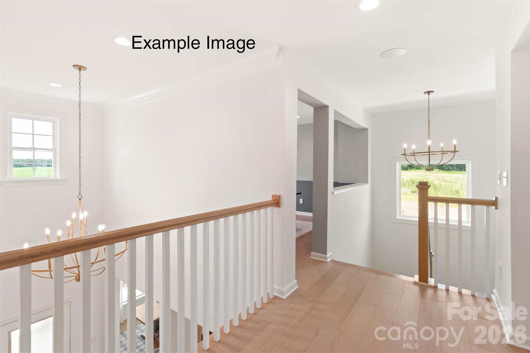
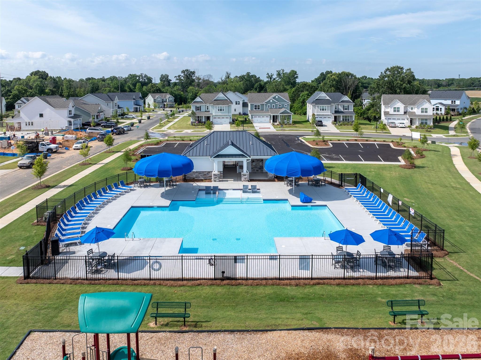
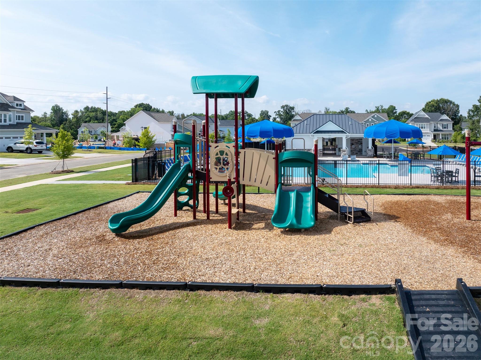
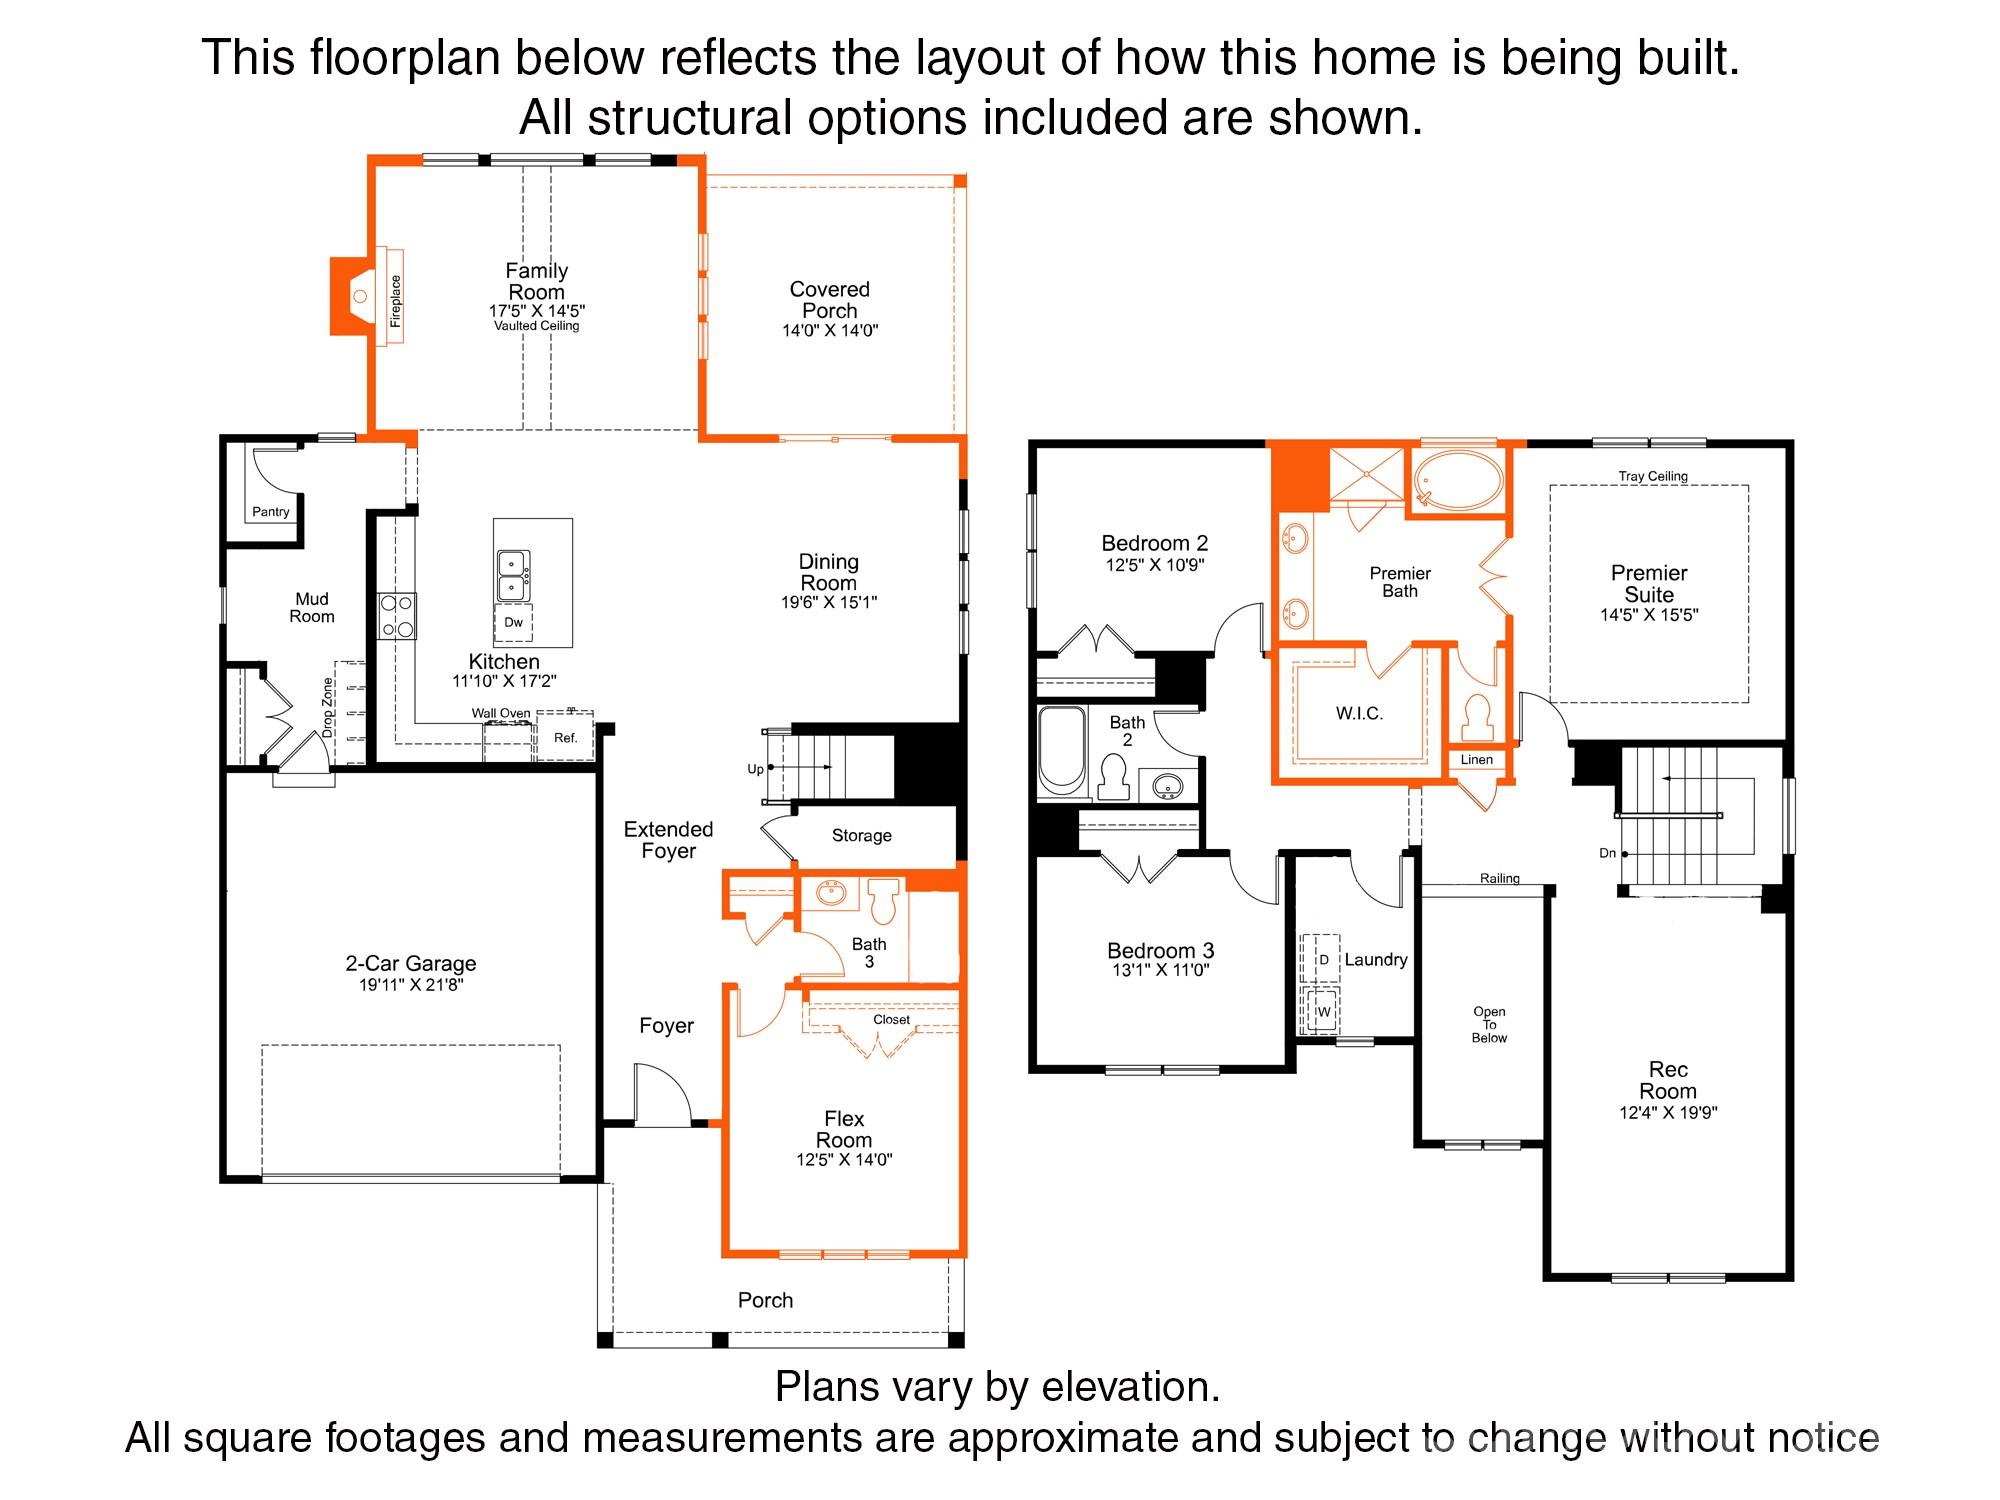
Stunning Delaney home with 2 story entry foyer and high vaulted ceiling in the family room creates an open and airy feel throughout. Windows galore for terrific natural light. Perfect guest bedroom on main level and full bath with tiled walk-in shower. Great entertaining spaces with dining and family rooms right adjacent to the open layout kitchen. Designer finishes crafted for the most discerning tastes with light LVP flooring, gourmet kitchen appliances with split cooking, quartz counters, tile backsplash, and large island with workstation style sink. Bronzed gold plumbing finishes, lighting and hardware further brighten and enhance the elegance. Open loft on the second floor is perfect for movie nights and board games. Relax on the rear covered deck overlooking the spacious grassy rear yard. Home is located right across the street from amenity center, easy walk the community pool, or to get mail, kids playground, etc. Extra parking for guest in the amenity parking lot right in front of this home.
About this property
Stunning Delaney home with 2 story entry foyer and high vaulted ceiling in the family room creates an open and airy feel throughout. Windows galore for terrific natural light. Perfect guest bedroom on main level and full bath with tiled walk-in shower. Great entertaining spaces with dining and family rooms right adjacent to the open layout kitchen. Designer finishes crafted for the most discerning tastes with light LVP flooring, gourmet kitchen appliances with split cooking, quartz counters, tile backsplash, and large island with workstation style sink. Bronzed gold plumbing finishes, lighting and hardware further brighten and enhance the elegance. Open loft on the second floor is perfect for movie nights and board games. Relax on the rear covered deck overlooking the spacious grassy rear yard. Home is located right across the street from amenity center, easy walk the community pool, or to get mail, kids playground, etc. Extra parking for guest in the amenity parking lot right in front of this home.
Features and Additional Information
Baths
Presented By Coldwell Banker Summit



Area Information
Union | Union County | Calico Ridge
Schools in the Area
-
turned_in
Elementary SchoolPorter Ridge
-
turned_in
Middle SchoolPorter Ridge
-
turned_in
High SchoolPorter Ridge
Want to See More Listings in the Area?
Brokerage: EHC Brokerage LP