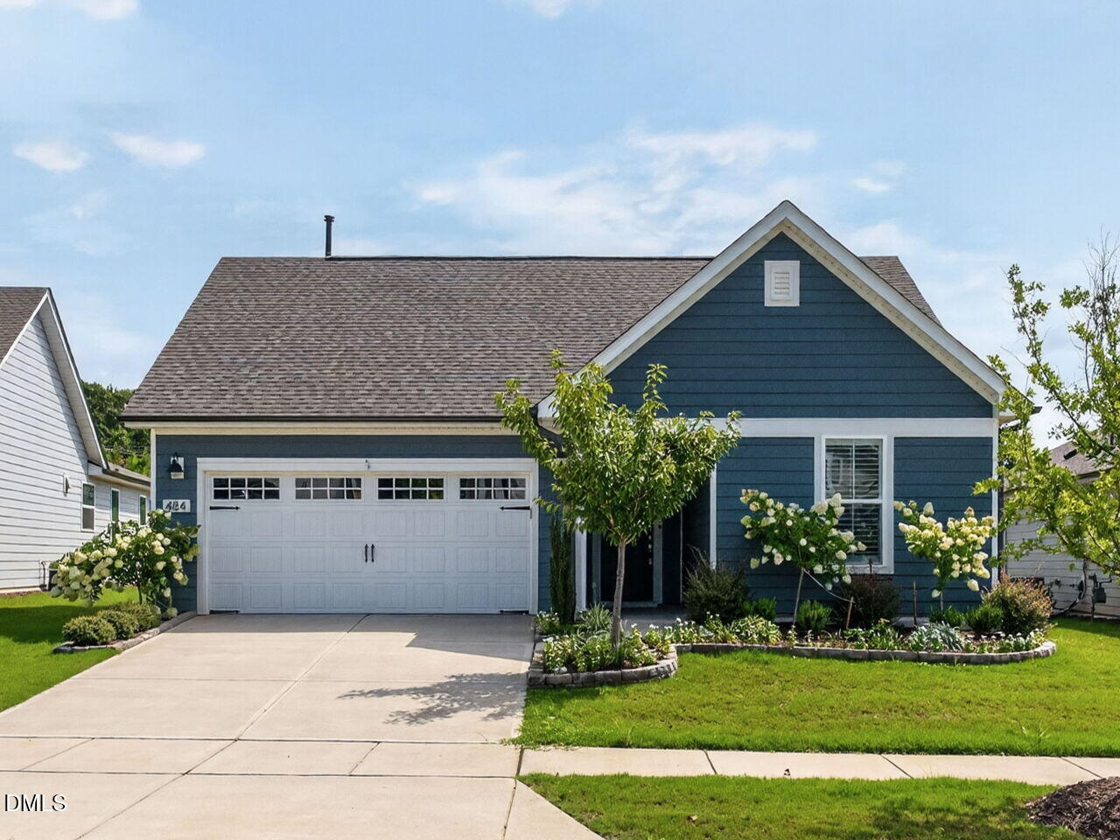
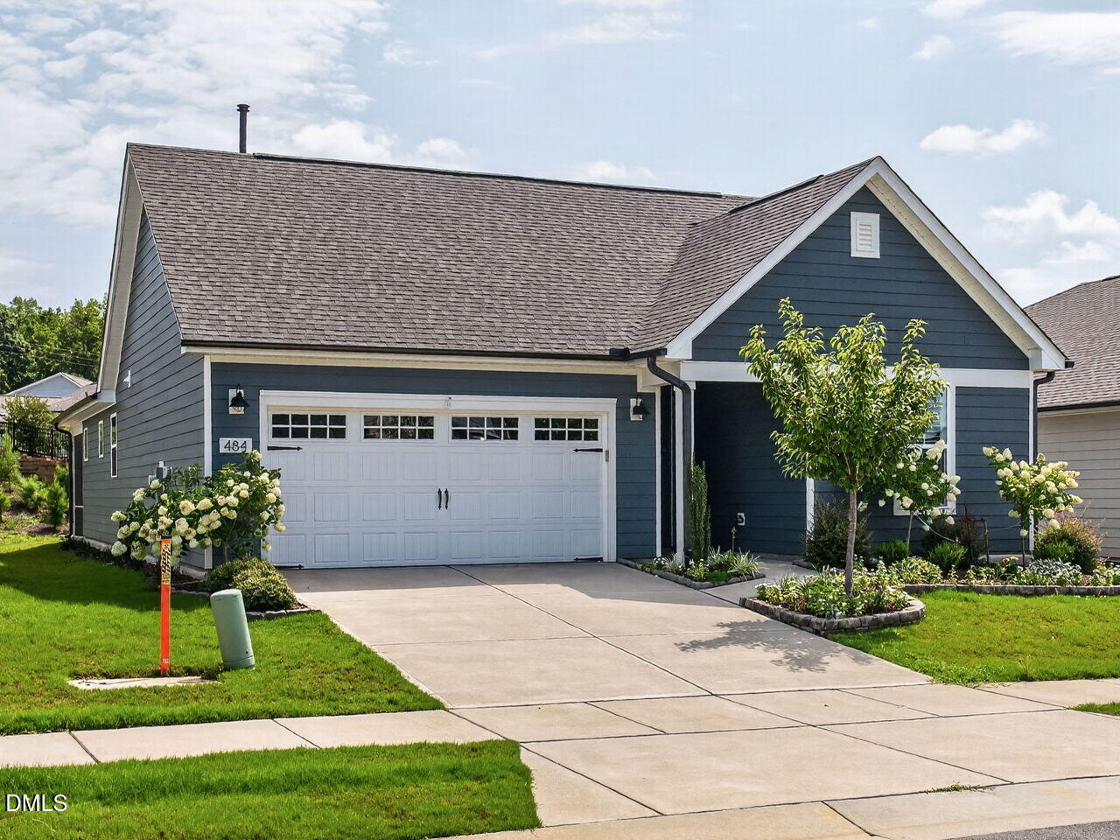
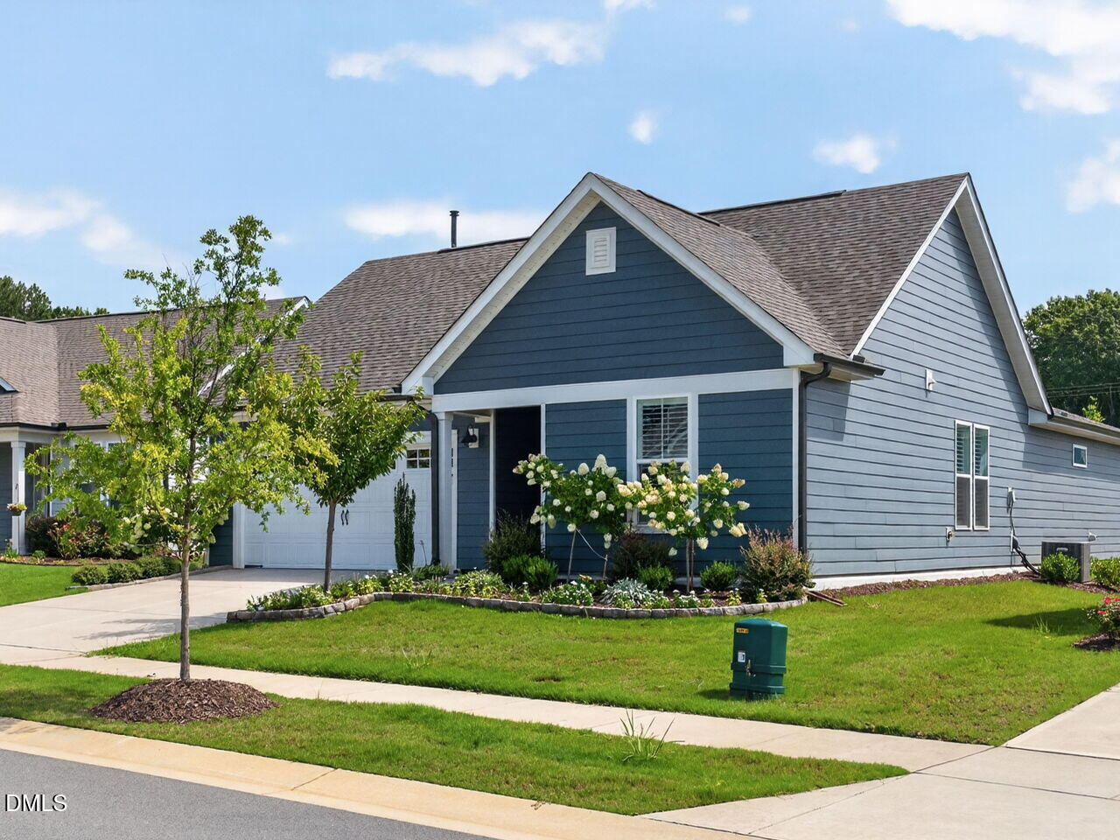
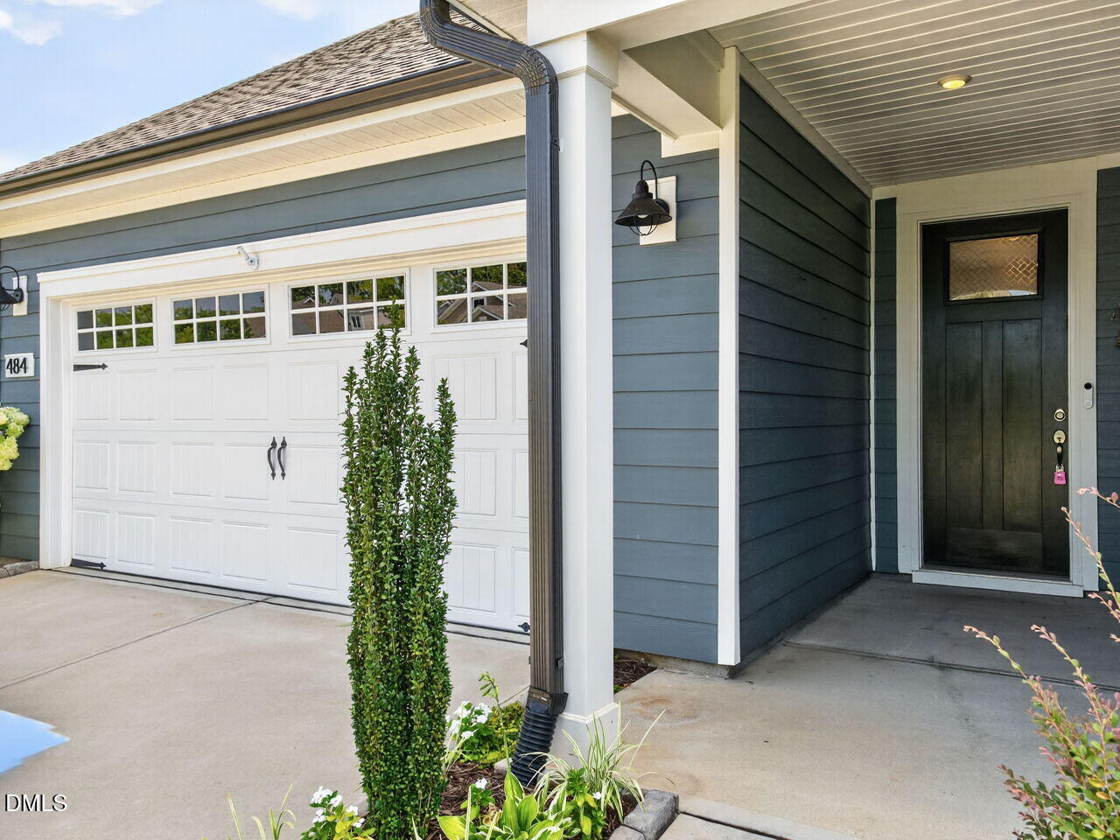
484 Steeplechase Boulevard
About this property
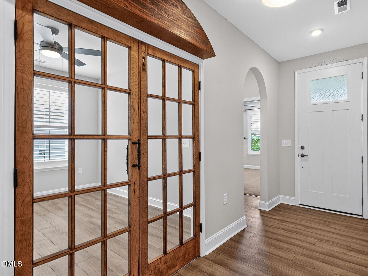
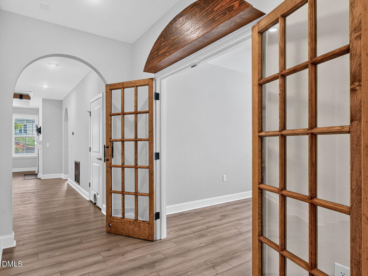
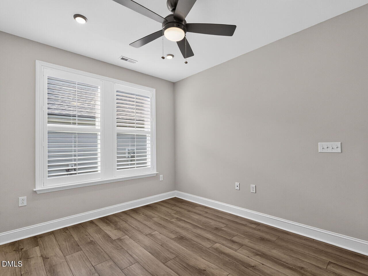
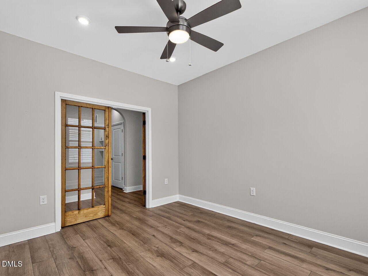
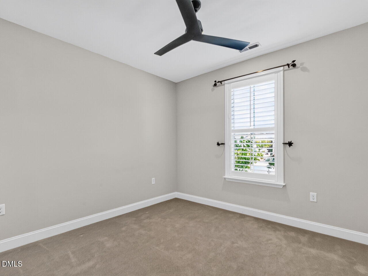
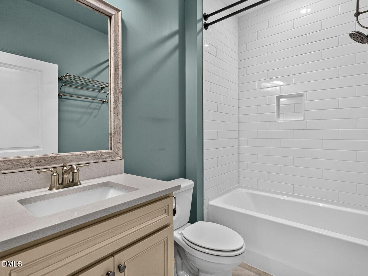
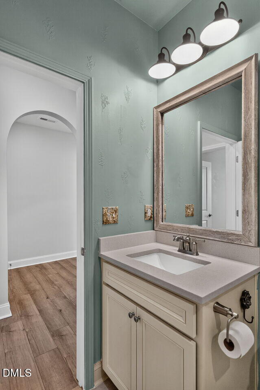
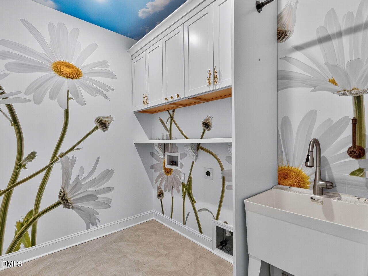
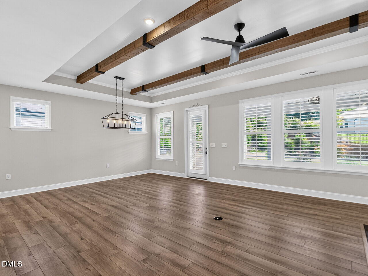
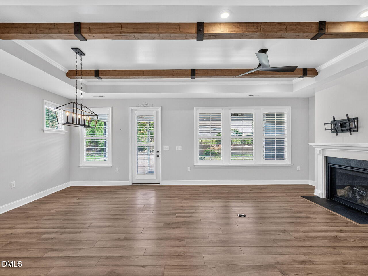
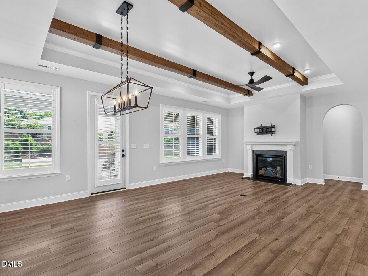
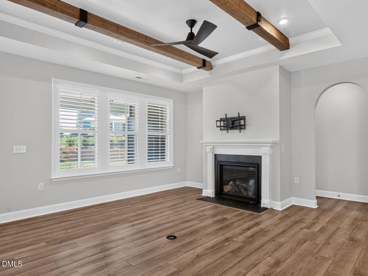
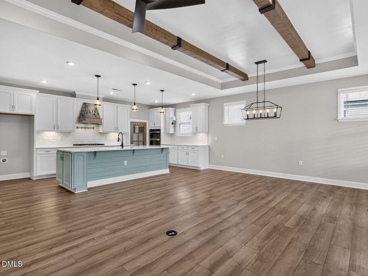
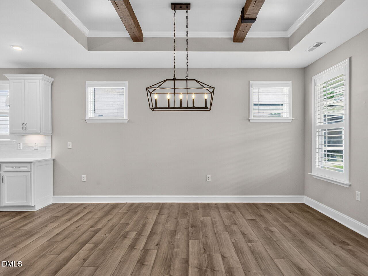
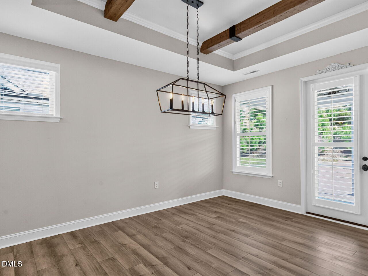
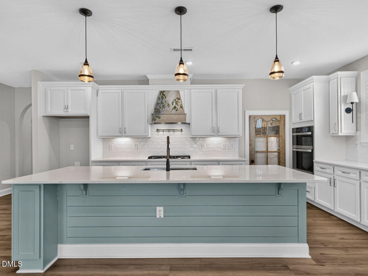
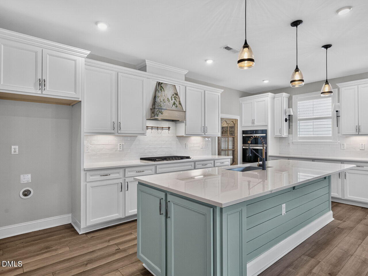
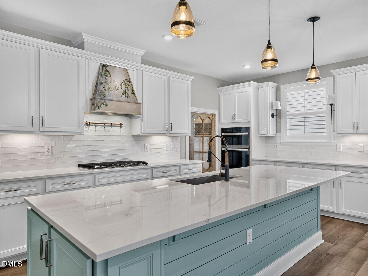
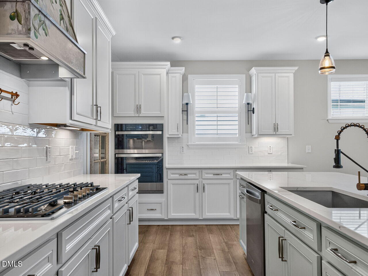
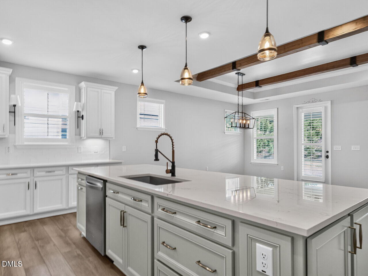
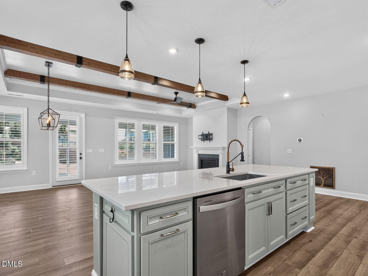
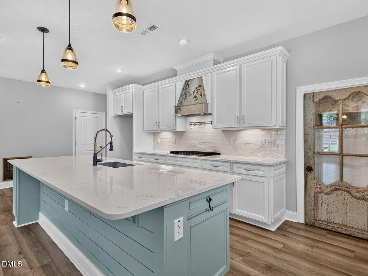
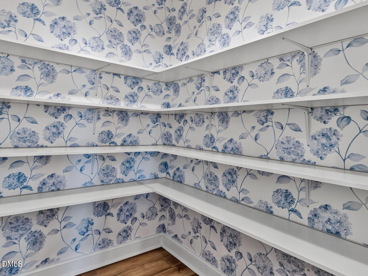
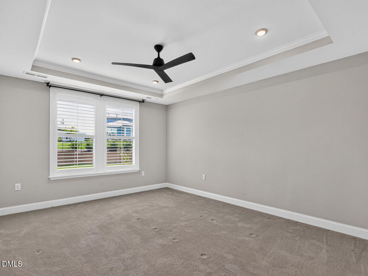
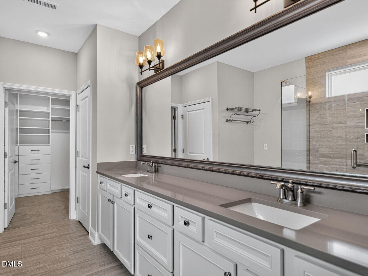
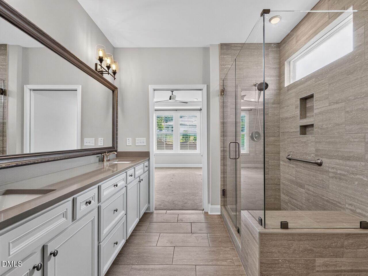
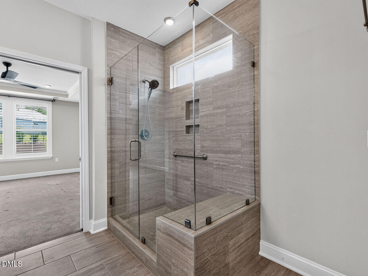
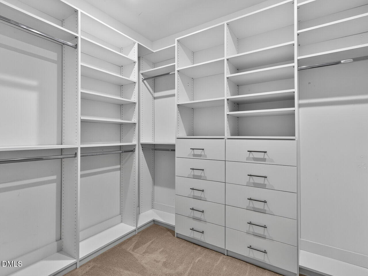
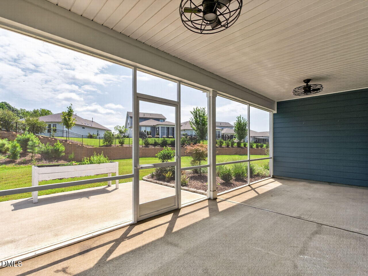
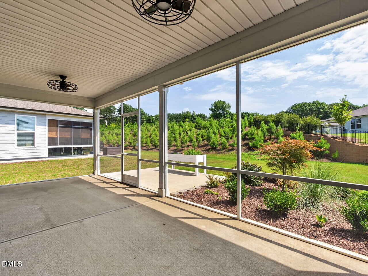
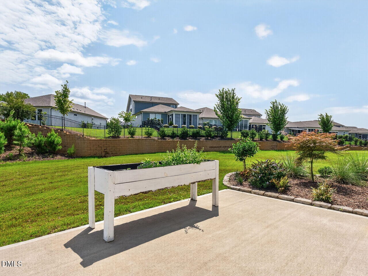
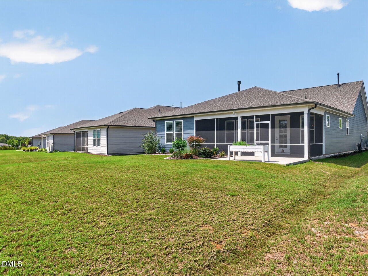
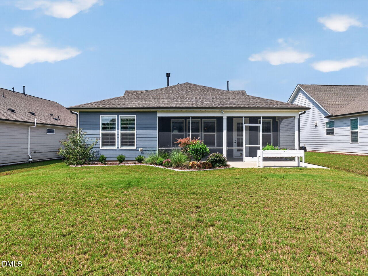
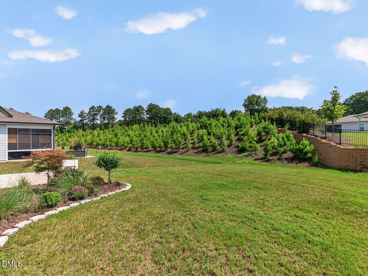
RESORT STYLE LIVING! Life in Carolina Overlook, a premier 55+ Del Webb community, is UPSCALE, FUN & EASY! Your new home, the popular Palmary plan is a 2-bedroom, 2-bath stunning RANCH home with flex room offering a wide-open floor plan with 1888 sqft of curated living space. This upgraded home outshines new construction with ceiling beams in the Family & Dining Areas; Arched doorways; LVP flooring in the main living areas; Plantation shutters; customized primary closet not to mention all the gorgeous custom accents, to include: Antique pantry & flex room doors from France, painted vent hood, a huge "hydrangea" Pantry, a "daisy" Laundry Room, designer fixtures & more! From the Chef's Kitchen with fabulous island to the Primary Retreat with Spa Bath, to the Flex Room that offers endless possibilities, you will love spending time enjoying life inside your home. Step onto the large Screen Porch & enjoy the gorgeous view where you can sit and relax with your morning coffee or favorite evening beverage! The best part? The HOA maintains the landscaping so you have time to experience everything the 5-star Amenity Center has to offer...Lounge by the pool, workout at the gym, play pickleball, take a cooking class, join one of the many social clubs, make new friends! Location is ideal with proximity to vibrant downtown Clayton, 25 minutes to Raleigh & 35 minutes to RDU. You simply can't replicate everything this home offers with the cost of new construction today! Come take a peek!
About this property
RESORT STYLE LIVING! Life in Carolina Overlook, a premier 55+ Del Webb community, is UPSCALE, FUN & EASY! Your new home, the popular Palmary plan is a 2-bedroom, 2-bath stunning RANCH home with flex room offering a wide-open floor plan with 1888 sqft of curated living space. This upgraded home outshines new construction with ceiling beams in the Family & Dining Areas; Arched doorways; LVP flooring in the main living areas; Plantation shutters; customized primary closet not to mention all the gorgeous custom accents, to include: Antique pantry & flex room doors from France, painted vent hood, a huge "hydrangea" Pantry, a "daisy" Laundry Room, designer fixtures & more! From the Chef's Kitchen with fabulous island to the Primary Retreat with Spa Bath, to the Flex Room that offers endless possibilities, you will love spending time enjoying life inside your home. Step onto the large Screen Porch & enjoy the gorgeous view where you can sit and relax with your morning coffee or favorite evening beverage! The best part? The HOA maintains the landscaping so you have time to experience everything the 5-star Amenity Center has to offer...Lounge by the pool, workout at the gym, play pickleball, take a cooking class, join one of the many social clubs, make new friends! Location is ideal with proximity to vibrant downtown Clayton, 25 minutes to Raleigh & 35 minutes to RDU. You simply can't replicate everything this home offers with the cost of new construction today! Come take a peek!
Features and Additional Information
Baths
Presented By Coldwell Banker Summit



Area Information
Johnston | Johnston County | Carolina Overlook
Schools in the Area
-
turned_in
Elementary SchoolJohnston - Cooper Academy
-
turned_in
Middle SchoolJohnston - Riverwood Middle
-
turned_in
High SchoolJohnston - Clayton High
Want to See More Listings in the Area?
Brokerage: HomeTowne Realty Clayton East