502 Kinneries Drive
About this property
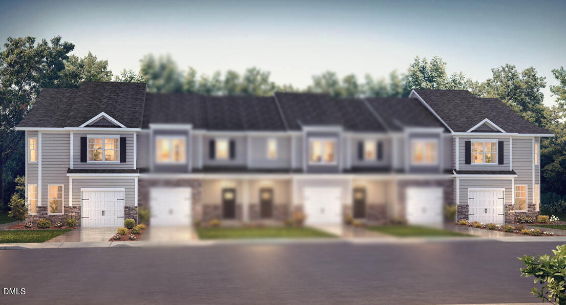
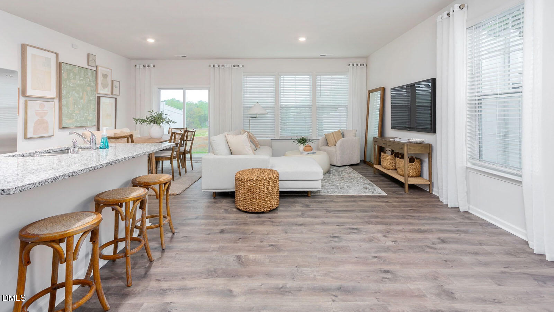
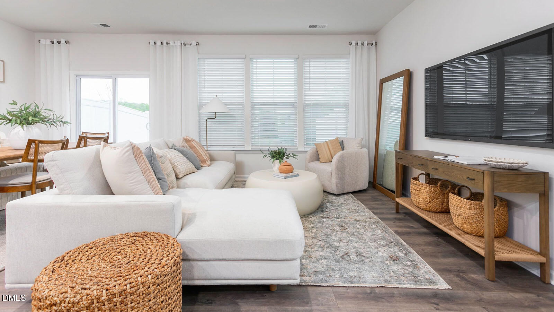
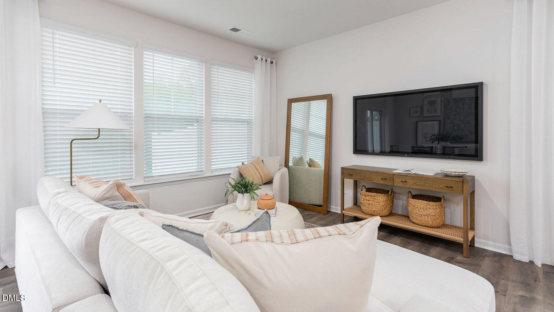
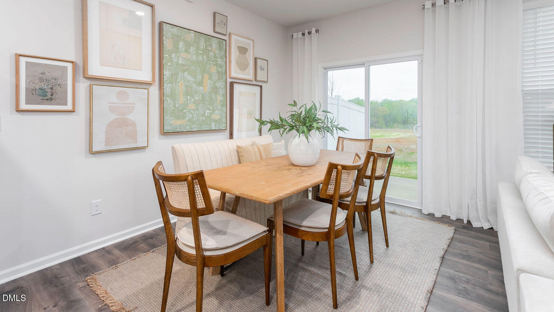
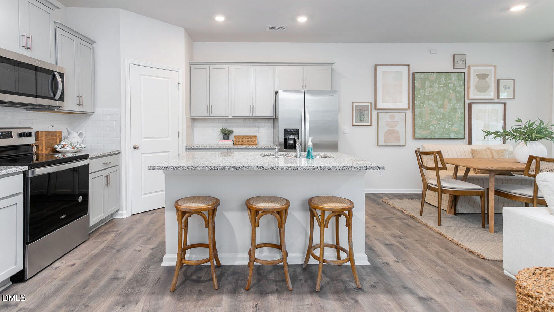
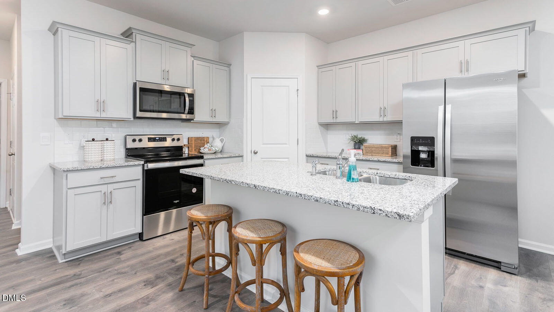
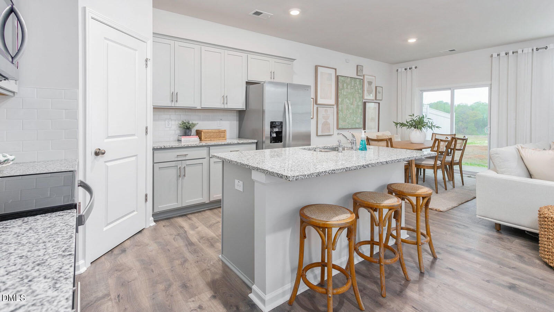
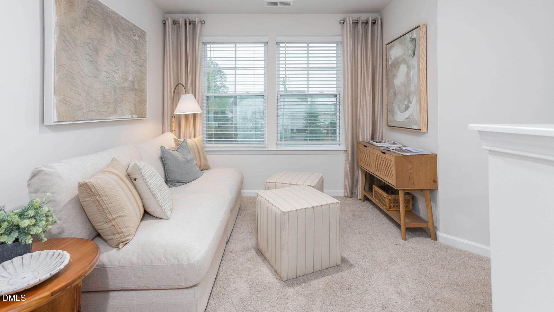
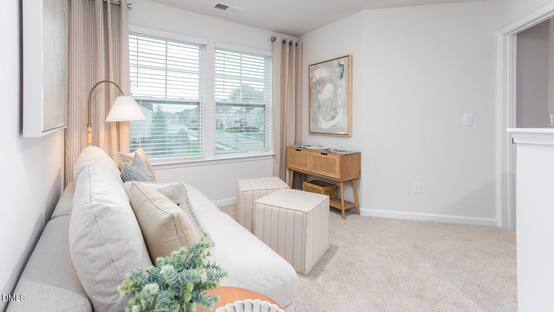
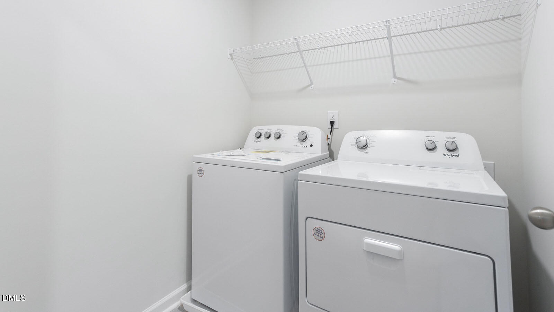
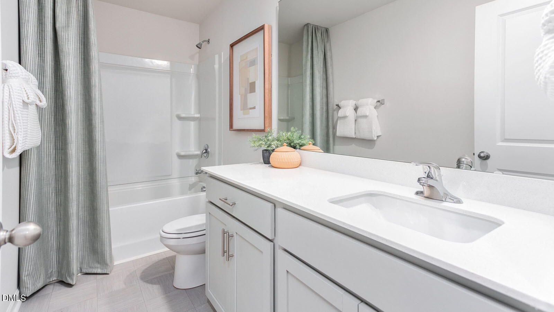
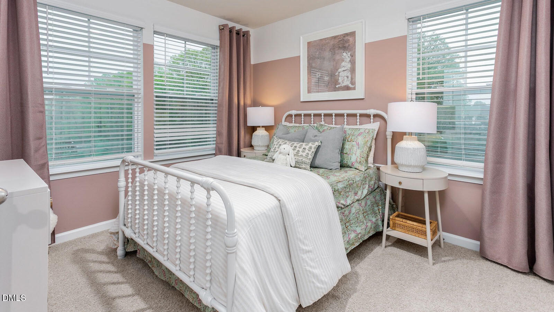
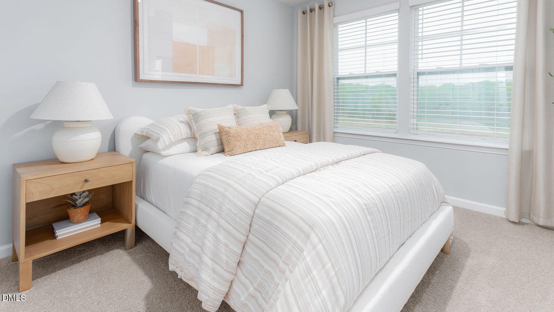
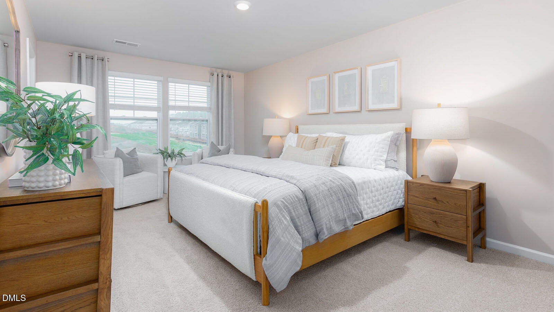
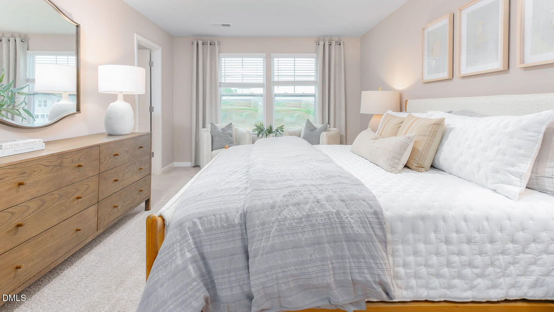
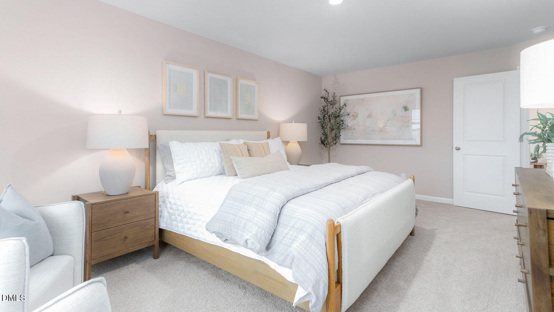
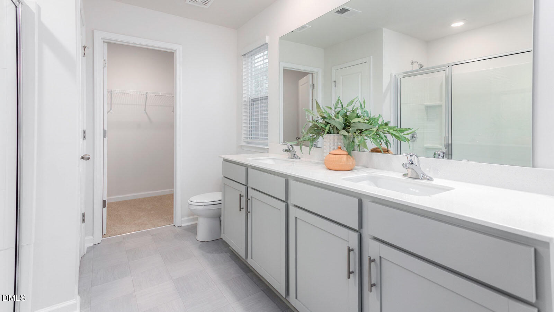
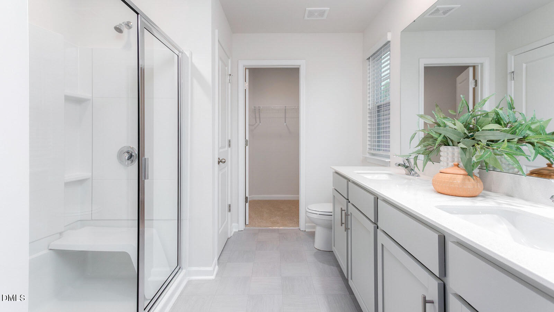
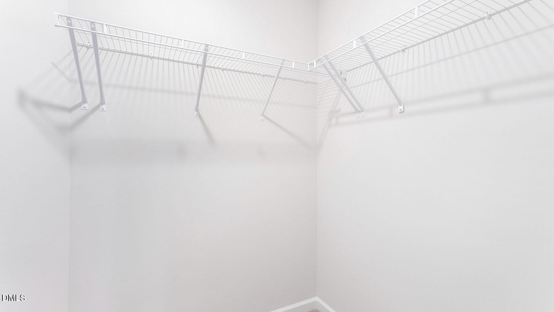
The Carson is one of our newest two-story townhome floorplans showcased in The Gables at Edinborough Townes, located in Gibsonville, North Carolina. The Carson features 3 bedrooms, 2.5 bathrooms, 1,763 sq. ft. of living space, and a 1-car front-load garage. As you enter through the front door you're greeted by an open floorplan that leads you into an inviting living and dining room with the staircase on your left, then into the open-concept kitchen, living, and dining areas. The kitchen boasts shaker-style cabinets, granite countertops, and stainless steel appliances. The living and dining area is overlooked by the kitchen. Relax and unwind on your back patio. The Caron's second-floor hosts the primary bedroom, a loft, the laundry room, 2 additional bedrooms and a full bathroom. Indulge in the comfort of carpeted floors and spacious closets in every bedroom. The primary bedroom has its own attached bathroom, featuring a walk-in shower, a double-bowl vanity, and a spacious walk-in closet.
About this property
The Carson is one of our newest two-story townhome floorplans showcased in The Gables at Edinborough Townes, located in Gibsonville, North Carolina. The Carson features 3 bedrooms, 2.5 bathrooms, 1,763 sq. ft. of living space, and a 1-car front-load garage. As you enter through the front door you're greeted by an open floorplan that leads you into an inviting living and dining room with the staircase on your left, then into the open-concept kitchen, living, and dining areas. The kitchen boasts shaker-style cabinets, granite countertops, and stainless steel appliances. The living and dining area is overlooked by the kitchen. Relax and unwind on your back patio. The Caron's second-floor hosts the primary bedroom, a loft, the laundry room, 2 additional bedrooms and a full bathroom. Indulge in the comfort of carpeted floors and spacious closets in every bedroom. The primary bedroom has its own attached bathroom, featuring a walk-in shower, a double-bowl vanity, and a spacious walk-in closet.
Features and Additional Information
Baths
Presented By Coldwell Banker Summit



Area Information
Guilford | Guilford County | Edinborough
Schools in the Area
-
turned_in
Elementary SchoolGuilford County Schools
-
turned_in
Middle SchoolGuilford County Schools
-
turned_in
High SchoolGuilford County Schools
Want to See More Listings in the Area?
Brokerage: D. R. Horton, Inc.