503 Chestnut Oak Drive
About this property
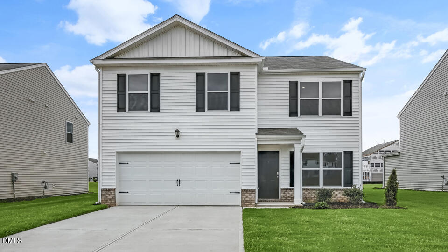
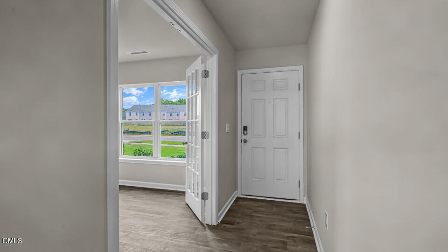
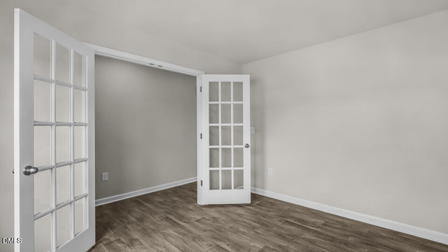
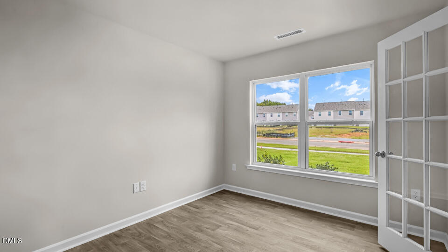
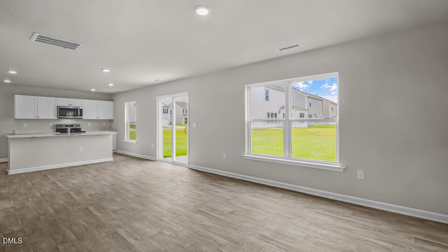
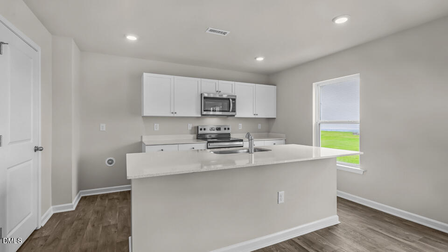
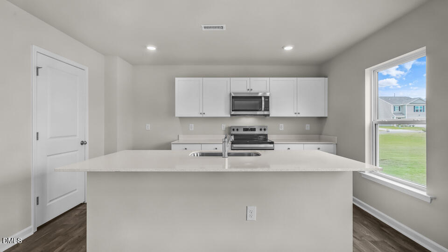
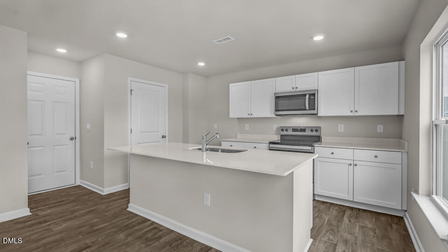
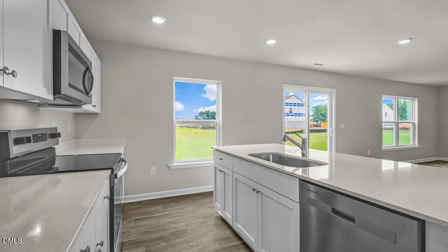
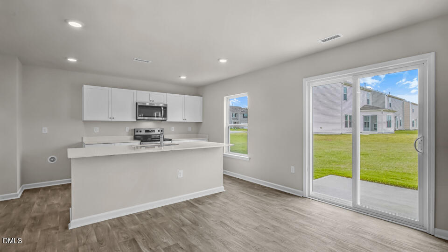
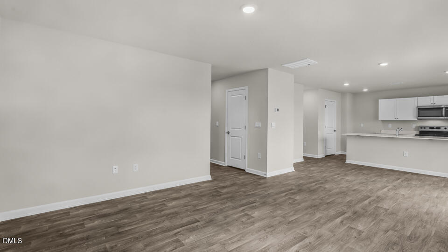
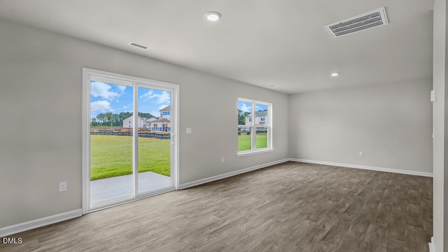
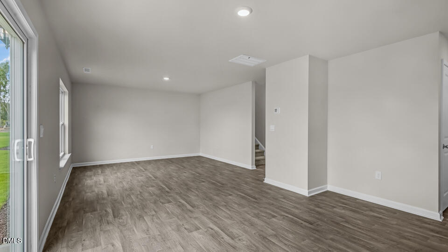
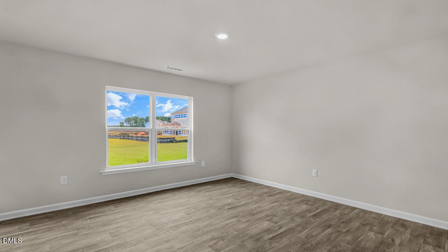
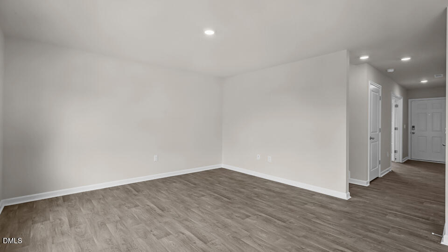
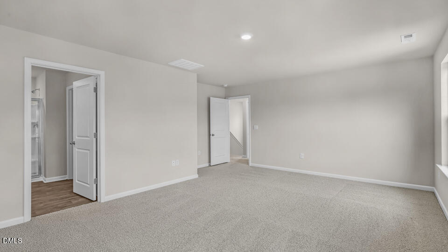
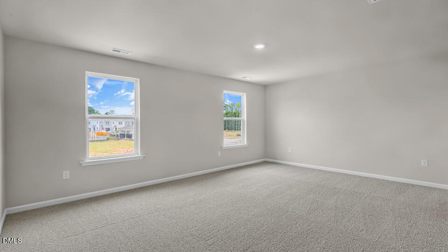
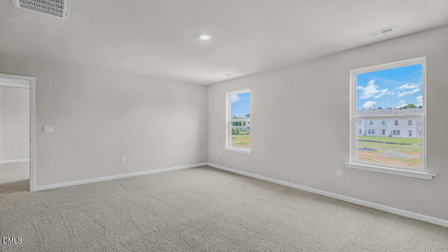
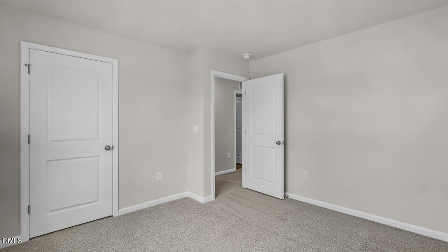
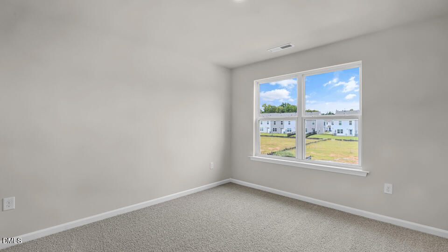
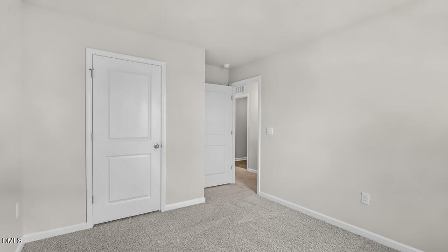
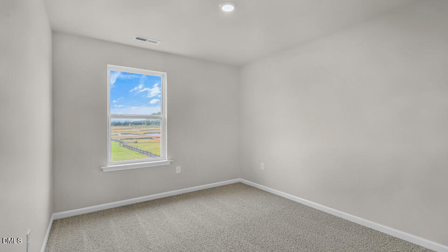
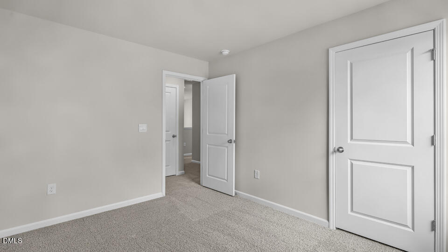
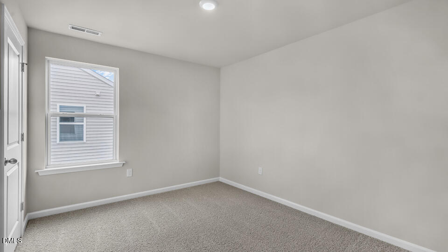
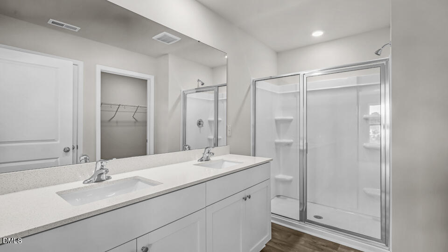
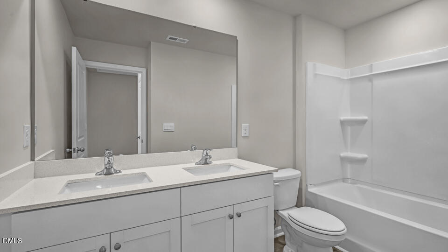
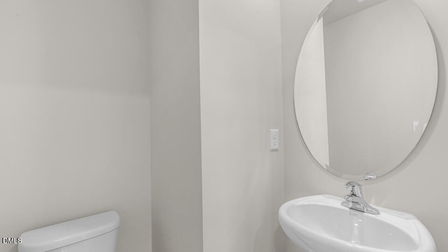
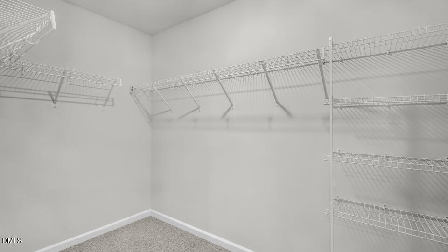
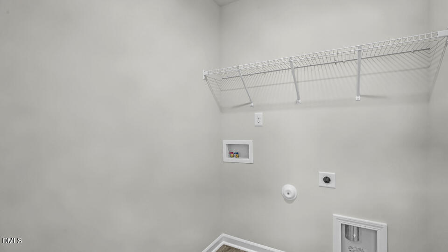
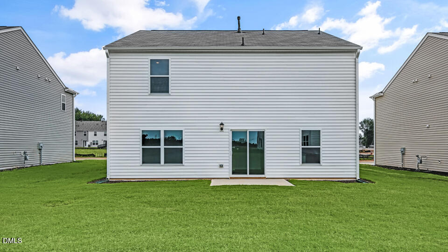
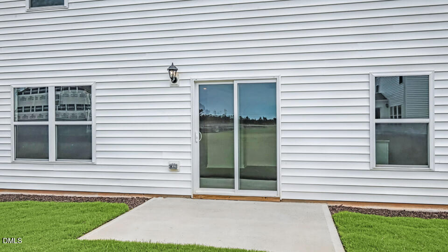
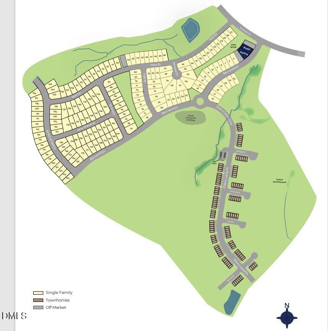
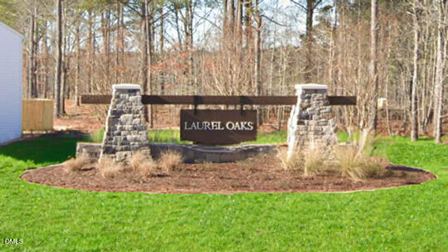
Welcome to 503 Chestnut Oak Drive in Laurel Oaks, featuring the Belhaven floor plan on an end-of-street homesite. This two-story home offers 4 bedrooms, 2.5 bathrooms, and 1,991 square feet of comfortable living space. A versatile flex room welcomes you just off the foyer, while the open-concept main living area is ideal for both entertaining and everyday life. The kitchen is appointed with quartz countertops, stainless steel appliances, a center island, and a corner pantry. Upstairs, the private primary suite features a spacious walk-in closet, dual vanity, walk-in shower, and separate water closet. Three additional bedrooms and a conveniently located laundry room complete the second floor. Positioned at the end of the current street, this homesite offers a unique setting and private rear yard within the Laurel Oaks community. Photos are not of the actual home or interior features and are representative of the floor plan only.
About this property
Welcome to 503 Chestnut Oak Drive in Laurel Oaks, featuring the Belhaven floor plan on an end-of-street homesite. This two-story home offers 4 bedrooms, 2.5 bathrooms, and 1,991 square feet of comfortable living space. A versatile flex room welcomes you just off the foyer, while the open-concept main living area is ideal for both entertaining and everyday life. The kitchen is appointed with quartz countertops, stainless steel appliances, a center island, and a corner pantry. Upstairs, the private primary suite features a spacious walk-in closet, dual vanity, walk-in shower, and separate water closet. Three additional bedrooms and a conveniently located laundry room complete the second floor. Positioned at the end of the current street, this homesite offers a unique setting and private rear yard within the Laurel Oaks community. Photos are not of the actual home or interior features and are representative of the floor plan only.
Features and Additional Information
Baths
Presented By Coldwell Banker Summit



Area Information
Lee | Lee County | Laurel Oaks
Schools in the Area
-
turned_in
Elementary SchoolLee - J Glenn Edwards Elementary
-
turned_in
Middle SchoolLee - East Lee Middle School
-
turned_in
High SchoolLee - Lee County High School
Want to See More Listings in the Area?
Brokerage: D.R. Horton, Inc.