503 Cricketfield Lane
About this property
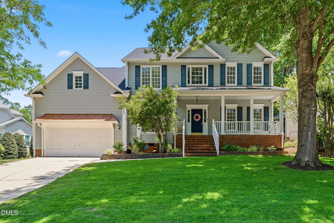
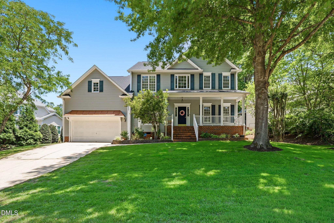
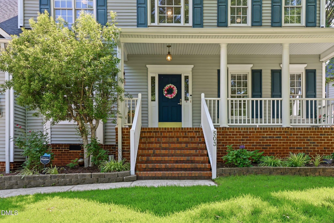
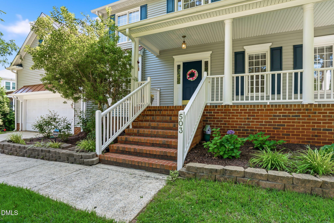
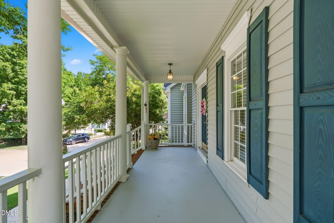
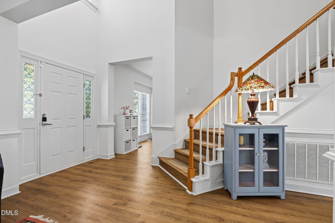
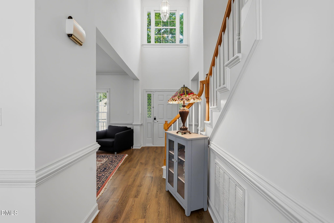
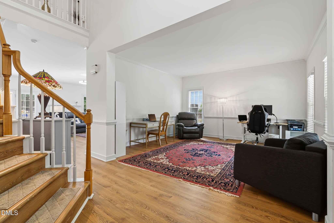
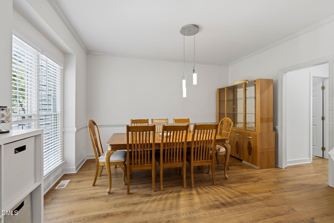
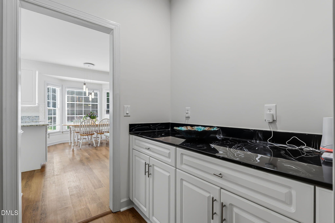
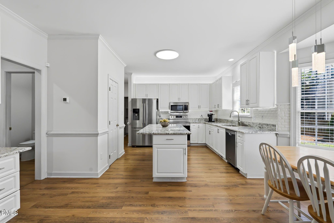
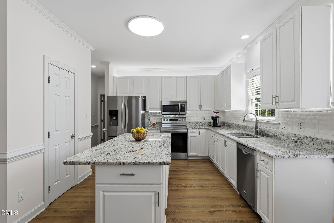
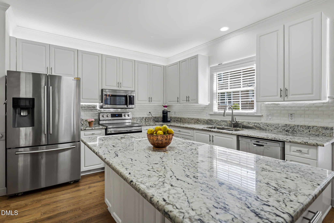
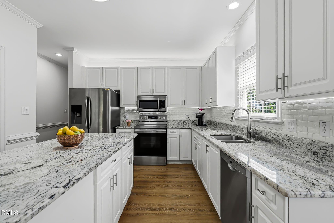
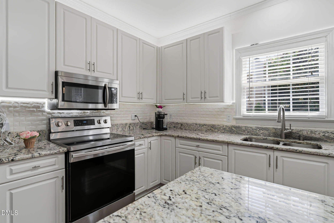
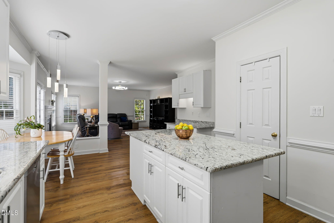
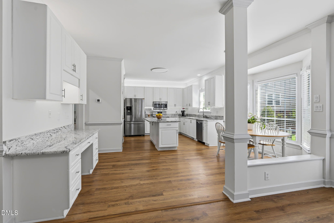
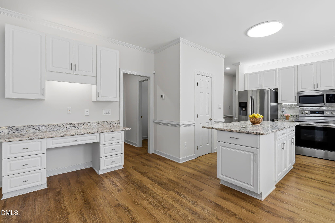
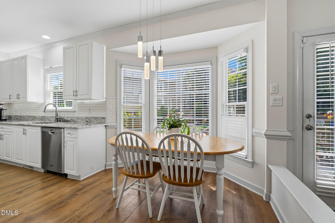
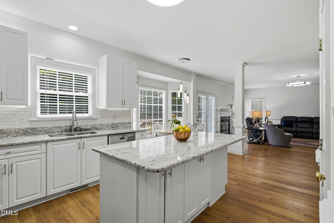
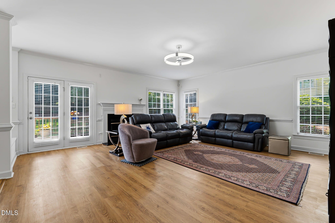
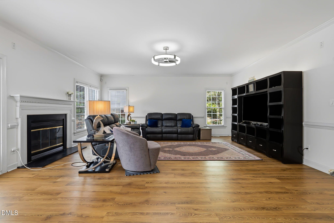
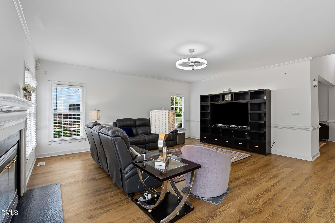
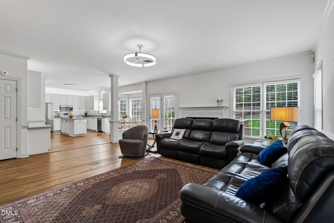
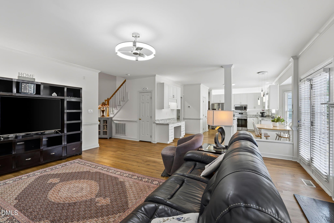
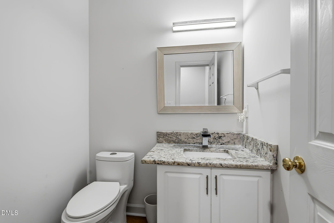
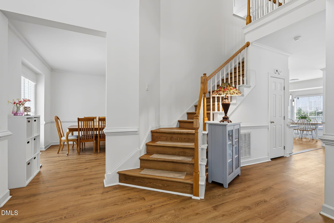
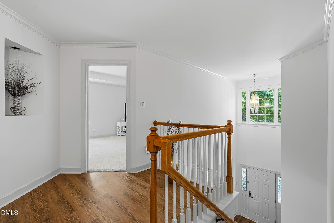
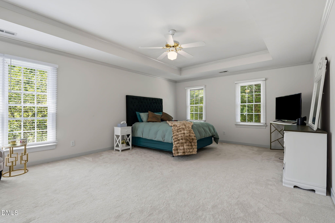
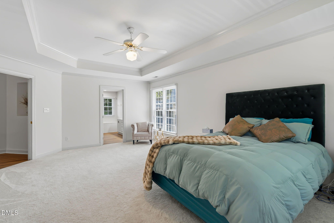
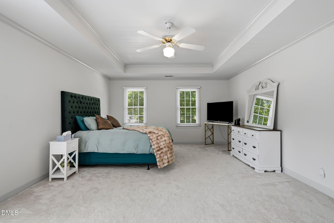
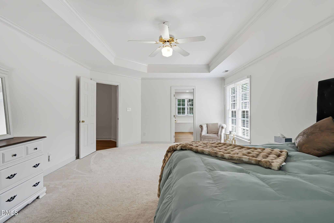
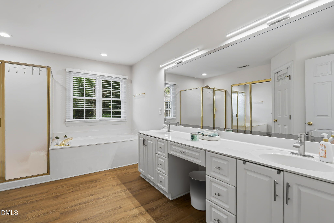
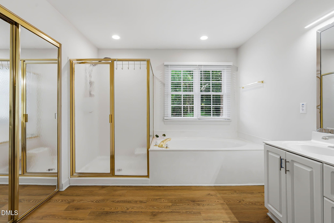
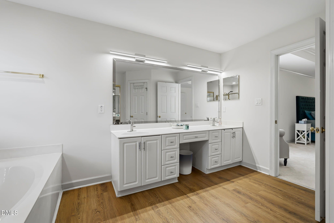
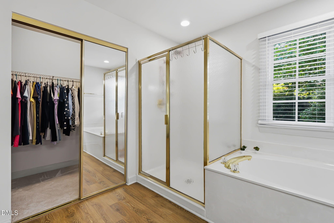
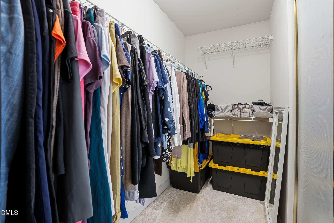
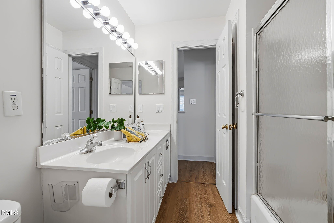
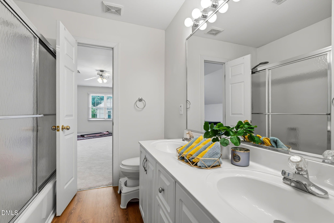
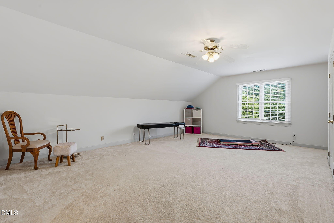
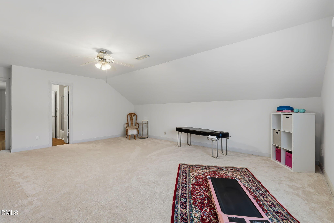
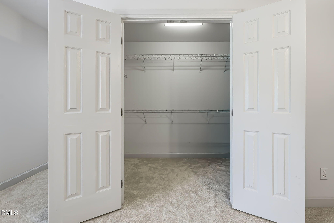
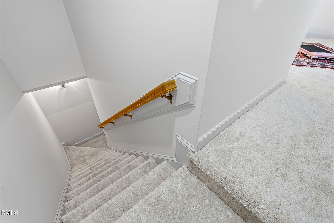
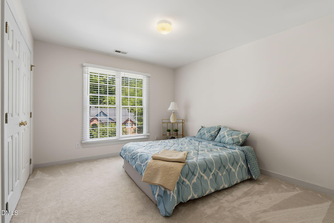
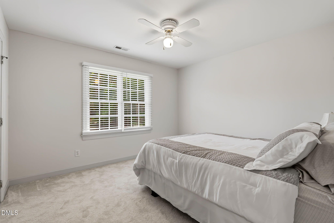
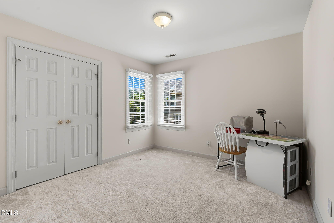
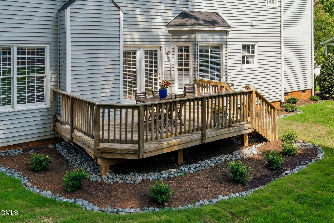
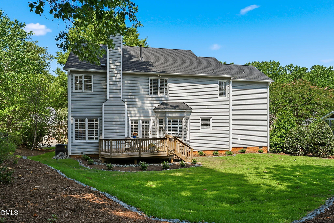
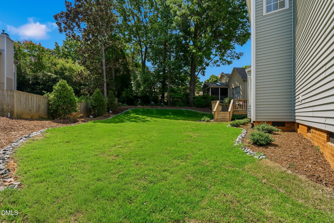
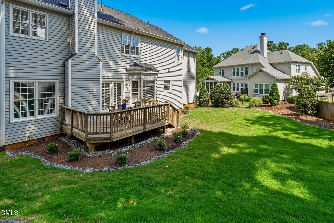
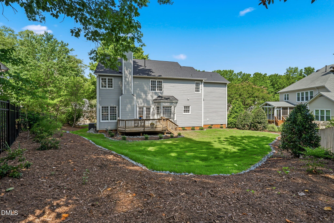
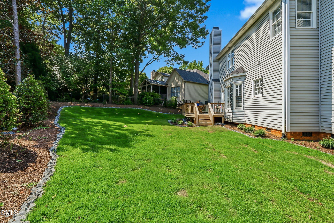
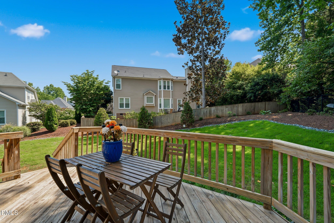
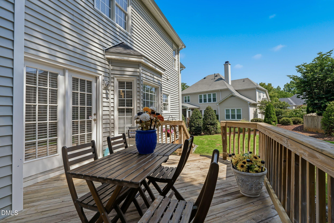
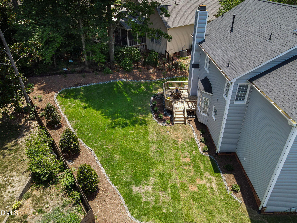
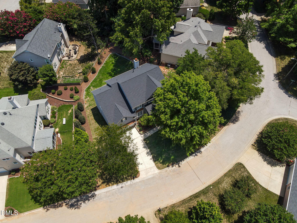
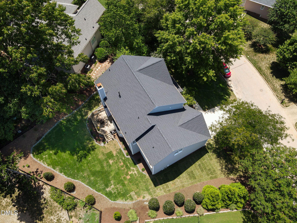
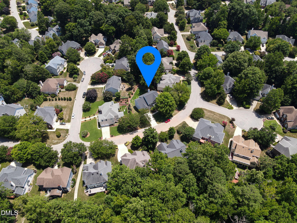
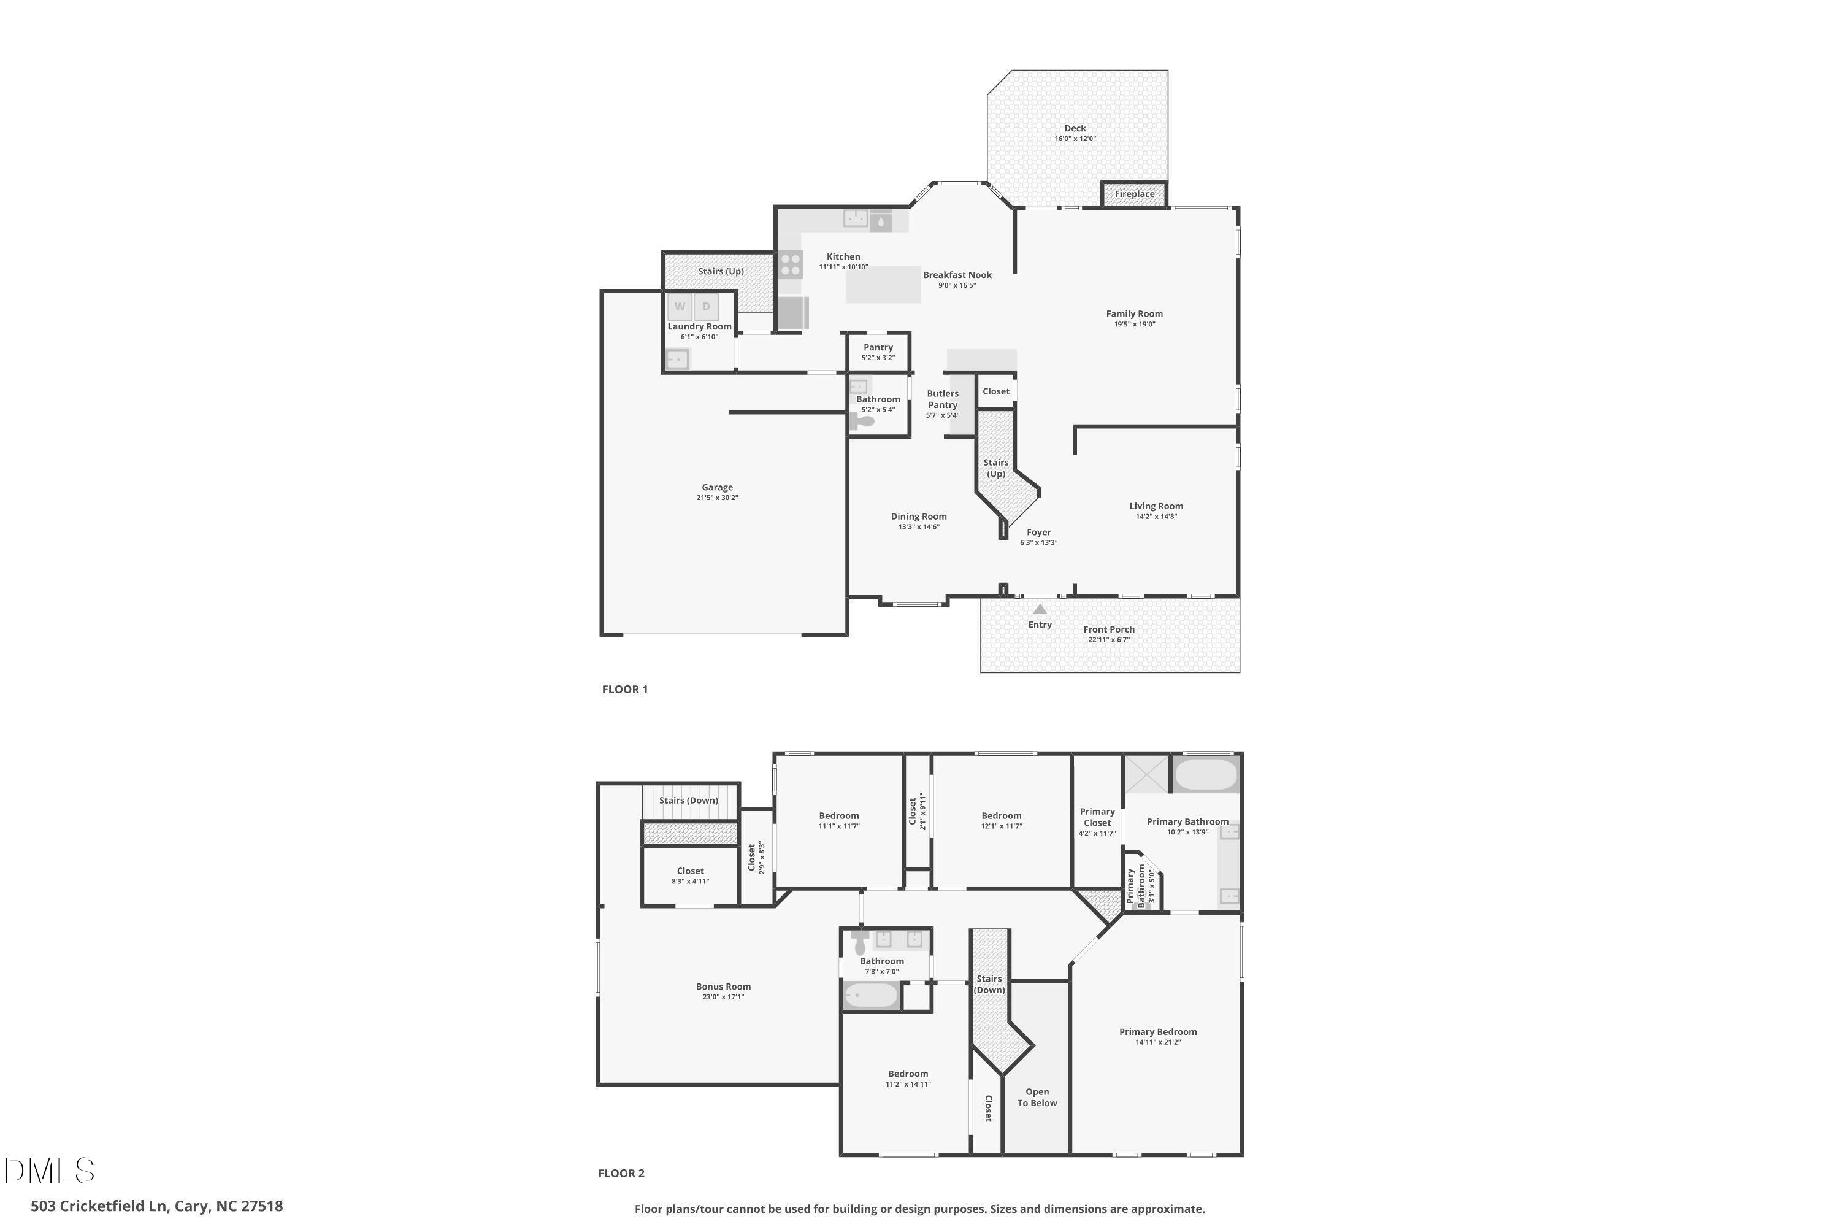
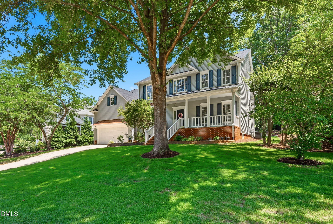
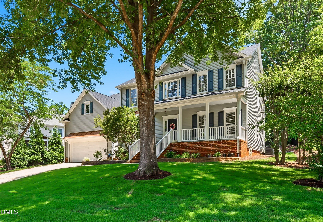
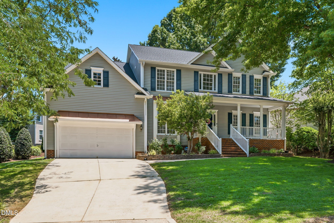
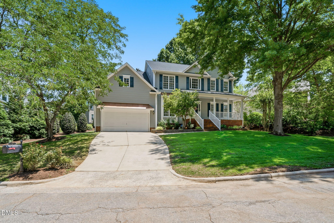
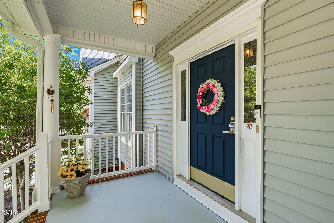
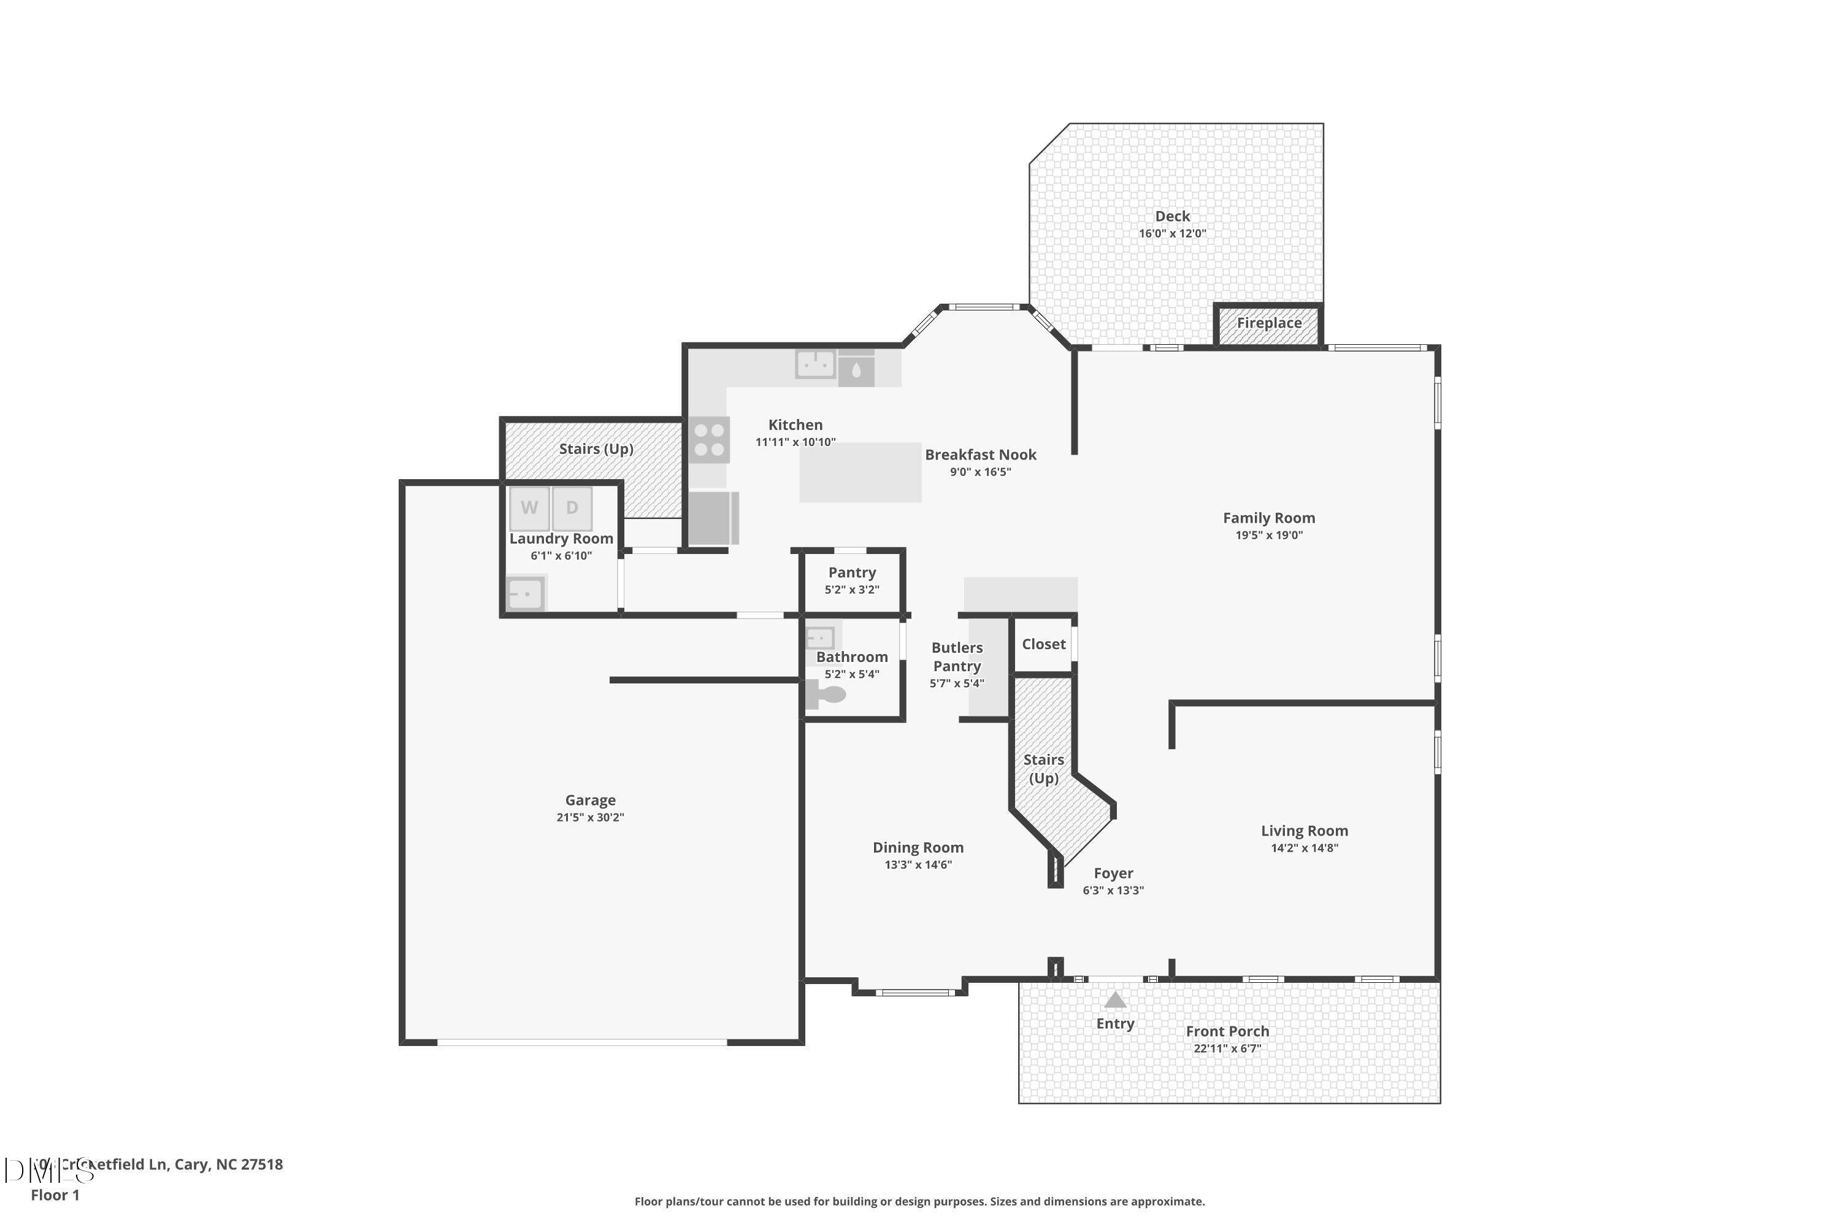
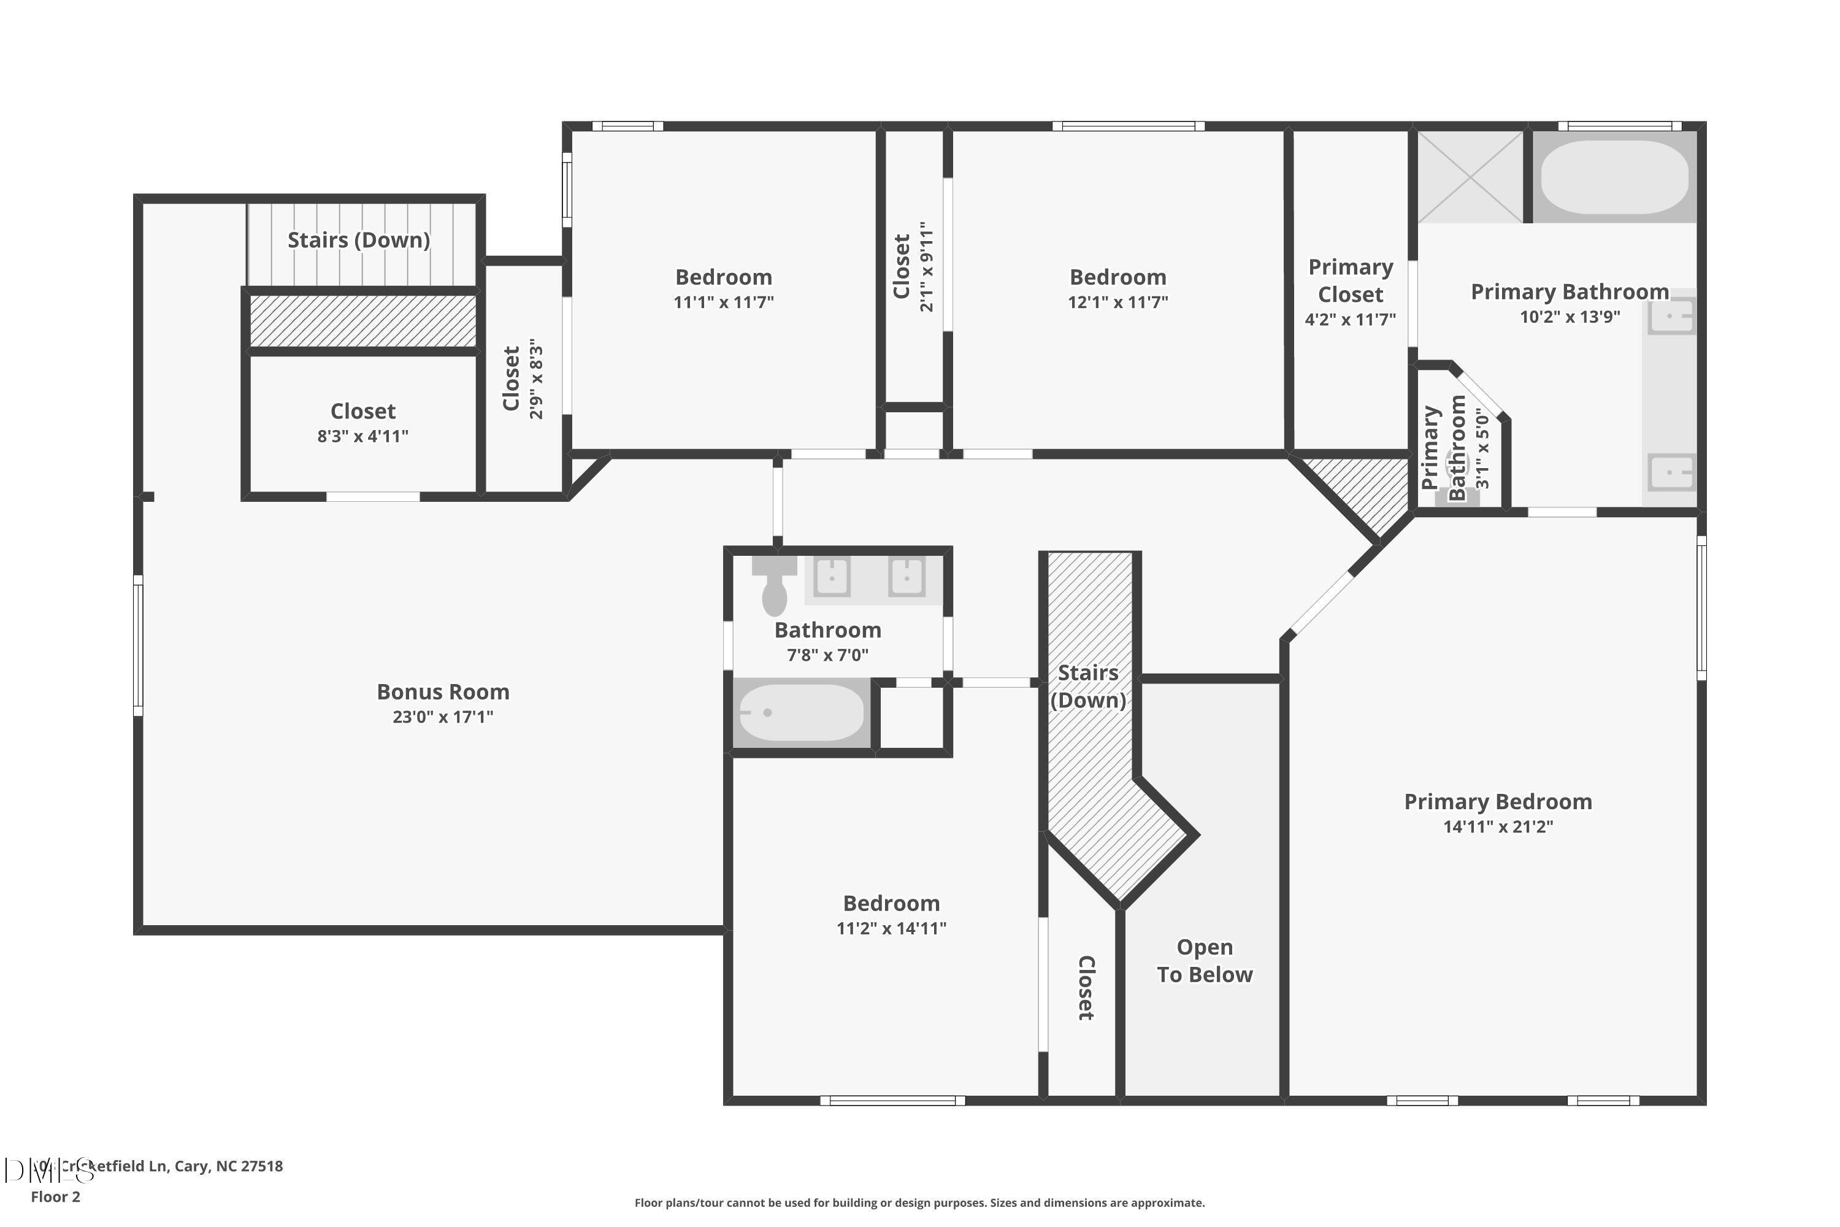
This exceptional Cary home combines timeless charm with the confidence of major recent improvements. Featuring a new roof (2024), beautifully renovated kitchen and bathrooms, updated flooring and new carpet throughout, two newer HVAC systems with UV air purification, newer water heater, vinyl siding, and professionally redesigned landscaping, this home is ready for its next owner to enjoy from day one. The flexible floor plan centers around the sunny kitchen, which features granite countertops, newer stainless steel appliances, abundant cabinetry, a large island, and a walk-in pantry. The adjoining breakfast area opens to the bright and spacious family room with a gas fireplace, while a butler's pantry connects the kitchen to the formal dining room. A separate formal living room just off the dramatic two-story foyer offers an ideal space for a home office or additional gathering area. Step outside to enjoy the beautifully reimagined backyard. Extensive landscaping and grading improvements, fresh sod, and a spacious deck create an inviting outdoor living space, ideal for grilling, entertaining, or simply relaxing after a long day. Upstairs you'll find the elegant primary suite featuring a dual-sink vanity, garden tub, separate shower, private water closet, and walk-in closet. Three additional bedrooms share a hall bath with a dual-sink vanity. An expansive bonus roomwith its own private staircase as well as access from the main staircase, a large walk-in closet, and direct access to the hall bathoffers exceptional flexibility as a media room, guest retreat, playroom, or a fifth bedroom. This home combines the charm of an established Cary neighborhood with the peace of mind of extensive recent renovations. Just minutes from shopping, dining, parks, greenways, and with easy access to US-1, I-40, I-440, RTP, downtown Cary, and downtown Raleigh, you can comfortably enjoy all the area has to offer.
About this property
This exceptional Cary home combines timeless charm with the confidence of major recent improvements. Featuring a new roof (2024), beautifully renovated kitchen and bathrooms, updated flooring and new carpet throughout, two newer HVAC systems with UV air purification, newer water heater, vinyl siding, and professionally redesigned landscaping, this home is ready for its next owner to enjoy from day one. The flexible floor plan centers around the sunny kitchen, which features granite countertops, newer stainless steel appliances, abundant cabinetry, a large island, and a walk-in pantry. The adjoining breakfast area opens to the bright and spacious family room with a gas fireplace, while a butler's pantry connects the kitchen to the formal dining room. A separate formal living room just off the dramatic two-story foyer offers an ideal space for a home office or additional gathering area. Step outside to enjoy the beautifully reimagined backyard. Extensive landscaping and grading improvements, fresh sod, and a spacious deck create an inviting outdoor living space, ideal for grilling, entertaining, or simply relaxing after a long day. Upstairs you'll find the elegant primary suite featuring a dual-sink vanity, garden tub, separate shower, private water closet, and walk-in closet. Three additional bedrooms share a hall bath with a dual-sink vanity. An expansive bonus roomwith its own private staircase as well as access from the main staircase, a large walk-in closet, and direct access to the hall bathoffers exceptional flexibility as a media room, guest retreat, playroom, or a fifth bedroom. This home combines the charm of an established Cary neighborhood with the peace of mind of extensive recent renovations. Just minutes from shopping, dining, parks, greenways, and with easy access to US-1, I-40, I-440, RTP, downtown Cary, and downtown Raleigh, you can comfortably enjoy all the area has to offer.
Features and Additional Information
Baths
Presented By Coldwell Banker Summit



Area Information
Wake | Wake County | Coventry Woods
Schools in the Area
-
turned_in
Elementary SchoolWake - Swift Creek Elementary
-
turned_in
Middle SchoolWake - Dillard Drive Middle
-
turned_in
High SchoolWake - Athens Drive High
Want to See More Listings in the Area?
Brokerage: Wise Realty