5033 Mitchell Town Road
About this property
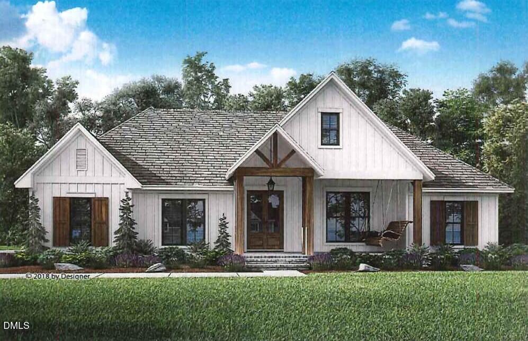
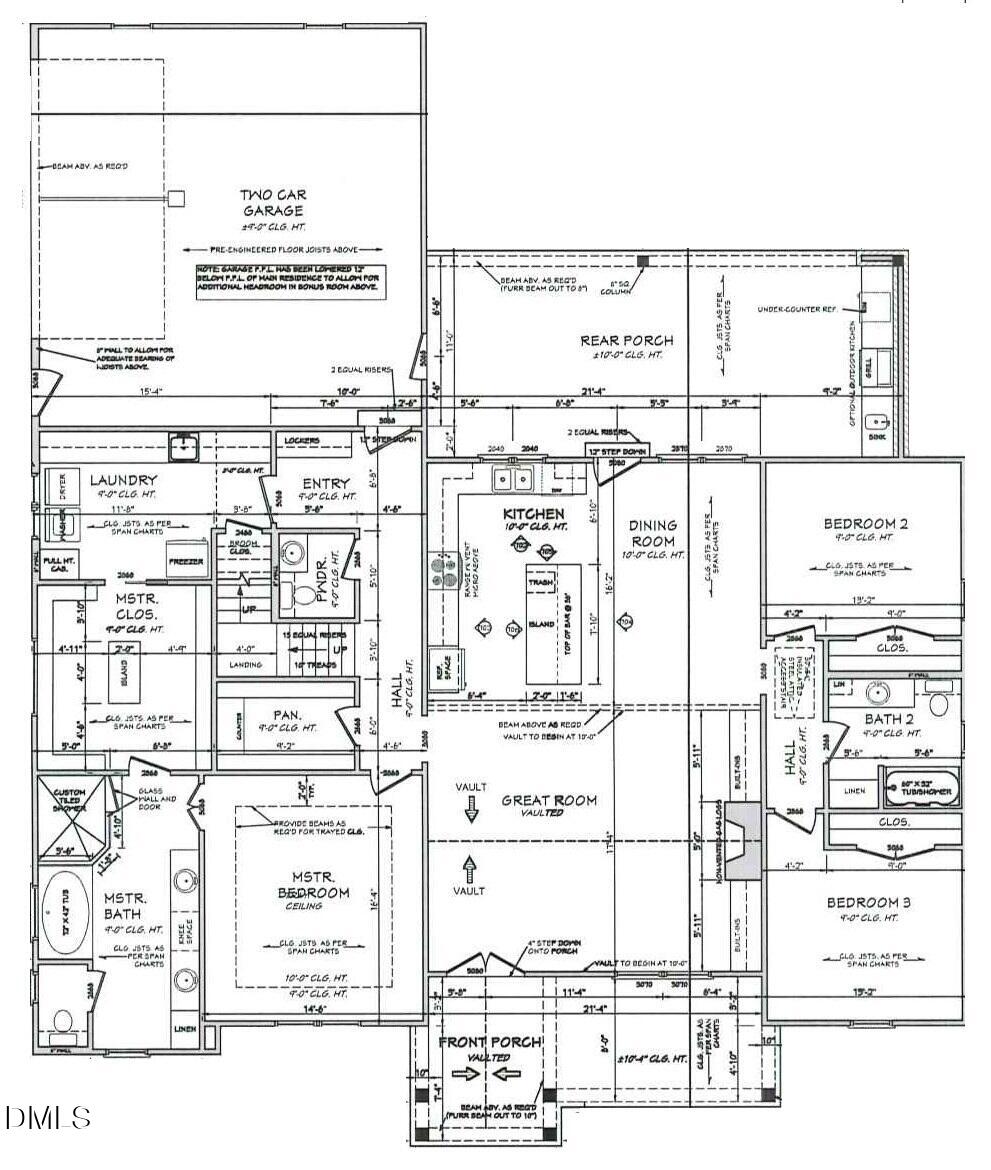
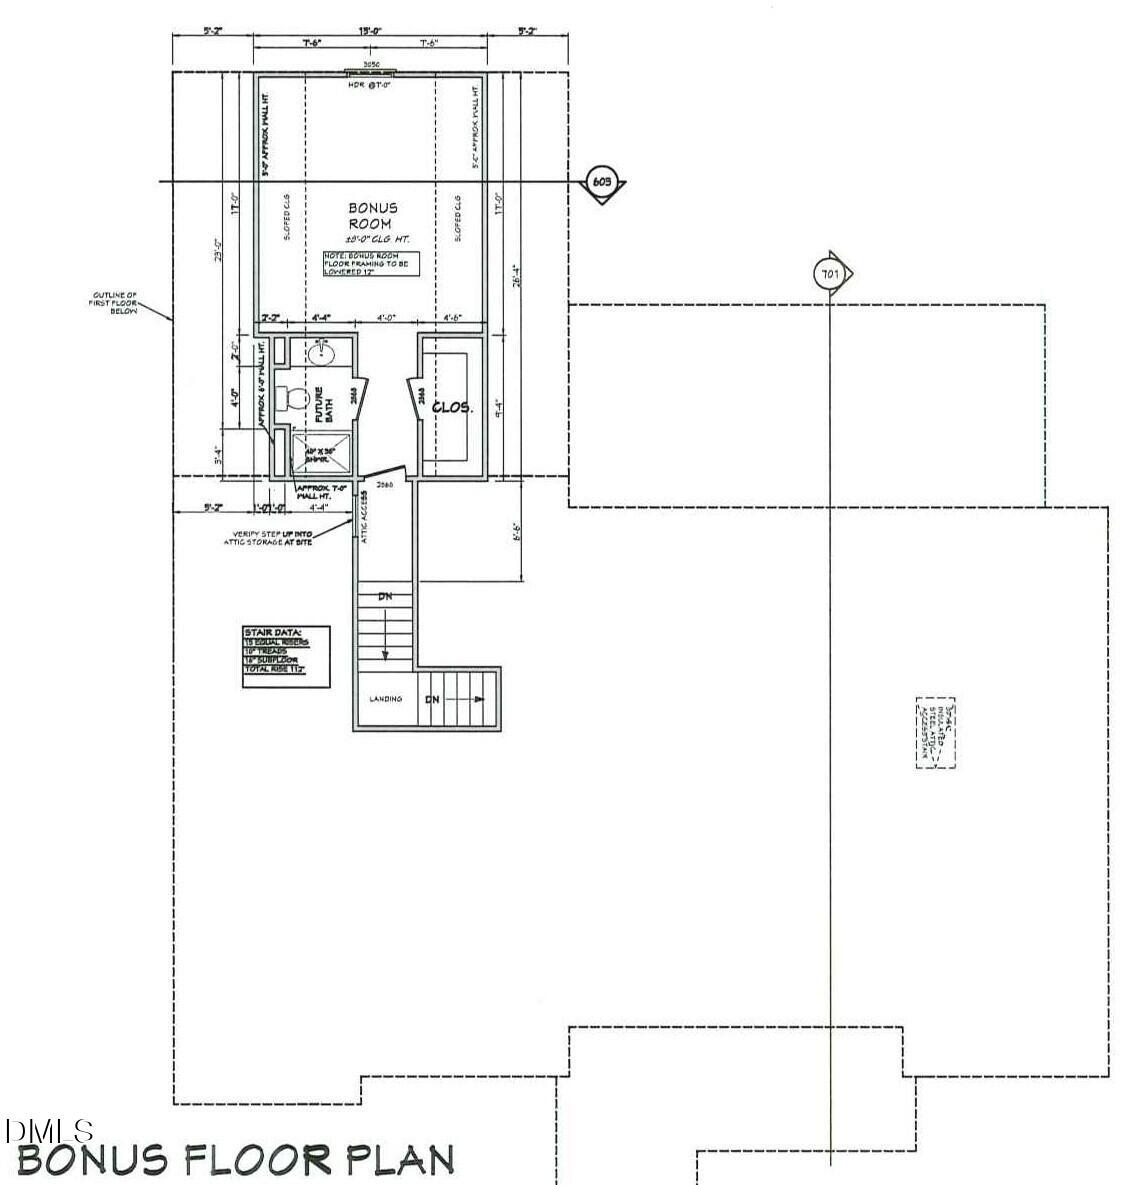
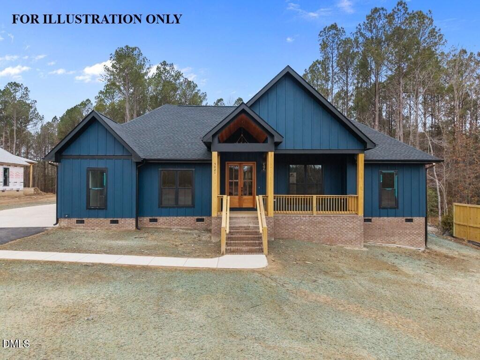
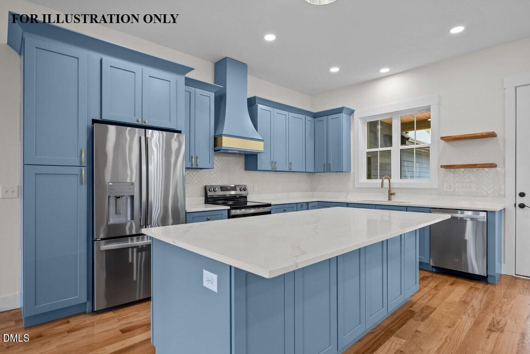
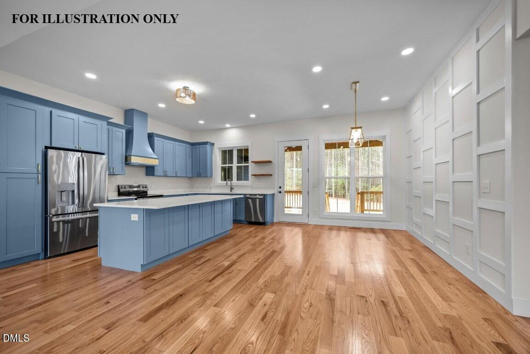
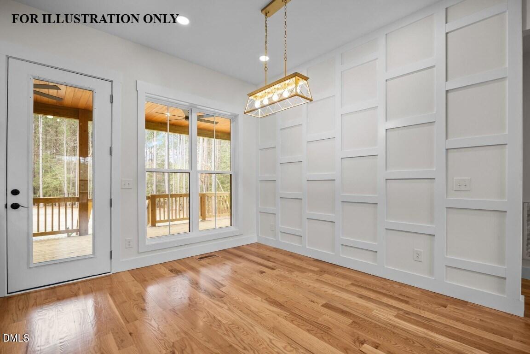
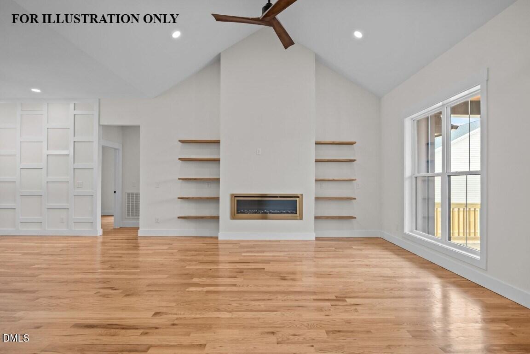
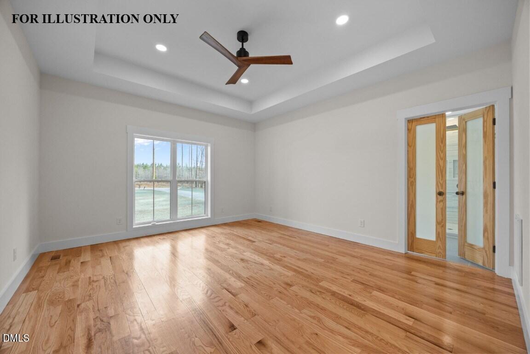
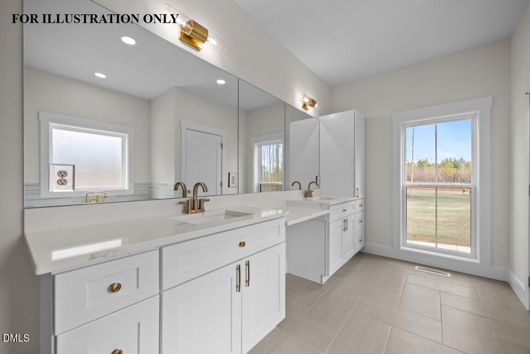
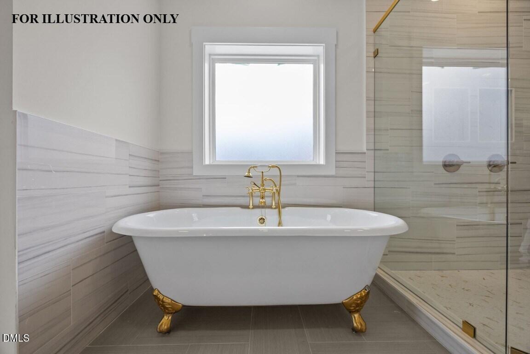
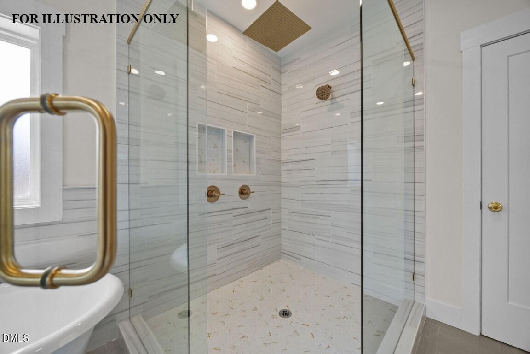
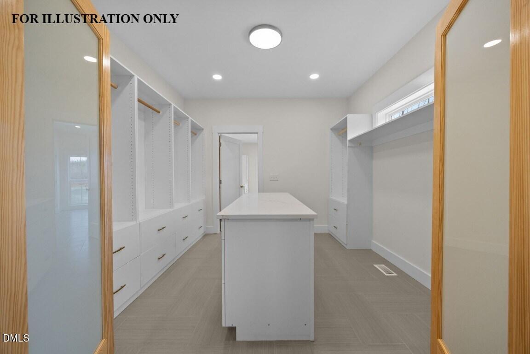
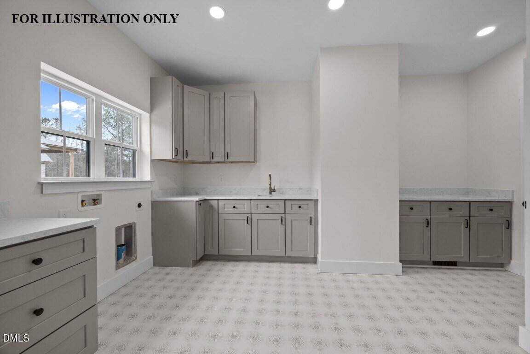
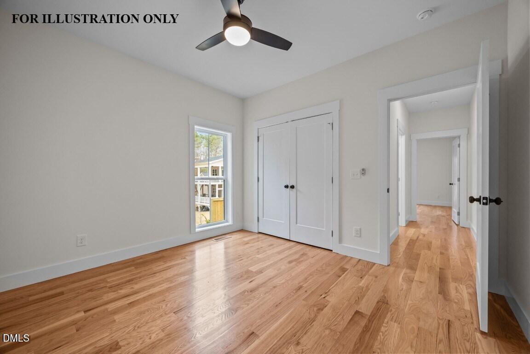
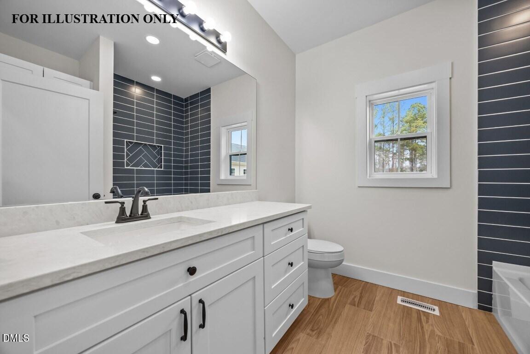
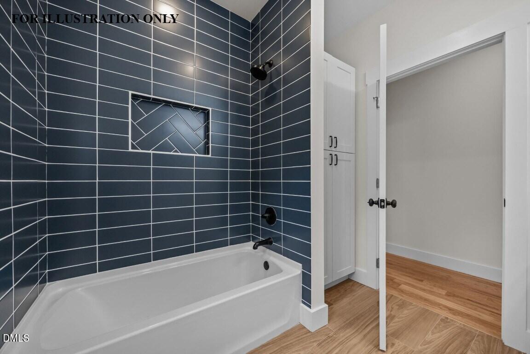
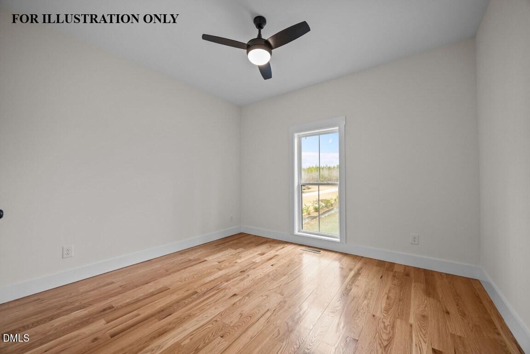
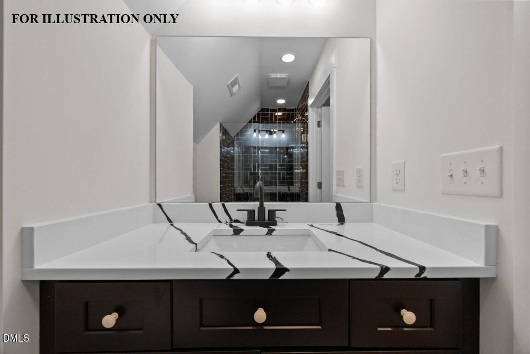
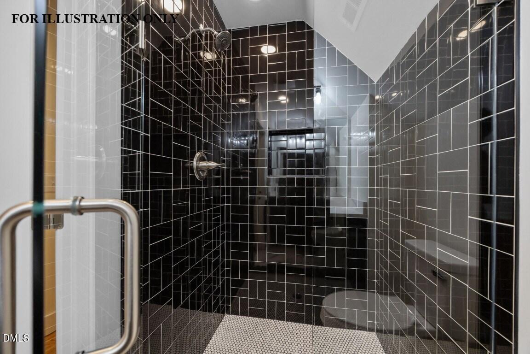
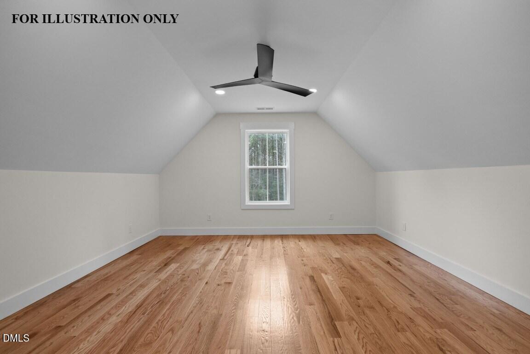
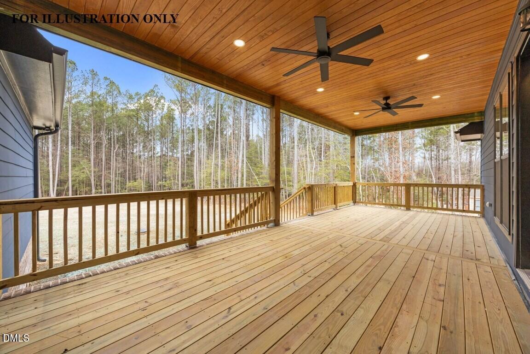
A rare presale opportunity on an expansive 1.96 acre homesite offering immense privacy. The highly sought after ranch farmhouse plan features 2,614 square feet of refined living space including 4 beds, 3.5 baths and an oversized upstairs bonus room with a large walk in closet and a full bathroom, ideal for a private guest suite or a dedicated space for entertaining. An open concept layout is defined by wide plank hardwoods that span throughout the entire home, complemented by designer lighting and upgraded trim details. The vaulted family room is anchored by a modern electric linear fireplace with custom flanking floating shelving that creates a warm and inviting atmosphere for daily living. A gourmet kitchen, which timeless quartz countertop, custom painted cabinetry, a center island with barstool seatinng, stainless steel appliances and a spacious walk-in pantry for ample storage. The kitchen flows into a large dining area, serving as the gateway to a massive rear covered porch overlooking your private backyard oasis! The owner's suite features an elegant trey ceiling and a spa like en-suite bath including a painted dual vanity with quartz top, a deep freestanding tub and a custom tile surround shower. The massive walk-in closet offers the ultimate convenience with direct access to the laundry room. This Youngsville home offers a seamless commute to Downtown Raleigh and easy access to the 540 loop and US 1. With its energy efficient features and refined finishes, this is a rare chance to secure a custom living experience!
About this property
A rare presale opportunity on an expansive 1.96 acre homesite offering immense privacy. The highly sought after ranch farmhouse plan features 2,614 square feet of refined living space including 4 beds, 3.5 baths and an oversized upstairs bonus room with a large walk in closet and a full bathroom, ideal for a private guest suite or a dedicated space for entertaining. An open concept layout is defined by wide plank hardwoods that span throughout the entire home, complemented by designer lighting and upgraded trim details. The vaulted family room is anchored by a modern electric linear fireplace with custom flanking floating shelving that creates a warm and inviting atmosphere for daily living. A gourmet kitchen, which timeless quartz countertop, custom painted cabinetry, a center island with barstool seatinng, stainless steel appliances and a spacious walk-in pantry for ample storage. The kitchen flows into a large dining area, serving as the gateway to a massive rear covered porch overlooking your private backyard oasis! The owner's suite features an elegant trey ceiling and a spa like en-suite bath including a painted dual vanity with quartz top, a deep freestanding tub and a custom tile surround shower. The massive walk-in closet offers the ultimate convenience with direct access to the laundry room. This Youngsville home offers a seamless commute to Downtown Raleigh and easy access to the 540 loop and US 1. With its energy efficient features and refined finishes, this is a rare chance to secure a custom living experience!
Features and Additional Information
Baths
Presented By James Allen



Area Information
Wake | Wake County | Not in a Subdivision
Schools in the Area
-
turned_in
Elementary SchoolWake - Wakelon Elementary
-
turned_in
Middle SchoolWake - Zebulon Middle
-
turned_in
High SchoolWake - Rolesville High School
Want to See More Listings in the Area?
Brokerage: Coldwell Banker HPW