5076 Mclaughlin Loop
About this property
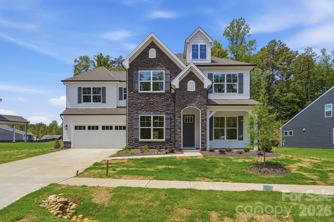
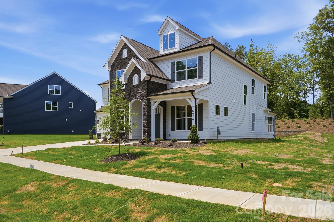
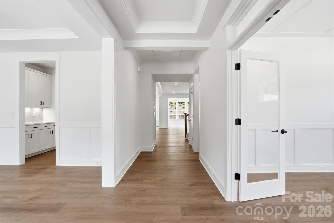
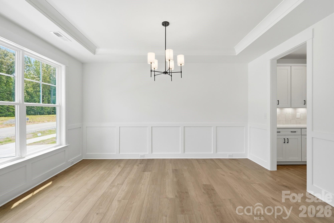
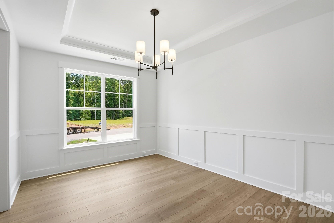
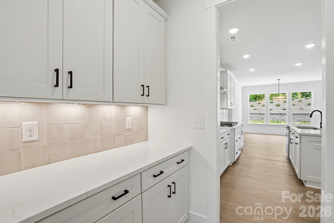
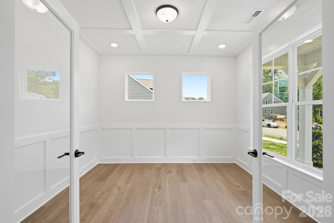
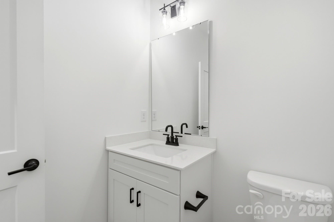
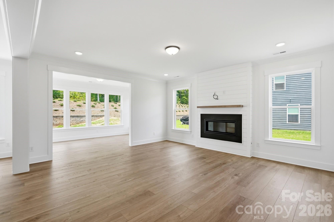
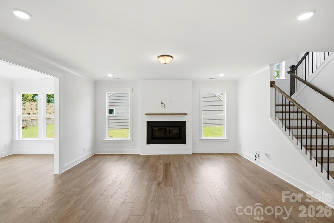
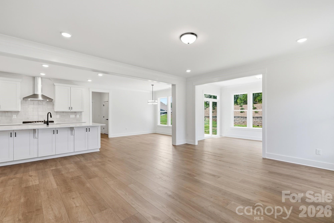
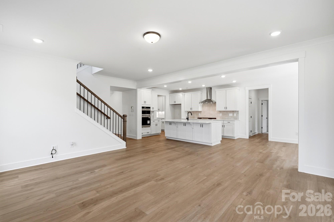
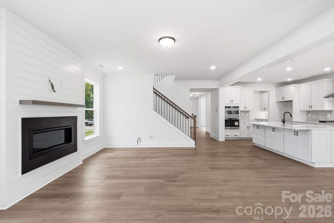
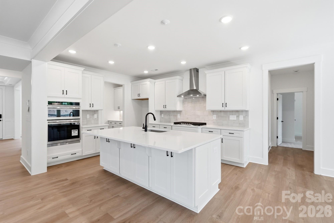
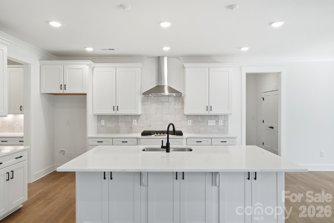
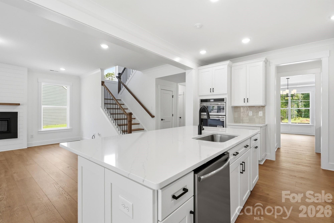
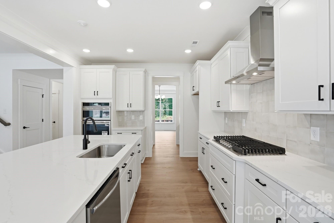
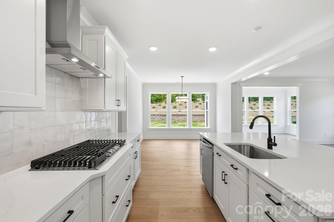
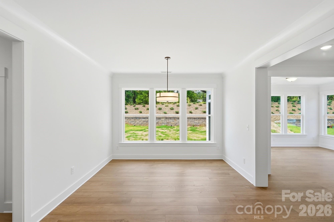
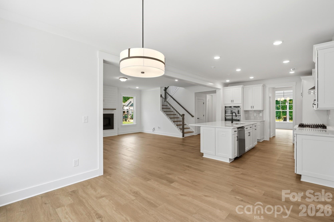
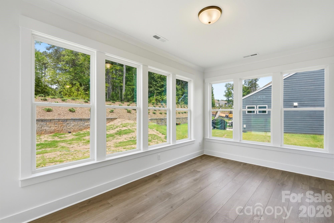
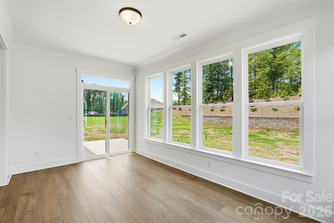
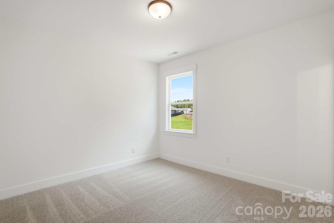
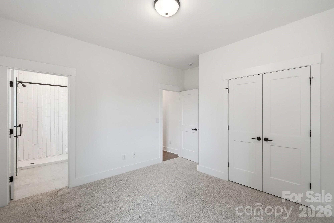
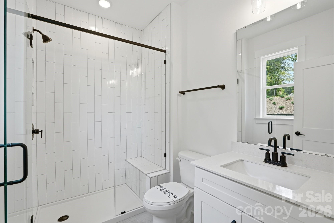
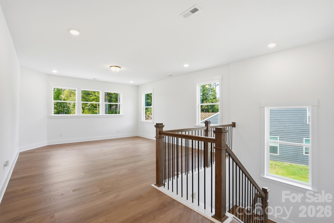
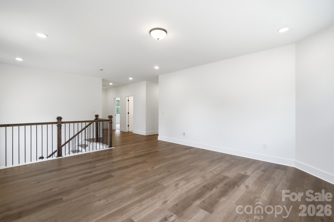
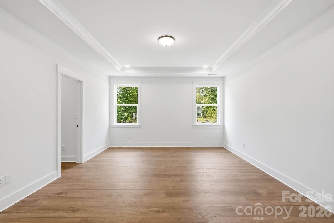
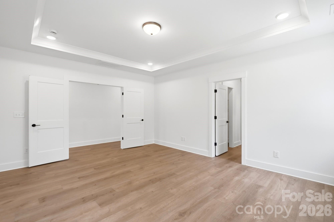
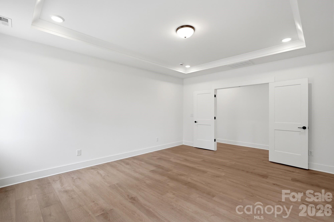
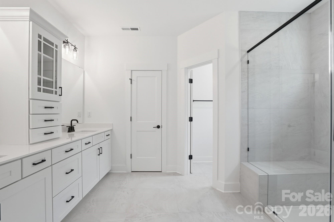
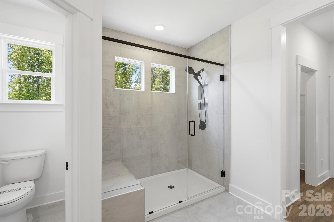
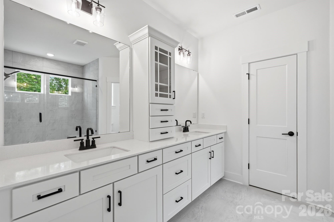
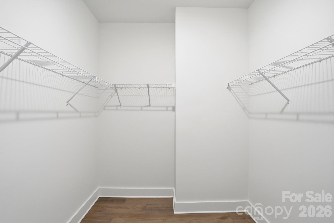
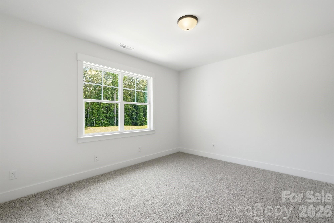
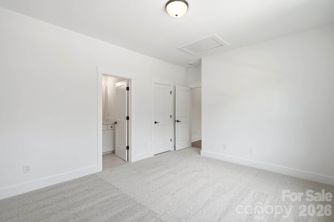
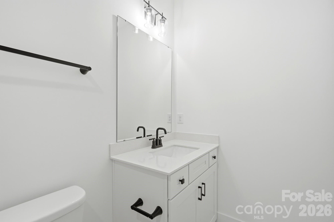
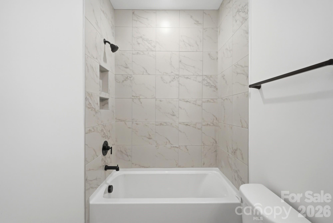
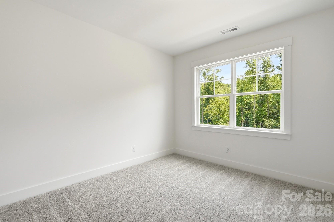
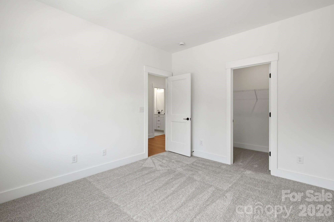
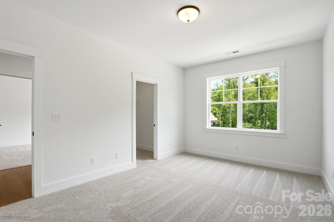
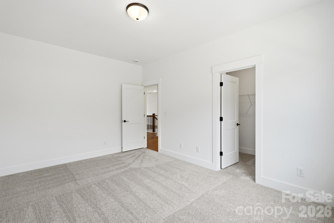
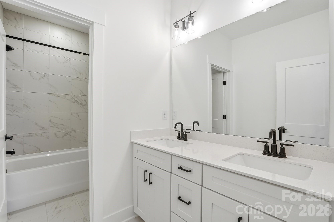
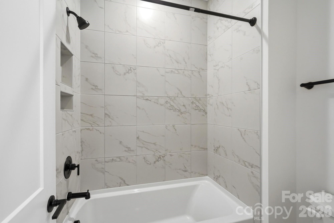
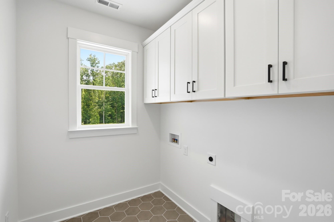
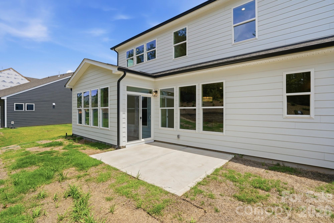
This Colfax plan features a guest suite on the main with an ensuite bath AND a secondary bedroom upstairs, also with an ensuite bath. The home has 5 bedrooms, 4.5 baths, a sunroom and more than 3,600 square feet of living space. The main floor also features a designer kitchen with a butler pantry, family room with Cosmo fireplace and shiplap surround, powder room, dining room with tray ceiling, and an office with French doors and a faux coffered ceiling. The kitchen features white cabinets, quartz counters, a tile backsplash, and stainless appliances, including a gas cooktop, range hood, and wall oven. The upper floor has 9-foot ceilings & includes the loft, primary suite, three secondary bedrooms, two full baths, and the laundry room with storage cabinets. Other extras include quartz counters in all baths, metal balusters, and Enhanced Vinyl Plank flooring. This home has it all and more! Visit today!
About this property
This Colfax plan features a guest suite on the main with an ensuite bath AND a secondary bedroom upstairs, also with an ensuite bath. The home has 5 bedrooms, 4.5 baths, a sunroom and more than 3,600 square feet of living space. The main floor also features a designer kitchen with a butler pantry, family room with Cosmo fireplace and shiplap surround, powder room, dining room with tray ceiling, and an office with French doors and a faux coffered ceiling. The kitchen features white cabinets, quartz counters, a tile backsplash, and stainless appliances, including a gas cooktop, range hood, and wall oven. The upper floor has 9-foot ceilings & includes the loft, primary suite, three secondary bedrooms, two full baths, and the laundry room with storage cabinets. Other extras include quartz counters in all baths, metal balusters, and Enhanced Vinyl Plank flooring. This home has it all and more! Visit today!
Features and Additional Information
Baths
Presented By Coldwell Banker Summit



Area Information
Union | Union County | Rone Creek
Schools in the Area
-
turned_in
Elementary SchoolWaxhaw
-
turned_in
Middle SchoolParkwood
-
turned_in
High SchoolParkwood
Want to See More Listings in the Area?
Brokerage: Eastwood Homes