5098 Fairmont Drive
About this property
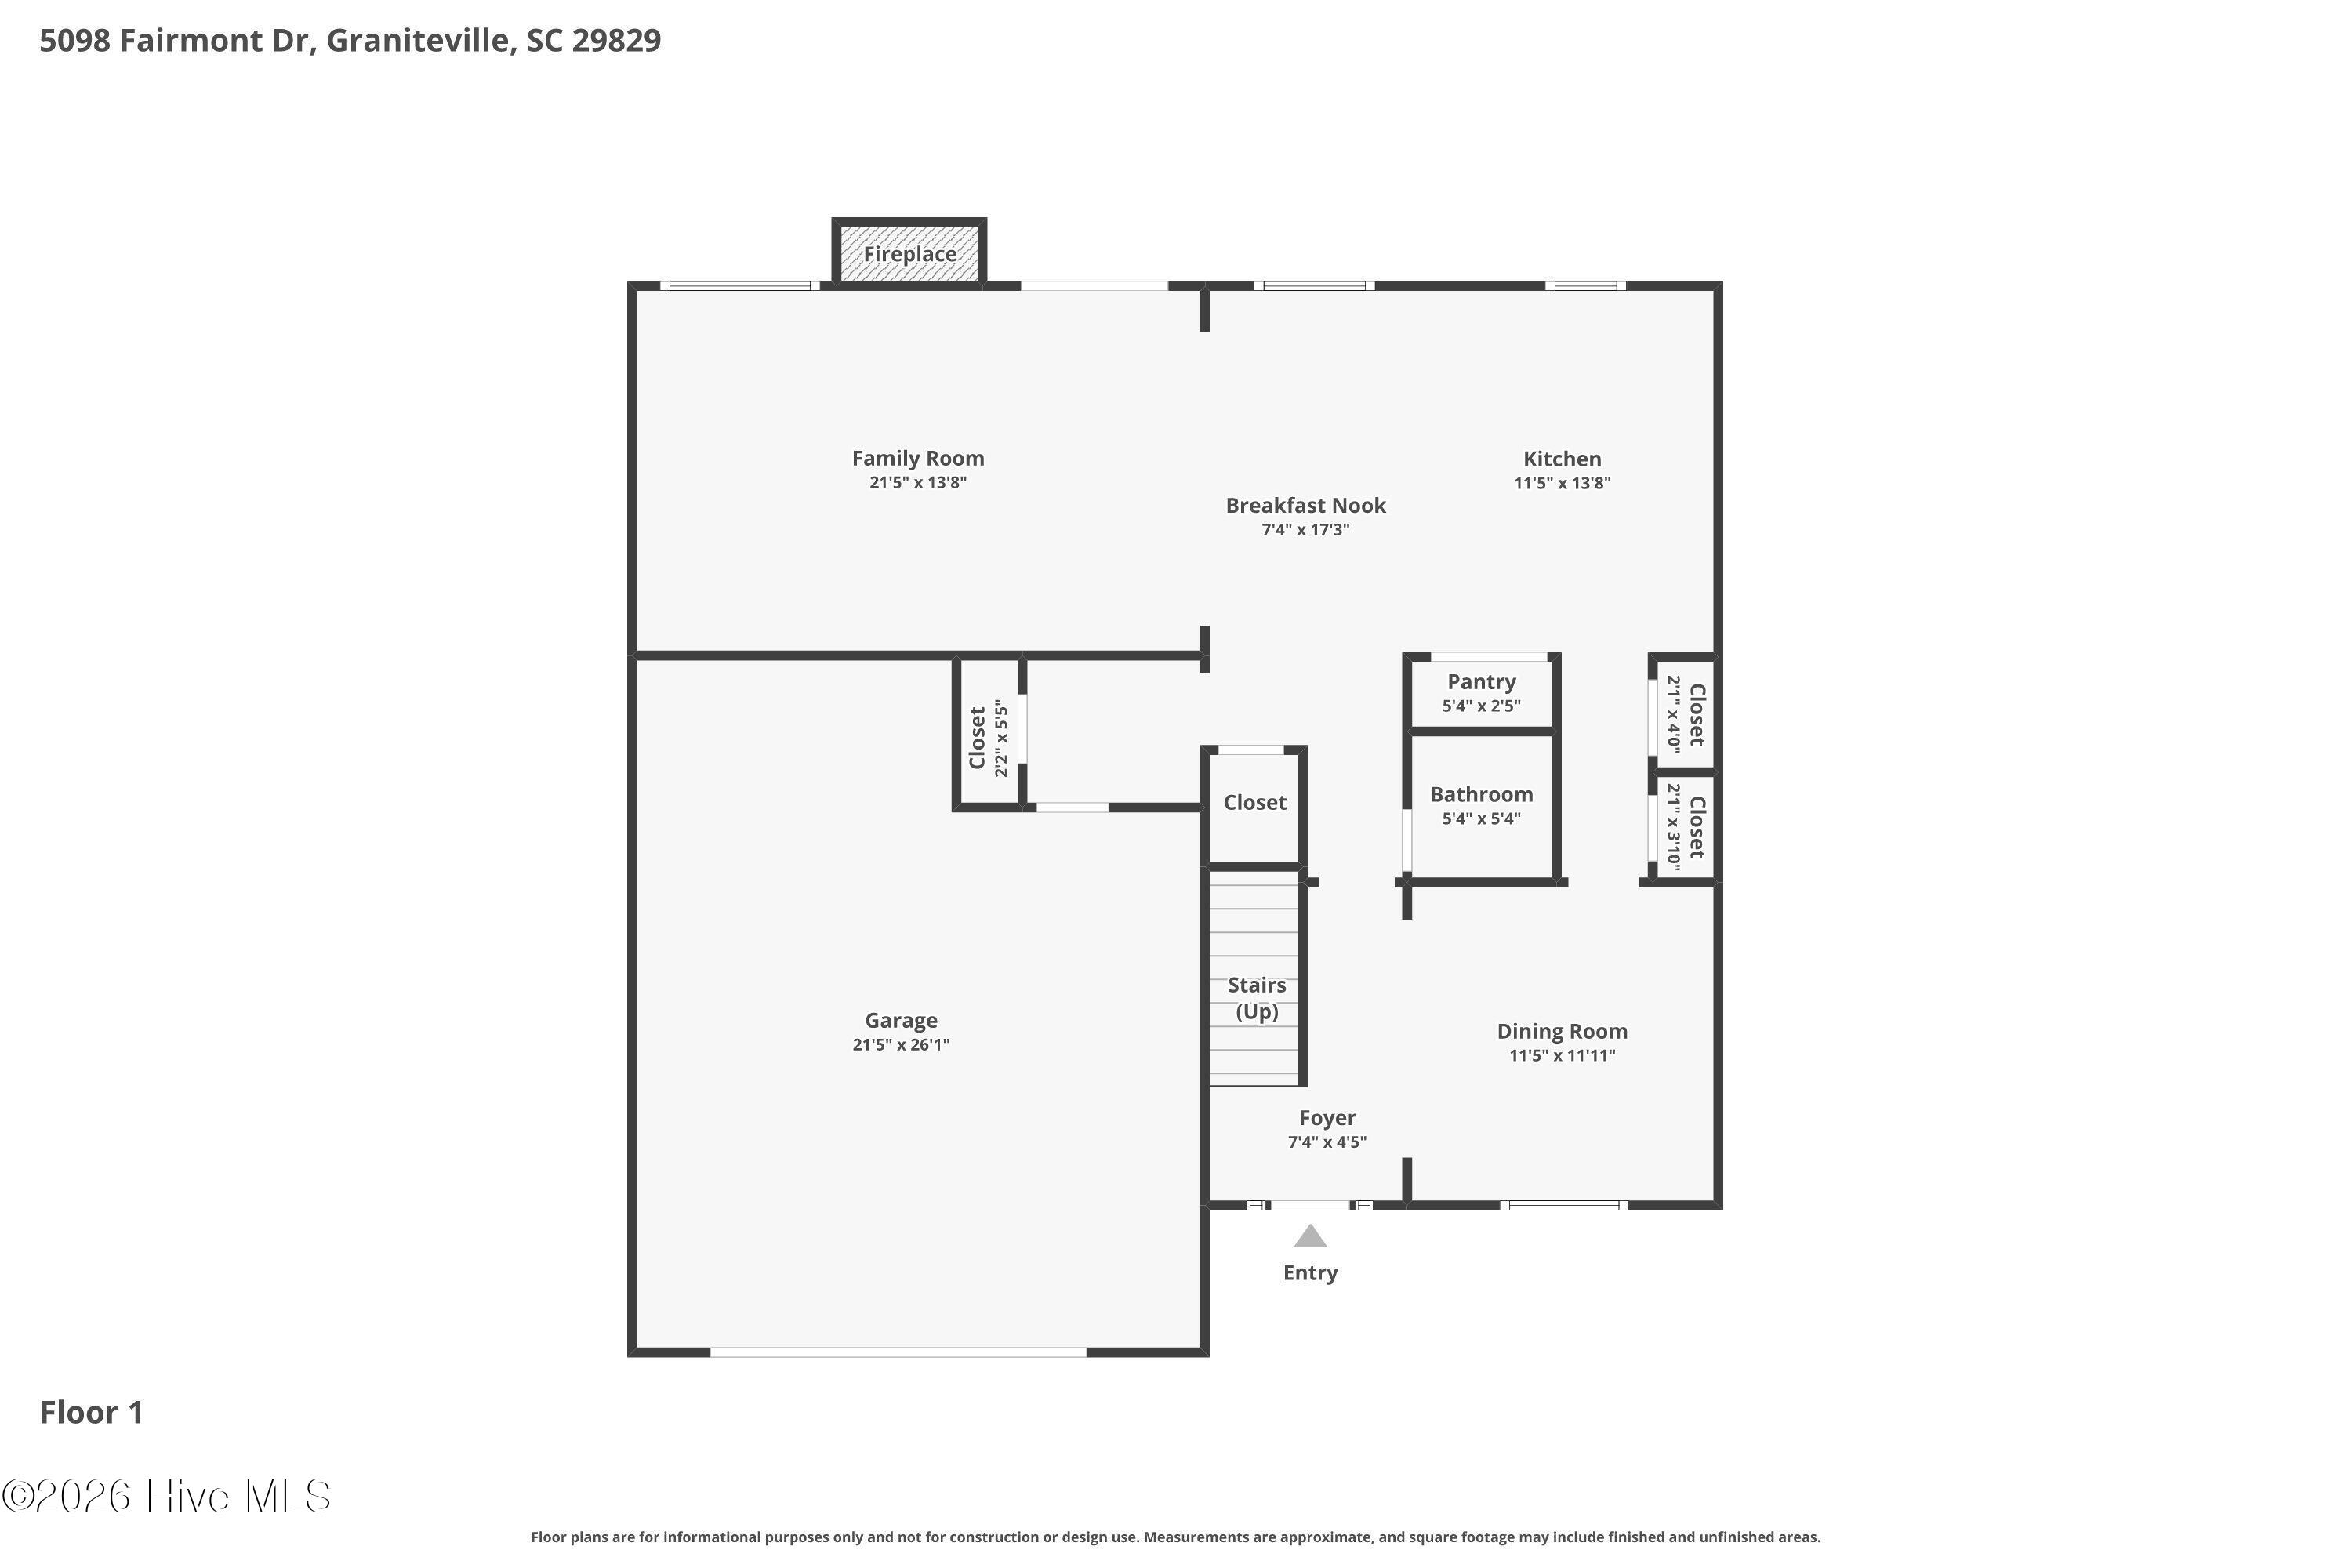
USDA Eligible Area -- 100% Financing Available for Qualified Buyers! This beautiful home offers the perfect combination of space, comfort, and convenience! From the charming covered rocking-chair front porch, you will step into the spacious foyer featuring beautiful wood floors that flow throughout the entire main level. The formal dining room, accented with chair rail molding, is perfect for special occasions or flex space for a home office, playroom, etc. The great room features a fireplace and plenty of space to relax or entertain, with double French doors opening onto the backyard patio--ideal for grilling, outdoor dining, or spending time with family and friends. The kitchen is designed with both style and function in mind, featuring granite countertops, a center island with bar seating, a sunny dining area, a window over the sink overlooking the backyard, and three large pantries providing abundant storage. A convenient powder room completes the main level. The primary suite is a true retreat, featuring a walk-in closet and a luxurious ensuite bath with a double-sink vanity, large soaking tub, separate shower, private water closet, and a second enormous walk-in closet. Three additional generously sized bedrooms all offer large closets and share a full hall bath. A spacious walk-in laundry room adds everyday convenience. Additional features include a new architectural shingle roof (2025), a coat closet, attic storage, a double garage, a lawn irrigation system, and a large, level backyard with a privacy fence. Residents also enjoy access to the neighborhood pool with a cabana and tables that can be reserved for parties. The home's excellent location places you conveniently between Augusta and Aiken, making commuting to shopping, dining, medical facilities, Fort Gordon, and major employers quick and easy. This home truly offers the space, storage, and location you've been looking for!
About this property
USDA Eligible Area -- 100% Financing Available for Qualified Buyers! This beautiful home offers the perfect combination of space, comfort, and convenience! From the charming covered rocking-chair front porch, you will step into the spacious foyer featuring beautiful wood floors that flow throughout the entire main level. The formal dining room, accented with chair rail molding, is perfect for special occasions or flex space for a home office, playroom, etc. The great room features a fireplace and plenty of space to relax or entertain, with double French doors opening onto the backyard patio--ideal for grilling, outdoor dining, or spending time with family and friends. The kitchen is designed with both style and function in mind, featuring granite countertops, a center island with bar seating, a sunny dining area, a window over the sink overlooking the backyard, and three large pantries providing abundant storage. A convenient powder room completes the main level. The primary suite is a true retreat, featuring a walk-in closet and a luxurious ensuite bath with a double-sink vanity, large soaking tub, separate shower, private water closet, and a second enormous walk-in closet. Three additional generously sized bedrooms all offer large closets and share a full hall bath. A spacious walk-in laundry room adds everyday convenience. Additional features include a new architectural shingle roof (2025), a coat closet, attic storage, a double garage, a lawn irrigation system, and a large, level backyard with a privacy fence. Residents also enjoy access to the neighborhood pool with a cabana and tables that can be reserved for parties. The home's excellent location places you conveniently between Augusta and Aiken, making commuting to shopping, dining, medical facilities, Fort Gordon, and major employers quick and easy. This home truly offers the space, storage, and location you've been looking for!
Features and Additional Information
Baths
Presented By Coldwell Banker Summit



Area Information
| Aiken County | Gregg's Mill
Schools in the Area
-
turned_in
Elementary SchoolByrd
-
turned_in
Middle SchoolLeavelle McCampbell
-
turned_in
High SchoolMidland Valley
Want to See More Listings in the Area?
Brokerage: Re/max True Advantage