51 Huckleberry Bush Lane
About this property
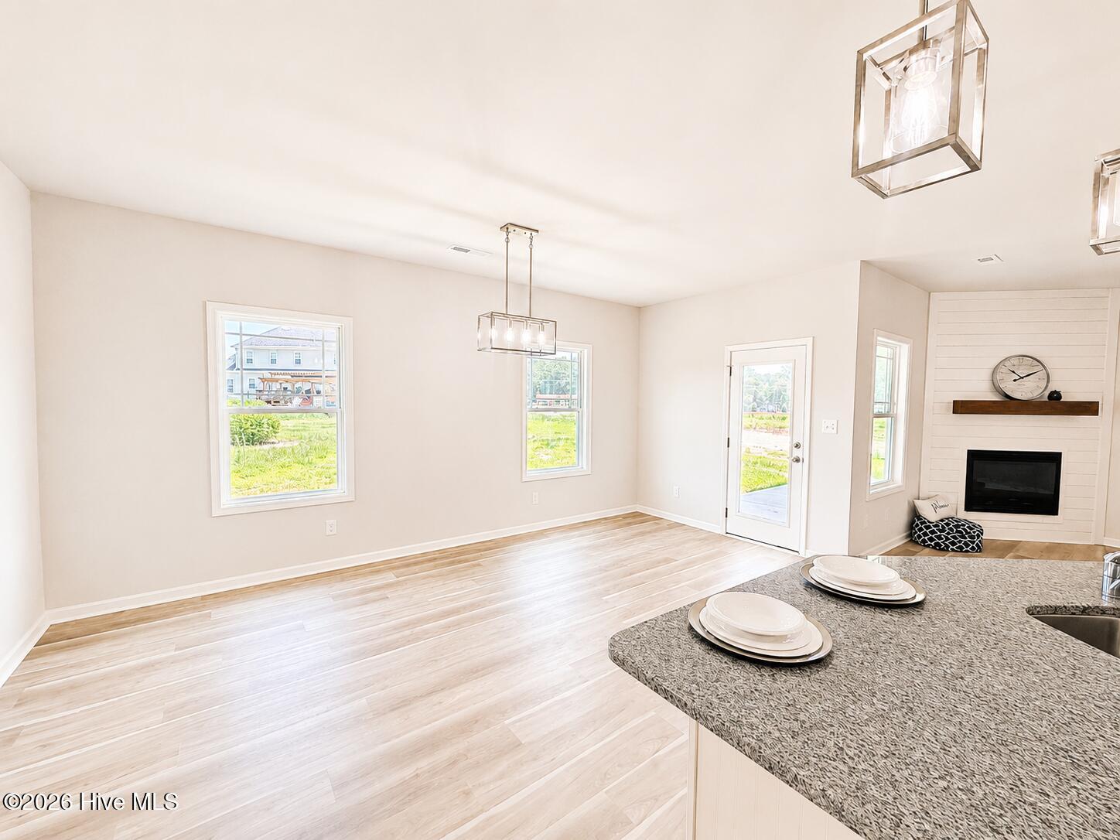
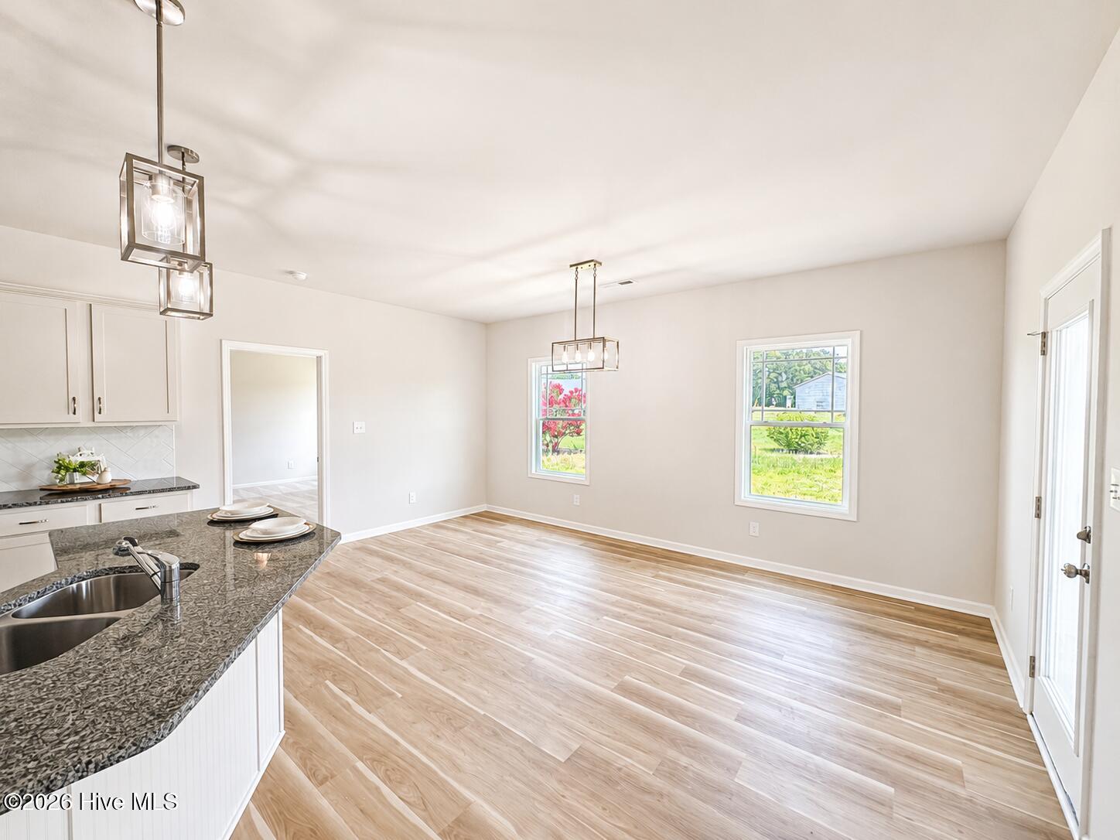
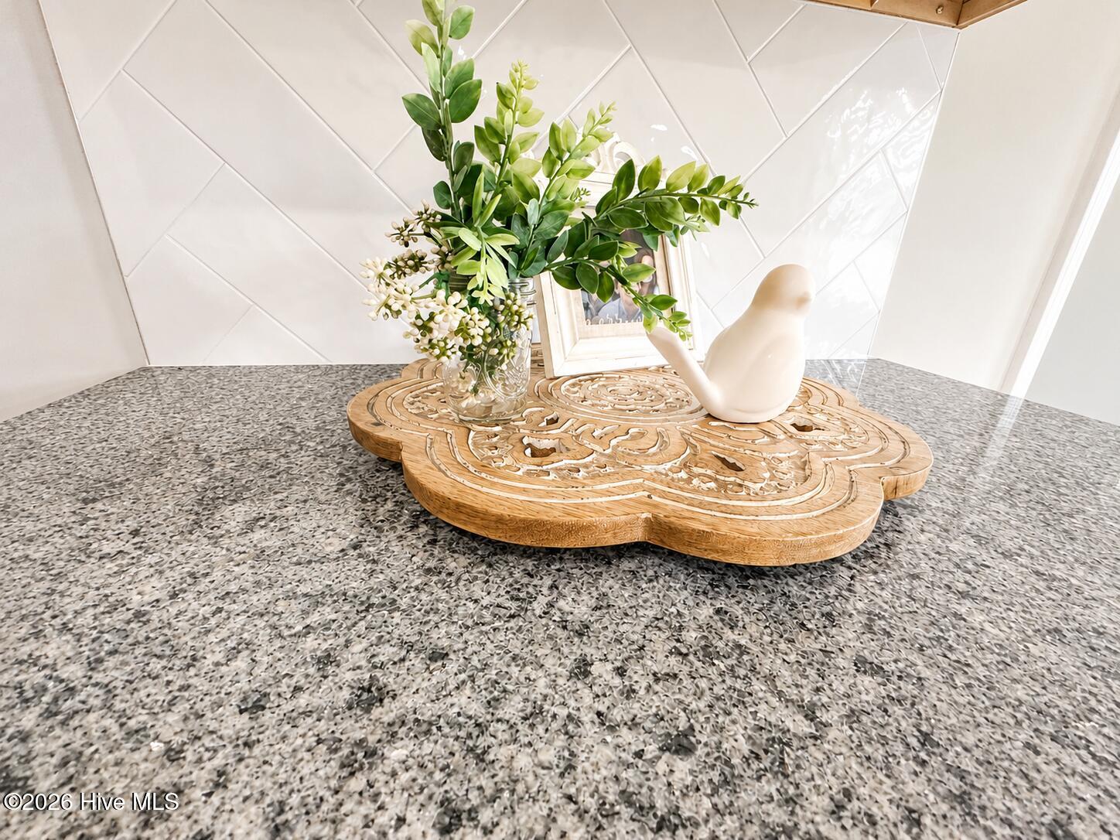
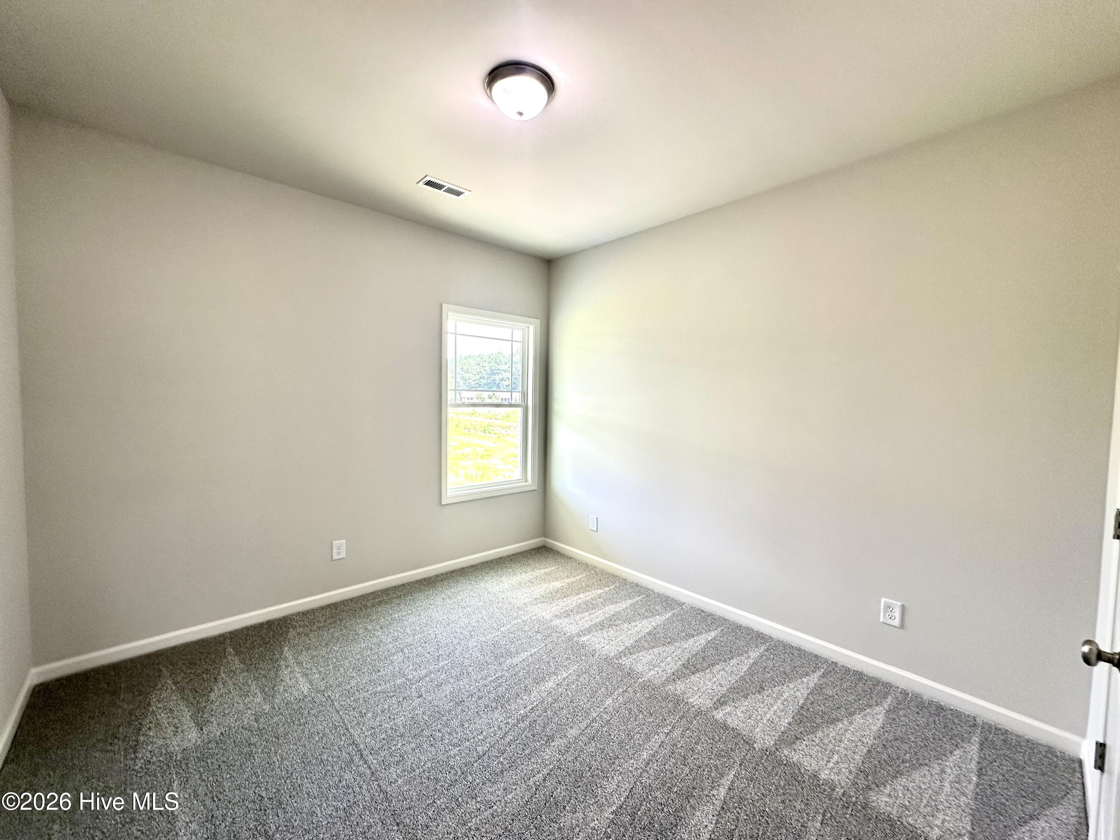
ONE Story, RANCH~THE ZOEY~This stunning new construction home, situated on almost an acre lot, offers a blend of luxury andconvenience. The property boasts a spacious three-car garage and a charming covered front porch that welcomes you into thefoyer. Inside the family room features a cozy Electric fireplace with Shiplap surround, perfect for cozy evenings. The modernkitchen is a chef's dream, equipped with a granite countertop island, an eat-at bar, ample cabinet space and a stylish tilebacksplash. Adjacent to the kitchen is a bright dining area and an enormous walk-in pantry. The home includes a walk-in laundryroom with easy access to the attached two-car garage, while a separate entrance leads to the THIRD car garage space. From thefamily room, step out to the covered back paito ideal for outdoor entertaining.Luxurious LVP flooring adorns the main living areas, with plush carpeting in the bedrooms for added comfort. The primarybedroom is a tranquil retreat with a tray ceiling, ensuite bath featuring double sinks, granite countertops, a soaking tub, a separateshower, and a large walk-in closet. Two additional guest rooms share a beautifully appointed hall bath with granite countertops.This home perfectly combines stylish living with practical amenities. Welcome home
About this property
ONE Story, RANCH~THE ZOEY~This stunning new construction home, situated on almost an acre lot, offers a blend of luxury andconvenience. The property boasts a spacious three-car garage and a charming covered front porch that welcomes you into thefoyer. Inside the family room features a cozy Electric fireplace with Shiplap surround, perfect for cozy evenings. The modernkitchen is a chef's dream, equipped with a granite countertop island, an eat-at bar, ample cabinet space and a stylish tilebacksplash. Adjacent to the kitchen is a bright dining area and an enormous walk-in pantry. The home includes a walk-in laundryroom with easy access to the attached two-car garage, while a separate entrance leads to the THIRD car garage space. From thefamily room, step out to the covered back paito ideal for outdoor entertaining.Luxurious LVP flooring adorns the main living areas, with plush carpeting in the bedrooms for added comfort. The primarybedroom is a tranquil retreat with a tray ceiling, ensuite bath featuring double sinks, granite countertops, a soaking tub, a separateshower, and a large walk-in closet. Two additional guest rooms share a beautifully appointed hall bath with granite countertops.This home perfectly combines stylish living with practical amenities. Welcome home
Features and Additional Information
Baths
Presented By Coldwell Banker Summit



Area Information
| Johnston County | Graham's Place
Schools in the Area
-
turned_in
Elementary SchoolPrinceton Elementary School
-
turned_in
Middle SchoolPrinceton
-
turned_in
High SchoolPrinceton
Want to See More Listings in the Area?
Brokerage: Carolina Realty