52 Lawson Glen Drive
About this property
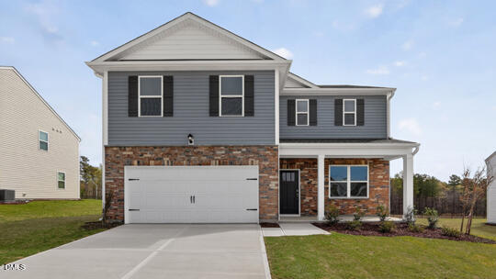
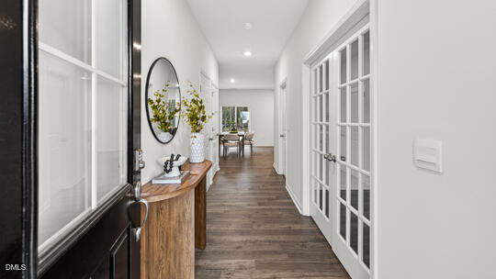
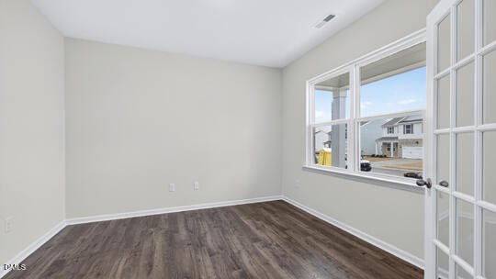
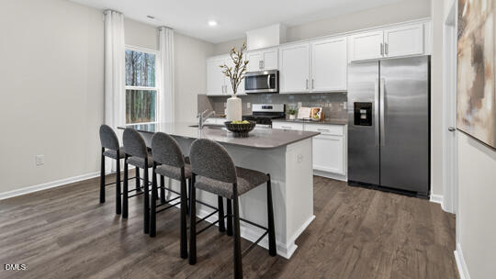
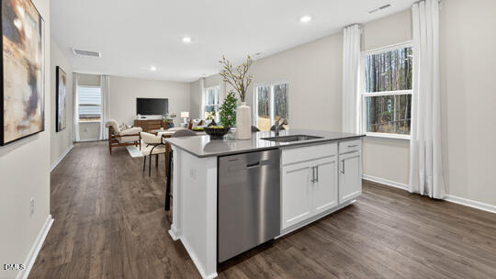
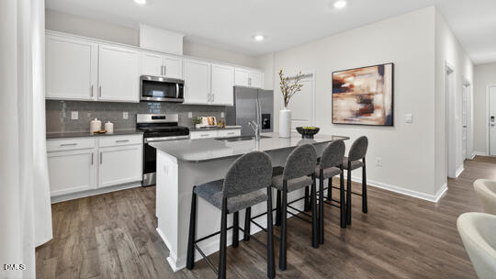
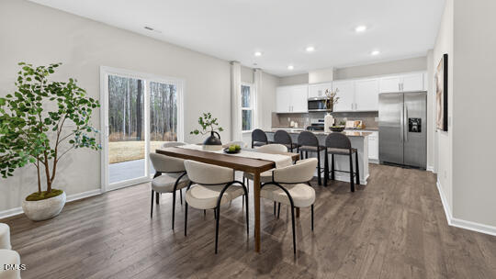
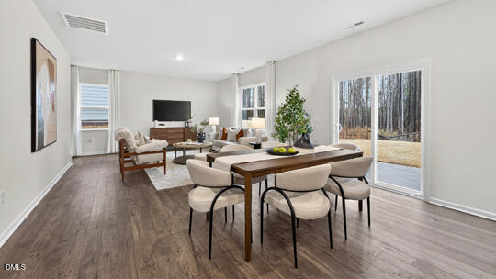
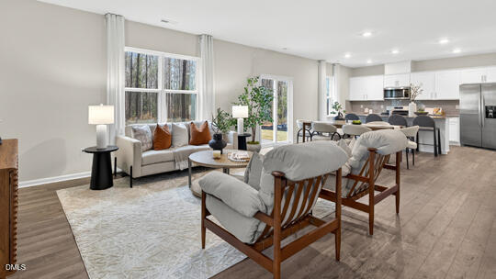
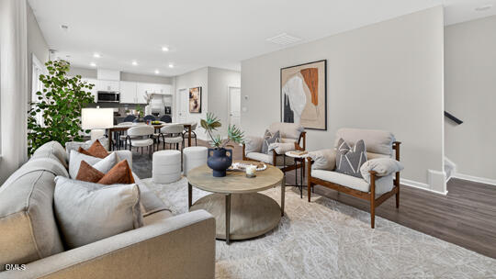
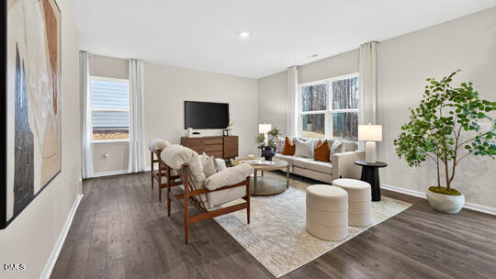
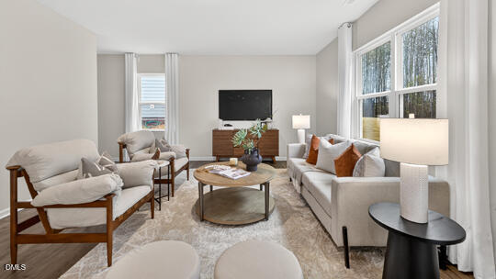
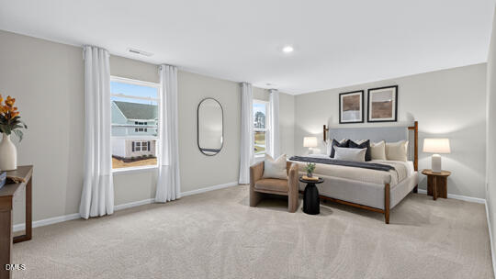
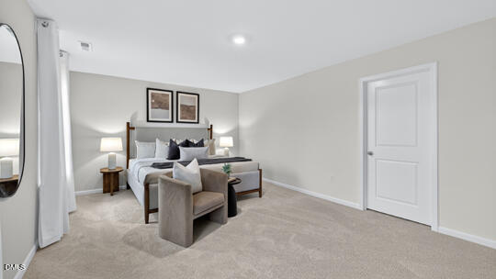
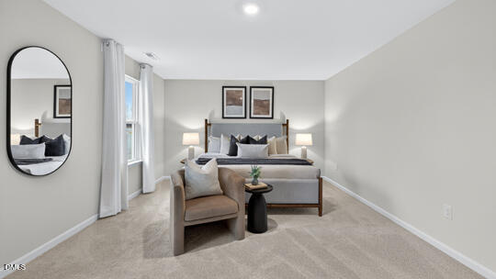
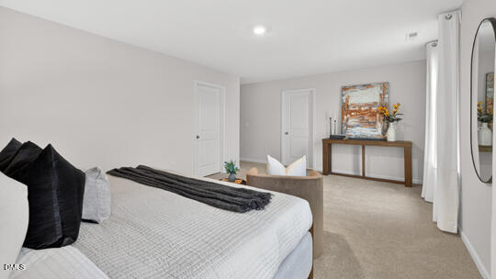
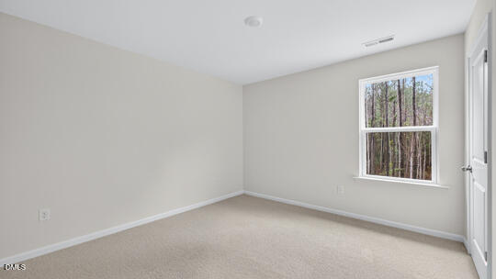
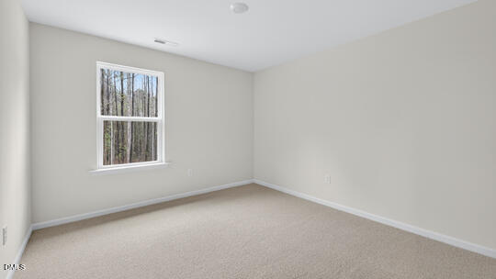
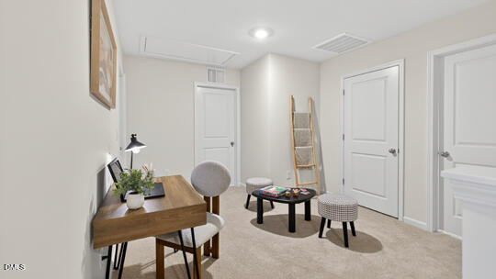
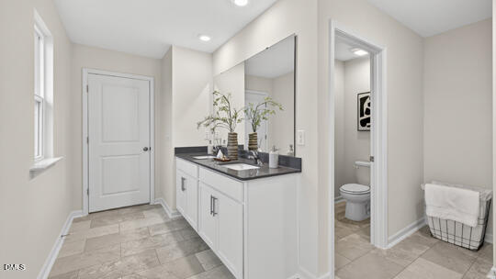
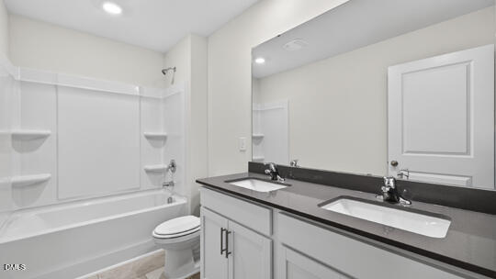
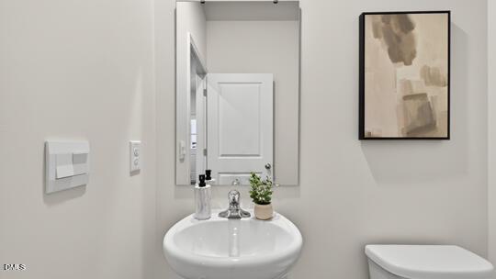
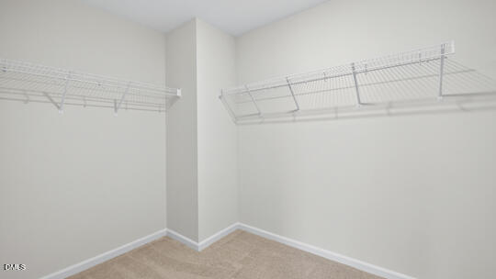
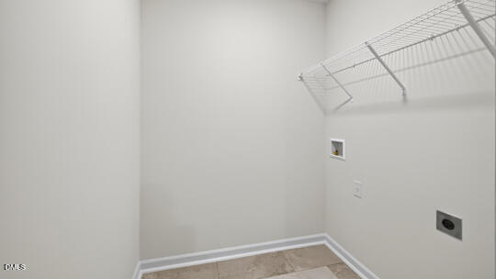
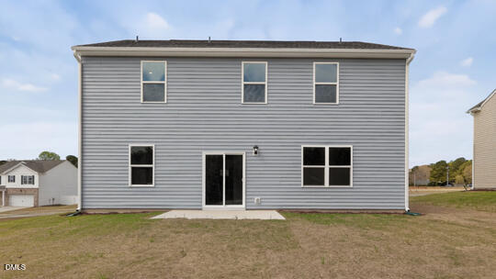
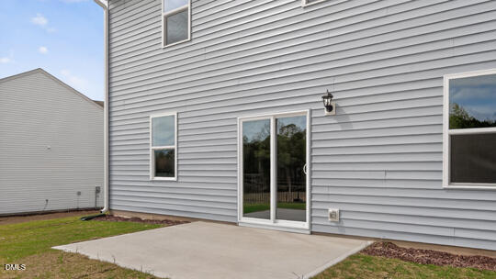
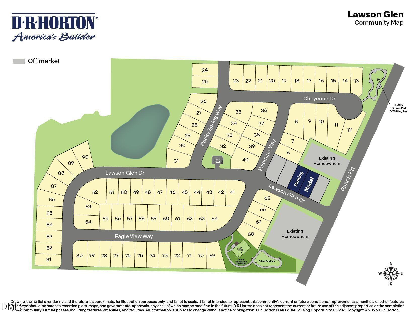
Welcome to 52 Lawson Glen Drive in Lawson Glen, located in Clayton, NC. The Galen floorplan offers 4 bedrooms, 2.5 bathrooms, 2,340 sq. ft., and a 2-car garage. Designed for modern living, this two-story home features an open-concept layout that brings together the kitchen, dining area, and spacious family room, creating the perfect setting for entertaining or everyday life. The kitchen includes quartz countertops, stainless steel appliances, a large center island, and a corner walk-in pantry. Just off the foyer, a flexible front room provides the ideal space for a home office, study, playroom, or hobby area. Upstairs, the spacious primary suite features a walk-in closet, dual vanity, and private water closet. Three additional bedrooms provide plenty of room for family, guests, or work-from-home needs. The fourth bedroom, located where the loft is typically offered, creates additional privacy and flexibility for growing households. A centrally located laundry room and full secondary bathroom complete the second floor. Lawson Glen homeowners enjoy a convenient Clayton location close to shopping, dining, recreation, and major commuting routes while still enjoying the comfort of a neighborhood setting. * Photos are not of actual home or interior features and are representative of floor plan only. *
About this property
Welcome to 52 Lawson Glen Drive in Lawson Glen, located in Clayton, NC. The Galen floorplan offers 4 bedrooms, 2.5 bathrooms, 2,340 sq. ft., and a 2-car garage. Designed for modern living, this two-story home features an open-concept layout that brings together the kitchen, dining area, and spacious family room, creating the perfect setting for entertaining or everyday life. The kitchen includes quartz countertops, stainless steel appliances, a large center island, and a corner walk-in pantry. Just off the foyer, a flexible front room provides the ideal space for a home office, study, playroom, or hobby area. Upstairs, the spacious primary suite features a walk-in closet, dual vanity, and private water closet. Three additional bedrooms provide plenty of room for family, guests, or work-from-home needs. The fourth bedroom, located where the loft is typically offered, creates additional privacy and flexibility for growing households. A centrally located laundry room and full secondary bathroom complete the second floor. Lawson Glen homeowners enjoy a convenient Clayton location close to shopping, dining, recreation, and major commuting routes while still enjoying the comfort of a neighborhood setting. * Photos are not of actual home or interior features and are representative of floor plan only. *
Features and Additional Information
Baths
Presented By Coldwell Banker Summit



Area Information
Johnston | Johnston County | Lawson Glen
Schools in the Area
-
turned_in
Elementary SchoolJohnston - East Clayton Elementa
-
turned_in
Middle SchoolJohnston - Clayton Middle
-
turned_in
High SchoolJohnston - Clayton High
Want to See More Listings in the Area?
Brokerage: D.R. Horton, Inc.