520 Husketh Road
About this property
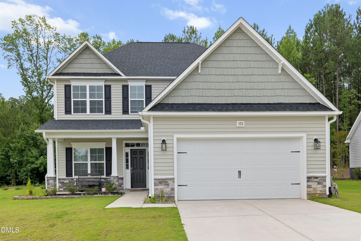
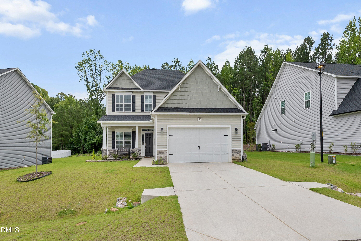
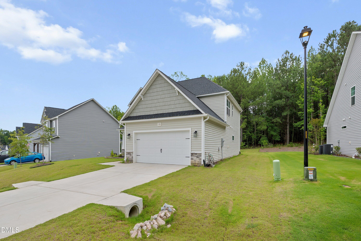
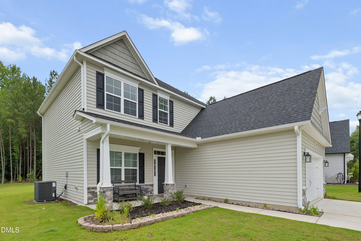
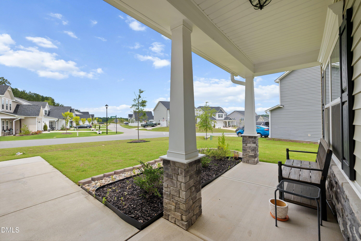
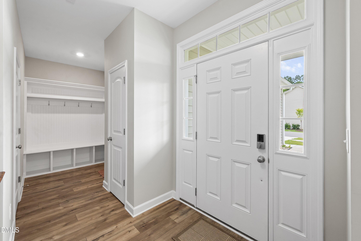
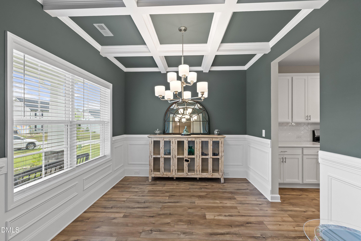
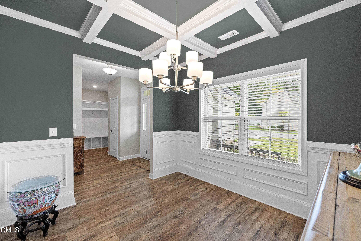
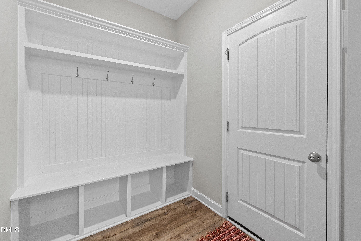
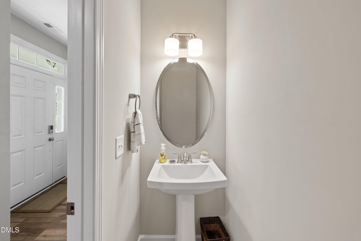
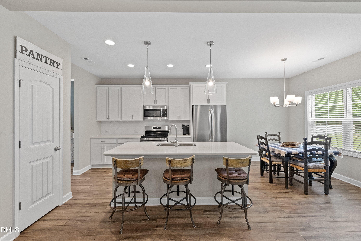
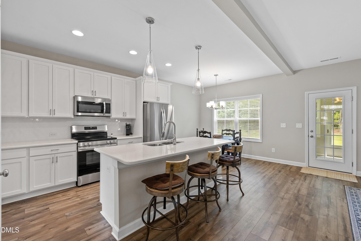
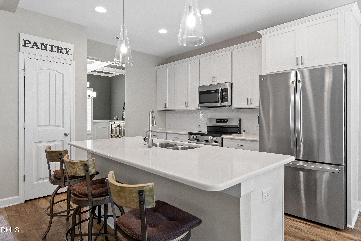
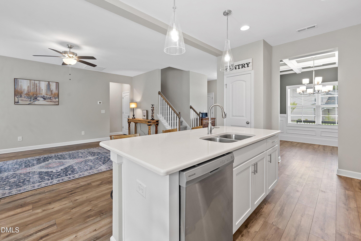
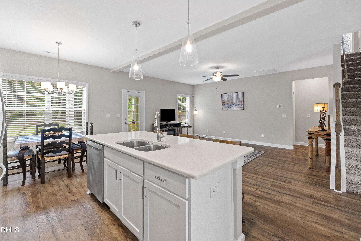
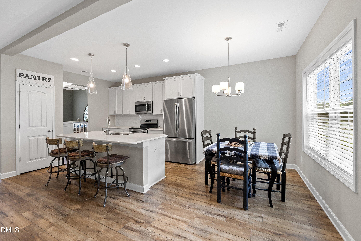
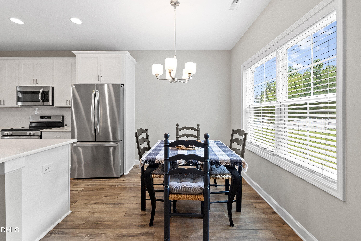
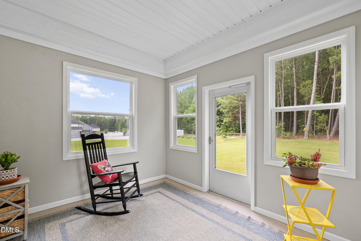
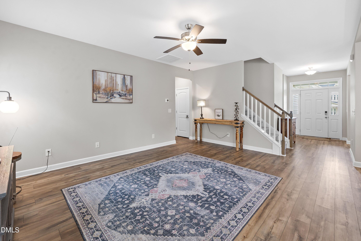
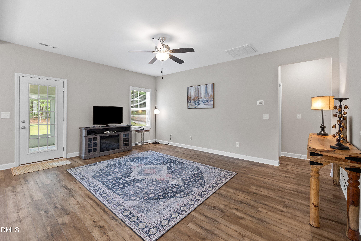
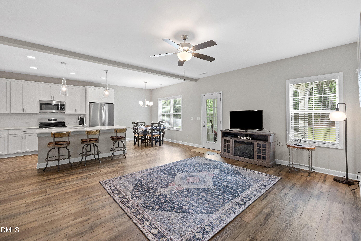
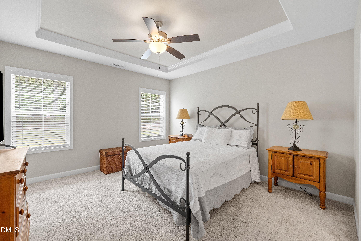
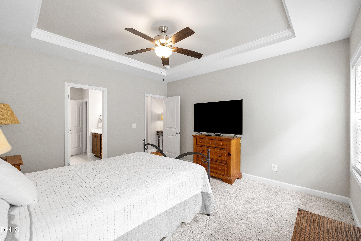
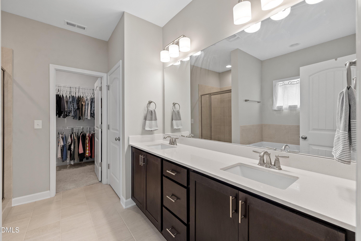
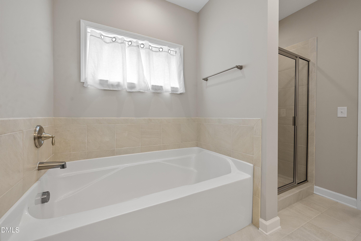
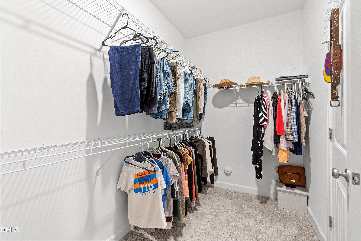
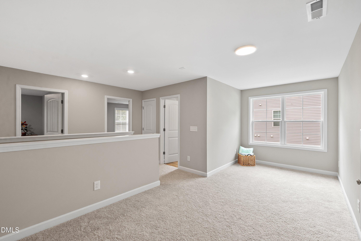
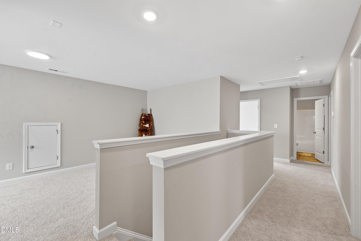
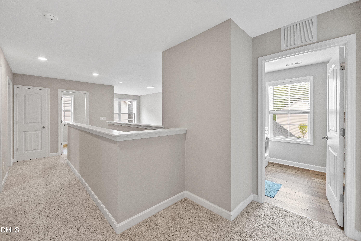
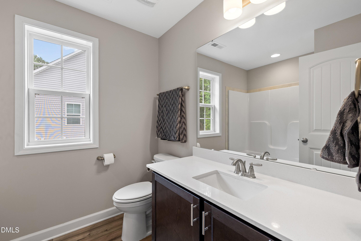
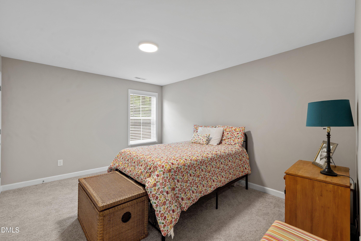
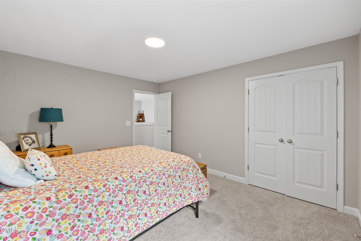
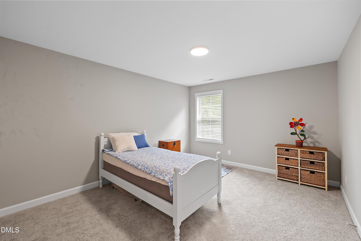
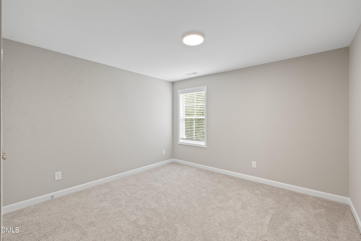
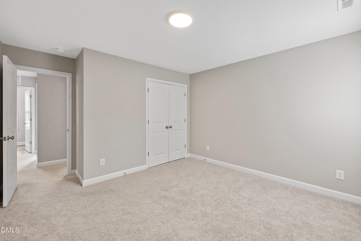
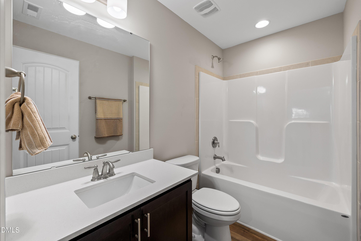
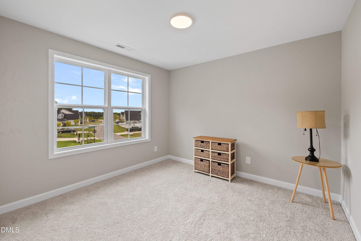
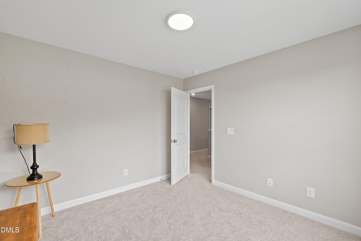
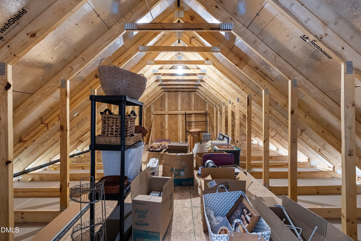
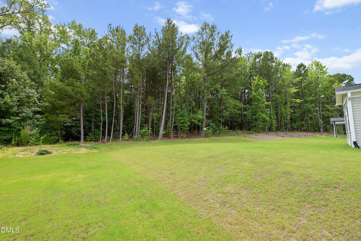
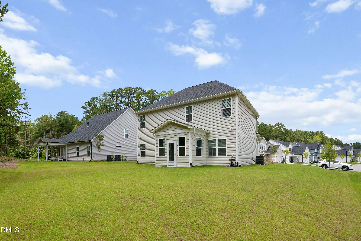
Welcome to 520 Husketh Road, offering over 2,500 square feet of thoughtfully designed living space with one of today's most sought after features, a first-floor primary suite. Step inside to an open concept floor plan featuring luxury vinyl plank flooring throughout the main living areas, abundant natural light, and spacious living spaces designed for both everyday living and entertaining. The kitchen is the heart of the home with quartz countertops, custom cabinetry with crown molding, tile backsplash, stainless steel appliances, a large center island with breakfast bar, pantry, and stylish pendant lighting. The spacious first floor owner's suite provides a private retreat with a tray ceiling, large walk-in closet, dual quartz vanity, relaxing garden tub, and separate walk in shower. Upstairs, you'll find generously sized secondary bedrooms along with a large loft that offers endless possibilities as a media room, playroom, home office, or additional living space. One of the standout features of this home is the covered rear deck, creating the perfect space to enjoy your morning coffee, entertain guests, or unwind while overlooking the backyard. Conveniently located just minutes from Hill Ridge Farms, downtown Youngsville, shopping, dining, parks, and only a short drive to Wake Forest, this home offers the perfect balance of peaceful living and everyday convenience. Located in a USDA-eligible area (buyer qualification required), this home may provide eligible buyers with attractive financing options, including the potential for a low down payment. If you've been searching for a spacious home with a main level primary suite, open floor plan, modern finishes, flexible living space, covered outdoor living area, and a convenient Youngsville location, 520 Husketh Road is ready to welcome you home.
About this property
Welcome to 520 Husketh Road, offering over 2,500 square feet of thoughtfully designed living space with one of today's most sought after features, a first-floor primary suite. Step inside to an open concept floor plan featuring luxury vinyl plank flooring throughout the main living areas, abundant natural light, and spacious living spaces designed for both everyday living and entertaining. The kitchen is the heart of the home with quartz countertops, custom cabinetry with crown molding, tile backsplash, stainless steel appliances, a large center island with breakfast bar, pantry, and stylish pendant lighting. The spacious first floor owner's suite provides a private retreat with a tray ceiling, large walk-in closet, dual quartz vanity, relaxing garden tub, and separate walk in shower. Upstairs, you'll find generously sized secondary bedrooms along with a large loft that offers endless possibilities as a media room, playroom, home office, or additional living space. One of the standout features of this home is the covered rear deck, creating the perfect space to enjoy your morning coffee, entertain guests, or unwind while overlooking the backyard. Conveniently located just minutes from Hill Ridge Farms, downtown Youngsville, shopping, dining, parks, and only a short drive to Wake Forest, this home offers the perfect balance of peaceful living and everyday convenience. Located in a USDA-eligible area (buyer qualification required), this home may provide eligible buyers with attractive financing options, including the potential for a low down payment. If you've been searching for a spacious home with a main level primary suite, open floor plan, modern finishes, flexible living space, covered outdoor living area, and a convenient Youngsville location, 520 Husketh Road is ready to welcome you home.
Features and Additional Information
Baths
Presented By Coldwell Banker Summit



Area Information
Franklin | Franklin County | Bartlett Manor
Schools in the Area
-
turned_in
Elementary SchoolFranklin - Youngsville Elementar
-
turned_in
Middle SchoolFranklin - Cedar Creek Middle
-
turned_in
High SchoolFranklin - Franklinton High
Want to See More Listings in the Area?
Brokerage: Real Broker, LLC