5227 Crystal Lakes Drive
About this property
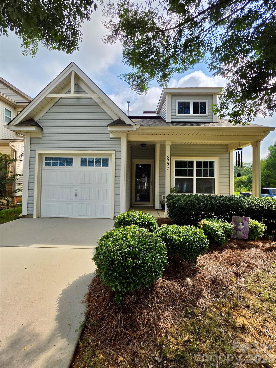
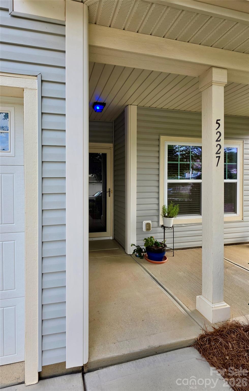
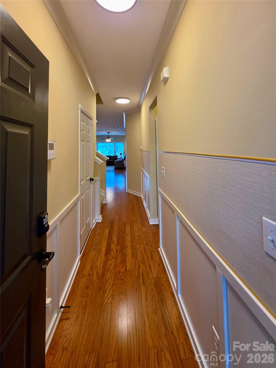
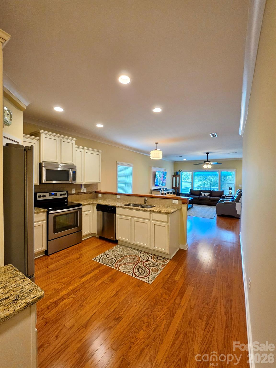
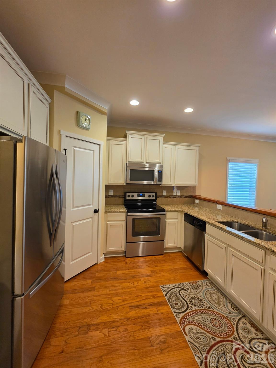
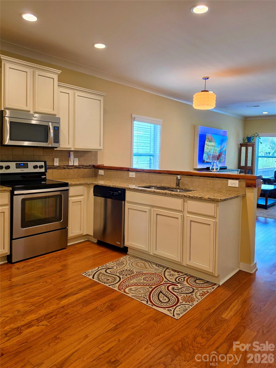
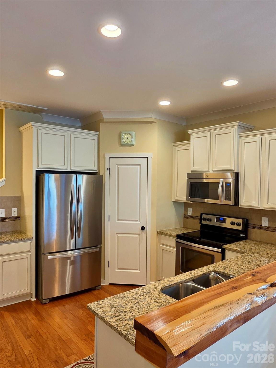
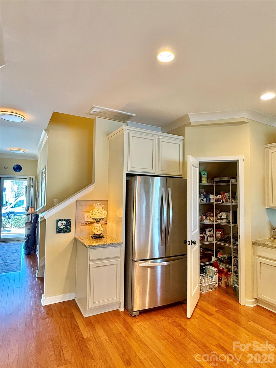
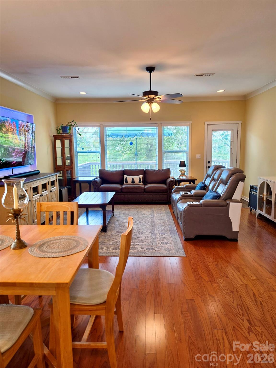
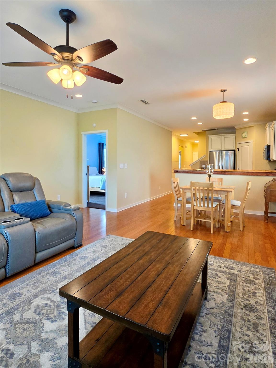
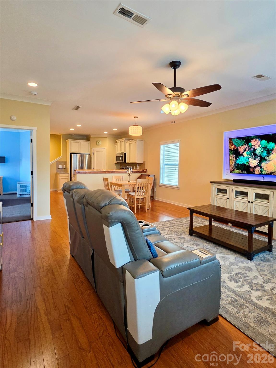
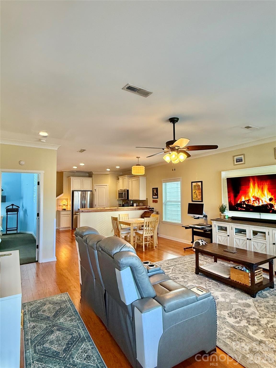
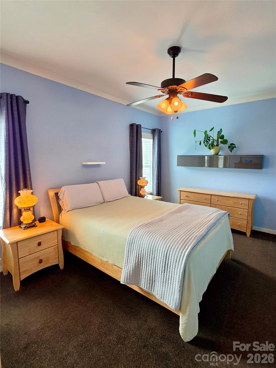
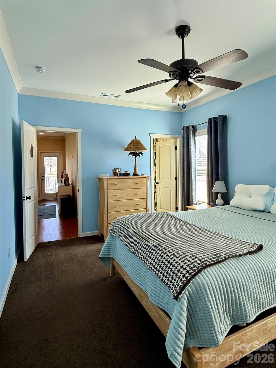
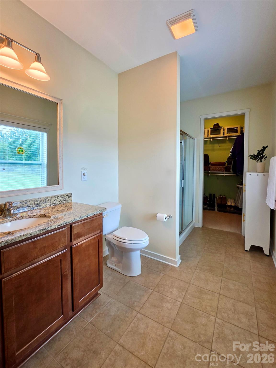
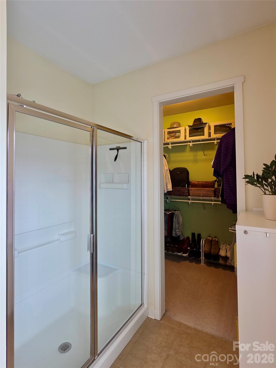
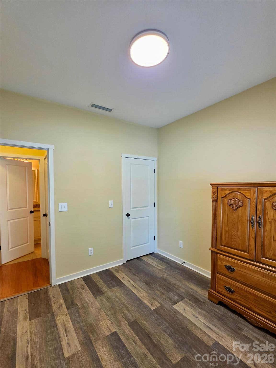
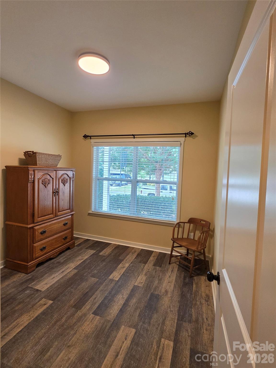
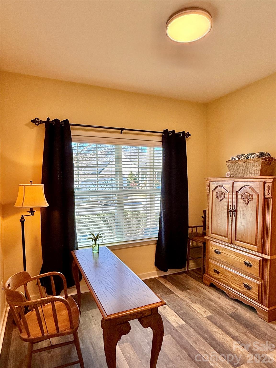
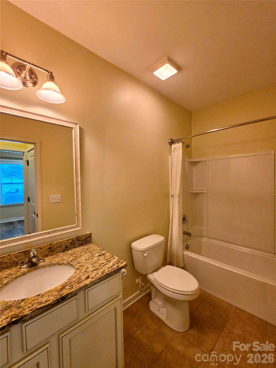
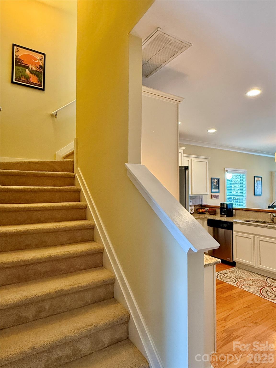
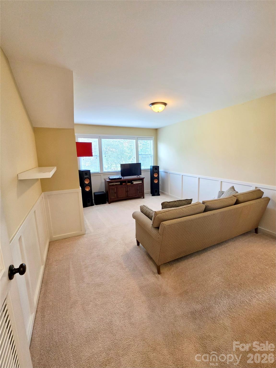
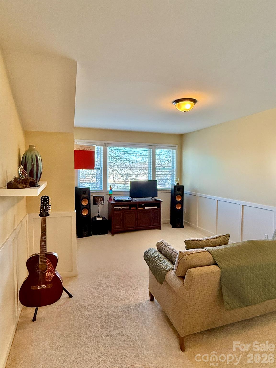
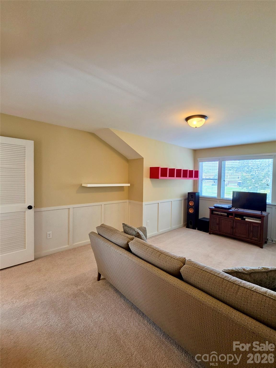
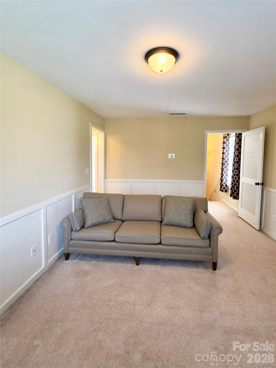
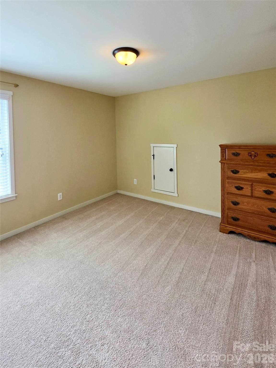
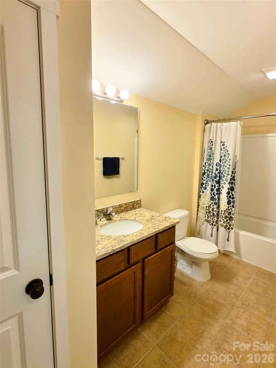
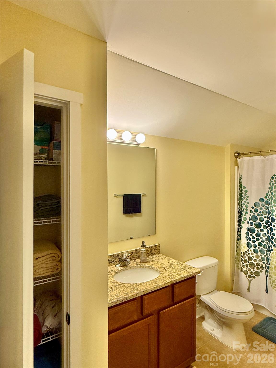
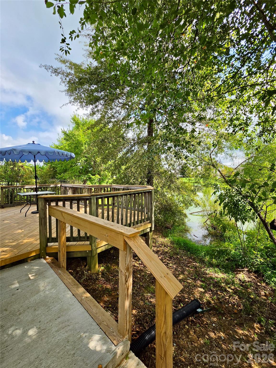
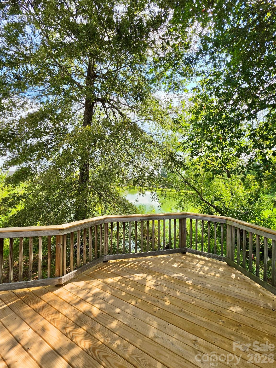
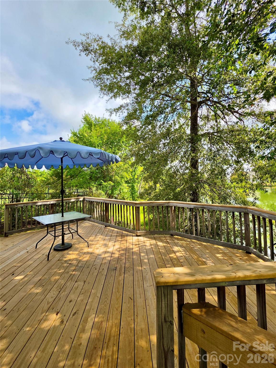
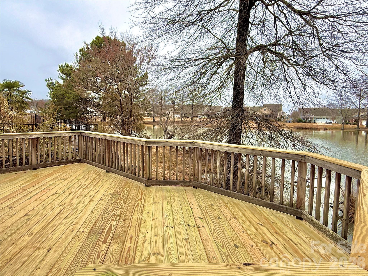
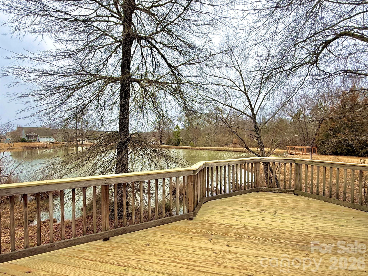
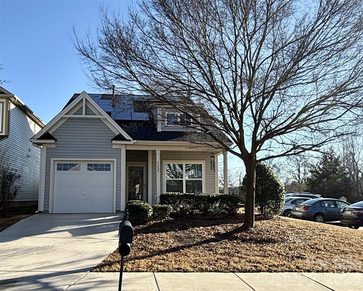
Energy efficient pond-view cottage in the highly desirable Newport area of Rock Hill, SC! This turn-key, move-in ready, 3-bedroom, 3-bathroom single-family home features an open floor plan, fresh paint throughout, and engineered hardwood floors in the main living area. Main-level living at its finest with the primary bedroom on main. Primary has new premium carpet with memory foam padding. En suite bathroom features a seated shower, granite vanity top, and spacious walk-in closet. Second main-floor bedroom has an adjacent full bathroom. Kitchen equipped with stainless steel appliances, premium granite countertops, a full pantry, and a striking custom live-edge cedar bar top. Private upstairs loft serves as a perfect flex-space, bonus room, home office, or secondary living area. Third bedroom and full bath upstairs, offering an ideal setup for guests or multigenerational living. Energy Efficiency with paid-off solar panels, providing substantial monthly energy savings with Duke Energy. Additional interior upgrades: 9-foot ceilings, elegant crown molding, updated energy-efficient lighting, ceramic floor tile, and insulated windows. Attached 1-car garage also has additional storage capability. Neighborhood parking lot is conveniently located if additional parking is needed. Enjoy your outdoor living space while relaxing on your spacious back deck with a front-row view of the peaceful neighborhood pond or enjoy the neighborhood trail. Enjoy low-maintenance living with optional lawn care available through the HOA. Don't miss this energy efficient Rock Hill gem-schedule your home tour today!
About this property
Energy efficient pond-view cottage in the highly desirable Newport area of Rock Hill, SC! This turn-key, move-in ready, 3-bedroom, 3-bathroom single-family home features an open floor plan, fresh paint throughout, and engineered hardwood floors in the main living area. Main-level living at its finest with the primary bedroom on main. Primary has new premium carpet with memory foam padding. En suite bathroom features a seated shower, granite vanity top, and spacious walk-in closet. Second main-floor bedroom has an adjacent full bathroom. Kitchen equipped with stainless steel appliances, premium granite countertops, a full pantry, and a striking custom live-edge cedar bar top. Private upstairs loft serves as a perfect flex-space, bonus room, home office, or secondary living area. Third bedroom and full bath upstairs, offering an ideal setup for guests or multigenerational living. Energy Efficiency with paid-off solar panels, providing substantial monthly energy savings with Duke Energy. Additional interior upgrades: 9-foot ceilings, elegant crown molding, updated energy-efficient lighting, ceramic floor tile, and insulated windows. Attached 1-car garage also has additional storage capability. Neighborhood parking lot is conveniently located if additional parking is needed. Enjoy your outdoor living space while relaxing on your spacious back deck with a front-row view of the peaceful neighborhood pond or enjoy the neighborhood trail. Enjoy low-maintenance living with optional lawn care available through the HOA. Don't miss this energy efficient Rock Hill gem-schedule your home tour today!
Features and Additional Information
Baths
Presented By Coldwell Banker Summit



Area Information
York | York County | Newport Lakes
Schools in the Area
-
turned_in
Elementary SchoolMount Gallant
-
turned_in
Middle SchoolDutchman Creek
-
turned_in
High SchoolNorthwestern
Want to See More Listings in the Area?
Brokerage: Catawba Realty LLC