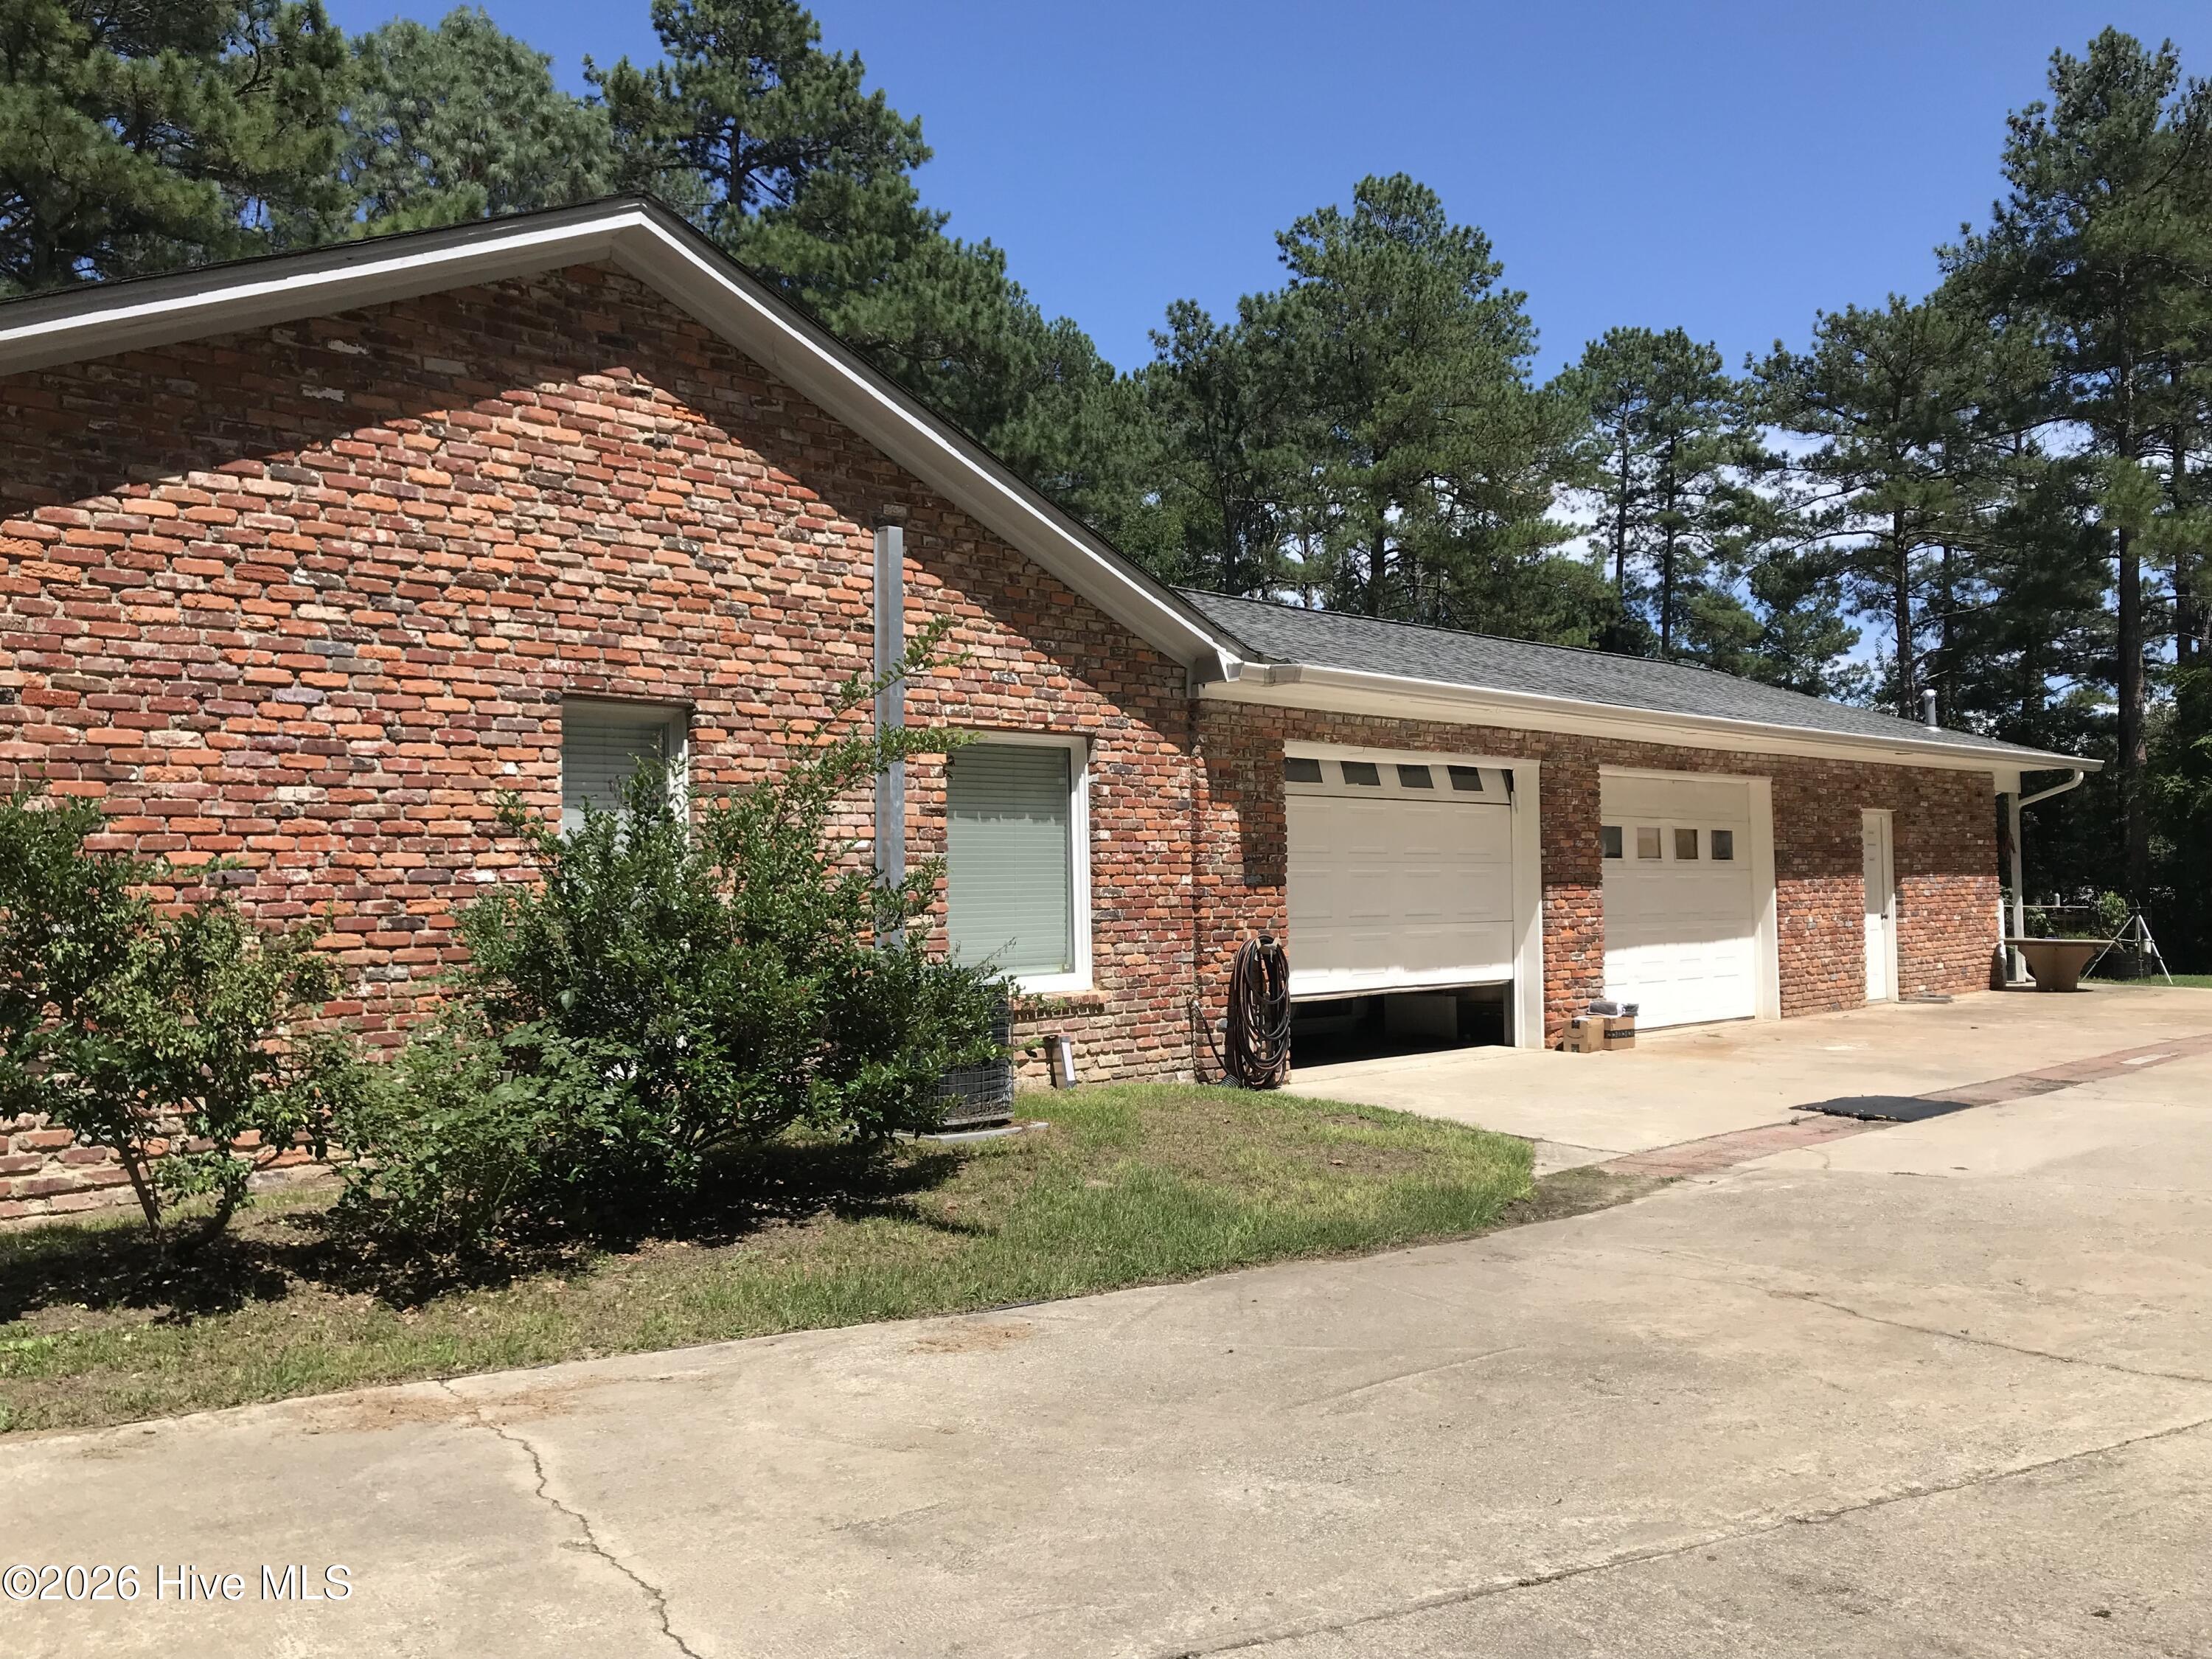
5232 Oak Springs Drive
About this property
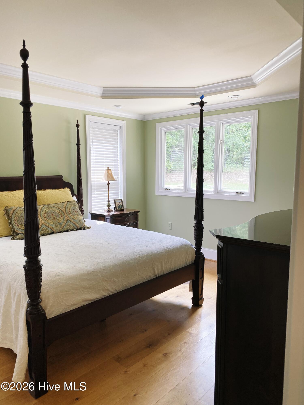
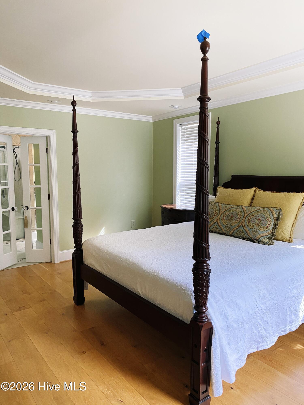
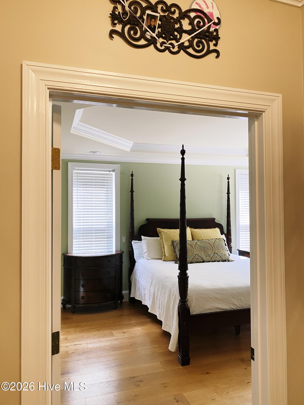
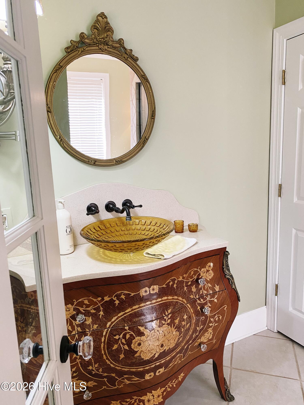
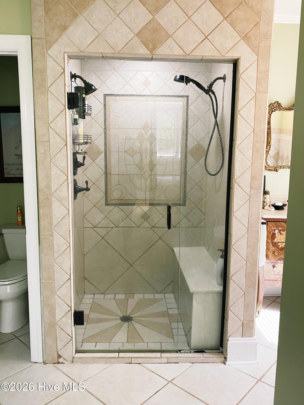
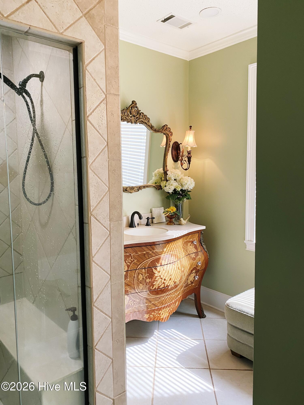
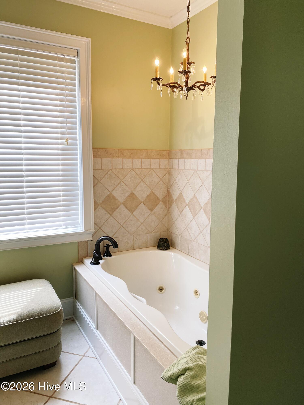
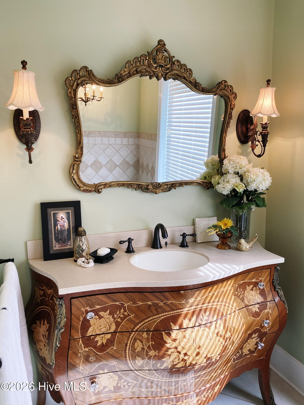
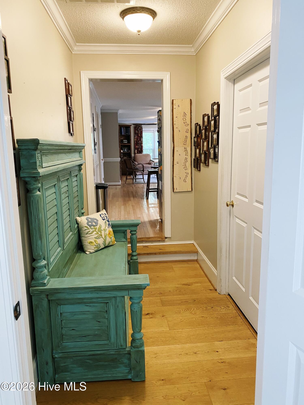
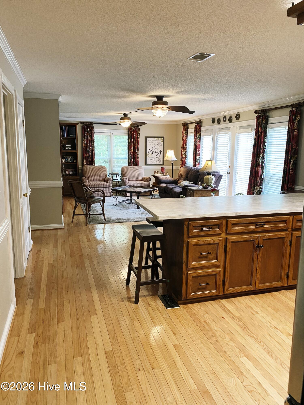
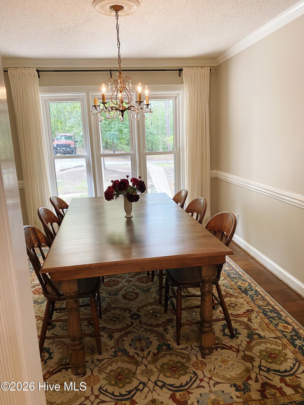
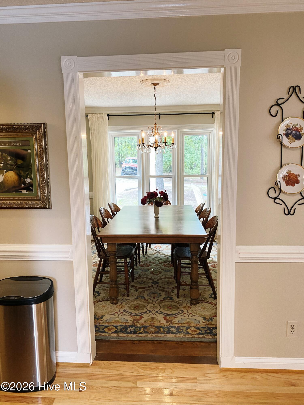
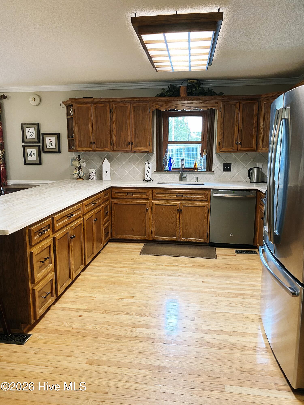
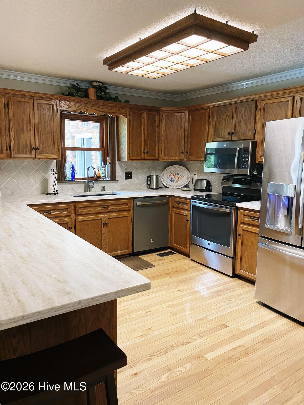
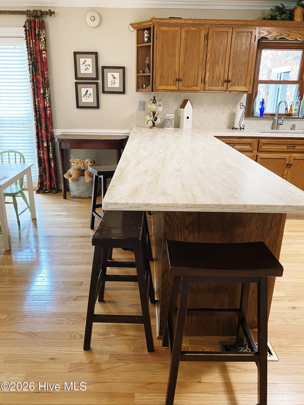
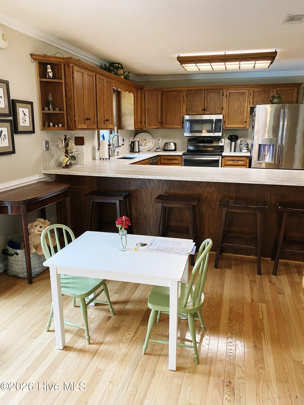
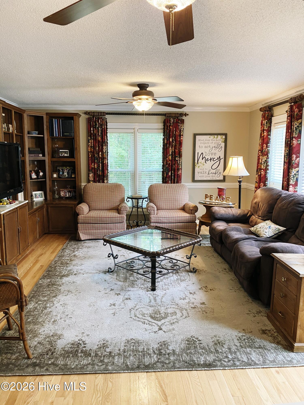
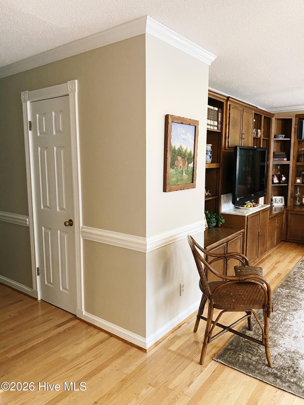
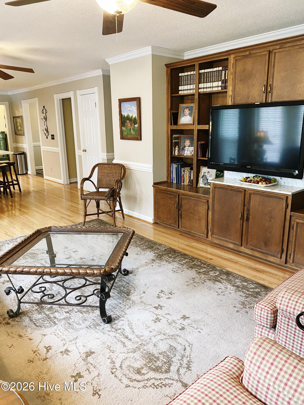
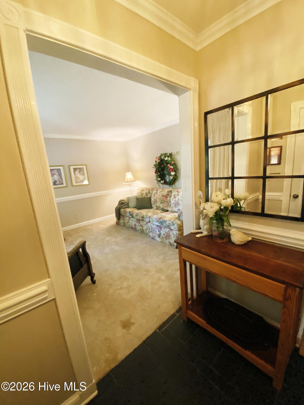
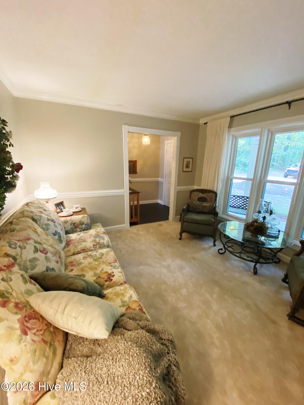
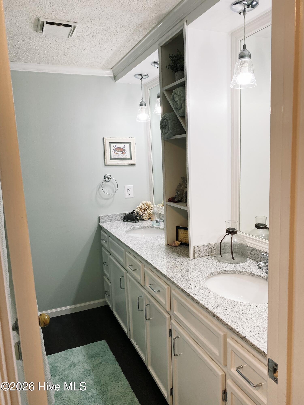
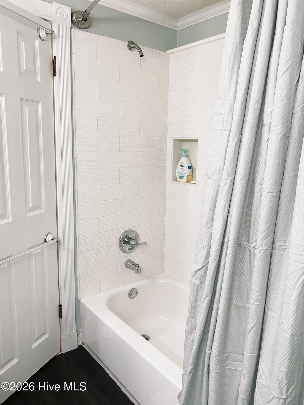
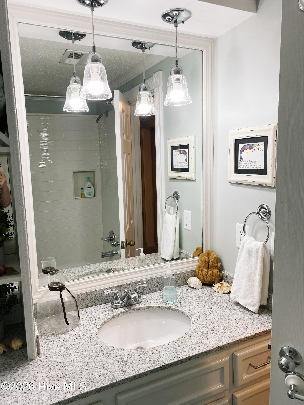
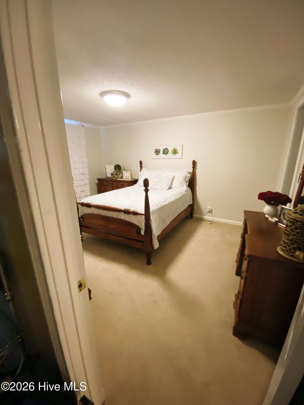
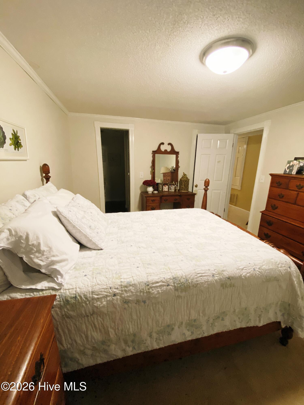
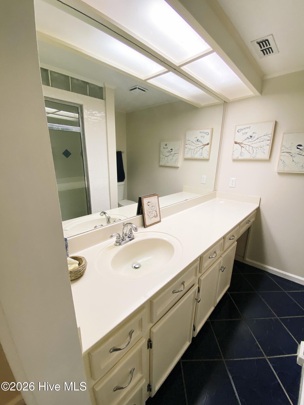
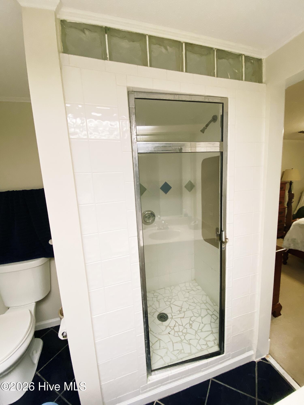
Welcome to 5232 Oak Springs Drive, Grovetown, GA, where space, privacy, and versatility come together on 2.73 beautiful acres with no HOA. This spacious ranch home on a finished basement offers the perfect blend of comfortable everyday living and flexible spaces for today's lifestyle. The main level features an inviting open-concept kitchen that flows seamlessly into the living areas, a formal dining room for entertaining, a separate laundry room, and a generous owner's suite complete with a large ensuite bath. The formal living room showcases beautiful built-in bookshelves, creating the perfect setting for relaxing or displaying your favorite collections. Downstairs, the finished basement expands the home's living space with three additional bedrooms and a full bathroom, making it ideal for guests, teenagers, or multigenerational living. The oversized attached two-car garage is complemented by abundant additional parking for family and visitors. Just beyond the garage is a unique heated and cooled bonus space with its own full bathroom. Whether you're dreaming of a home gym, private office, game room, hobby space, or even a mother-in-law suite, this versatile area offers endless possibilities. If you've been searching for acreage, privacy, and a home with room to grow--without the restrictions of an HOA--5232 Oak Springs Drive is a rare opportunity you won't want to miss.
About this property
Welcome to 5232 Oak Springs Drive, Grovetown, GA, where space, privacy, and versatility come together on 2.73 beautiful acres with no HOA. This spacious ranch home on a finished basement offers the perfect blend of comfortable everyday living and flexible spaces for today's lifestyle. The main level features an inviting open-concept kitchen that flows seamlessly into the living areas, a formal dining room for entertaining, a separate laundry room, and a generous owner's suite complete with a large ensuite bath. The formal living room showcases beautiful built-in bookshelves, creating the perfect setting for relaxing or displaying your favorite collections. Downstairs, the finished basement expands the home's living space with three additional bedrooms and a full bathroom, making it ideal for guests, teenagers, or multigenerational living. The oversized attached two-car garage is complemented by abundant additional parking for family and visitors. Just beyond the garage is a unique heated and cooled bonus space with its own full bathroom. Whether you're dreaming of a home gym, private office, game room, hobby space, or even a mother-in-law suite, this versatile area offers endless possibilities. If you've been searching for acreage, privacy, and a home with room to grow--without the restrictions of an HOA--5232 Oak Springs Drive is a rare opportunity you won't want to miss.
Features and Additional Information
Baths
Presented By Coldwell Banker Summit



Area Information
| Richmond County | Oak Springs
Schools in the Area
-
turned_in
Elementary SchoolBelair K
-
turned_in
Middle SchoolBelair K
-
turned_in
High SchoolRichmond Academy
Want to See More Listings in the Area?
Brokerage: Better Homes & Gardens Executive Partners