527 Nassau Trail
About this property
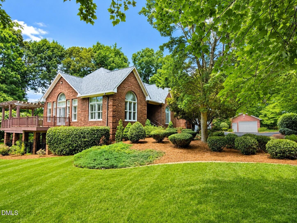
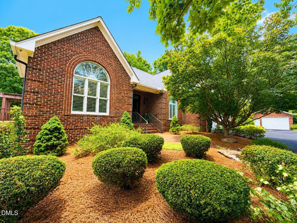
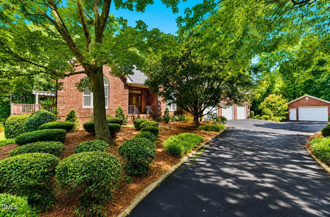
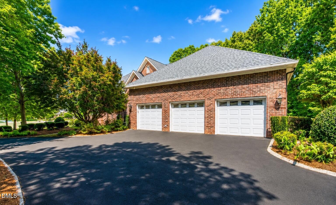
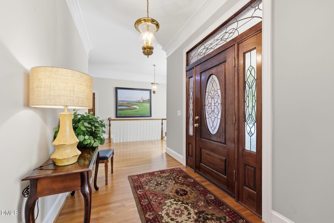
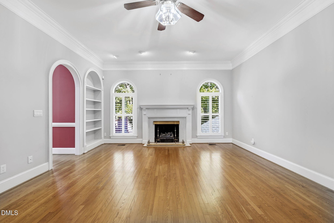
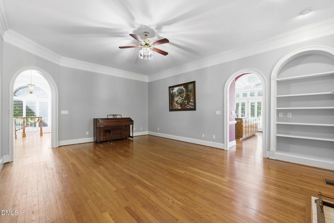
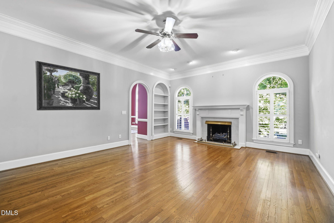
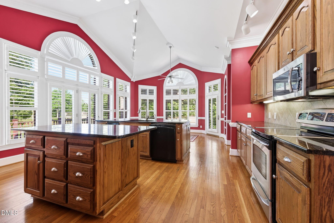
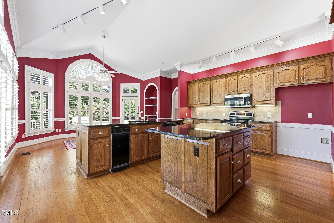
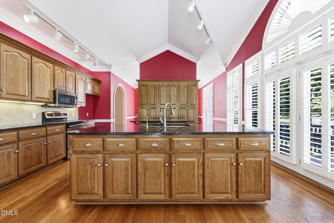
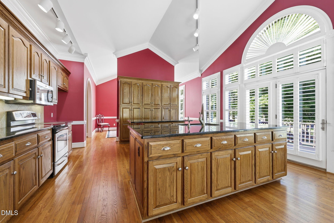
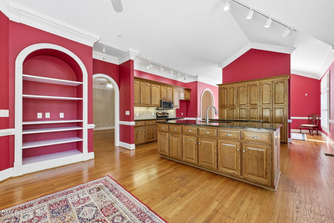
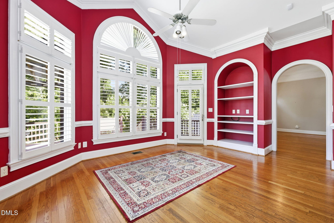
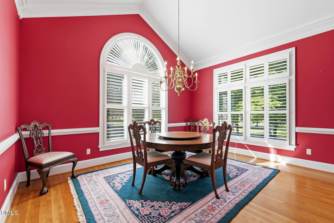
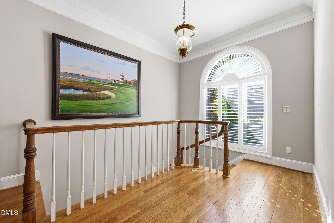
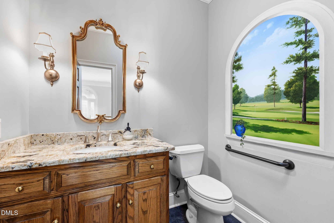
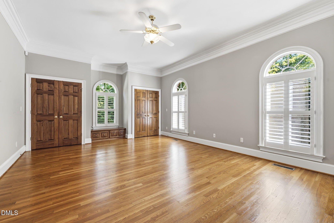
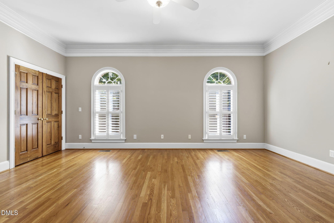
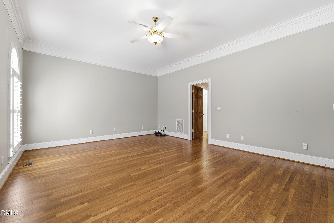
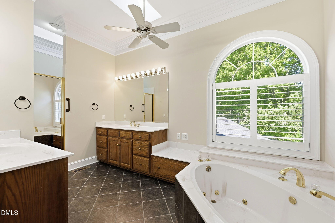
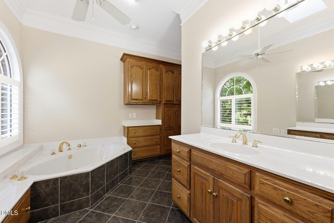
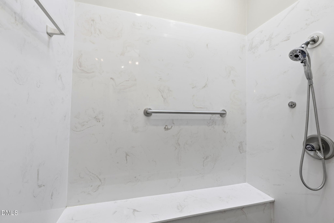
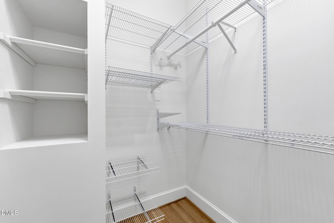
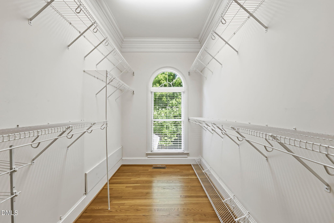
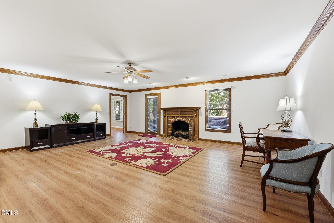
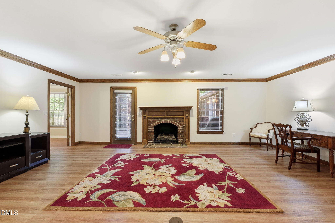
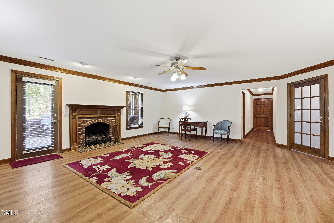
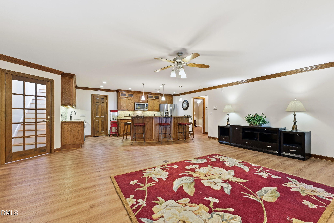
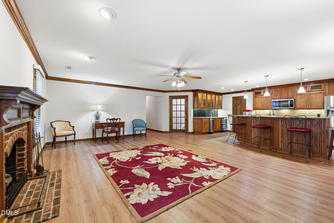
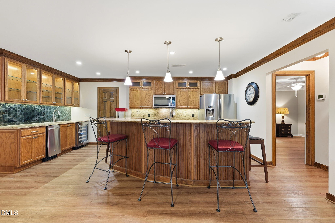
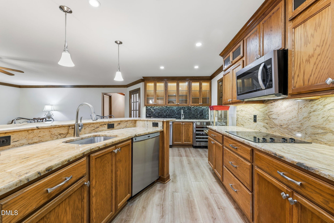
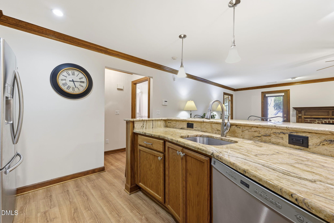
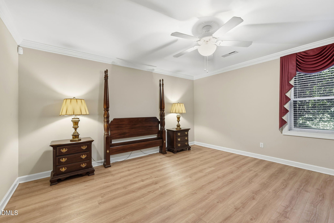
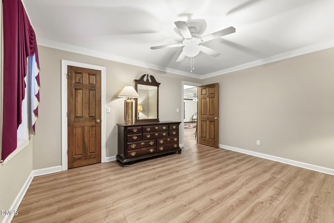
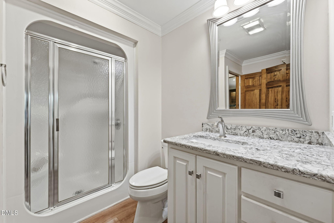
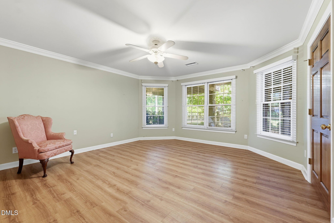
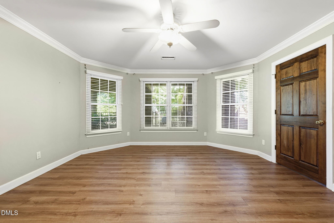
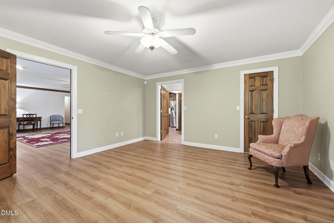
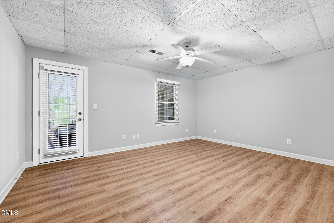
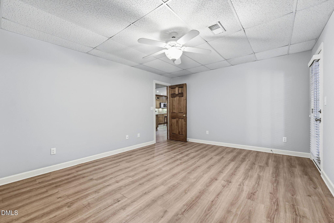
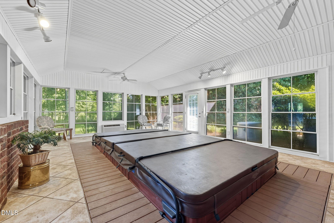
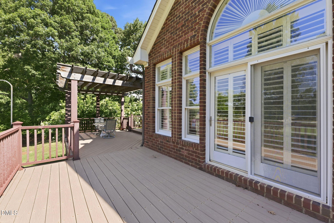
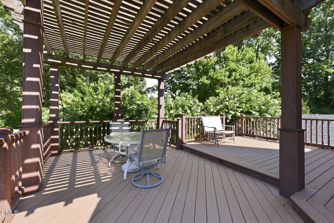
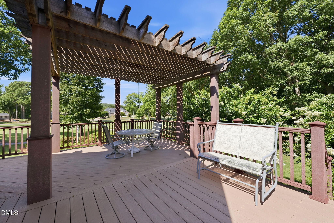
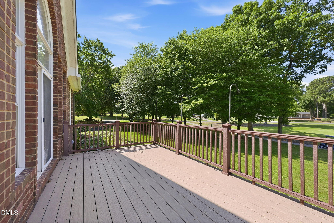
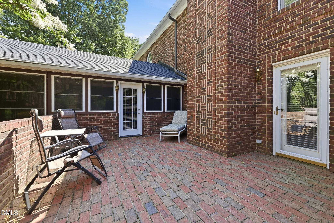
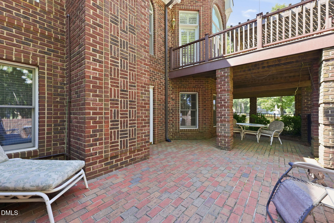
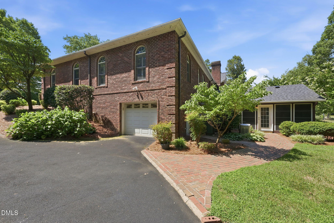
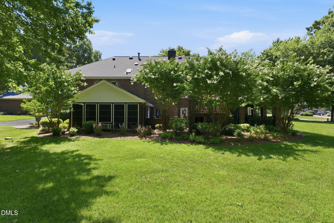
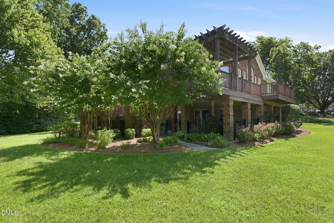
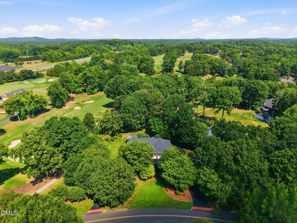
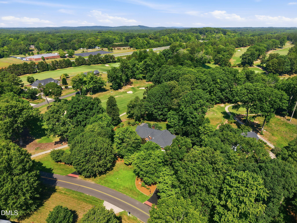
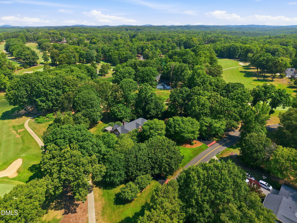
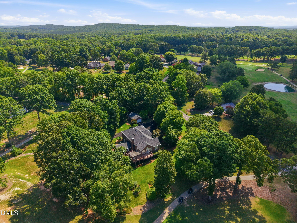
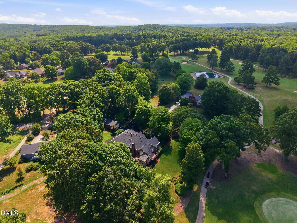
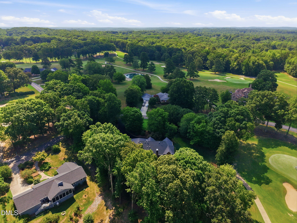
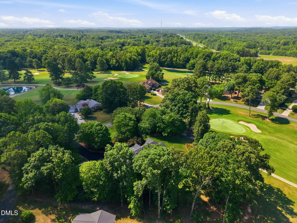
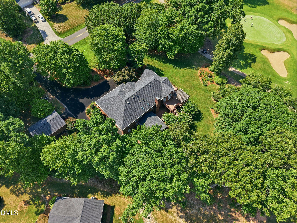
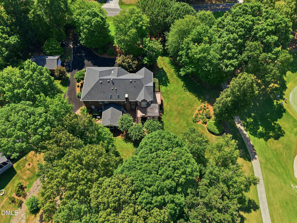
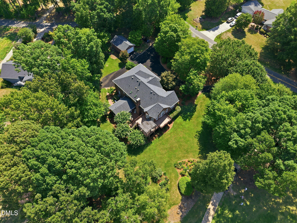
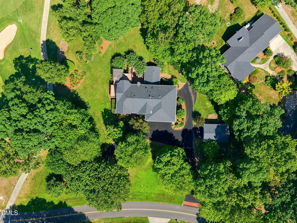
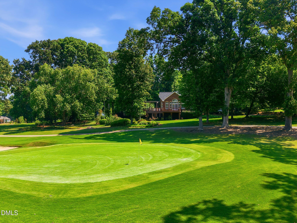
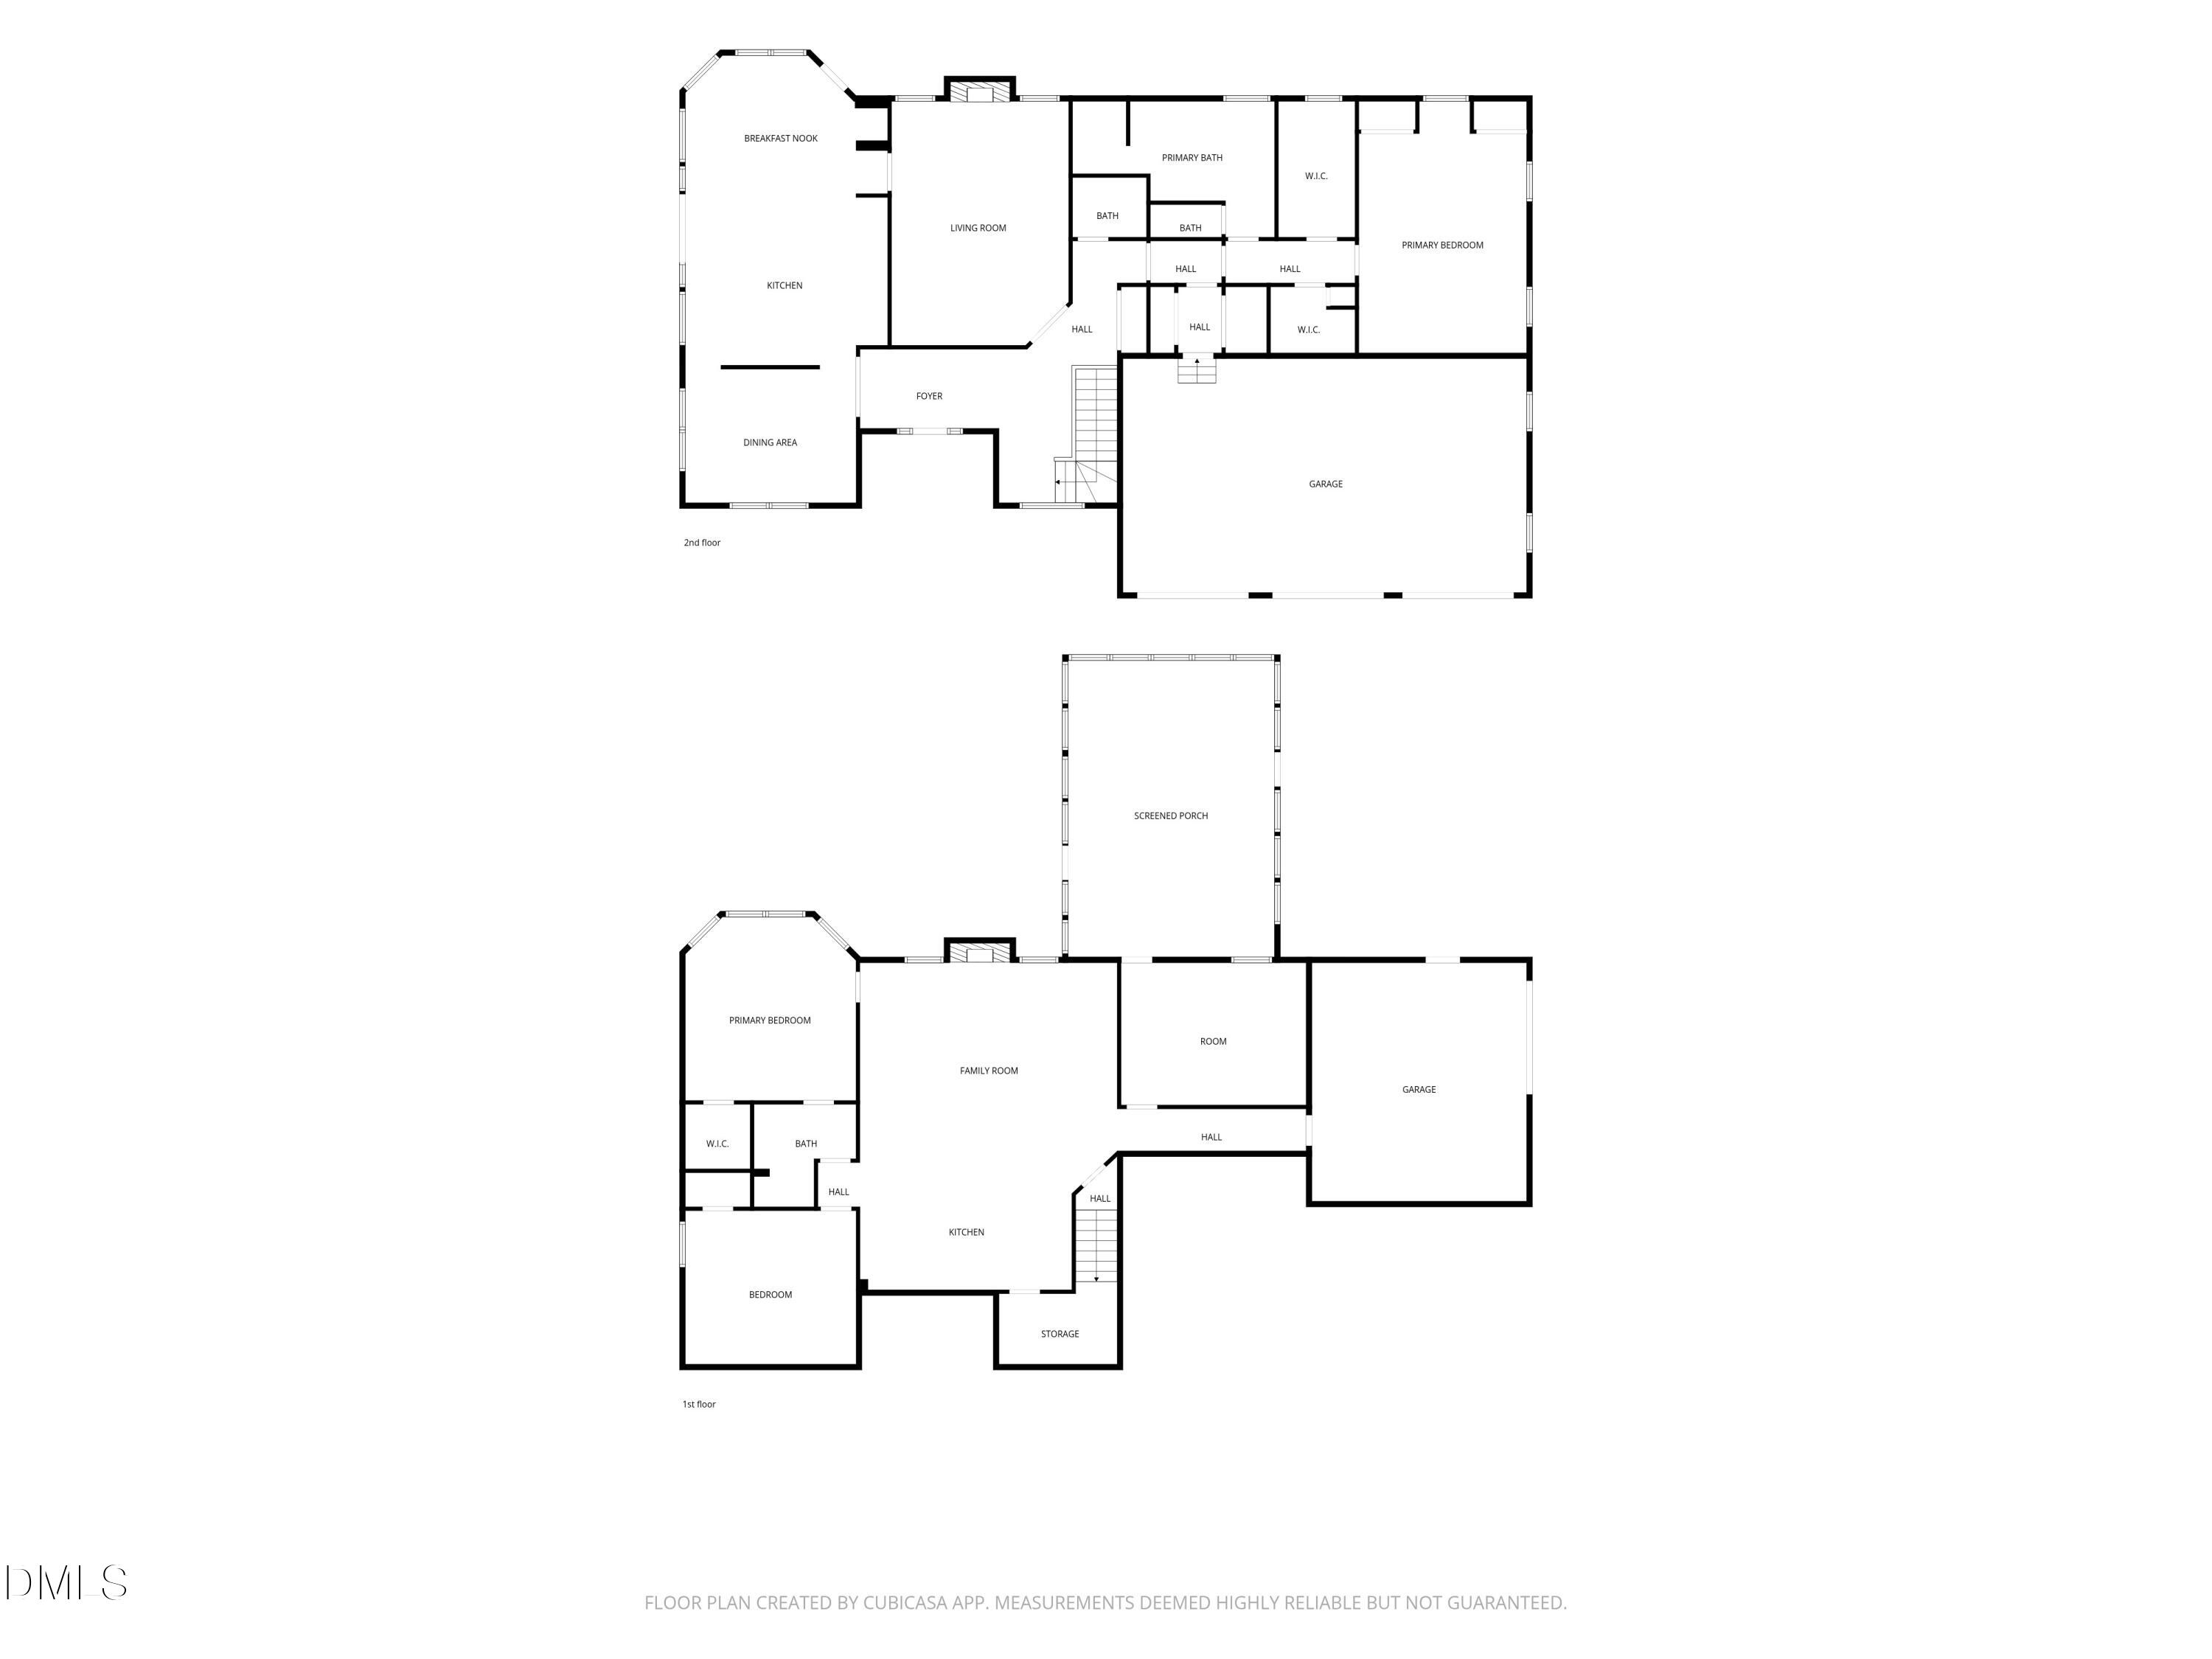
Welcome to an extraordinary custom-built estate, thoughtfully designed by its original owner and perfectly positioned on the 12th hole of Pinewood Country Club. Set on a beautifully landscaped double lot with mature trees and sweeping golf course views, this one-of-a-kind residence offers exceptional craftsmanship, luxurious amenities, and incredible flexibility for multigenerational living or entertaining. The main level showcases 10-foot ceilings, rich hardwood flooring, custom oversized moldings, and a stunning dining room with vaulted ceilings. The expansive chef's kitchen is the heart of the home, featuring soaring 14-foot vaulted ceilings, dramatic floor-to-ceiling windows, granite countertops, under-cabinet lighting, abundant custom cabinetry, a large center island, and an oversized breakfast bar. The bright breakfast area flows seamlessly into the inviting living room, complete with custom built-ins and a cozy gas fireplace. The private primary suite serves as a true retreat, offering dual walk-in closets and a luxurious spa-inspired bath with separate vanities, a Jacuzzi soaking tub, oversized walk-in shower, additional storage cabinetry, and a private water closet. An oversized three-car garage completes the main level. The fully finished lower level offers an exceptional second living space, ideal for extended family, guests, or entertaining. It features a spacious family room with a gas fireplace, a beautifully appointed kitchen with granite countertops, stainless steel appliances, under-and upper-cabinet lighting, and a large island with seating. A wet bar with a wine refrigerator and ice maker creates the perfect entertaining space. Two generously sized bedrooms with walk-in closets share a Jack-and-Jill bath featuring a large walk-in shower and recently updated quartz vanity. A versatile recreation room provides endless possibilities as a home office, fitness room, media room, or flex space. One of the home's most distinctive features is the private heated and cooled indoor swim spa, creating a year-round wellness retreat just steps from the recreation room. Outdoor living is equally impressive with a spacious upper deck overlooking the golf course, a lower brick patio, beautifully manicured landscaping, and a detached garage/workshop. Additional premium features include a whole-house Generac generator, security system with cameras, plantation shutters, circular driveway, oversized lower-level garage, irrigation system supplied by a private well, and city water service for the home. Combining timeless elegance, exceptional quality, and an unmatched list of amenities, this remarkable Pinewood Country Club estate is truly a gem!
About this property
Welcome to an extraordinary custom-built estate, thoughtfully designed by its original owner and perfectly positioned on the 12th hole of Pinewood Country Club. Set on a beautifully landscaped double lot with mature trees and sweeping golf course views, this one-of-a-kind residence offers exceptional craftsmanship, luxurious amenities, and incredible flexibility for multigenerational living or entertaining. The main level showcases 10-foot ceilings, rich hardwood flooring, custom oversized moldings, and a stunning dining room with vaulted ceilings. The expansive chef's kitchen is the heart of the home, featuring soaring 14-foot vaulted ceilings, dramatic floor-to-ceiling windows, granite countertops, under-cabinet lighting, abundant custom cabinetry, a large center island, and an oversized breakfast bar. The bright breakfast area flows seamlessly into the inviting living room, complete with custom built-ins and a cozy gas fireplace. The private primary suite serves as a true retreat, offering dual walk-in closets and a luxurious spa-inspired bath with separate vanities, a Jacuzzi soaking tub, oversized walk-in shower, additional storage cabinetry, and a private water closet. An oversized three-car garage completes the main level. The fully finished lower level offers an exceptional second living space, ideal for extended family, guests, or entertaining. It features a spacious family room with a gas fireplace, a beautifully appointed kitchen with granite countertops, stainless steel appliances, under-and upper-cabinet lighting, and a large island with seating. A wet bar with a wine refrigerator and ice maker creates the perfect entertaining space. Two generously sized bedrooms with walk-in closets share a Jack-and-Jill bath featuring a large walk-in shower and recently updated quartz vanity. A versatile recreation room provides endless possibilities as a home office, fitness room, media room, or flex space. One of the home's most distinctive features is the private heated and cooled indoor swim spa, creating a year-round wellness retreat just steps from the recreation room. Outdoor living is equally impressive with a spacious upper deck overlooking the golf course, a lower brick patio, beautifully manicured landscaping, and a detached garage/workshop. Additional premium features include a whole-house Generac generator, security system with cameras, plantation shutters, circular driveway, oversized lower-level garage, irrigation system supplied by a private well, and city water service for the home. Combining timeless elegance, exceptional quality, and an unmatched list of amenities, this remarkable Pinewood Country Club estate is truly a gem!
Features and Additional Information
Baths
Presented By Coldwell Banker Summit



Area Information
Randolph | Randolph County | Pinewood Golf and Development
Schools in the Area
-
turned_in
Elementary SchoolRandolph County Schools
-
turned_in
Middle SchoolRandolph County Schools
-
turned_in
High SchoolRandolph County Schools
Want to See More Listings in the Area?
Brokerage: RE/MAX CENTRAL REALTY