534 Midsummer Street
About this property
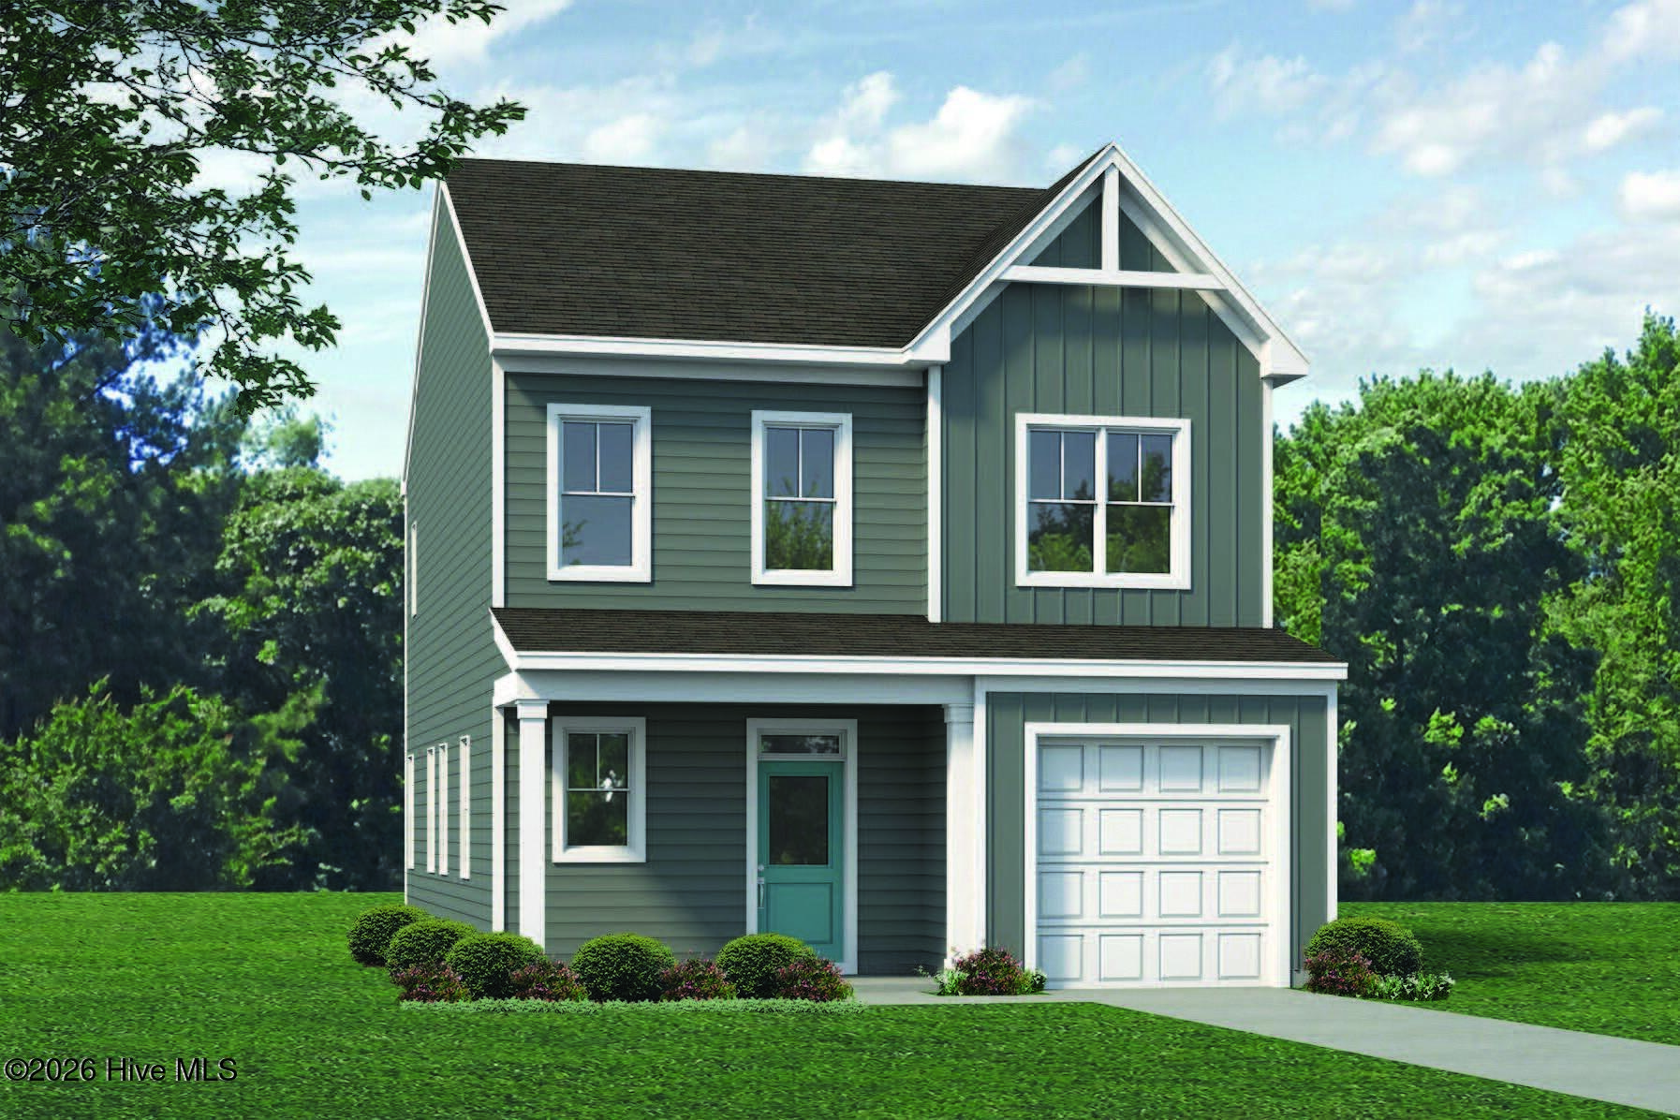
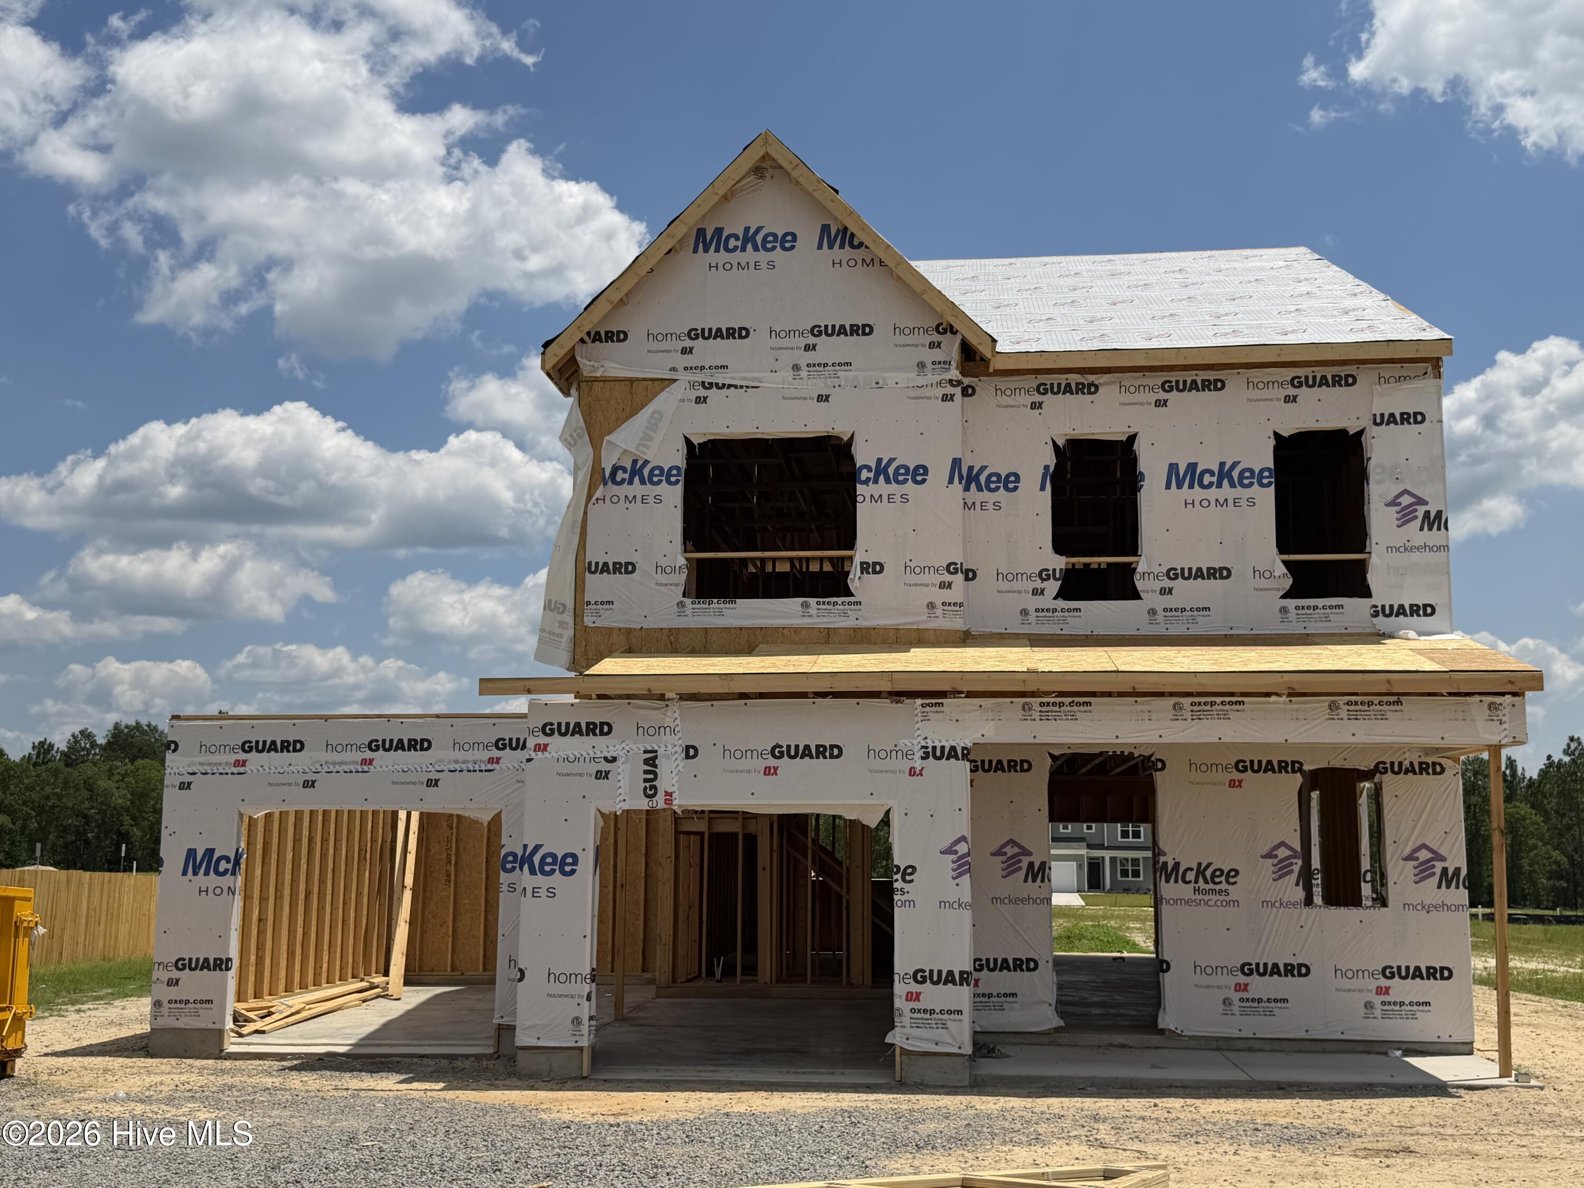
As you enter the Metcalf 3 bedroom, 2 1/2 bath floor plan through the open foyer, you are greeted with spacious dining and family rooms ready for entertaining. The thoughtfully laid-out kitchen with plenty of cabinet space and a large chef's island along with a powder room and garage finish out the first floor. The owner's suite and two additional bedrooms are easily accessed from the open area at the top of the stairs. The owner's suite features a sizable bathroom with dual-sink vanity, shower, and separate water closet as well as a spacious walk-in closet. The laundry room is conveniently located for easy access to bedrooms and guest bath. Options include the covered rear patio and 2 car garage
About this property
As you enter the Metcalf 3 bedroom, 2 1/2 bath floor plan through the open foyer, you are greeted with spacious dining and family rooms ready for entertaining. The thoughtfully laid-out kitchen with plenty of cabinet space and a large chef's island along with a powder room and garage finish out the first floor. The owner's suite and two additional bedrooms are easily accessed from the open area at the top of the stairs. The owner's suite features a sizable bathroom with dual-sink vanity, shower, and separate water closet as well as a spacious walk-in closet. The laundry room is conveniently located for easy access to bedrooms and guest bath. Options include the covered rear patio and 2 car garage
Features and Additional Information
Baths
Presented By Coldwell Banker Summit



Area Information
| Moore County | Sandy Springs
Schools in the Area
-
turned_in
Elementary SchoolAberdeeen Elementary
-
turned_in
Middle SchoolSouthern Pines Middle School
-
turned_in
High SchoolPinecrest High
Want to See More Listings in the Area?
Brokerage: Realty World Properties of the Pines