5375 Proper Court
About this property
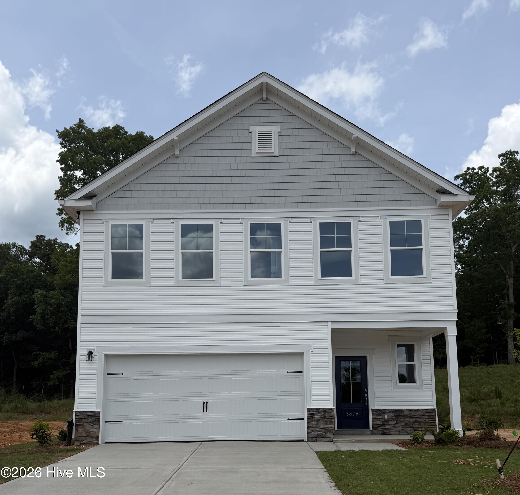
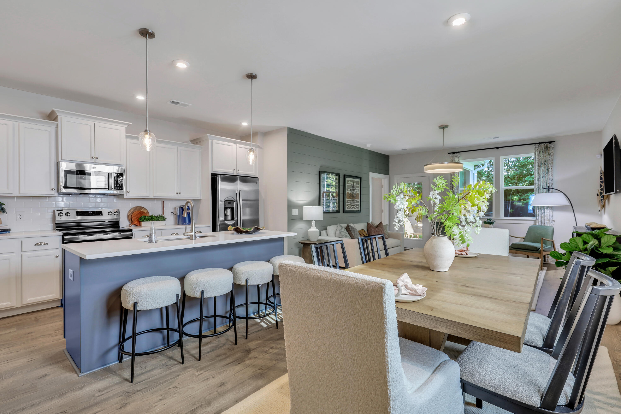
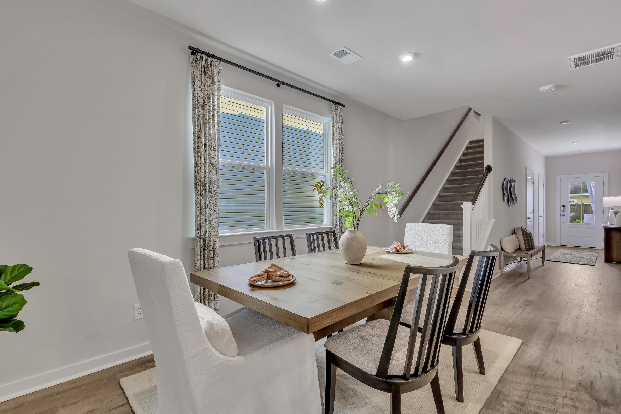
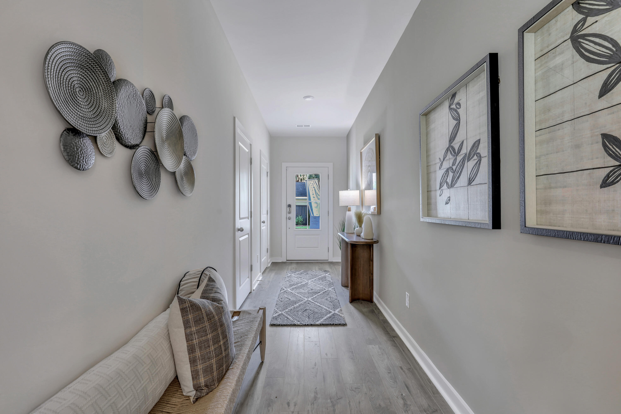
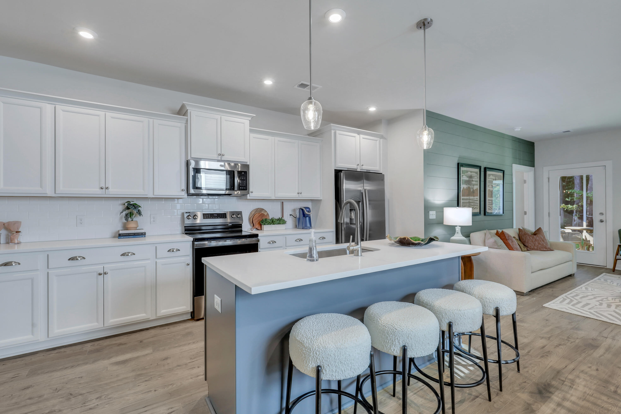
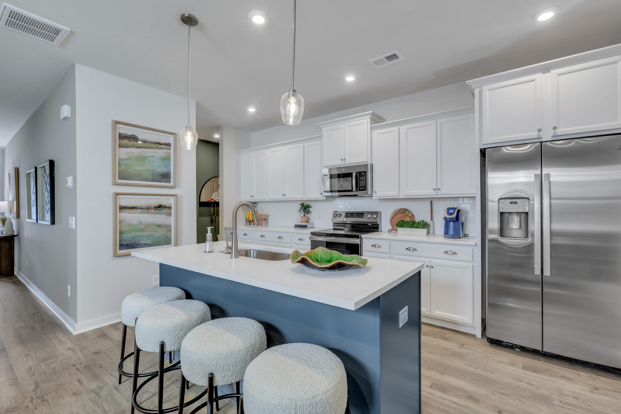
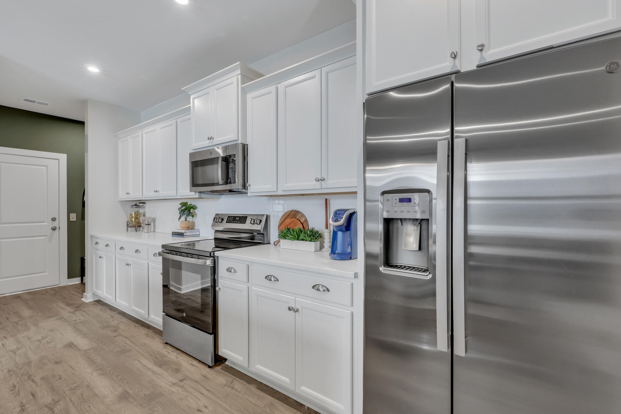
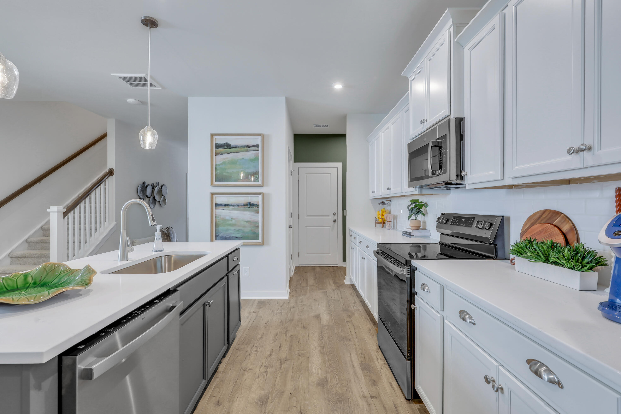
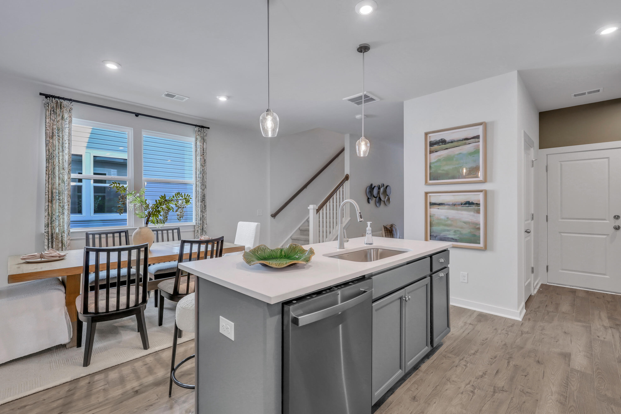
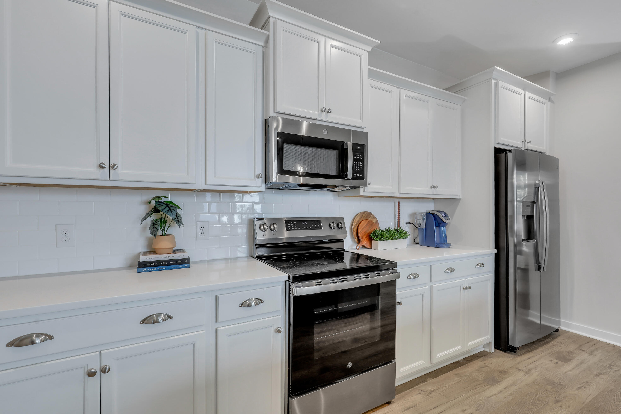
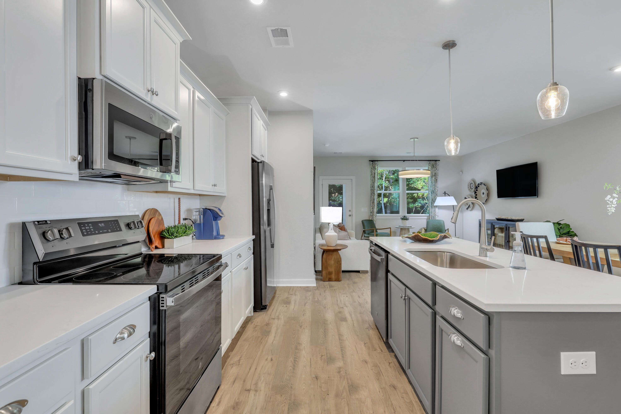
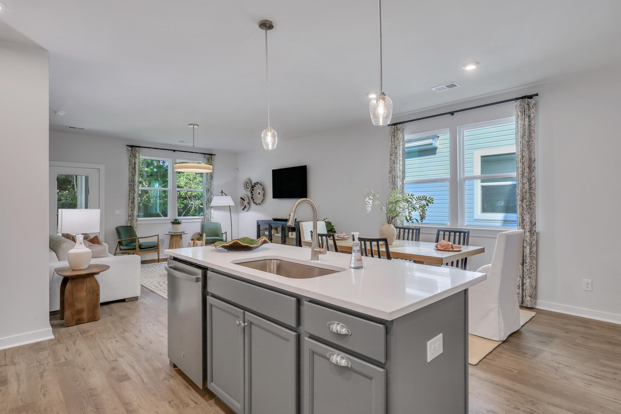
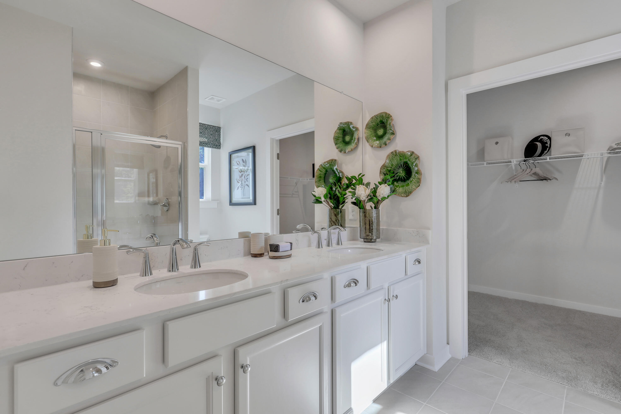
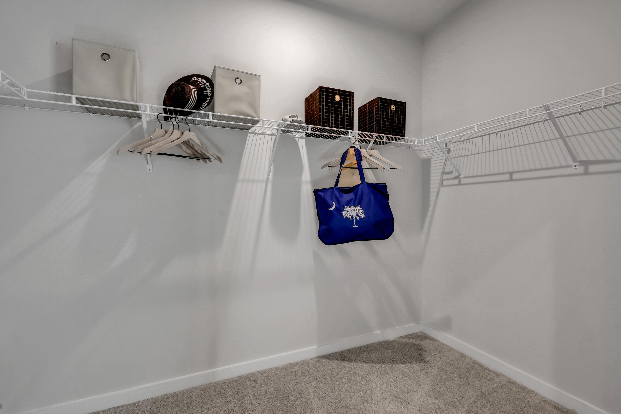
4.75 fixed rate plus 10,000 Closing Costs with use of preferred lender when closed by 9/22/2026. Plus 4,000 Real Hero discount for Military, first responders, teachers, medical, and SRS employees! The Sadler Plan is the perfect blend of comfort, style, and functionality. From the welcoming front porch, step into a spacious foyer that leads directly into the heart of the home. The open-concept design seamlessly connects the living, dining, and kitchen areas, creating an inviting space for both entertaining and everyday living. The kitchen features a spacious island and a walk-in pantry, offering plenty of storage and prep space for all your culinary needs. The main-level primary suite is a private retreat, complete with a spa-like ensuite featuring a large, tiled shower with a built-in seat, dual vanities, and a generous walk-in closet designed for both luxury and organization. Upstairs, a large flex area for secondary family entertainment plus two additional bedrooms provide comfort and versatility, along with a shared full bathroom to accommodate family and guests. A covered rear patio extends the living space outdoors, making it the perfect place to relax or entertain. Extra options included are Oak Stairs, vented exhaust for the microwave, 240V car charger rough in, Thoughtfully designed with both elegance and practicality, the Sadler Plan is a home that truly has it all. Schedule your tour today and see it for yourself. Lot 023.
About this property
4.75 fixed rate plus 10,000 Closing Costs with use of preferred lender when closed by 9/22/2026. Plus 4,000 Real Hero discount for Military, first responders, teachers, medical, and SRS employees! The Sadler Plan is the perfect blend of comfort, style, and functionality. From the welcoming front porch, step into a spacious foyer that leads directly into the heart of the home. The open-concept design seamlessly connects the living, dining, and kitchen areas, creating an inviting space for both entertaining and everyday living. The kitchen features a spacious island and a walk-in pantry, offering plenty of storage and prep space for all your culinary needs. The main-level primary suite is a private retreat, complete with a spa-like ensuite featuring a large, tiled shower with a built-in seat, dual vanities, and a generous walk-in closet designed for both luxury and organization. Upstairs, a large flex area for secondary family entertainment plus two additional bedrooms provide comfort and versatility, along with a shared full bathroom to accommodate family and guests. A covered rear patio extends the living space outdoors, making it the perfect place to relax or entertain. Extra options included are Oak Stairs, vented exhaust for the microwave, 240V car charger rough in, Thoughtfully designed with both elegance and practicality, the Sadler Plan is a home that truly has it all. Schedule your tour today and see it for yourself. Lot 023.
Features and Additional Information
Baths
Presented By Coldwell Banker Summit



Area Information
| Edgefield County | Martintowne Ridge
Schools in the Area
-
turned_in
Elementary SchoolMerriwether
-
turned_in
Middle SchoolMerriwether
-
turned_in
High SchoolStrom Thurmond
Want to See More Listings in the Area?
Brokerage: Stanley Martin GA/SC Brokerage LLC