5401 Greensflag Lane
About this property
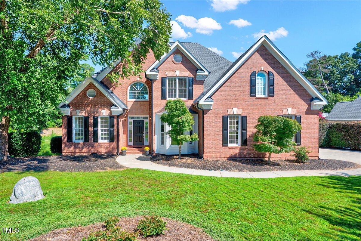
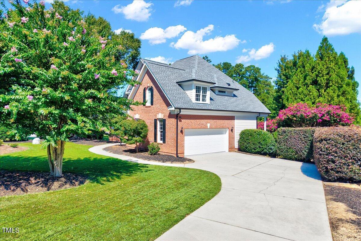
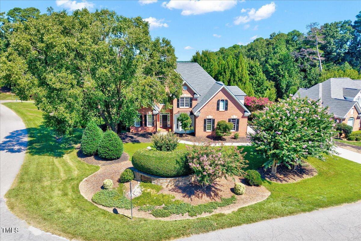
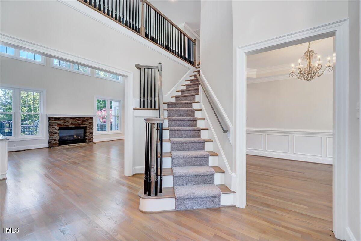
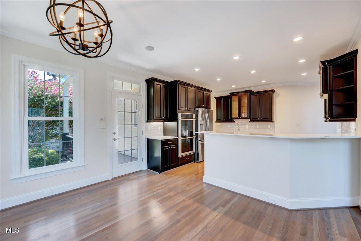
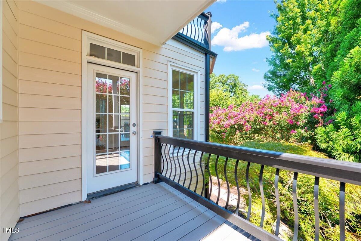
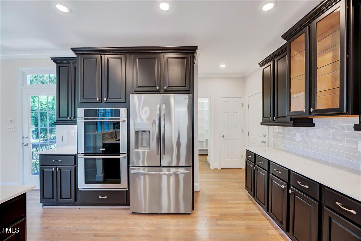
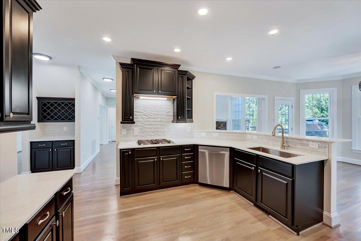
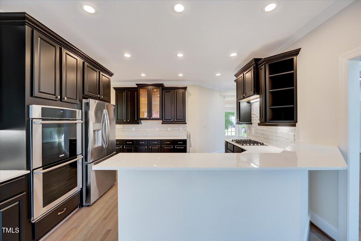
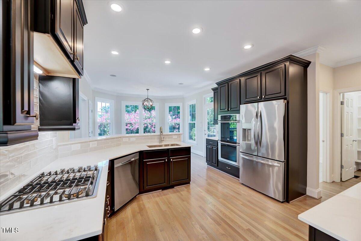
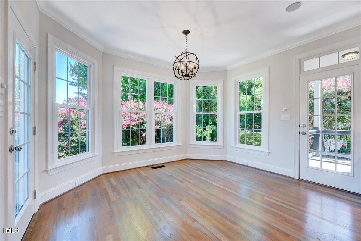
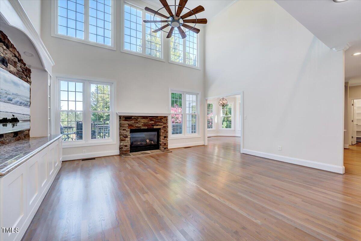
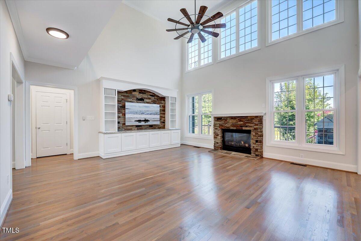
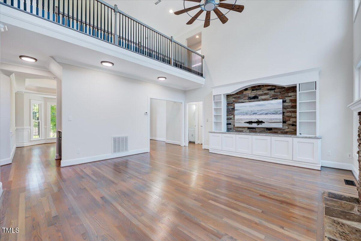
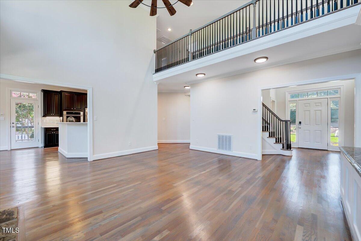
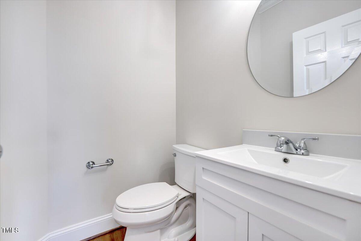
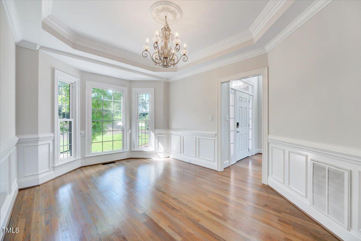
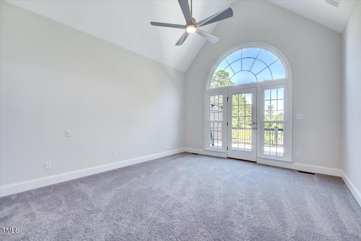
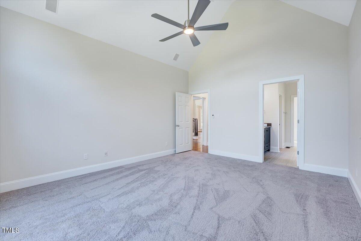
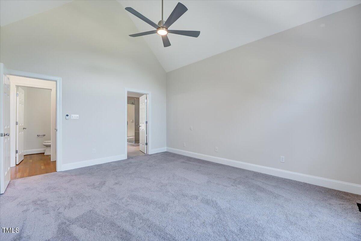
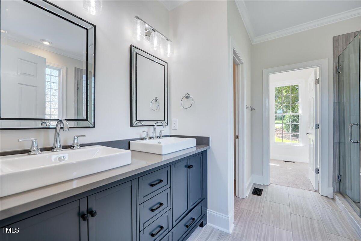
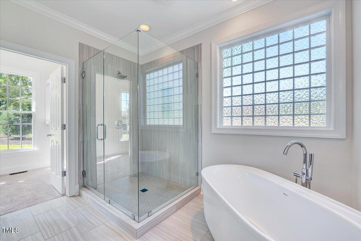
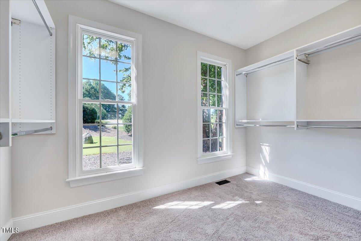
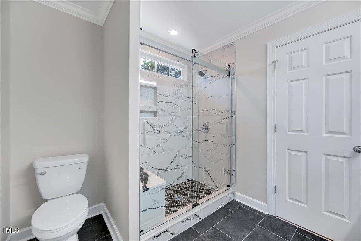
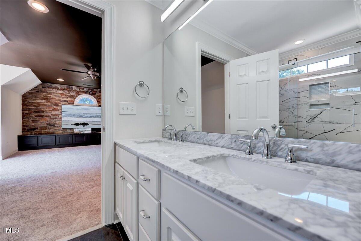
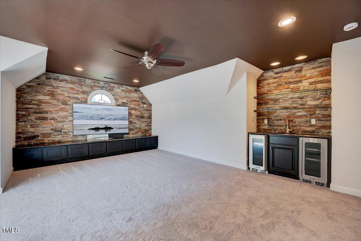
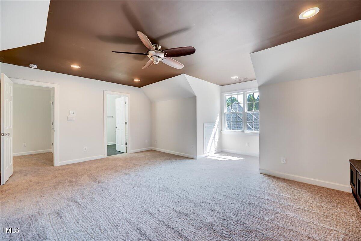
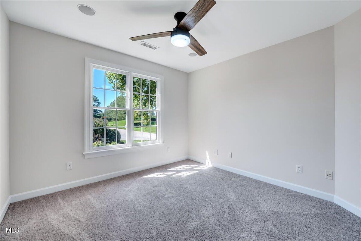
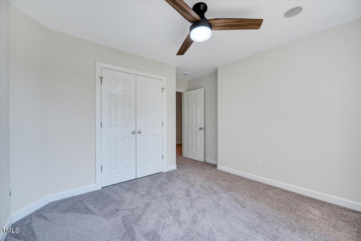
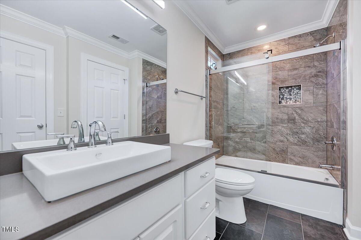
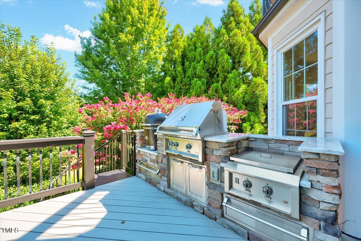
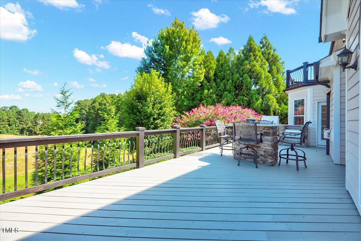
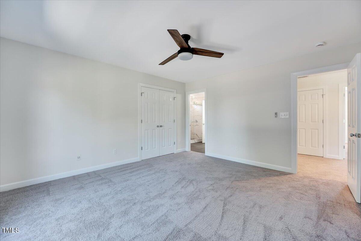
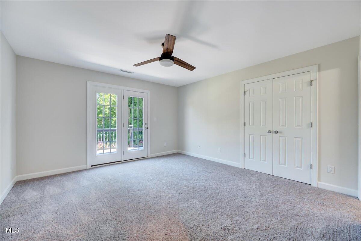
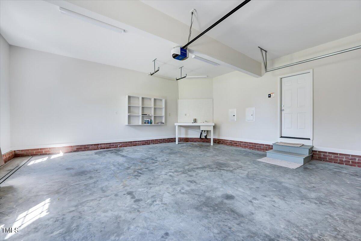
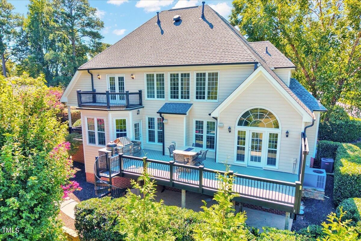
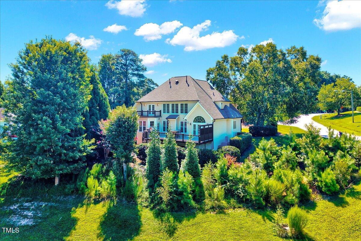
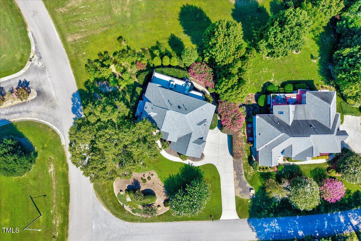
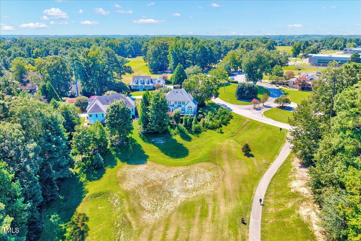
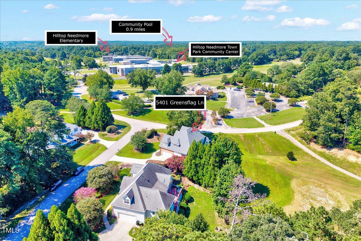
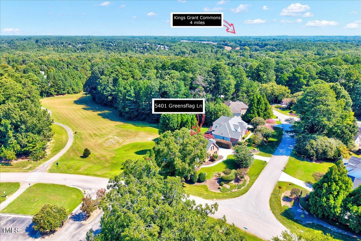
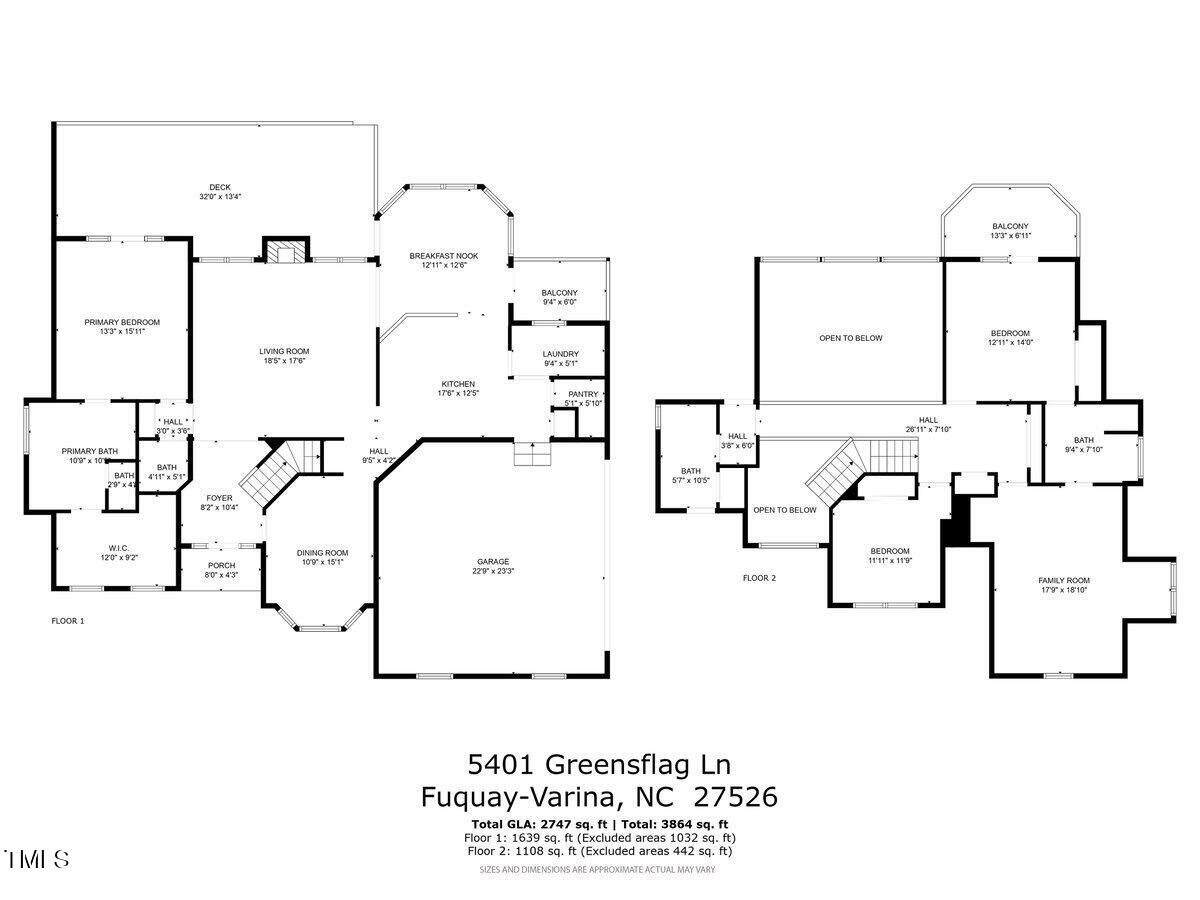
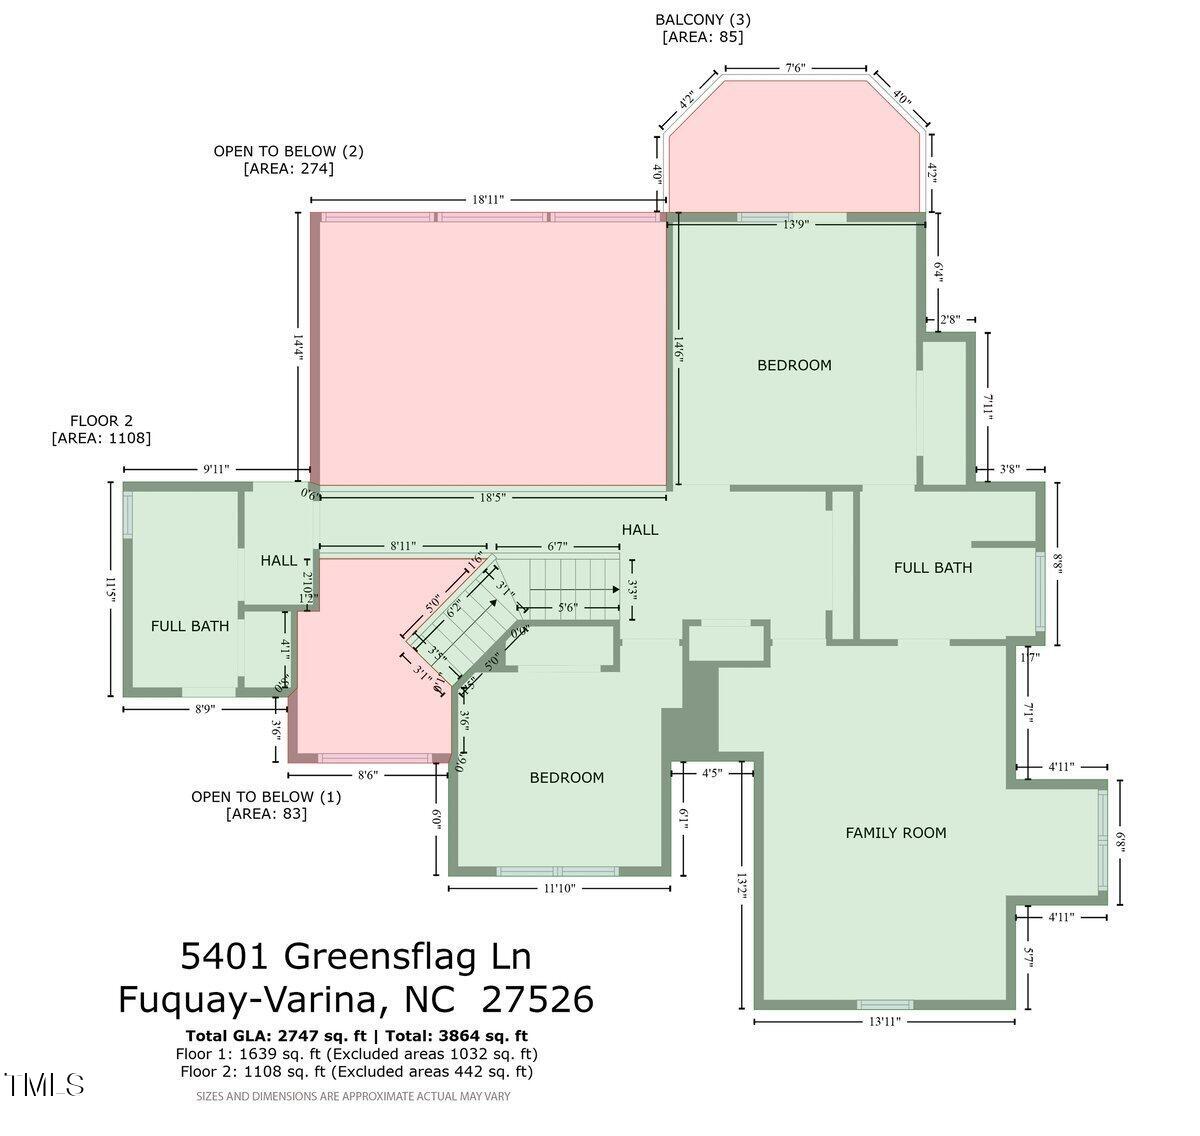
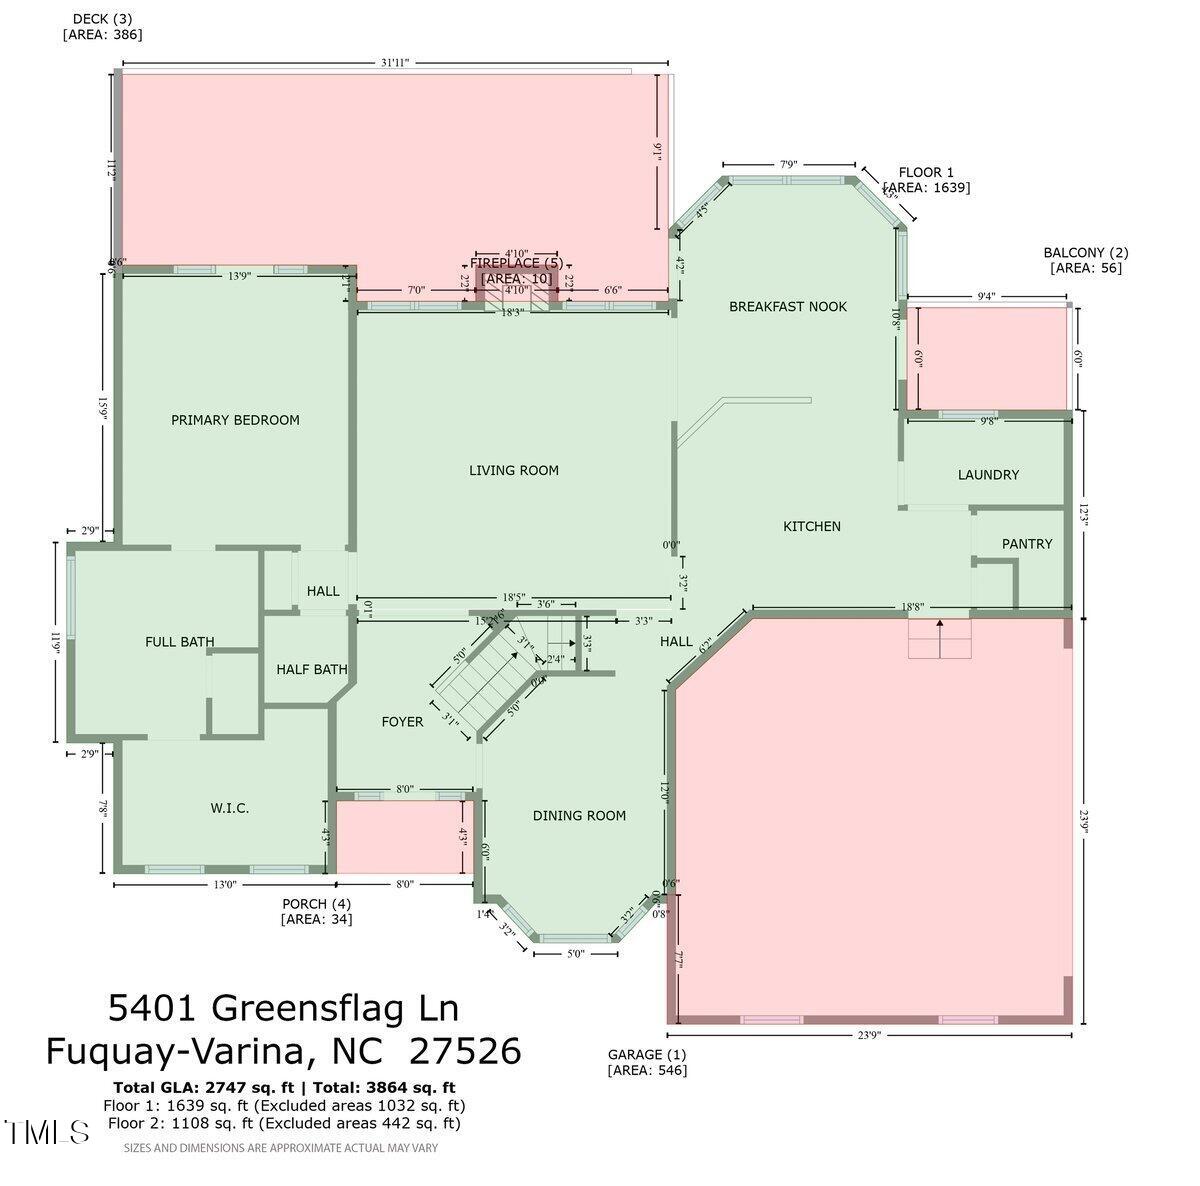
MUST SEE Stately Brick Beauty with Outdoor Entertaining Oasis just minutes from Holly Springs! Welcome to this stunning recently updated from top to bottom, 3-bedroom, 3.5-bath home with a spacious bonus room, where curb appeal meets modern comfort. Nestled on a beautifully landscaped lot, the classic brick exterior is framed by mature trees, manicured hedges, and vibrant flowering plants, creating an inviting first impression and serene views. Step inside to soaring ceilings and an open, airy floor plan that presents as new construction. The great room impresses with a dramatic two-story design, custom built-ins, and stone accents that frame a perfect gathering space. Natural light pours through oversized windows, highlighting the gleaming hardwood floors that flow seamlessly throughout the main level. The chef's kitchen is a showstopper with its rich cabinetry, sleek quartz countertops, gas cooktop, double ovens, and stainless-steel appliances. A wall of windows in the breakfast nook offers a view of the private backyard and fills the space with sunshine. Retreat to the spa-inspired primary suite, where a luxurious bath awaits with a freestanding soaking tub, frameless glass shower, and elegant finishes. Upstairs, the versatile bonus room offers endless possibilitiesmedia room, play space, or home officecomplete with stone accent walls, a wet bar, and built-in beverage coolers. Outdoor living takes center stage with a spacious deck designed for entertaining. The built-in grilling station and ample dining area make summer nights unforgettable, all while surrounded by lush landscaping and serene views of the former 18th green at Crooked Creek. With a side-entry garage, abundant storage, and thoughtful details throughout, this home blends elegance, function, and comfort in every corner.
About this property
MUST SEE Stately Brick Beauty with Outdoor Entertaining Oasis just minutes from Holly Springs! Welcome to this stunning recently updated from top to bottom, 3-bedroom, 3.5-bath home with a spacious bonus room, where curb appeal meets modern comfort. Nestled on a beautifully landscaped lot, the classic brick exterior is framed by mature trees, manicured hedges, and vibrant flowering plants, creating an inviting first impression and serene views. Step inside to soaring ceilings and an open, airy floor plan that presents as new construction. The great room impresses with a dramatic two-story design, custom built-ins, and stone accents that frame a perfect gathering space. Natural light pours through oversized windows, highlighting the gleaming hardwood floors that flow seamlessly throughout the main level. The chef's kitchen is a showstopper with its rich cabinetry, sleek quartz countertops, gas cooktop, double ovens, and stainless-steel appliances. A wall of windows in the breakfast nook offers a view of the private backyard and fills the space with sunshine. Retreat to the spa-inspired primary suite, where a luxurious bath awaits with a freestanding soaking tub, frameless glass shower, and elegant finishes. Upstairs, the versatile bonus room offers endless possibilitiesmedia room, play space, or home officecomplete with stone accent walls, a wet bar, and built-in beverage coolers. Outdoor living takes center stage with a spacious deck designed for entertaining. The built-in grilling station and ample dining area make summer nights unforgettable, all while surrounded by lush landscaping and serene views of the former 18th green at Crooked Creek. With a side-entry garage, abundant storage, and thoughtful details throughout, this home blends elegance, function, and comfort in every corner.
Features and Additional Information
Baths
Presented By Coldwell Banker Summit



Area Information
Wake | Wake County | Crooked Creek
Schools in the Area
-
turned_in
Elementary SchoolWake - Banks Road Elementary
-
turned_in
Middle SchoolWake - Herbert Akins Road Middle
-
turned_in
High SchoolWake - Willow Spring High School
Want to See More Listings in the Area?
Brokerage: Real Broker, LLC