In-Person
55 Broadleaf Lane
About this property
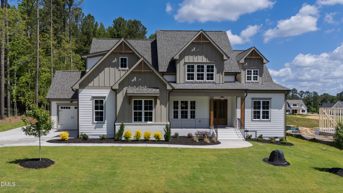
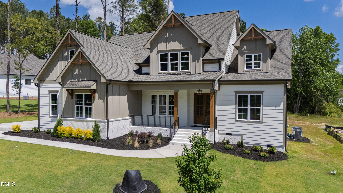
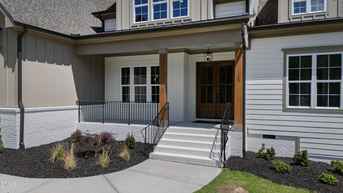
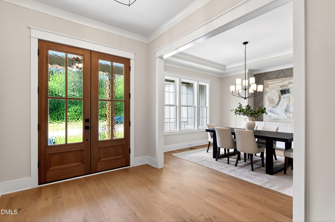
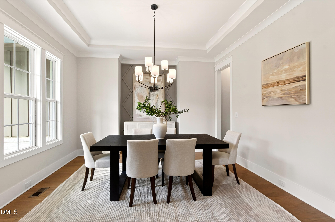
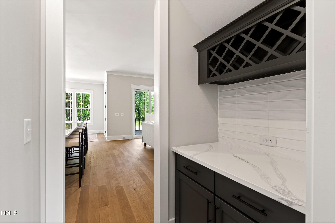
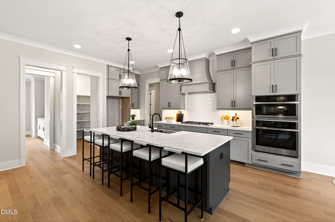
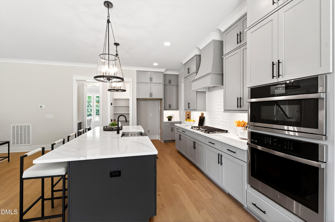
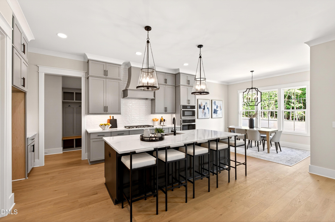
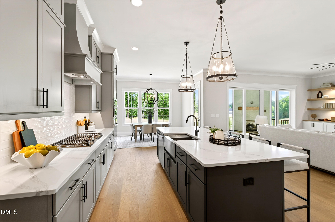
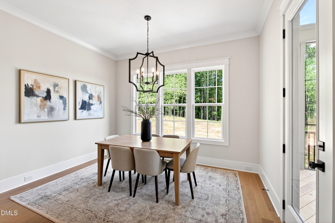
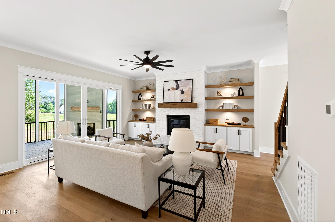
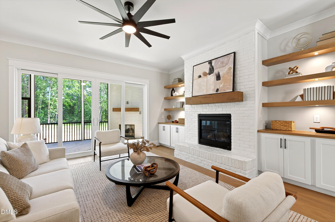
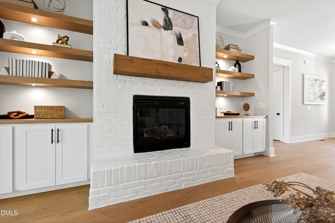
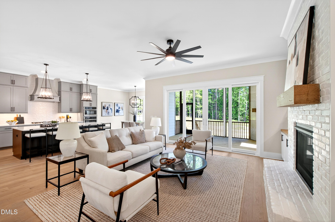
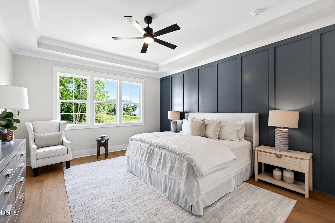
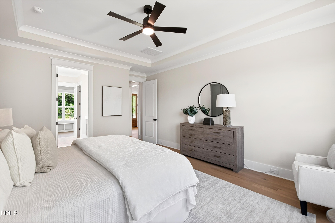
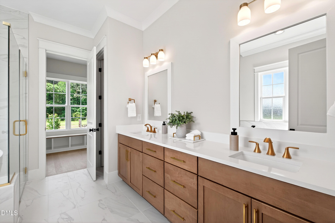
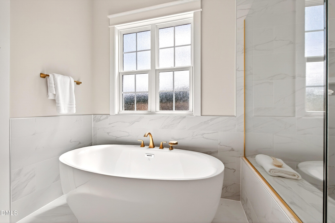
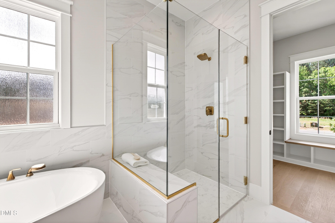
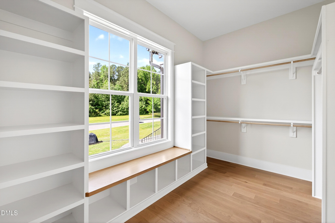
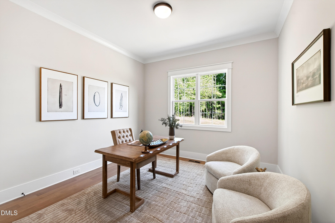
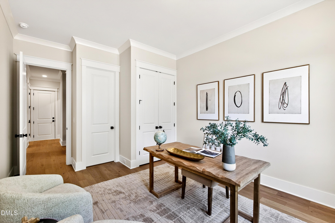
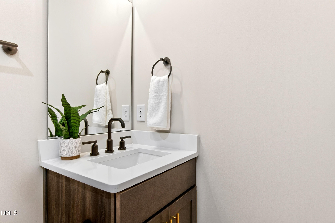
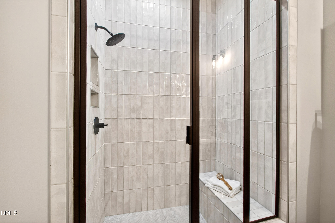
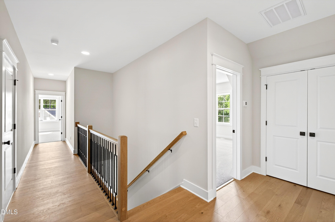
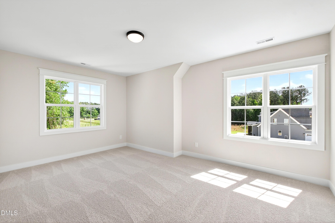
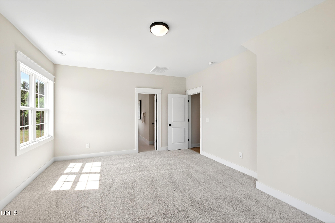
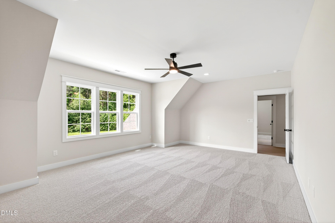
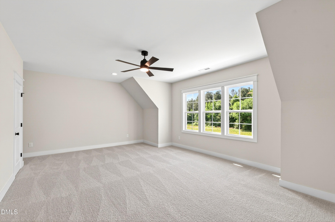
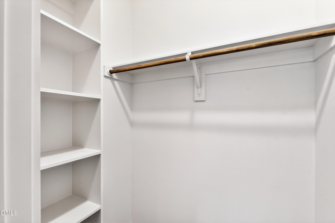
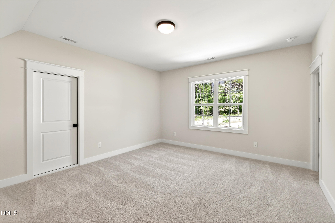
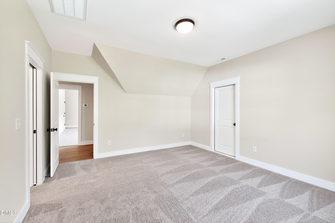
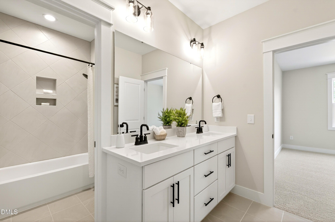
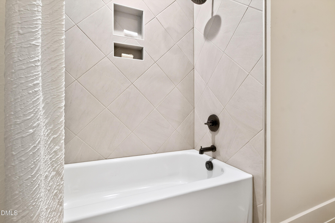
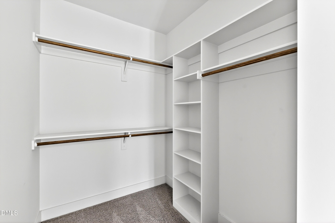
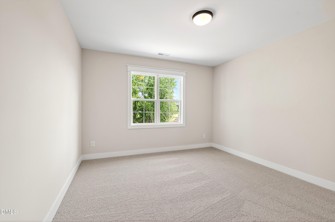
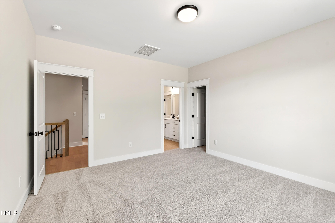
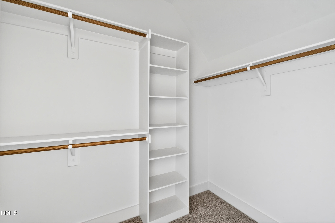
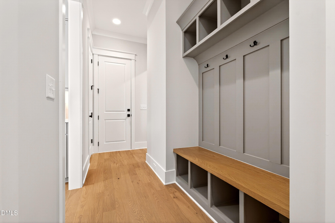
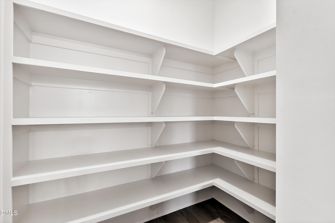
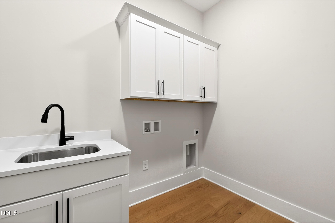
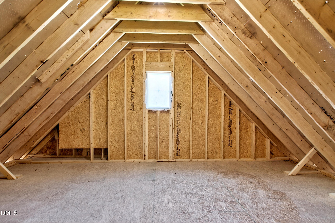
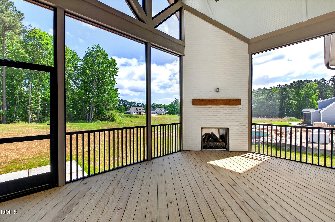
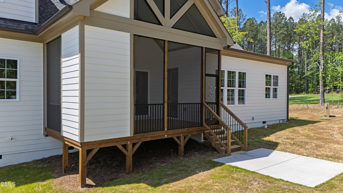
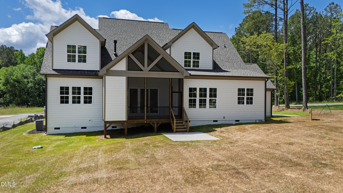
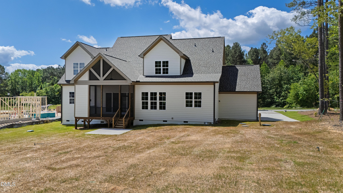
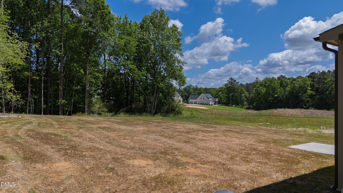
2026 PARADE OF HOMES! Custom built by Ken Harvey Homes! Large POOL ACCOMMODATING LOT, with MAIN LEVEL OWNER'S SUITE & GUEST! 3-car garage for ample parking space! Wide plank hardwoods and cove crown span throughout the main living, including the owner's suite. The kitchen features ''smoke'' painted cabinets, quartz countertops, an ''ivory'' painted island with designer pendants, gourmet appliances including 36'' gas range, wall oven and custom hood range, and huge walk-in pantry! All opening to the sun-filled dining/morning room! The primary suite offers a tray ceiling with crown, painted accent trim wall, wide plank hardwoods and en-suite bath featuring designer tile flooring, stained dual vanity with quartz top, spa-style shower with 12x24 tile to ceiling surround and bench seat, soaking tub with tile surround and walk-in closet with custom built-ins! The family room with a brick to ceiling surround fireplace with flanking built-in cabinets and floating shelves and sliding glass doors to the vaulted screened porch with brick fireplace. Upstairs features an oversized gameroom, two additional bedrooms and unfinished walk-in storage areas!
About this property
2026 PARADE OF HOMES! Custom built by Ken Harvey Homes! Large POOL ACCOMMODATING LOT, with MAIN LEVEL OWNER'S SUITE & GUEST! 3-car garage for ample parking space! Wide plank hardwoods and cove crown span throughout the main living, including the owner's suite. The kitchen features ''smoke'' painted cabinets, quartz countertops, an ''ivory'' painted island with designer pendants, gourmet appliances including 36'' gas range, wall oven and custom hood range, and huge walk-in pantry! All opening to the sun-filled dining/morning room! The primary suite offers a tray ceiling with crown, painted accent trim wall, wide plank hardwoods and en-suite bath featuring designer tile flooring, stained dual vanity with quartz top, spa-style shower with 12x24 tile to ceiling surround and bench seat, soaking tub with tile surround and walk-in closet with custom built-ins! The family room with a brick to ceiling surround fireplace with flanking built-in cabinets and floating shelves and sliding glass doors to the vaulted screened porch with brick fireplace. Upstairs features an oversized gameroom, two additional bedrooms and unfinished walk-in storage areas!
Features and Additional Information
Baths
Presented By James Allen



Area Information
Franklin | Franklin County | Grandiflora
Schools in the Area
-
turned_in
Elementary SchoolFranklin - Louisburg Elementary
-
turned_in
Middle SchoolFranklin - Terrell Lane Middle
-
turned_in
High SchoolFranklin - Louisburg Magnet High
Want to See More Listings in the Area?
Brokerage: Coldwell Banker HPW