In-Person
5508 Via Lombardia Plaza
About this property
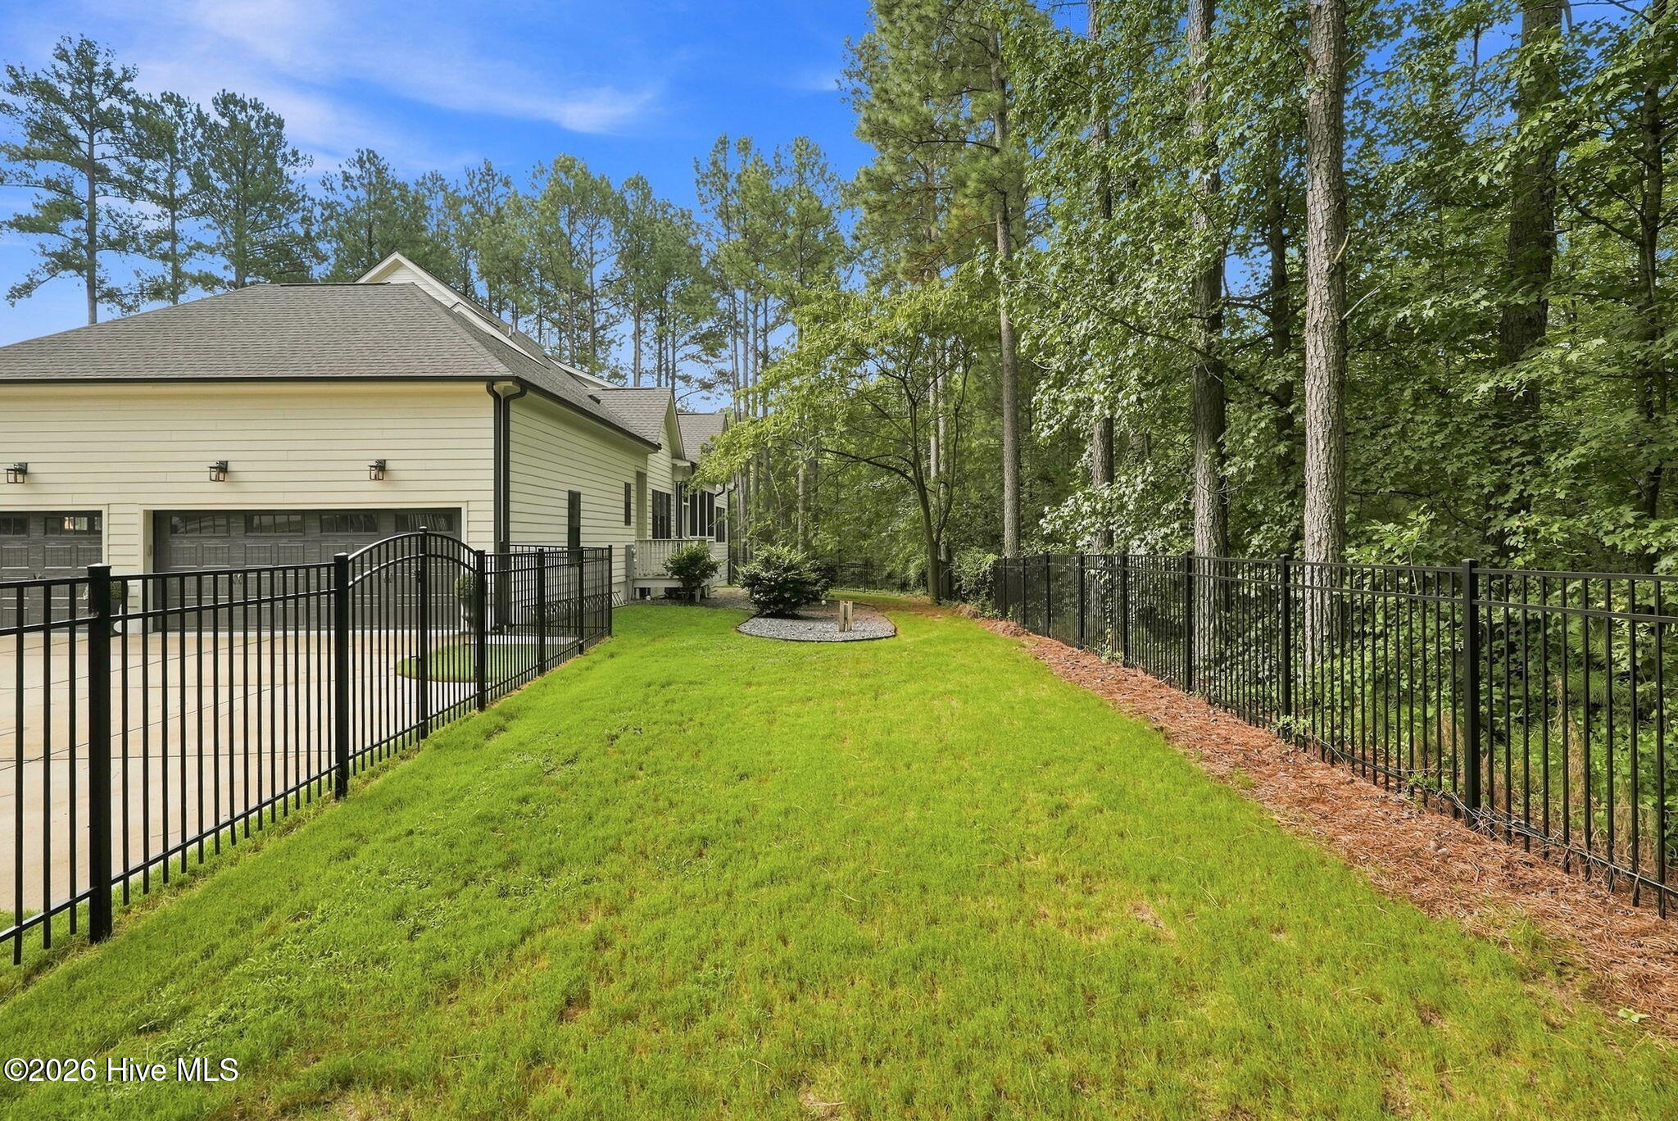
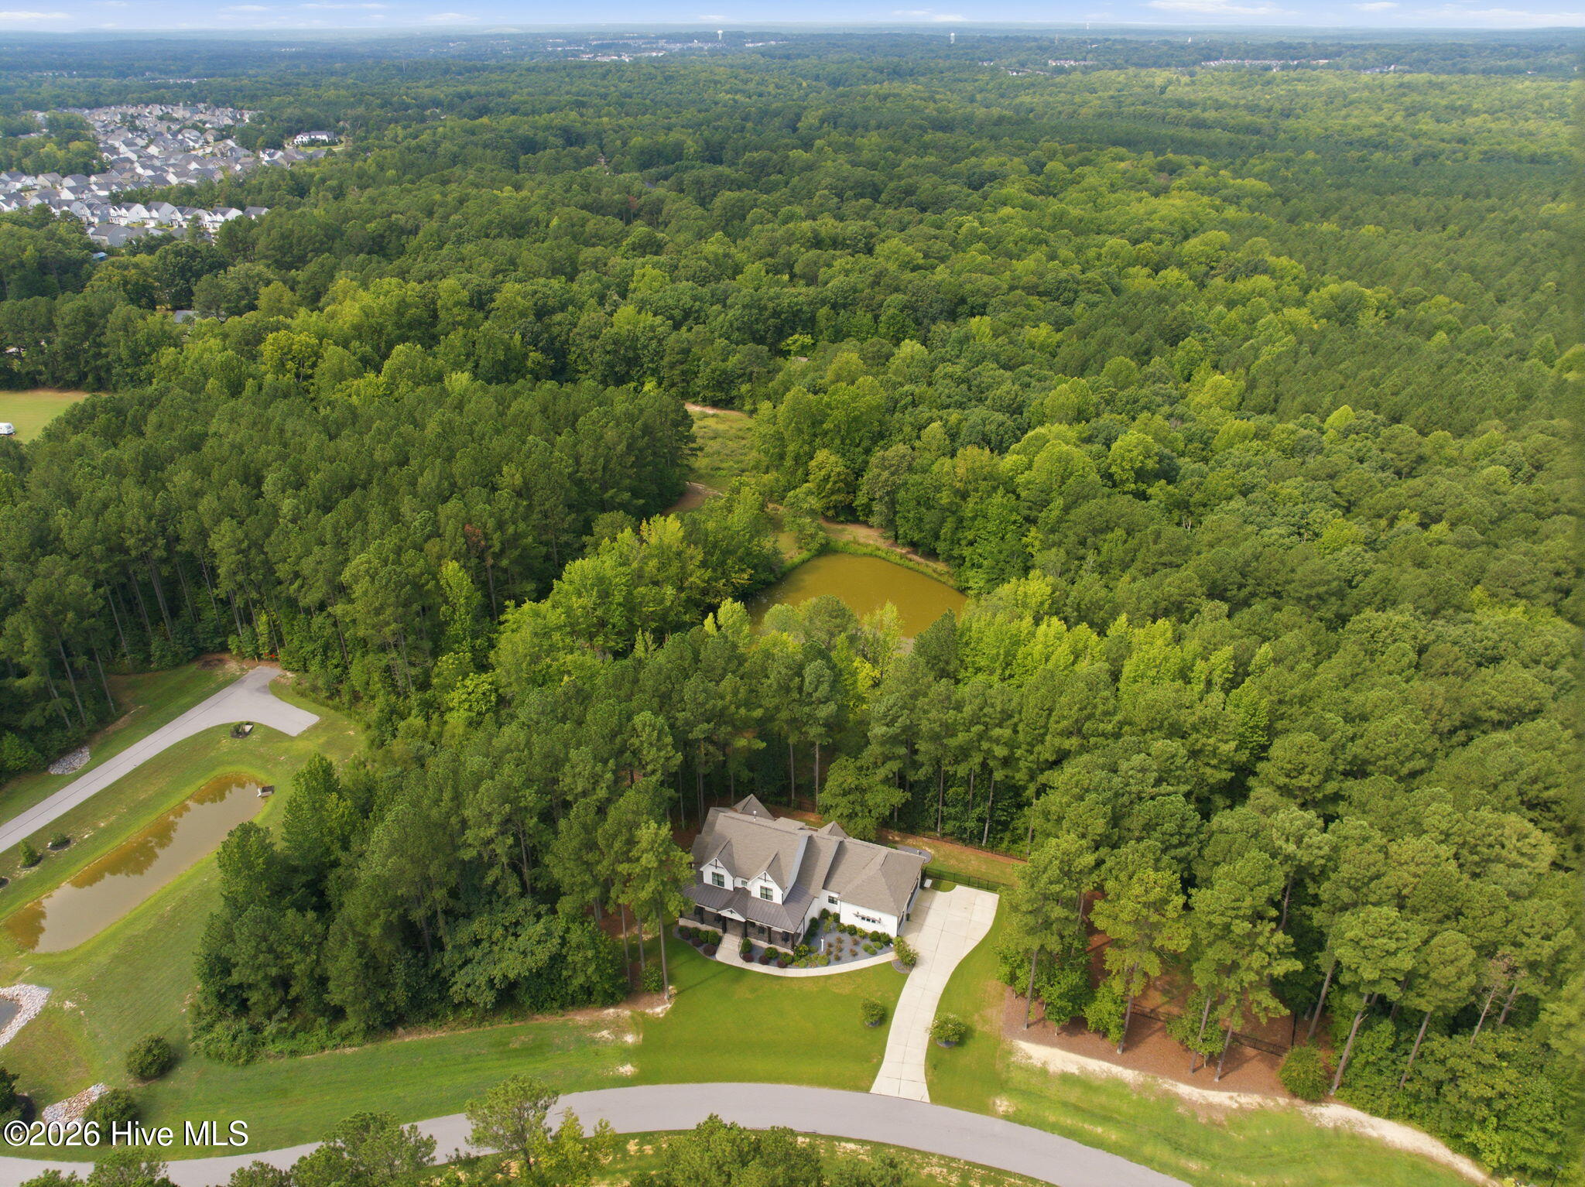
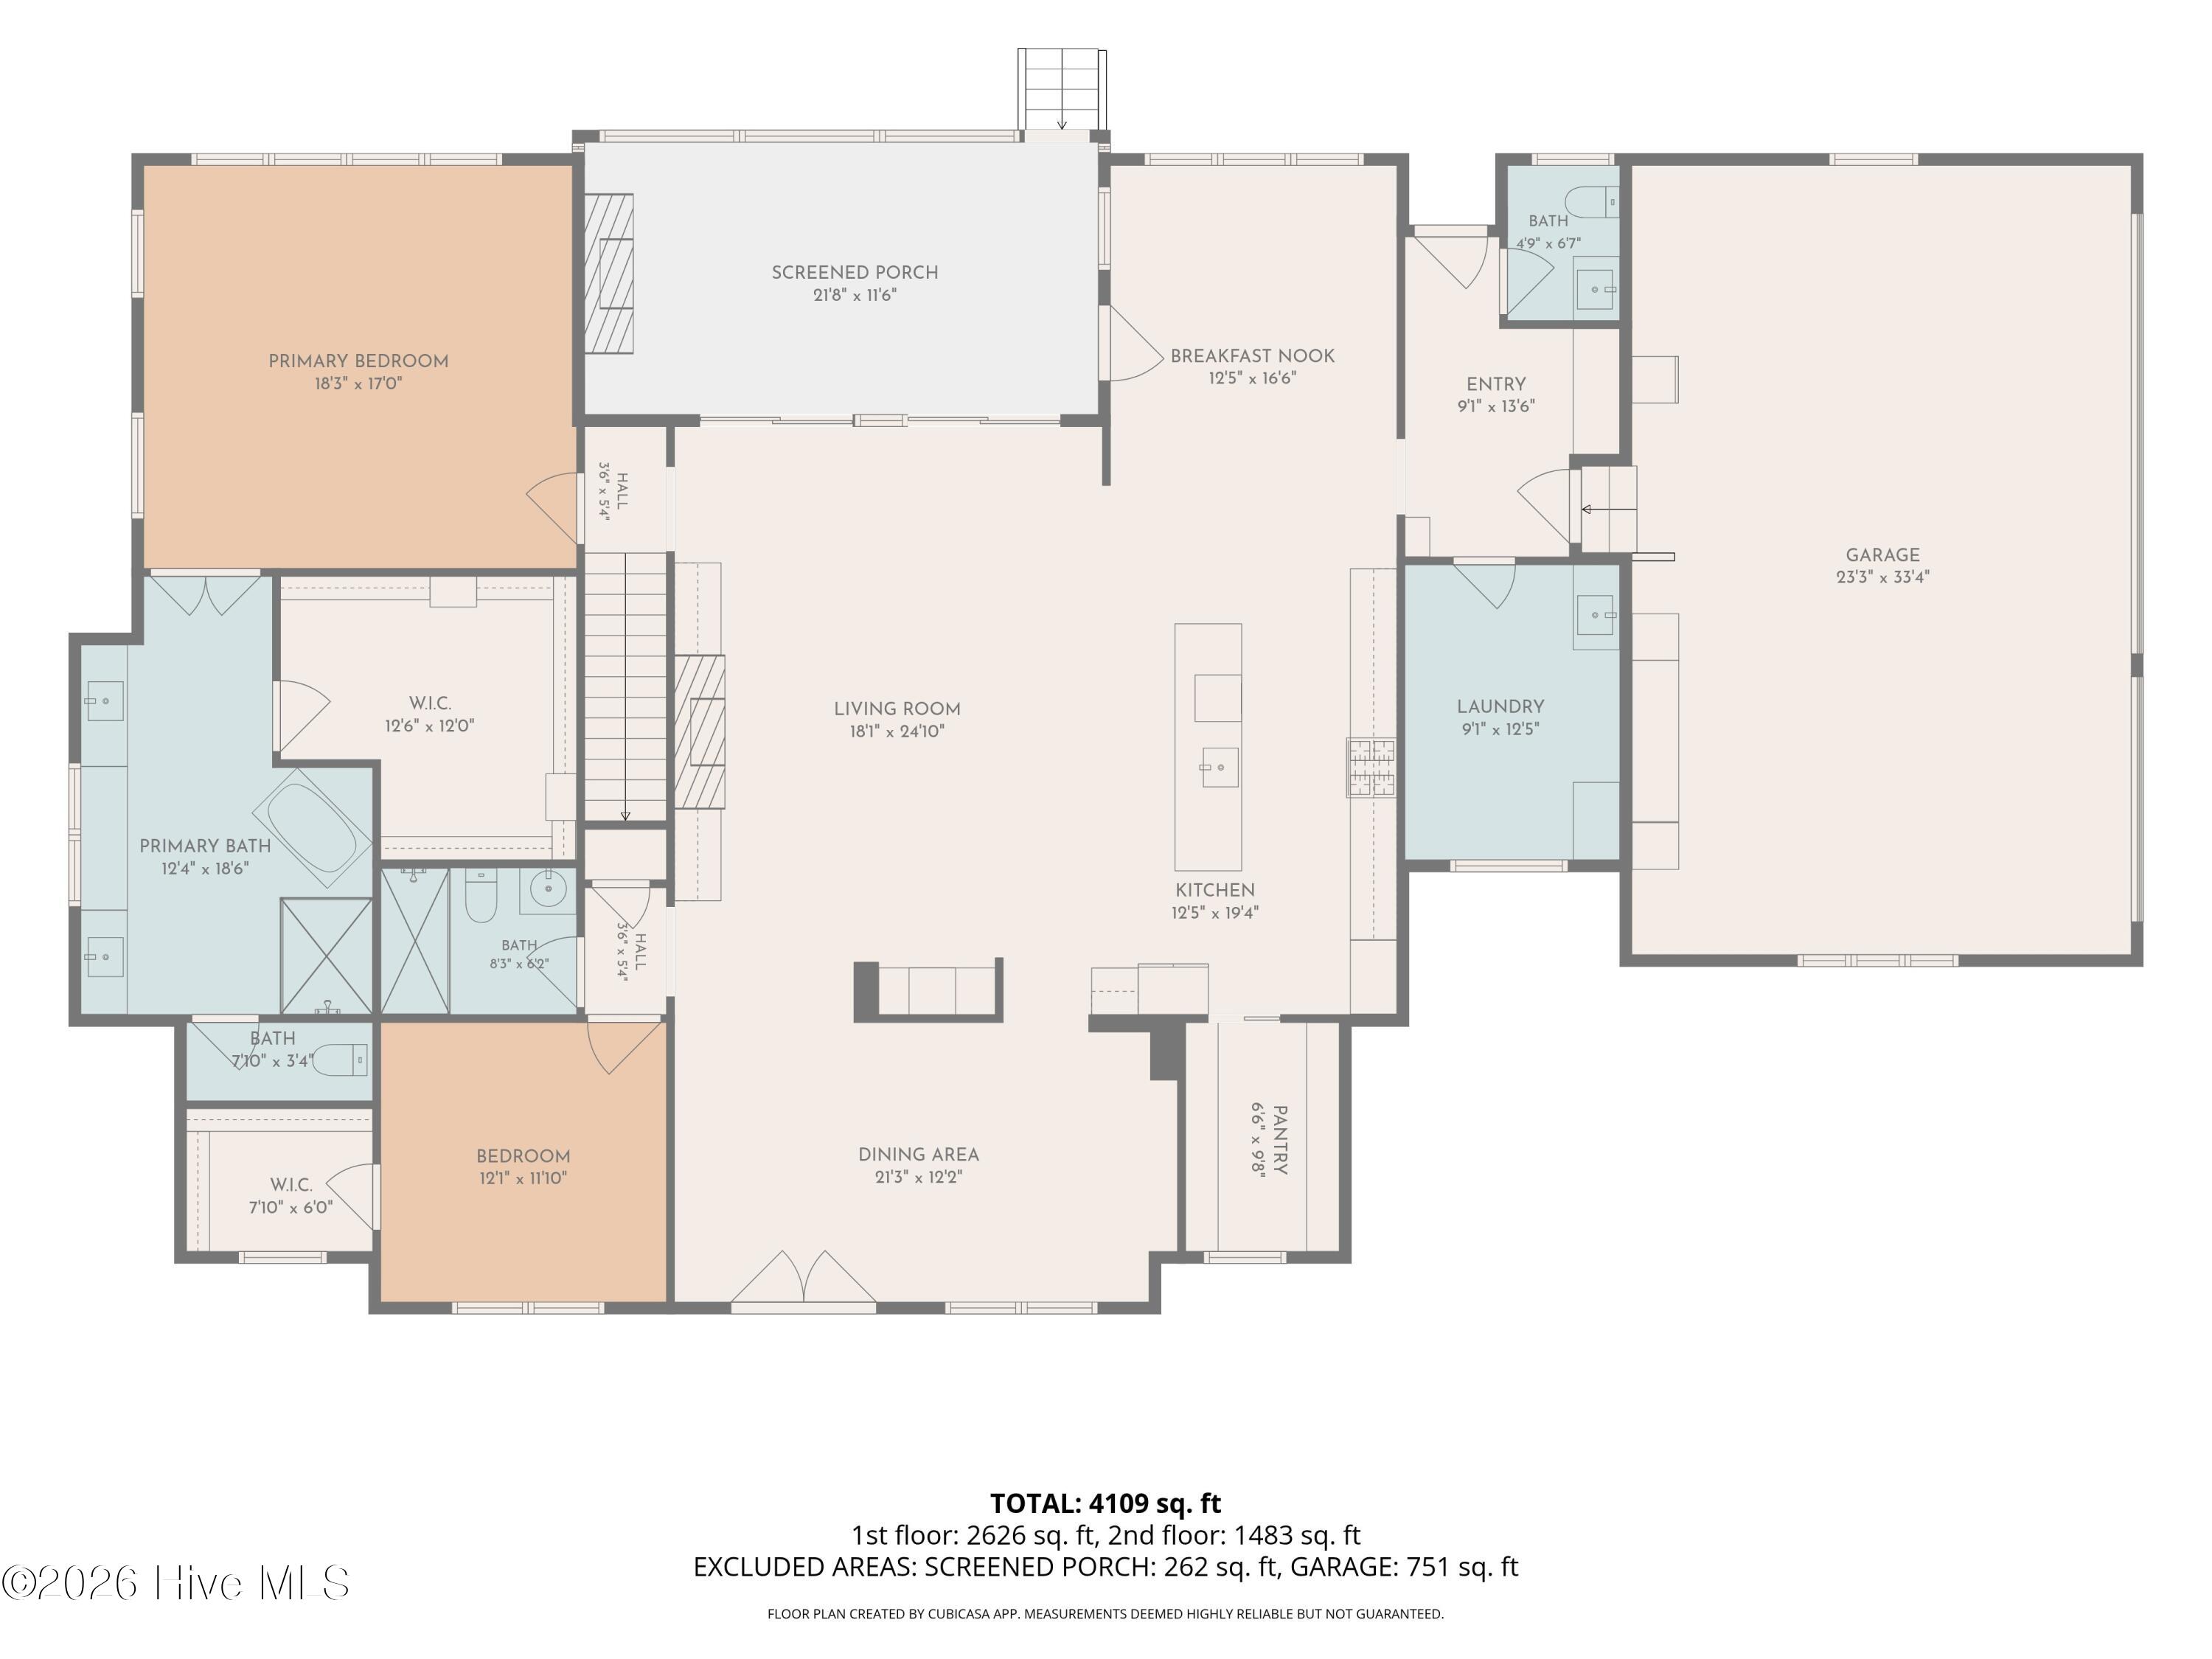
Nestled on 1.84 acres, this property offers privacy and plenty of space, surrounded by approximately 500 feet of fencing. 5508 Via Lombardia Plaza is a stunning expression of timeless elegance and modern luxury in one of Wake Forest's premier communities. Built in 2020, this meticulously maintained residence offers 4 spacious bedrooms, 4.5 baths, a dedicated office, and an expansive bonus room thoughtfully designed to accommodate both everyday living and sophisticated entertaining. The heart of the home is a beautifully appointed chef's kitchen featuring custom cabinetry, quartz countertops, premium finishes, and seamless flow into the inviting family room anchored by a striking fireplace. Large windows fill the home with natural light while showcasing peaceful views of the surrounding landscape. The luxurious primary retreat offers a true escape, complete with a spa-inspired bath and an impressive oversized walk-in closet. Generously sized secondary bedrooms provide comfort and privacy for family and guests alike, while the spacious laundry room adds convenience to everyday living. Outdoor living is equally exceptional with a screened porch featuring its own fireplace, creating the perfect setting for year-round entertaining or quiet evenings overlooking the tranquil wooded surroundings. Additional features include plantation shutters throughout, a whole-home water filtration system, and an oversized 3-car garage offering ample storage and functionality. Rarely does a property offer this combination of luxury finishes, exceptional privacy, and modern design on nearly two acres in the heart of Wake Forest. Experience refined living where every detail has been thoughtfully curated and every space has been designed to feel like home.
About this property
Nestled on 1.84 acres, this property offers privacy and plenty of space, surrounded by approximately 500 feet of fencing. 5508 Via Lombardia Plaza is a stunning expression of timeless elegance and modern luxury in one of Wake Forest's premier communities. Built in 2020, this meticulously maintained residence offers 4 spacious bedrooms, 4.5 baths, a dedicated office, and an expansive bonus room thoughtfully designed to accommodate both everyday living and sophisticated entertaining. The heart of the home is a beautifully appointed chef's kitchen featuring custom cabinetry, quartz countertops, premium finishes, and seamless flow into the inviting family room anchored by a striking fireplace. Large windows fill the home with natural light while showcasing peaceful views of the surrounding landscape. The luxurious primary retreat offers a true escape, complete with a spa-inspired bath and an impressive oversized walk-in closet. Generously sized secondary bedrooms provide comfort and privacy for family and guests alike, while the spacious laundry room adds convenience to everyday living. Outdoor living is equally exceptional with a screened porch featuring its own fireplace, creating the perfect setting for year-round entertaining or quiet evenings overlooking the tranquil wooded surroundings. Additional features include plantation shutters throughout, a whole-home water filtration system, and an oversized 3-car garage offering ample storage and functionality. Rarely does a property offer this combination of luxury finishes, exceptional privacy, and modern design on nearly two acres in the heart of Wake Forest. Experience refined living where every detail has been thoughtfully curated and every space has been designed to feel like home.
Features and Additional Information
Baths
Presented By Coldwell Banker Summit



Area Information
| Wake County |
Schools in the Area
-
turned_in
Elementary SchoolRichland Creek Elementary
-
turned_in
Middle SchoolWake Forest Middle
-
turned_in
High SchoolWake Forest
Want to See More Listings in the Area?
Brokerage: Coldwell Banker Allied Real Es