5515 Doncaster Drive
About this property
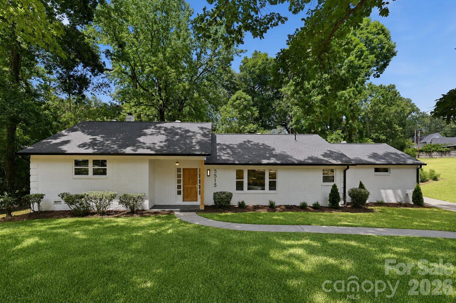
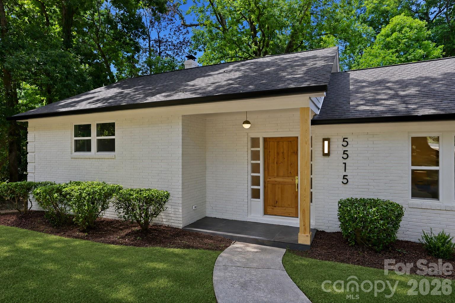
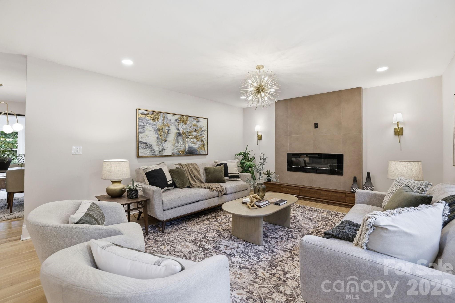
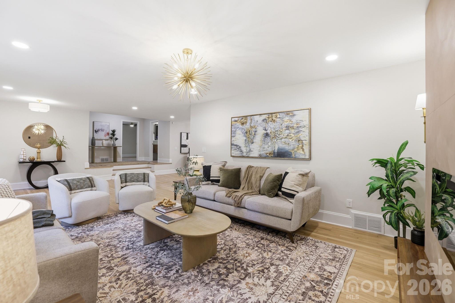
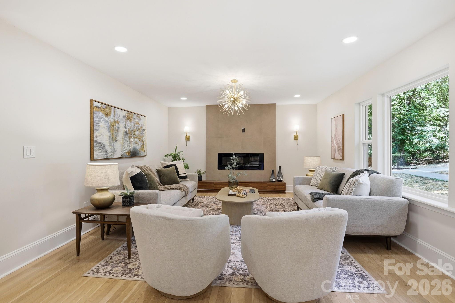
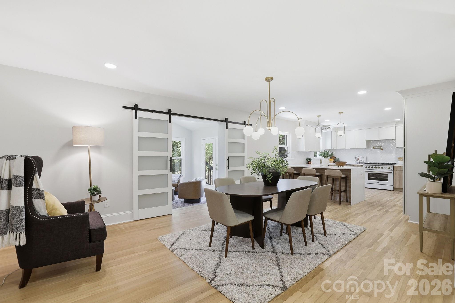
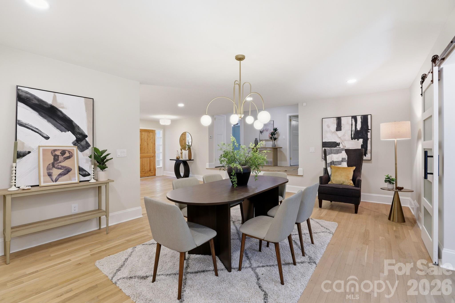
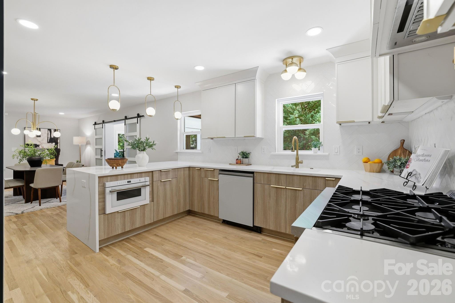
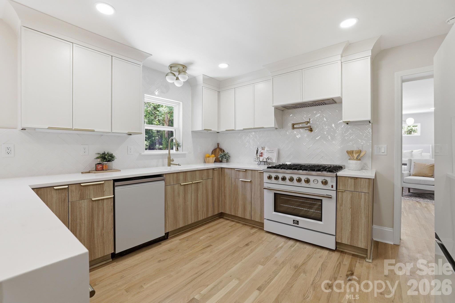
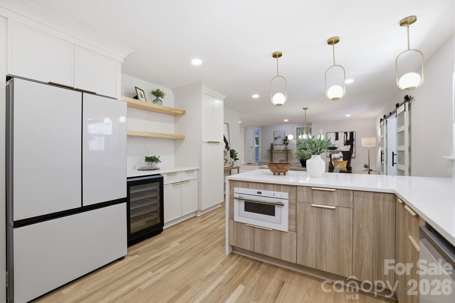
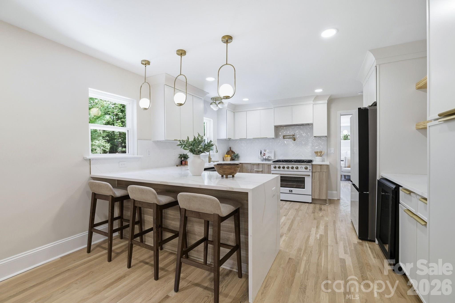
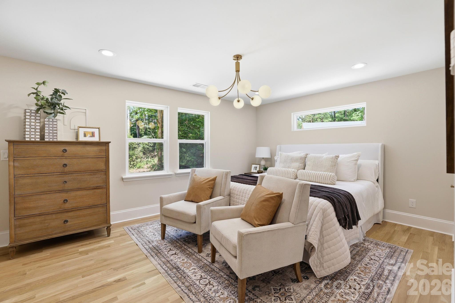
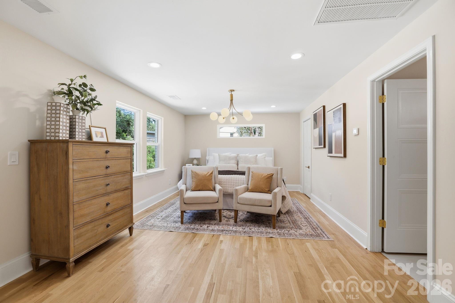
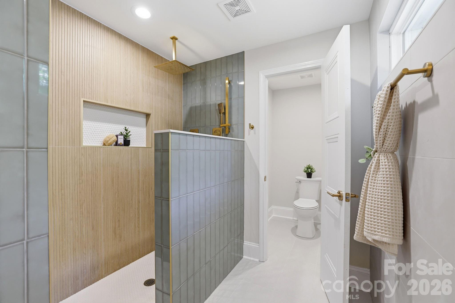
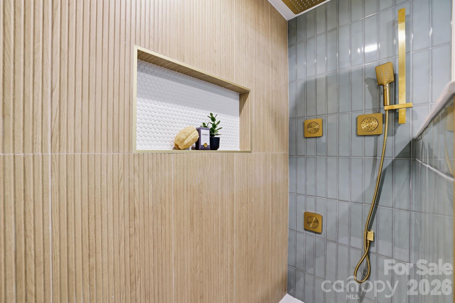
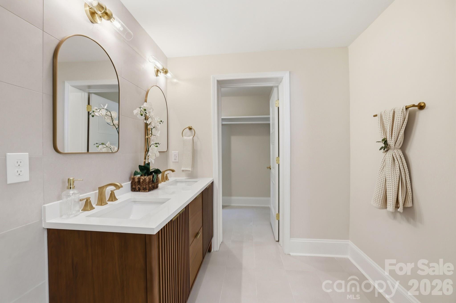
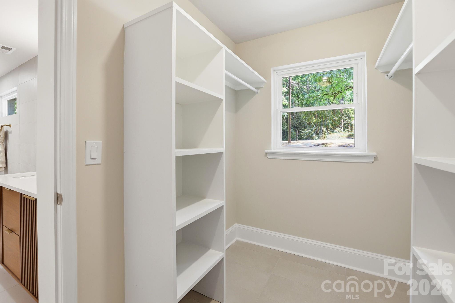
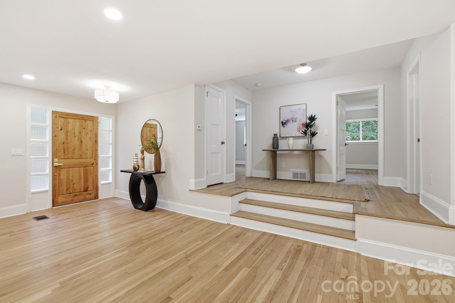
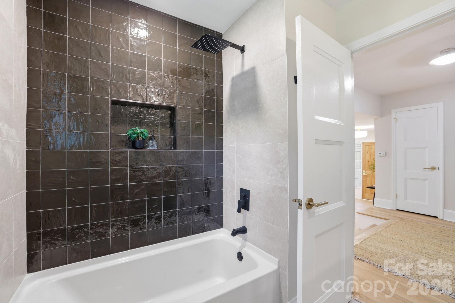
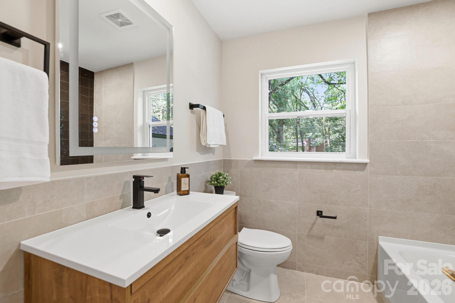
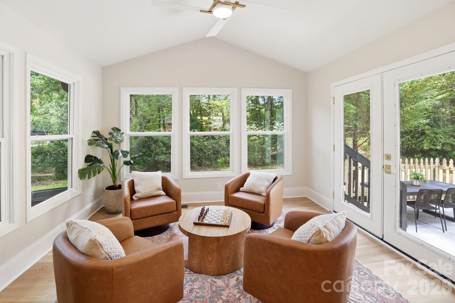
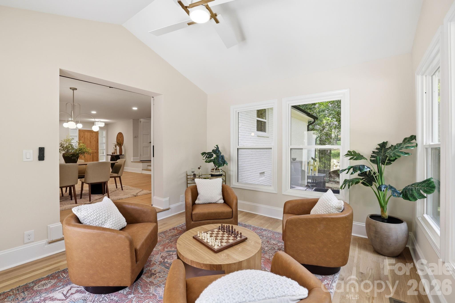
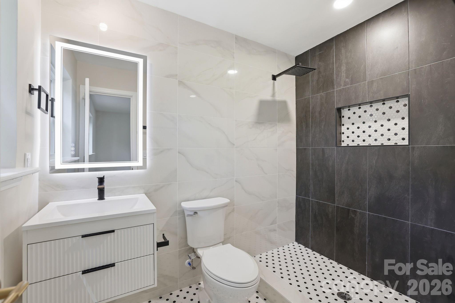
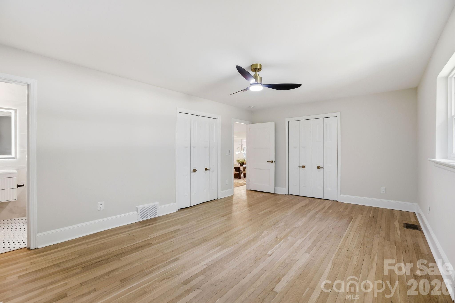
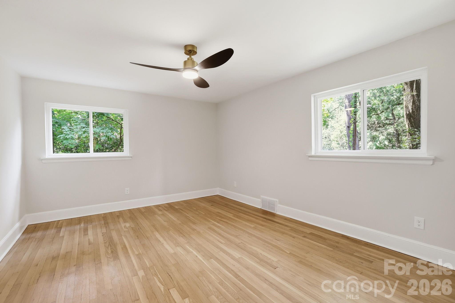
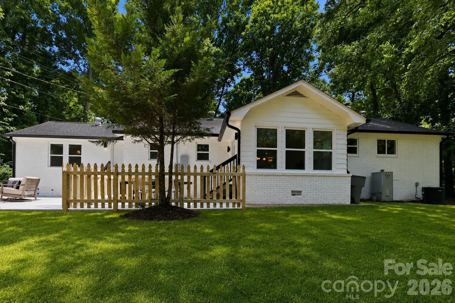
Some renovations update a house. This one reimagined it from the studs out. Located in Sherwood Forest - one of Charlotte's most sought-after in-town neighborhoods, known for its mature canopy, pocket parks, and vibrant community calendar - 5515 Doncaster Drive is a complete, high-finish renovation with every detail chosen with purpose. Beautifully refinished hardwood floors. Designer inspired light fixtures. The living room is anchored with a warm and inviting textured fireplace wall featuring a recessed 50" electric fireplace - ambiance and warmth without the mess or maintenance of a traditional firebox. The kitchen commands its own moment, with two-tone semi-custom cabinetry, quartz counters, and an upgraded appliance package finished in white with antique brass accents - including a professional 36-inch six-burner FORNO gas range with pot filler, FORNO microwave drawer, brushed gold waterfall faucet, and a thoughtfully integrated beverage bar with under-counter wine fridge and warm open shelving. Every finish and fixture was chosen with both beauty and function in mind, creating a kitchen equally suited to weeknight dinners, holiday entertaining, or slow Saturday mornings. A sunroom off the main dining area serves equally well as a lounge, home office, study, or flex space. Closets throughout feature motion-sensored lighting - a simple, elevated touch to everyday living. A split-bedroom floor plan provides exceptional privacy. Two secondary bedrooms, one with a private en suite bathroom with a spacious tiled shower. Shared guest bath with soaking tub, floating vanity, and designer tile. The primary suite occupies its own newly constructed private wing with large transom window. A generous closet and separate walk-in wardrobe with abundant natural light offer plenty of storage. The spa-inspired shower features a large rain head, handheld wand, multiple body jets, and custom glass A dedicated HVAC system provides independent climate control year-round. The suite also offers its own private access to the outdoor lounge, creating a seamless connection between indoor comfort and outdoor living. Outside, a generously sized patio - with separate lounge and al fresco dining areas - is designed precisely for the way Sherwood Forest lives: outside, together, and often. Three bedrooms. Three full bathrooms. Sunroom. Split-bedroom design. Private primary patio access. A complete renovation with nothing left to do but move in.
About this property
Some renovations update a house. This one reimagined it from the studs out. Located in Sherwood Forest - one of Charlotte's most sought-after in-town neighborhoods, known for its mature canopy, pocket parks, and vibrant community calendar - 5515 Doncaster Drive is a complete, high-finish renovation with every detail chosen with purpose. Beautifully refinished hardwood floors. Designer inspired light fixtures. The living room is anchored with a warm and inviting textured fireplace wall featuring a recessed 50" electric fireplace - ambiance and warmth without the mess or maintenance of a traditional firebox. The kitchen commands its own moment, with two-tone semi-custom cabinetry, quartz counters, and an upgraded appliance package finished in white with antique brass accents - including a professional 36-inch six-burner FORNO gas range with pot filler, FORNO microwave drawer, brushed gold waterfall faucet, and a thoughtfully integrated beverage bar with under-counter wine fridge and warm open shelving. Every finish and fixture was chosen with both beauty and function in mind, creating a kitchen equally suited to weeknight dinners, holiday entertaining, or slow Saturday mornings. A sunroom off the main dining area serves equally well as a lounge, home office, study, or flex space. Closets throughout feature motion-sensored lighting - a simple, elevated touch to everyday living. A split-bedroom floor plan provides exceptional privacy. Two secondary bedrooms, one with a private en suite bathroom with a spacious tiled shower. Shared guest bath with soaking tub, floating vanity, and designer tile. The primary suite occupies its own newly constructed private wing with large transom window. A generous closet and separate walk-in wardrobe with abundant natural light offer plenty of storage. The spa-inspired shower features a large rain head, handheld wand, multiple body jets, and custom glass A dedicated HVAC system provides independent climate control year-round. The suite also offers its own private access to the outdoor lounge, creating a seamless connection between indoor comfort and outdoor living. Outside, a generously sized patio - with separate lounge and al fresco dining areas - is designed precisely for the way Sherwood Forest lives: outside, together, and often. Three bedrooms. Three full bathrooms. Sunroom. Split-bedroom design. Private primary patio access. A complete renovation with nothing left to do but move in.
Features and Additional Information
Baths
Presented By Coldwell Banker Summit



Area Information
Mecklenburg | Mecklenburg County | Sherwood Forest
Schools in the Area
-
turned_in
Elementary SchoolRama Road
-
turned_in
Middle SchoolMcClintock
-
turned_in
High SchoolEast Mecklenburg
Want to See More Listings in the Area?
Brokerage: EXP Realty LLC Ballantyne