In-Person
5601 Martys Court
About this property
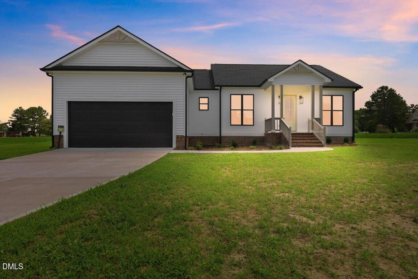
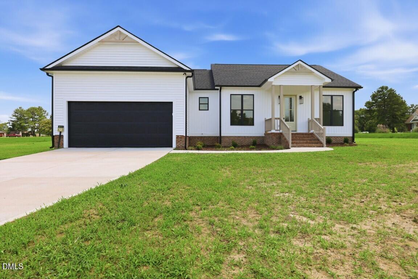
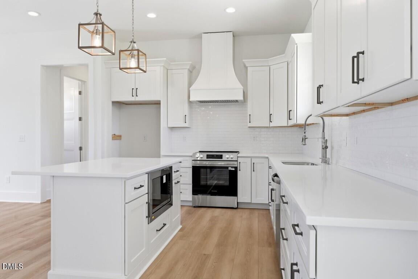
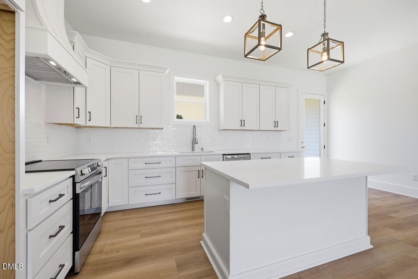
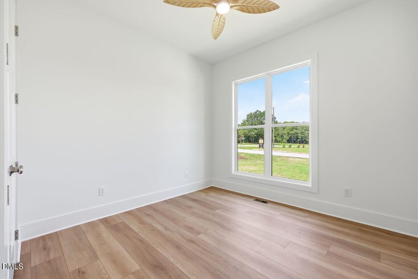
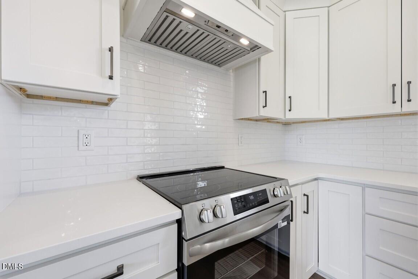
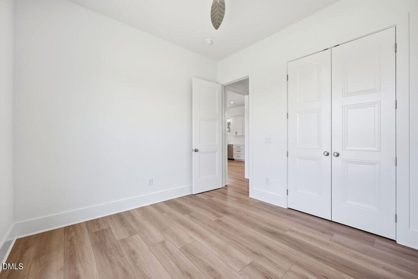
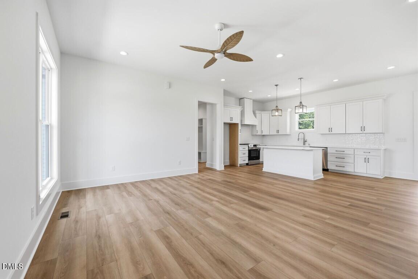
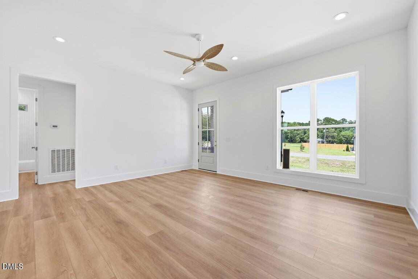
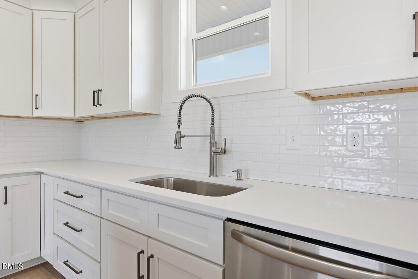
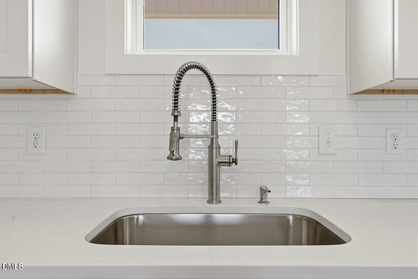
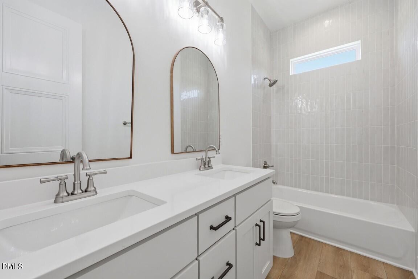
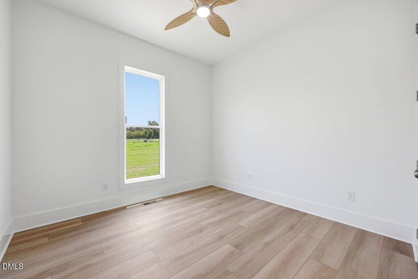
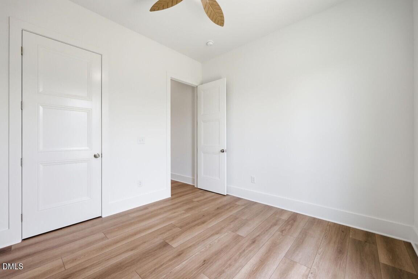
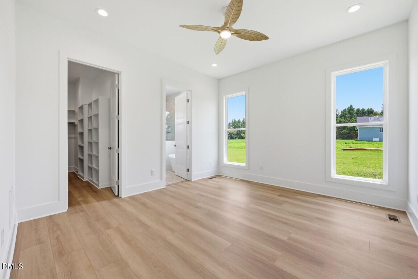
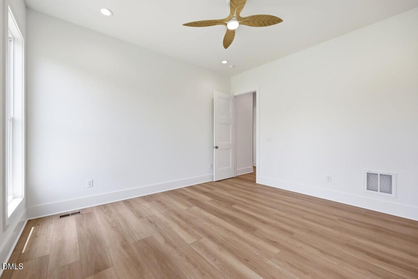
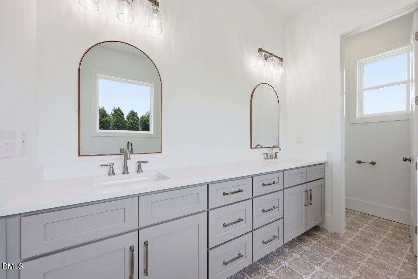
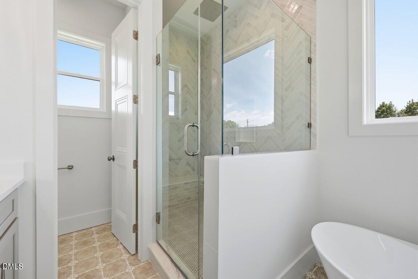
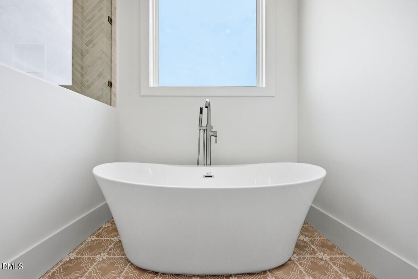
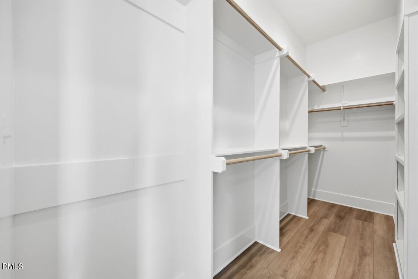
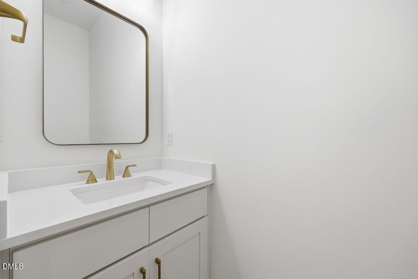
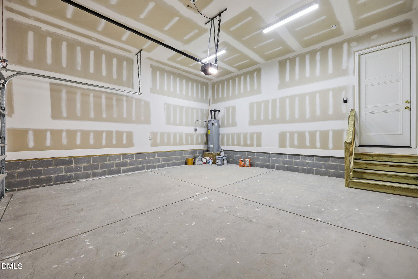
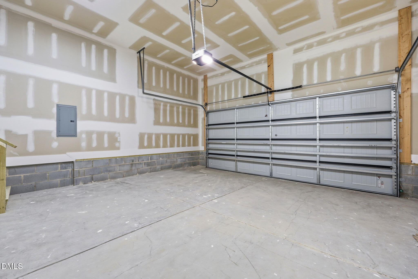
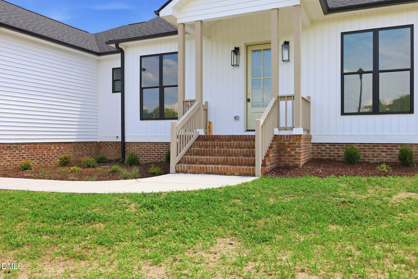
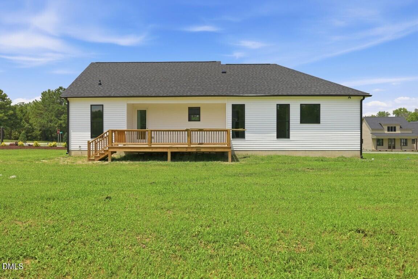
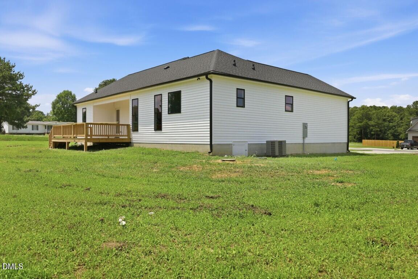
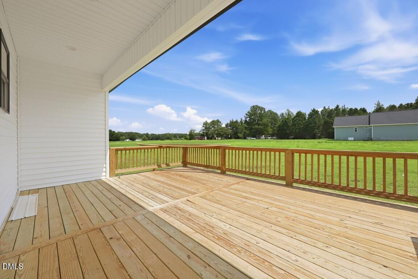
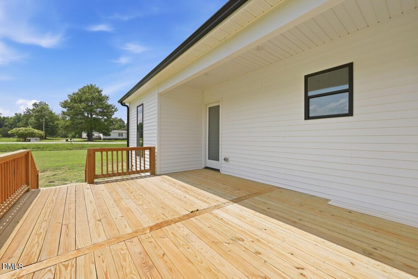
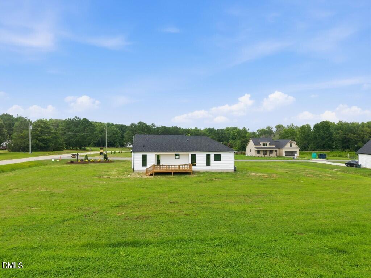
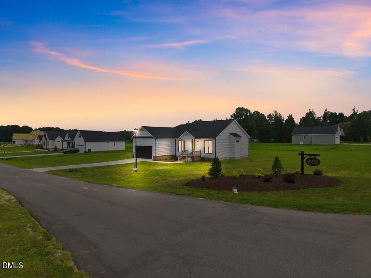
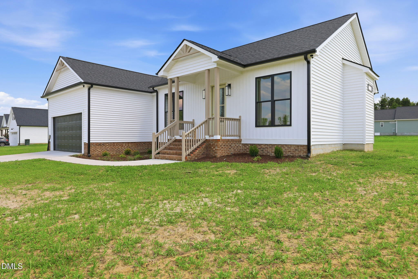
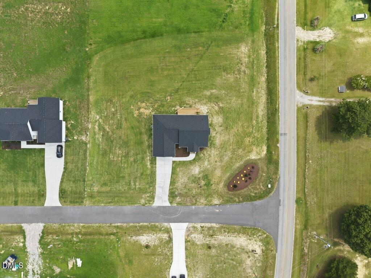
SELF TOUR THIS HOME! Welcome to 5601 Martys Court -- with 1639 square feet of beautifully designed space. A custom-built ranch plan located on a generous 1+ acre home site. Upgraded luxury vinyl plank flooring span throughout the entire home, into the gorgeous kitchen featuring quartz countertops, custom painted cabinetry with crown trim, a large painted island with barstool seating and designer pendants, glossy tile backsplash, a spacious walk-in pantry for tons of prep space. The large primary suite with luxury vinyl plank flooring, a generous walk-in closet with custom built-ins and an en-suite bath featuring designer tile flooring, a floating dual vanity with quartz top, a freestanding tub, and spa-inpsired shower with herringbone laid tile surround with frameless glass and bench seat. The family room is open and bright, with recessed lighting and a designer fan, allopening to the kitchen and dining area. A rear grilling deck overlooks the massive backyard, perfect for outdoor entertaining. Complete with a two-car garage for ample parking and storage space. *Buyers can do ''On demand'' tours on several units by calling 770-321-9154 and scheduling or by downloading the NterNow App while at the property and follow instructions.
About this property
SELF TOUR THIS HOME! Welcome to 5601 Martys Court -- with 1639 square feet of beautifully designed space. A custom-built ranch plan located on a generous 1+ acre home site. Upgraded luxury vinyl plank flooring span throughout the entire home, into the gorgeous kitchen featuring quartz countertops, custom painted cabinetry with crown trim, a large painted island with barstool seating and designer pendants, glossy tile backsplash, a spacious walk-in pantry for tons of prep space. The large primary suite with luxury vinyl plank flooring, a generous walk-in closet with custom built-ins and an en-suite bath featuring designer tile flooring, a floating dual vanity with quartz top, a freestanding tub, and spa-inpsired shower with herringbone laid tile surround with frameless glass and bench seat. The family room is open and bright, with recessed lighting and a designer fan, allopening to the kitchen and dining area. A rear grilling deck overlooks the massive backyard, perfect for outdoor entertaining. Complete with a two-car garage for ample parking and storage space. *Buyers can do ''On demand'' tours on several units by calling 770-321-9154 and scheduling or by downloading the NterNow App while at the property and follow instructions.
Features and Additional Information
Baths
Presented By James Allen



Area Information
Nash | Nash County | Harris Farms
Schools in the Area
-
turned_in
Elementary SchoolNash - Bailey Elementary
-
turned_in
Middle SchoolNash - Southern Nash Middle
-
turned_in
High SchoolNash - Southern Nash High
Want to See More Listings in the Area?
Brokerage: Coldwell Banker HPW